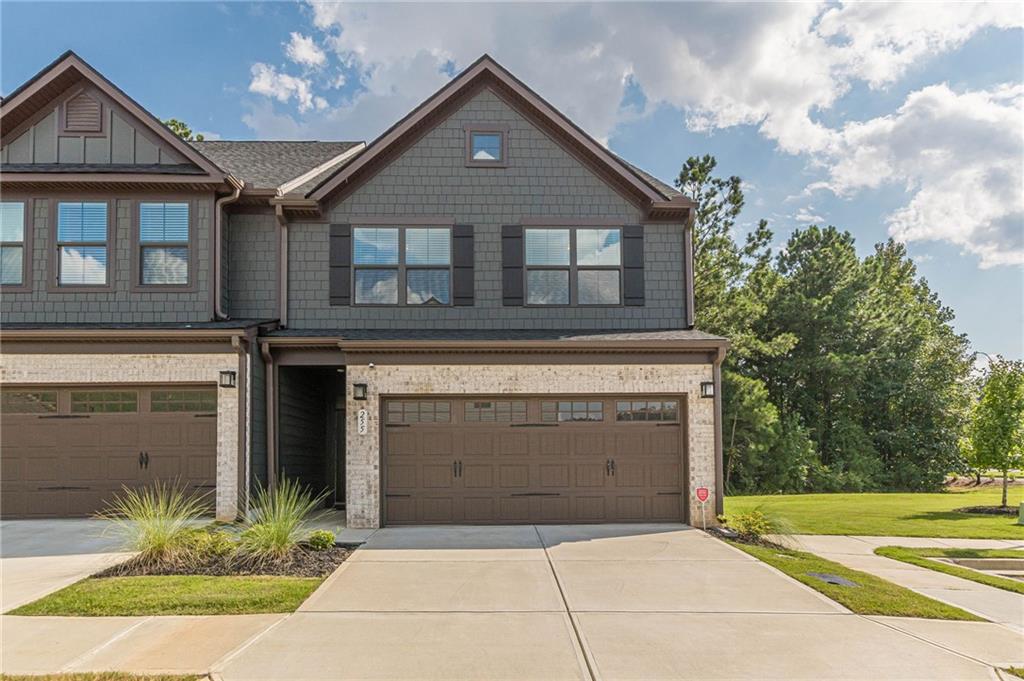
Gray two-story attached home with a double garage, driveway, and landscaped front lawn.
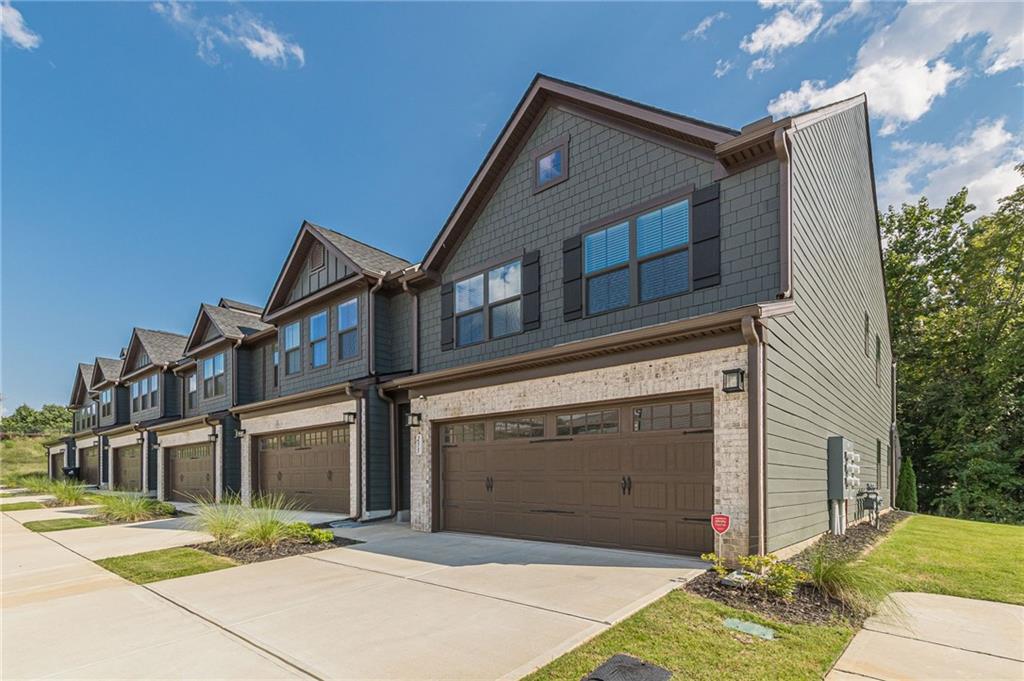
Attached townhomes with brown garage doors and gray siding beneath a blue sky.
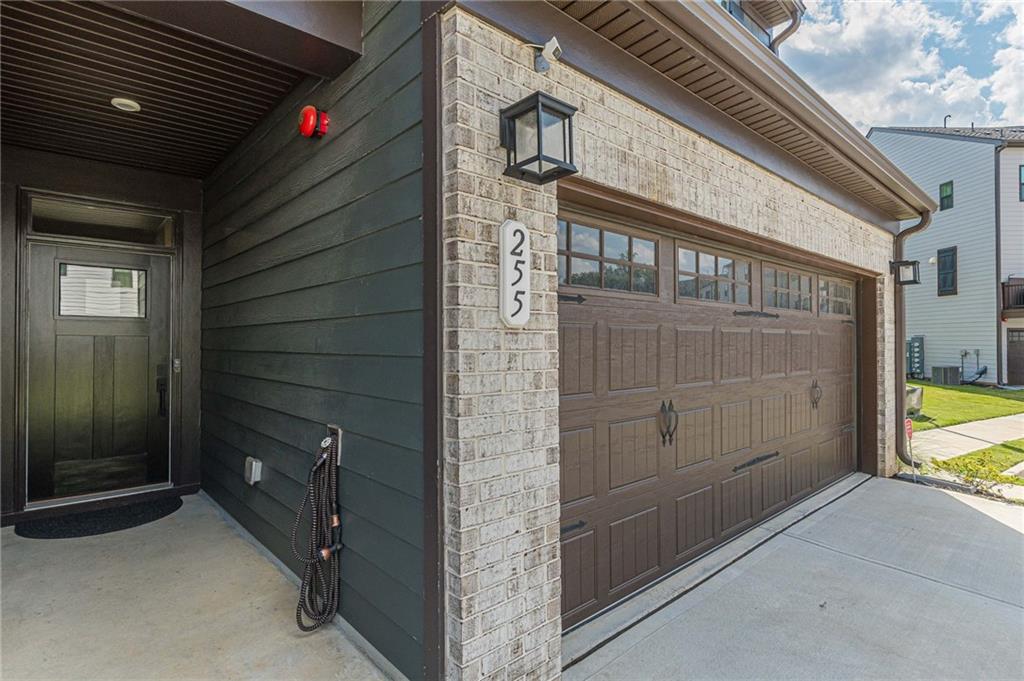
Home exterior with a brown double garage door, stone facade, and the number 255 beside the entry.
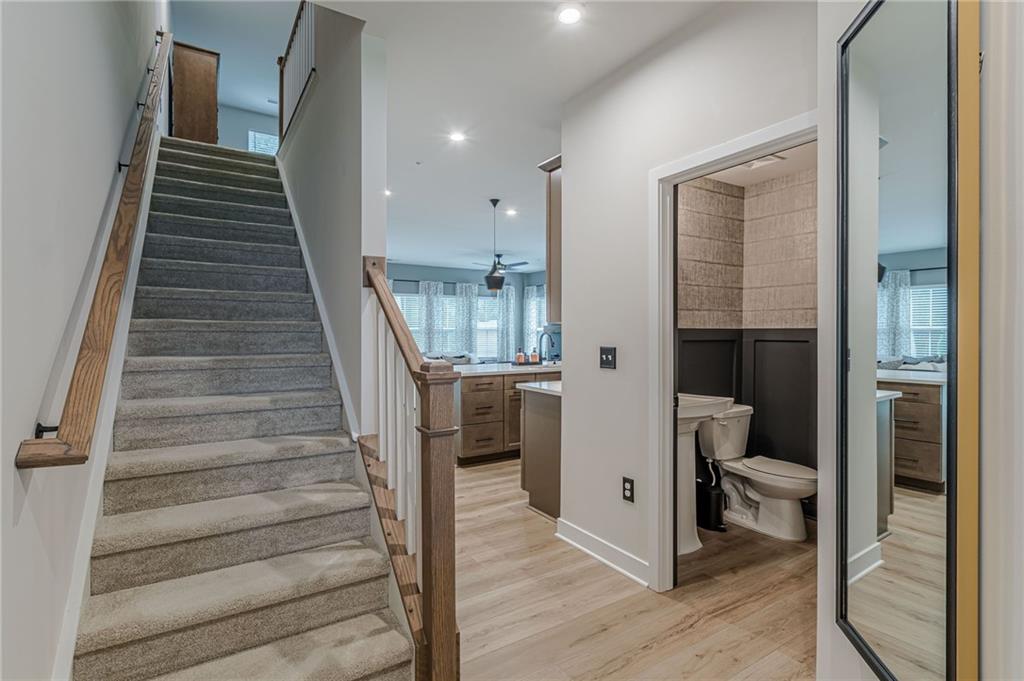
Carpeted staircase beside a powder room, with the kitchen visible beyond.
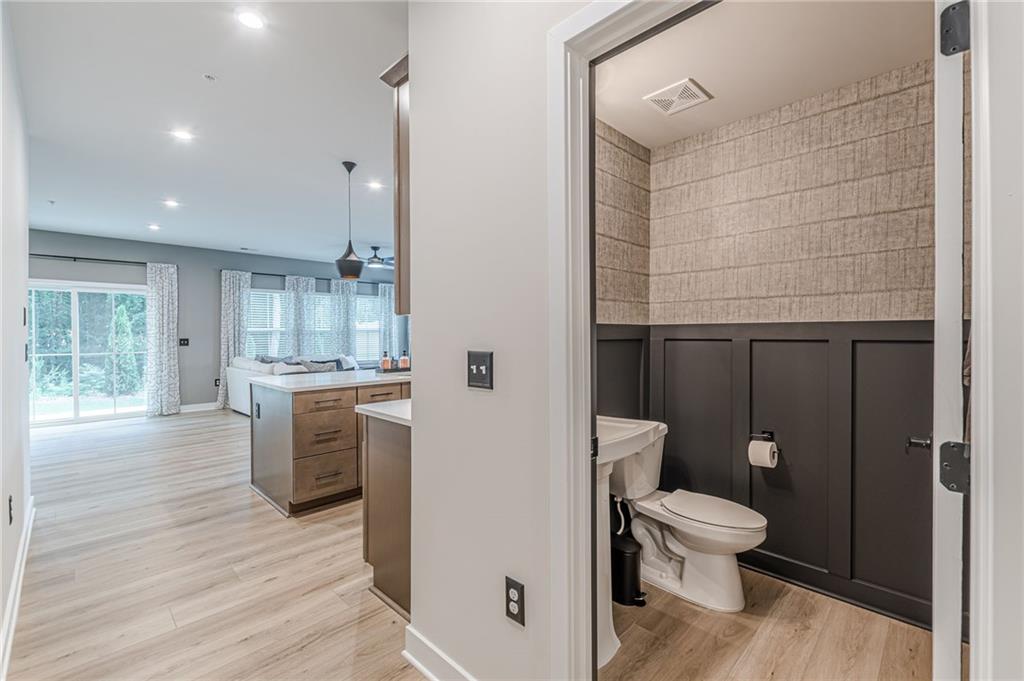
Half bathroom with dark paneled wainscoting and a view through to the bright kitchen and living area.
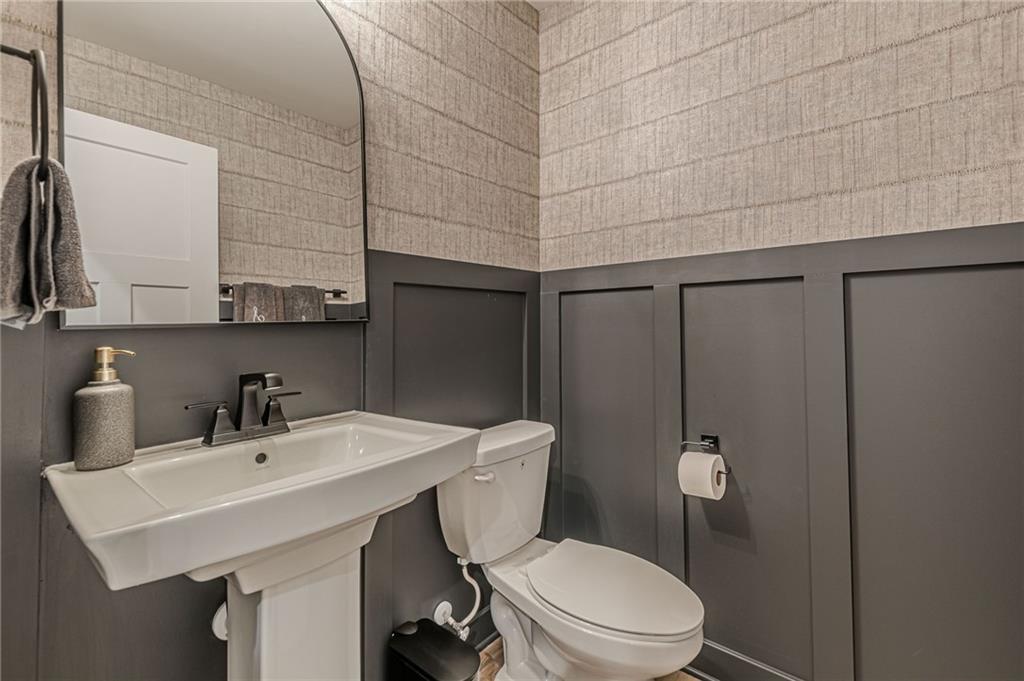
Bathroom with a white pedestal sink, toilet, and dark paneled wainscoting.
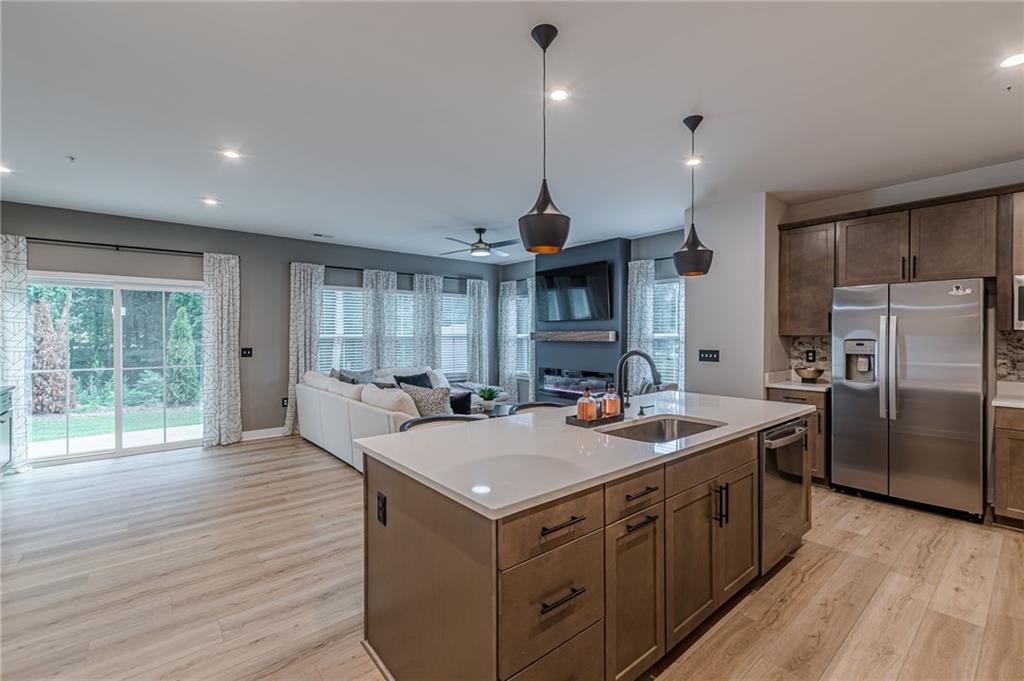
Open-plan kitchen with a large island, stainless steel appliances, and a living area beside sliding glass doors.
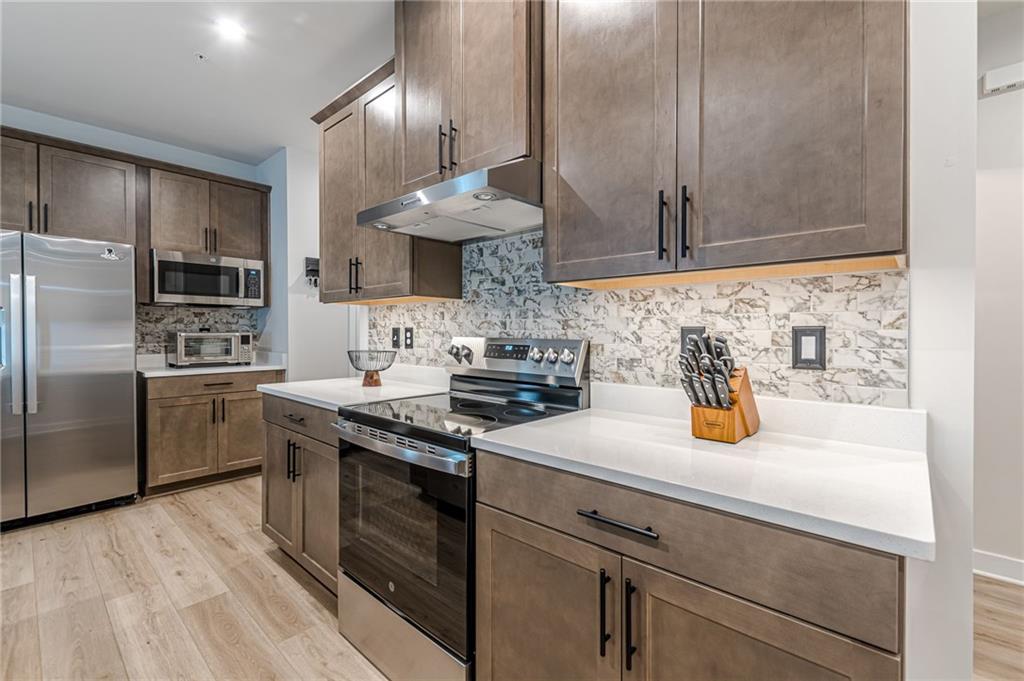
Kitchen with brown cabinets, white counters, stainless steel appliances, and a marble-pattern backsplash.
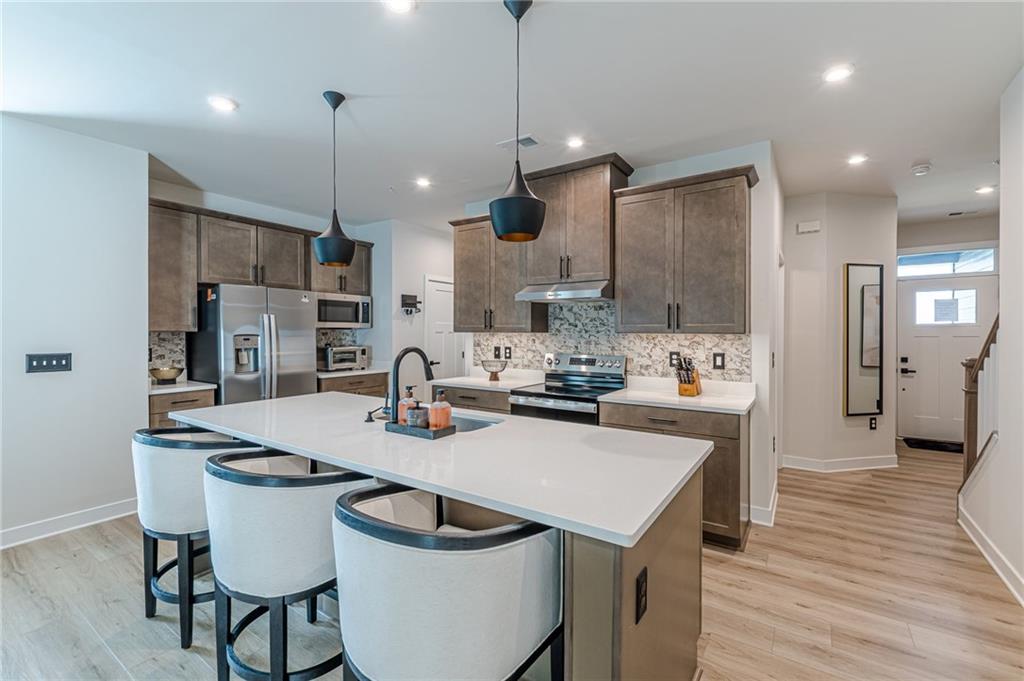
Modern kitchen with a large white island, three stools, gray-brown cabinets, and stainless steel appliances.
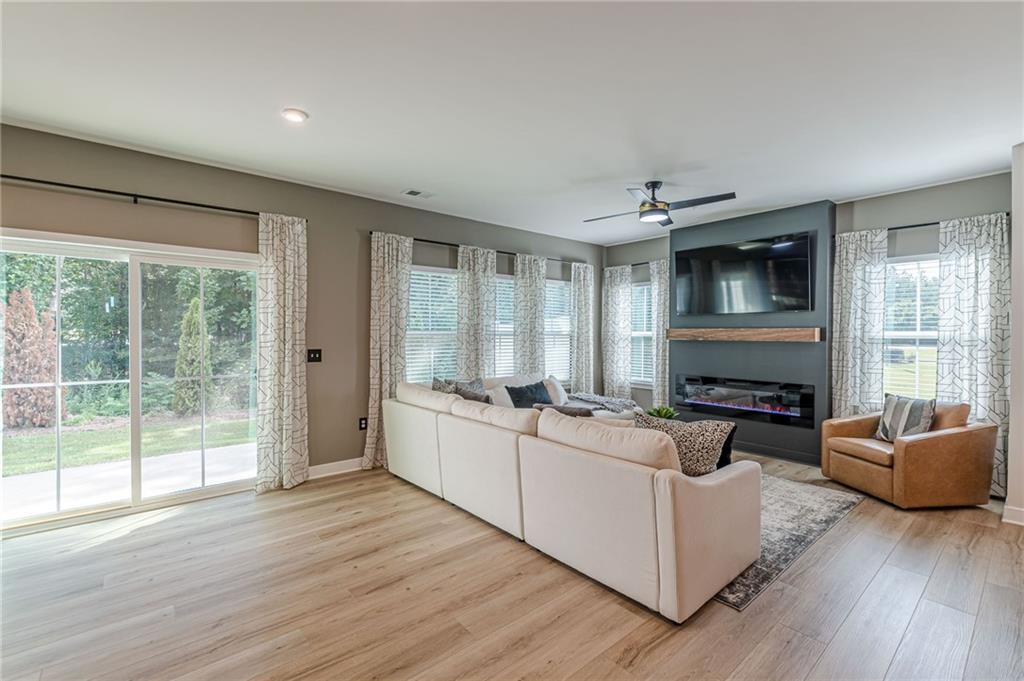
Living room with a white sectional facing a fireplace and television, beside sliding glass doors.
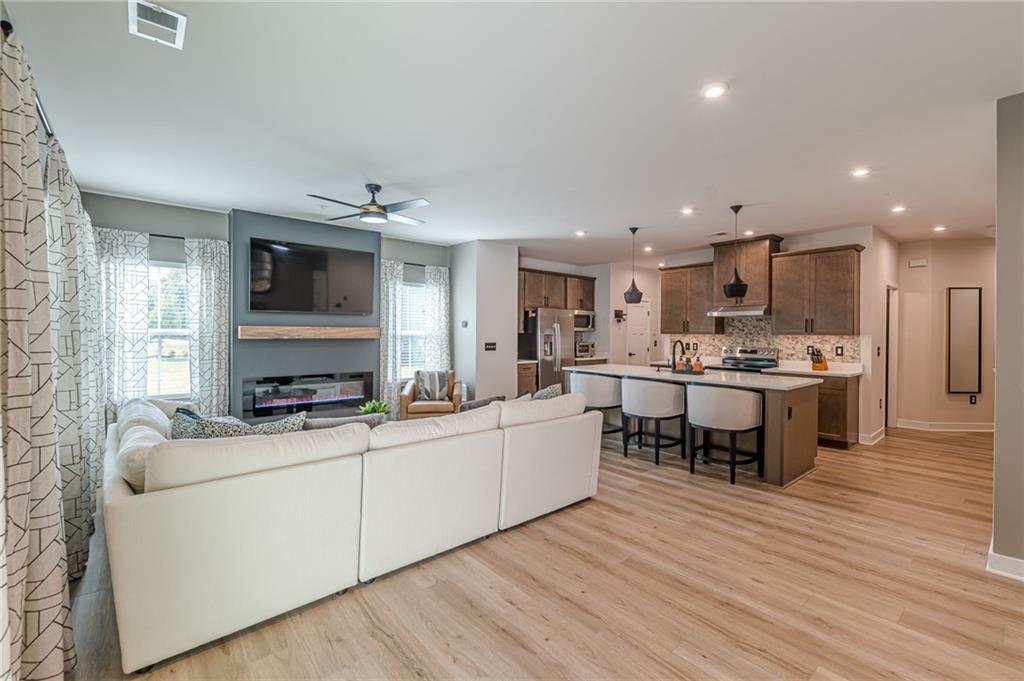
Open-plan living room and kitchen with a white sectional, fireplace, wall-mounted TV, and island seating.
Open-plan living room and kitchen with a sectional sofa, linear fireplace, and island seating.
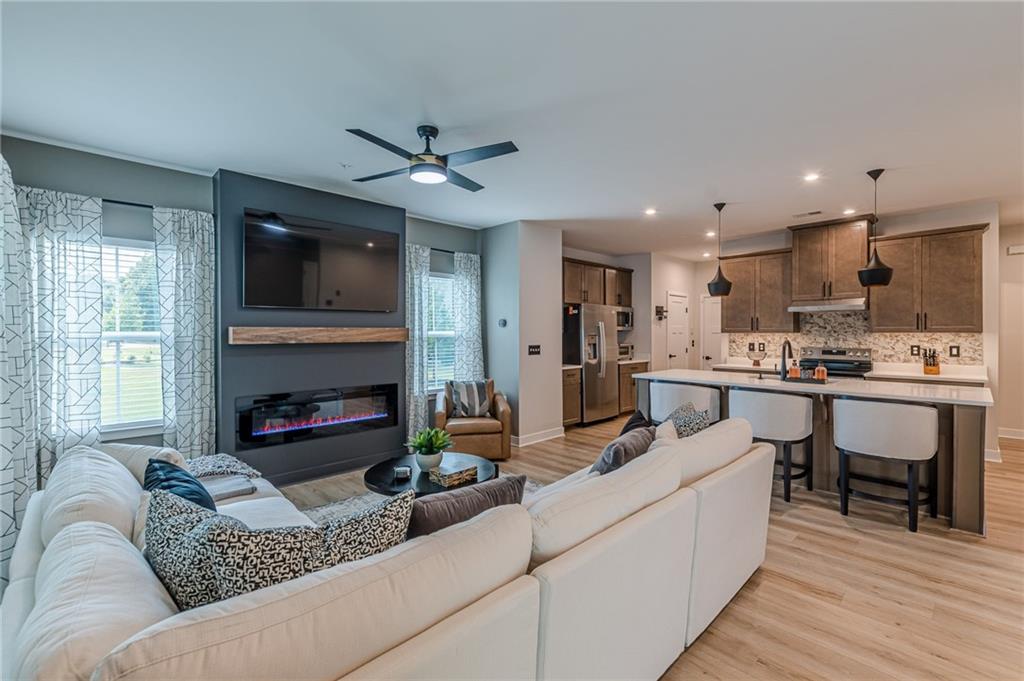
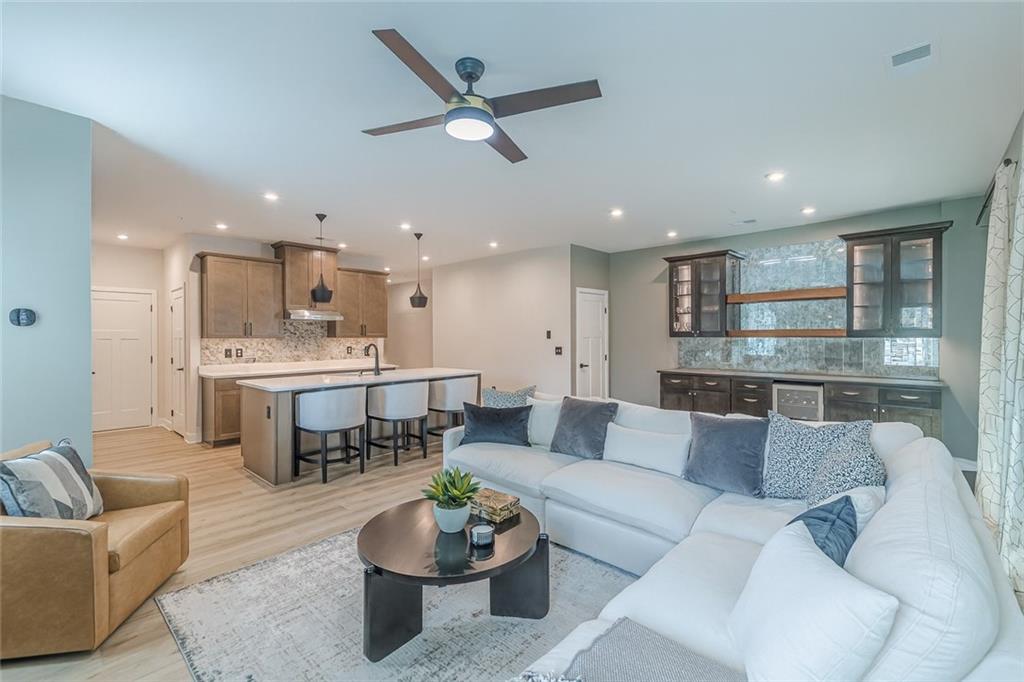
Open-plan living room and kitchen with a white sectional, tan armchair, and island with bar stools.
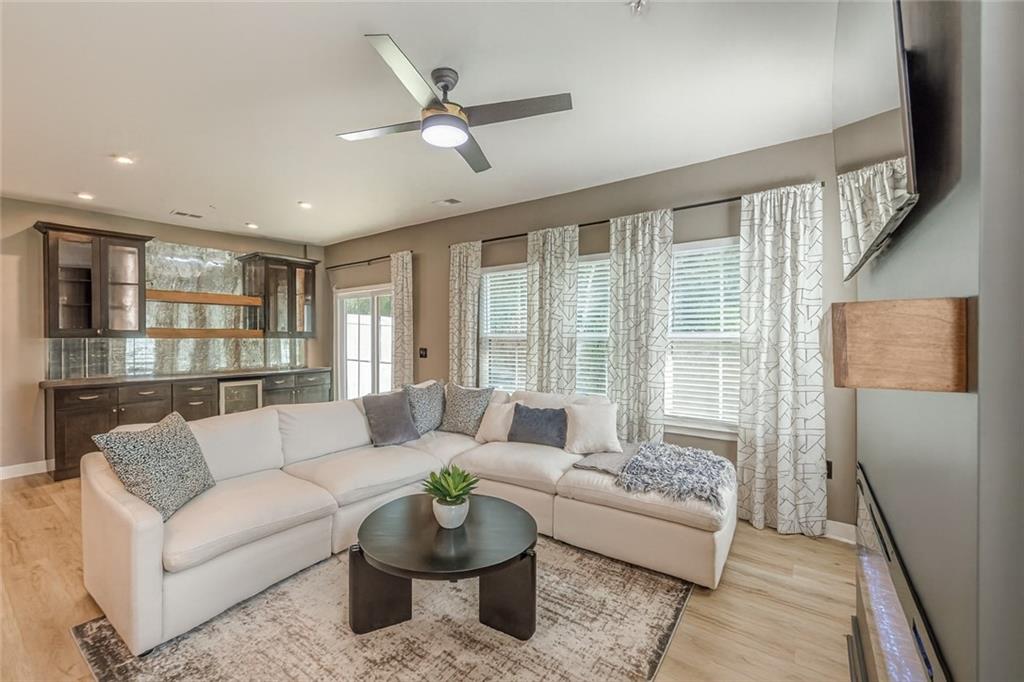
Living room with a white sectional, round coffee table, built-in cabinetry, and large curtained windows.
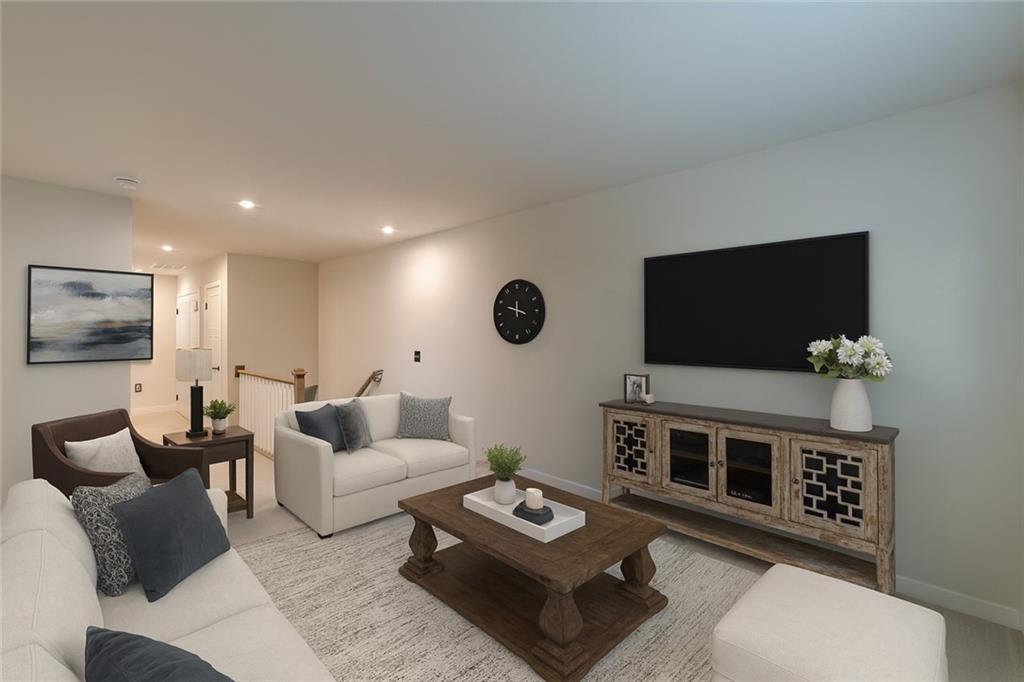
Furnished living room with white sofas, a wood coffee table, and wall-mounted television.
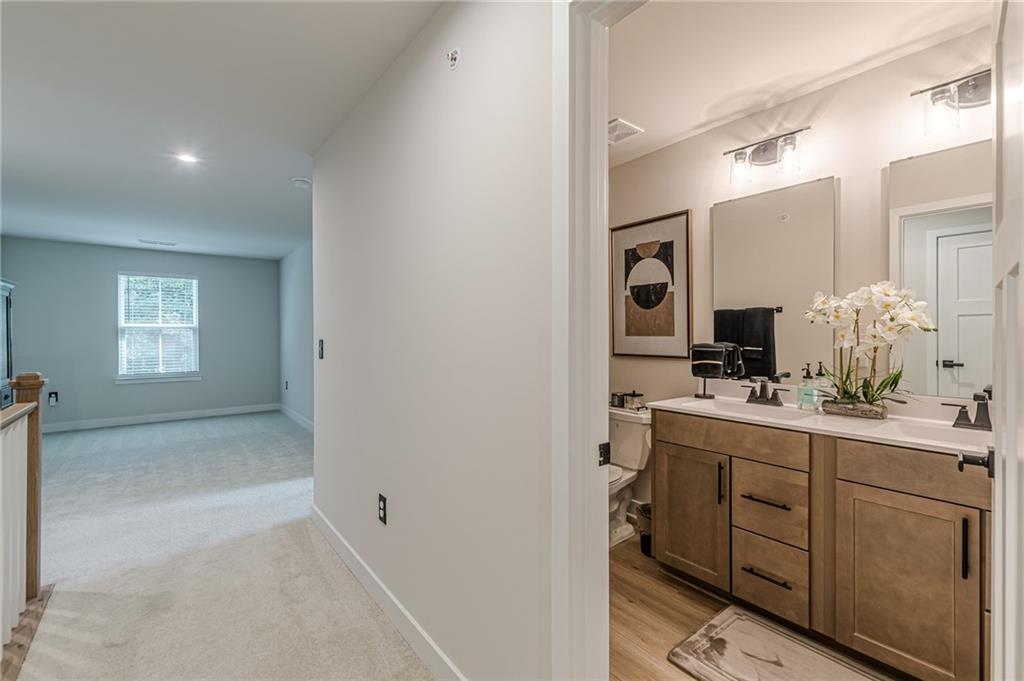
Bathroom double vanity with white orchids, viewed beside an empty carpeted room with a window.
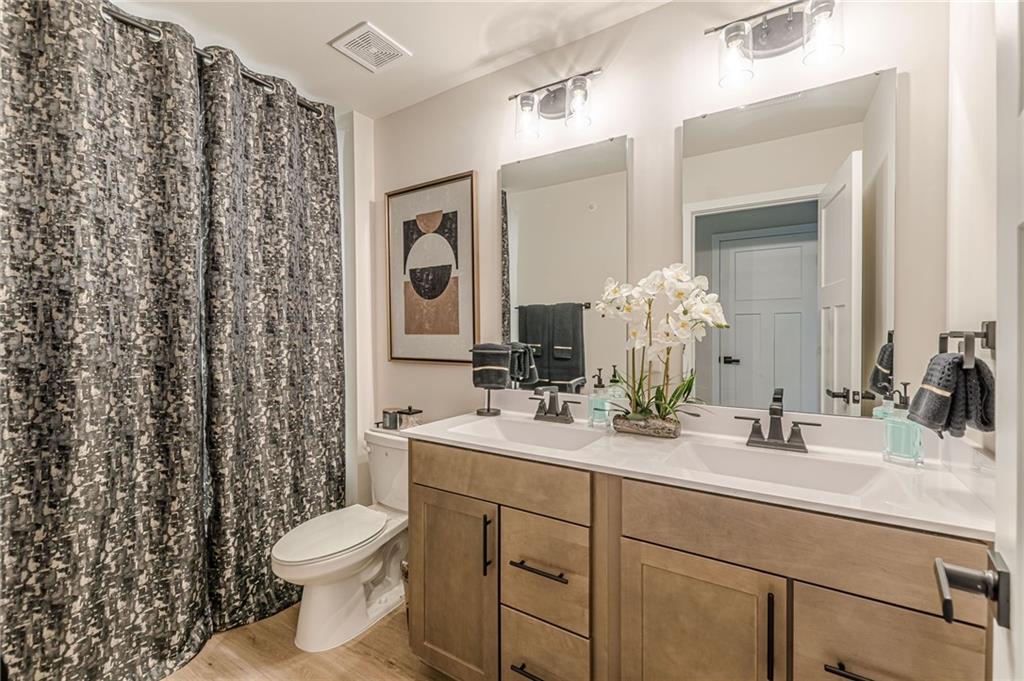
Bathroom with a double-sink wood vanity, large mirrors, and a patterned shower curtain.
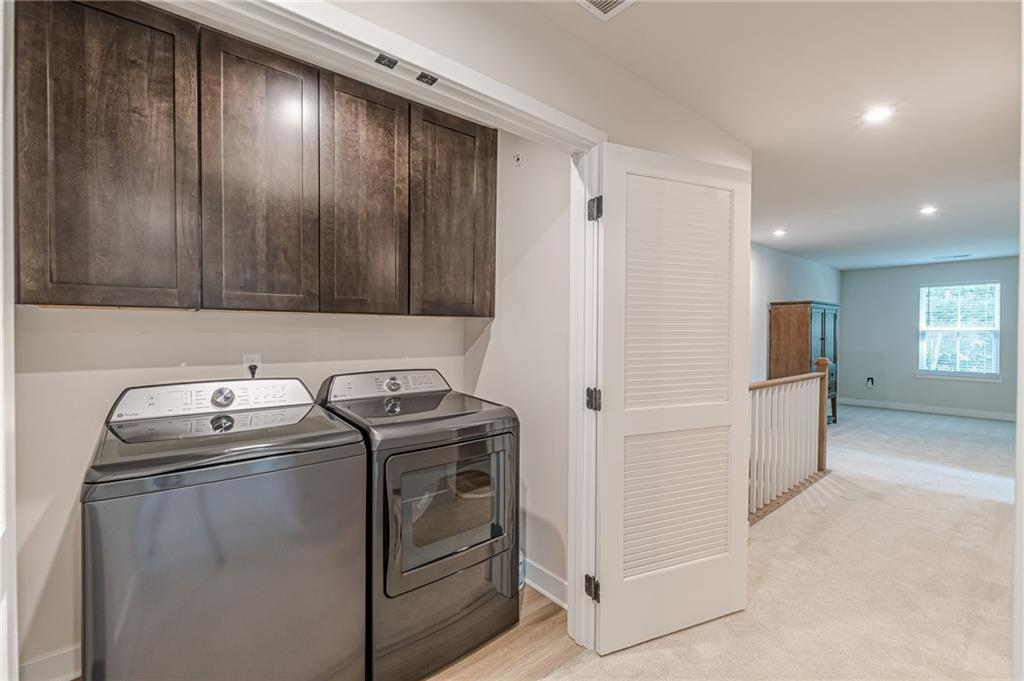
Laundry room with side-by-side washer and dryer beneath dark wood cabinets, opening to a carpeted hallway.
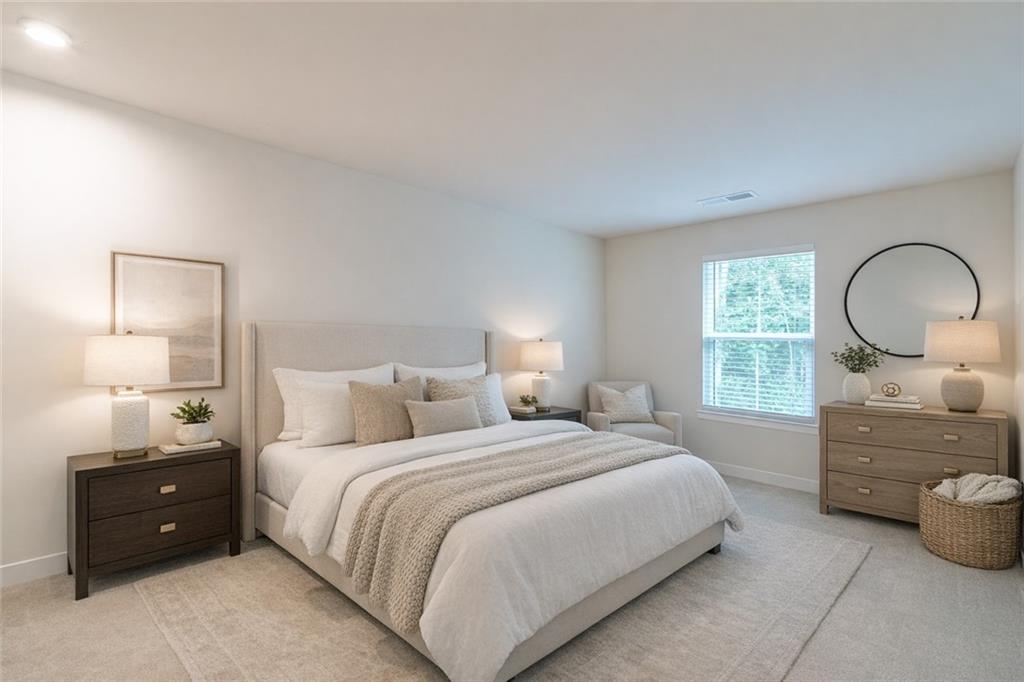
Staged bedroom with a large upholstered bed, neutral bedding, and a window with blinds.
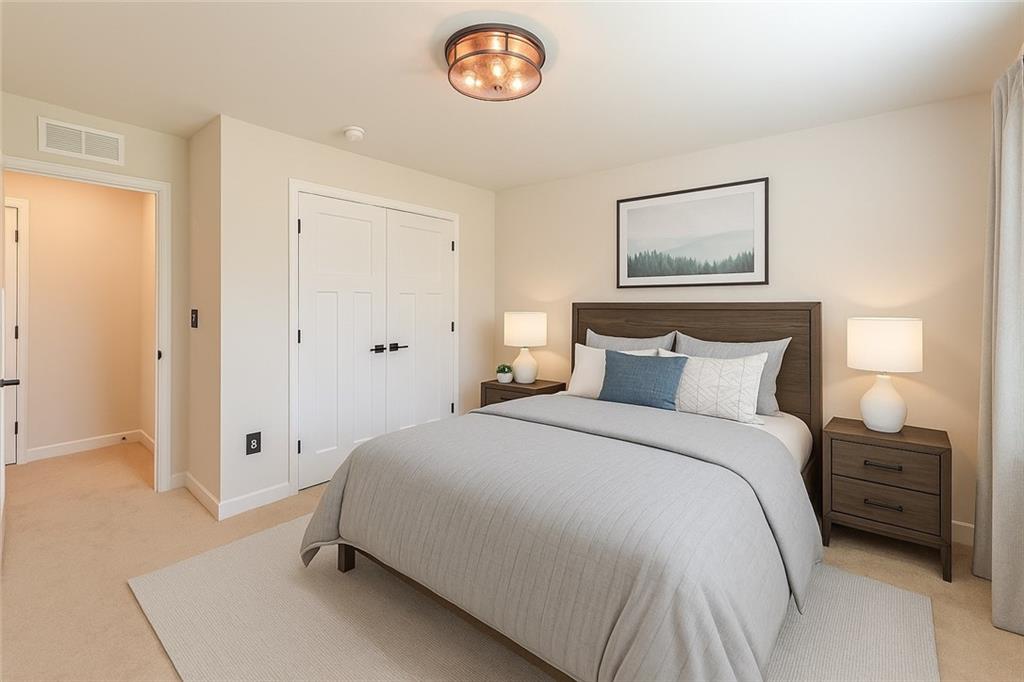
Staged bedroom with a gray bed, blue accent pillow, matching nightstands, and double-door closet.
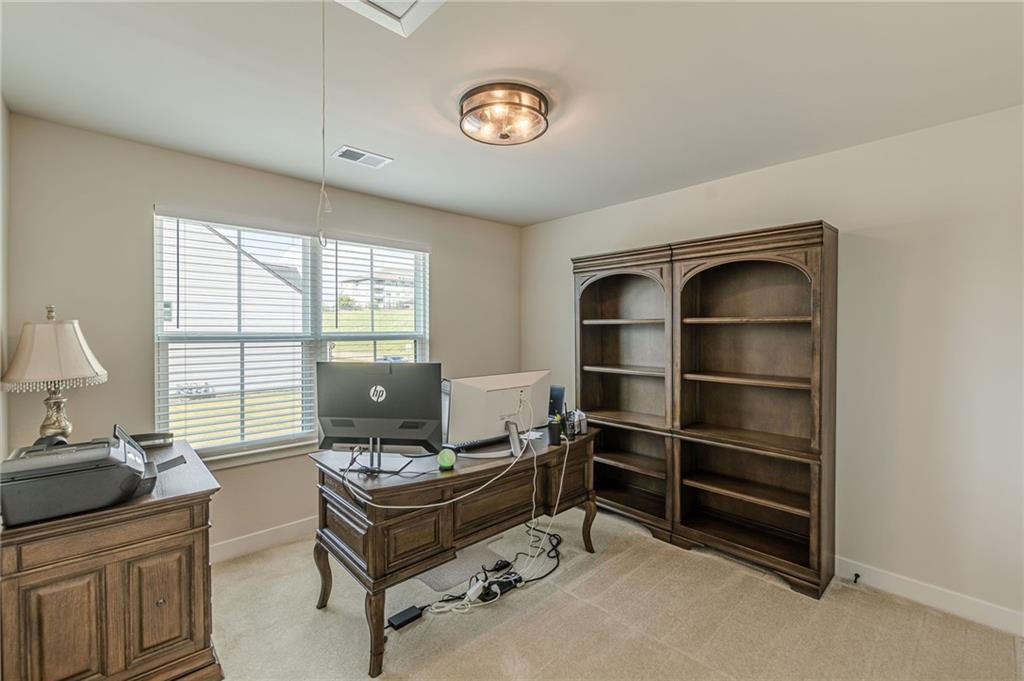
Home office with a dark wood desk, tall bookcase, and computers beside a window.
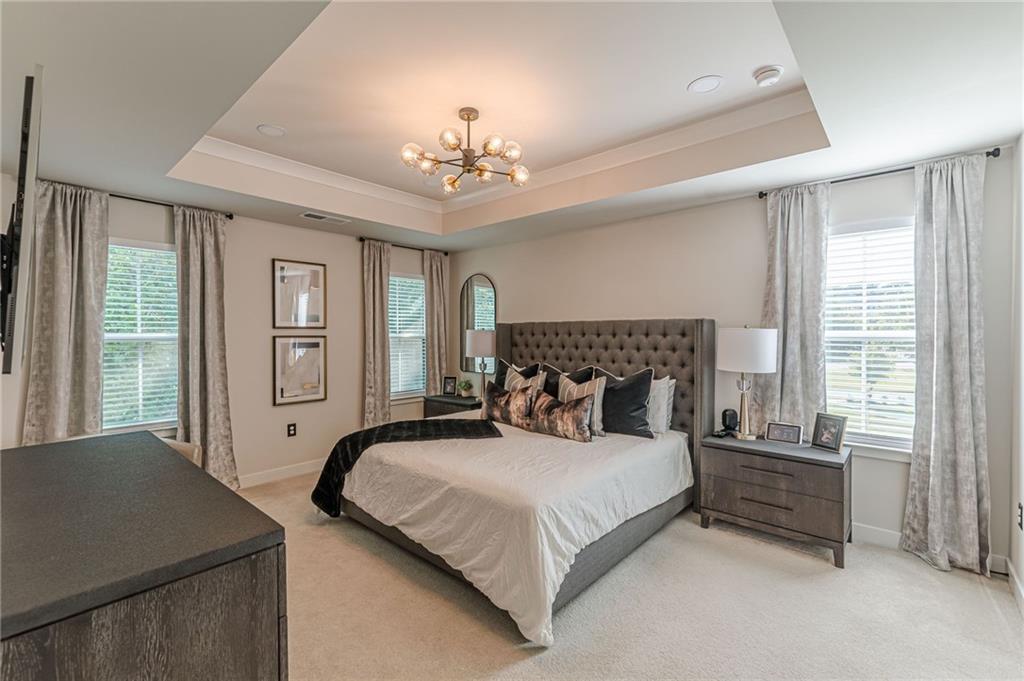
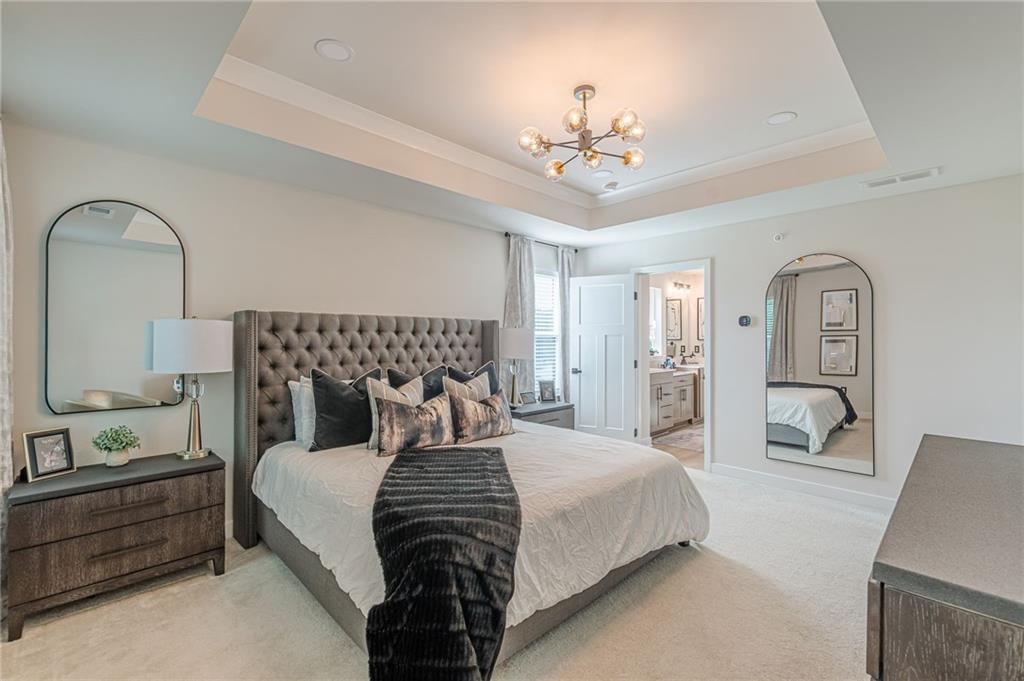
Primary bedroom with a tufted gray headboard, white bedding, and a tray ceiling chandelier.
Staged bedroom with a tray ceiling, chandelier, dark dresser, and curtained windows.
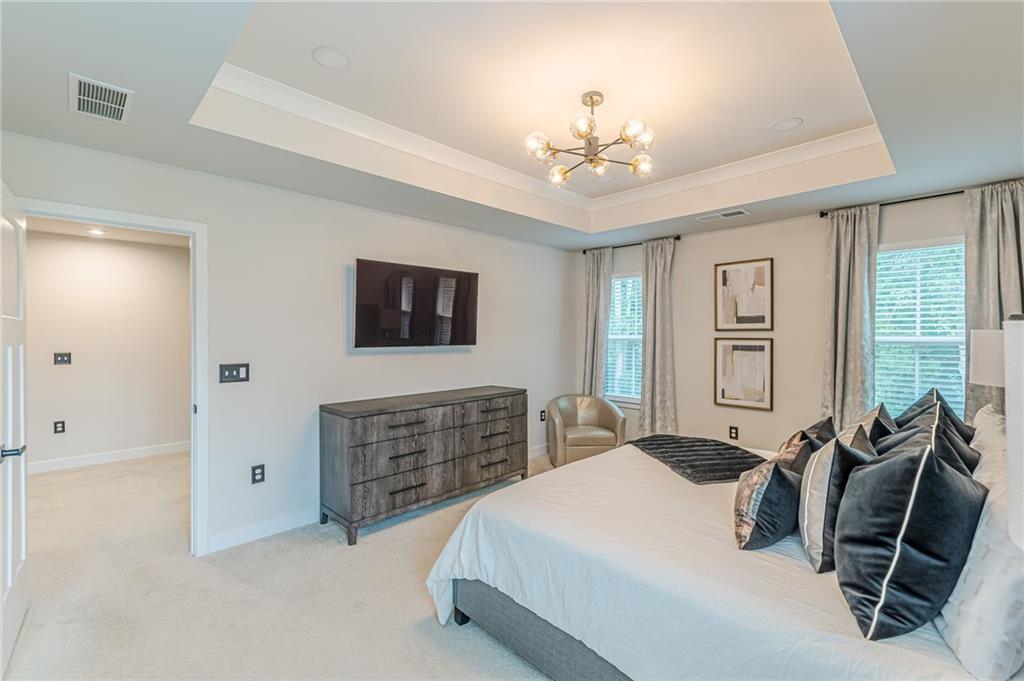
Furnished bedroom with a tray ceiling, chandelier, dark bed throw, and gray dresser beneath a television.
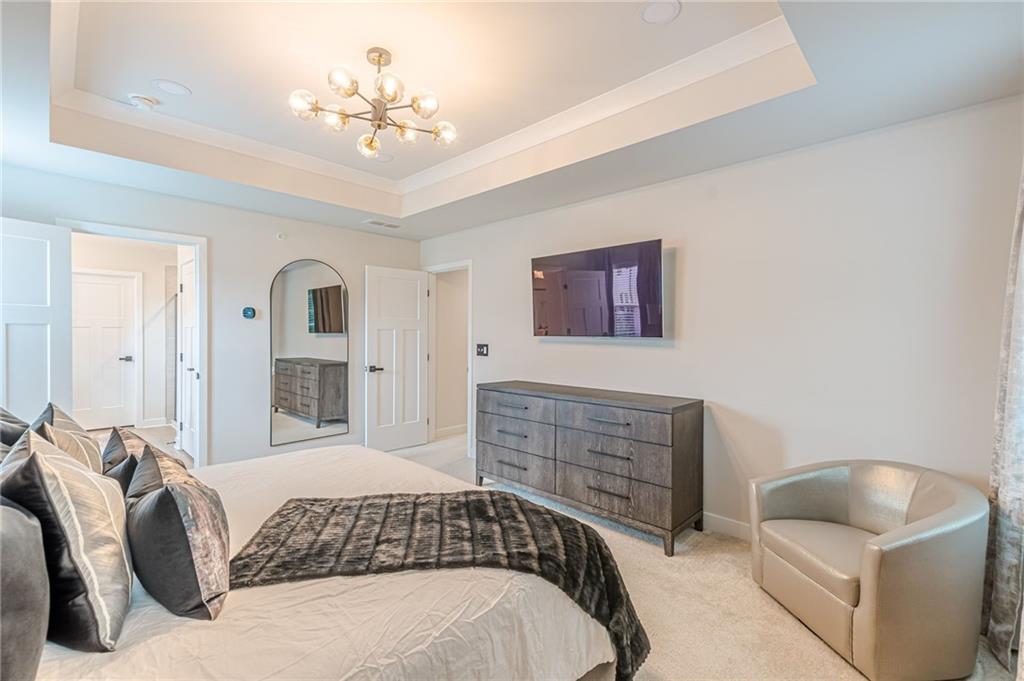
Staged bedroom with a tufted headboard, arched mirrors, and a tray ceiling.
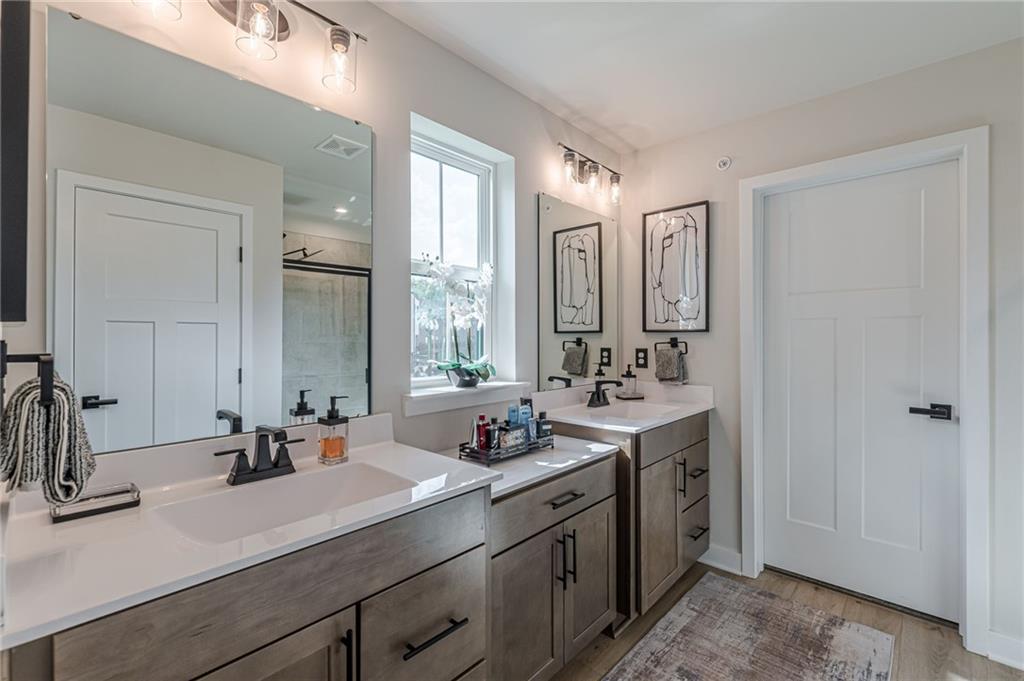
Bright bathroom with a double vanity, gray cabinetry, black fixtures, and a window.
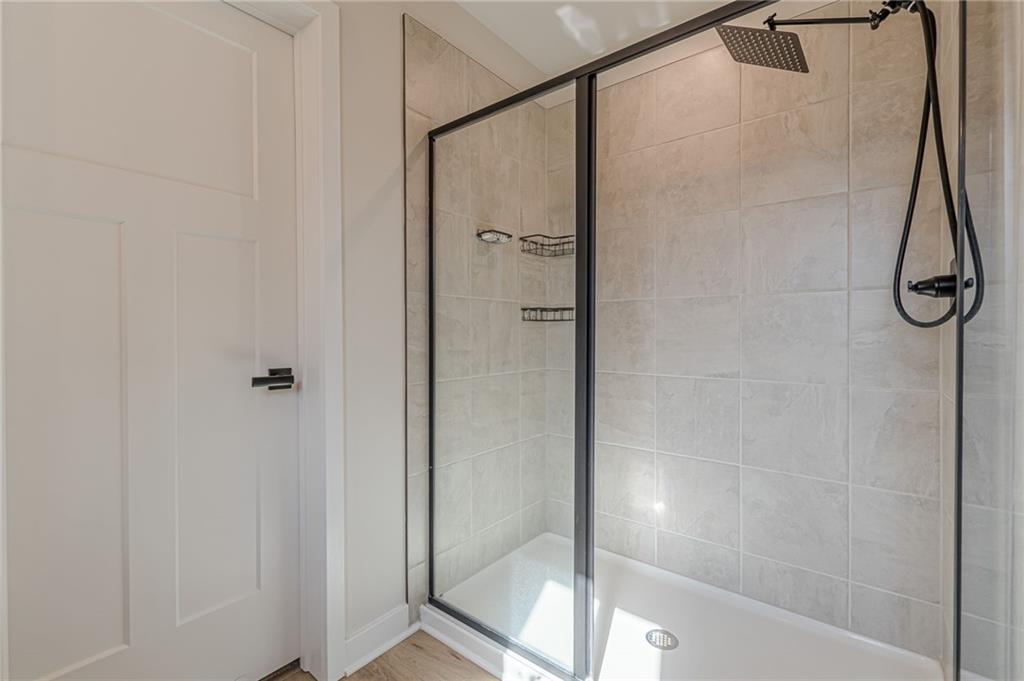
Tiled walk-in shower with black-framed glass enclosure and rainfall showerhead.
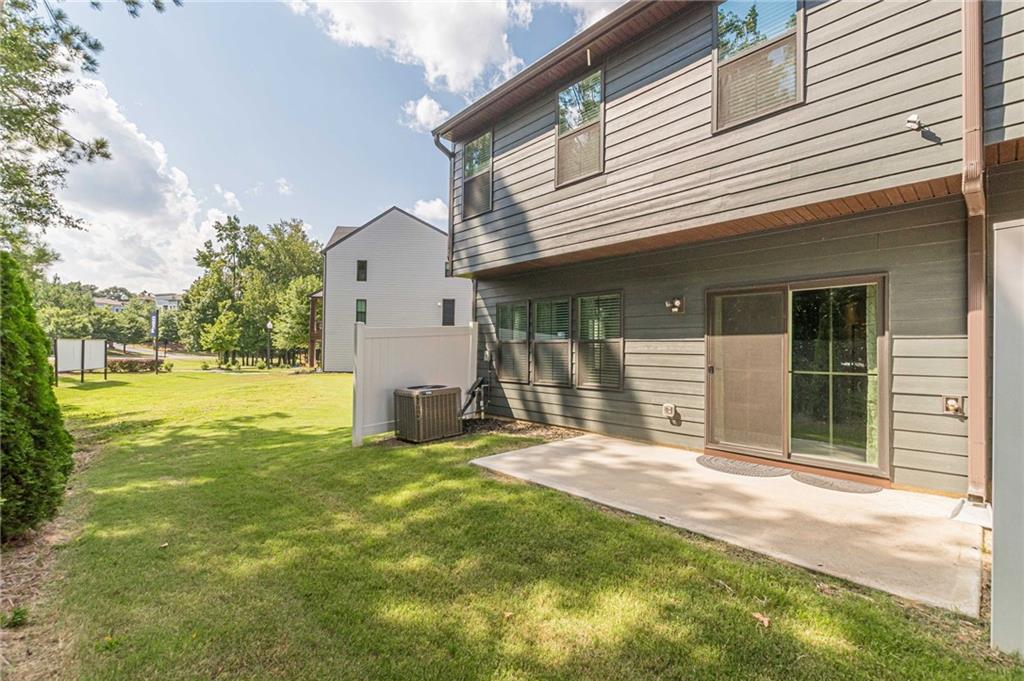
Rear of a two-story gray-sided home with a concrete patio and grassy backyard.
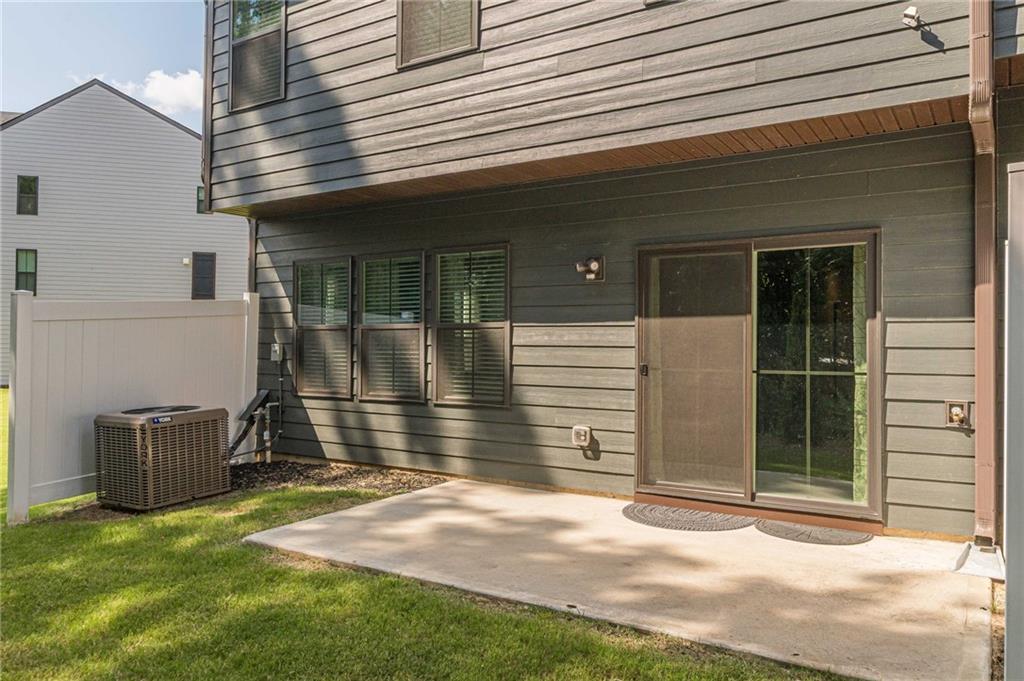
Rear exterior with a concrete patio, sliding glass door, and outdoor air-conditioning unit.
SEE ALL PHOTOS
Gray two-story attached home with a double garage, driveway, and landscaped front lawn.
Attached townhomes with brown garage doors and gray siding beneath a blue sky.
Home exterior with a brown double garage door, stone facade, and the number 255 beside the entry.
Carpeted staircase beside a powder room, with the kitchen visible beyond.
Half bathroom with dark paneled wainscoting and a view through to the bright kitchen and living area.
Bathroom with a white pedestal sink, toilet, and dark paneled wainscoting.
Open-plan kitchen with a large island, stainless steel appliances, and a living area beside sliding glass doors.
Kitchen with brown cabinets, white counters, stainless steel appliances, and a marble-pattern backsplash.
Modern kitchen with a large white island, three stools, gray-brown cabinets, and stainless steel appliances.
Living room with a white sectional facing a fireplace and television, beside sliding glass doors.
Open-plan living room and kitchen with a white sectional, fireplace, wall-mounted TV, and island seating.
Open-plan living room and kitchen with a sectional sofa, linear fireplace, and island seating.
Open-plan living room and kitchen with a white sectional, tan armchair, and island with bar stools.
Living room with a white sectional, round coffee table, built-in cabinetry, and large curtained windows.
Furnished living room with white sofas, a wood coffee table, and wall-mounted television.
Bathroom double vanity with white orchids, viewed beside an empty carpeted room with a window.
Bathroom with a double-sink wood vanity, large mirrors, and a patterned shower curtain.
Laundry room with side-by-side washer and dryer beneath dark wood cabinets, opening to a carpeted hallway.
Staged bedroom with a large upholstered bed, neutral bedding, and a window with blinds.
Staged bedroom with a gray bed, blue accent pillow, matching nightstands, and double-door closet.
Home office with a dark wood desk, tall bookcase, and computers beside a window.
Primary bedroom with a tufted gray headboard, white bedding, and a tray ceiling chandelier.
Staged bedroom with a tray ceiling, chandelier, dark dresser, and curtained windows.
Furnished bedroom with a tray ceiling, chandelier, dark bed throw, and gray dresser beneath a television.
Staged bedroom with a tufted headboard, arched mirrors, and a tray ceiling.
Bright bathroom with a double vanity, gray cabinetry, black fixtures, and a window.
Tiled walk-in shower with black-framed glass enclosure and rainfall showerhead.
Rear of a two-story gray-sided home with a concrete patio and grassy backyard.
Rear exterior with a concrete patio, sliding glass door, and outdoor air-conditioning unit.
Listed by Leah Robinson Christian with Engel & Volkers Atlanta 404-845-7724
For Sale

255 Climbing Ivy Circle

255 Climbing Ivy Circle, Fayetteville, GA 30214

$460,000
Experience the perfect blend of style, comfort, and convenience in this beautifully upgraded end unit Thornewood floorplan townhome in the desirable Village Towns community of Fayetteville. Offering 3 bedrooms, 2.5 bathrooms, and a versatile loft, this thoughtfully designed residence delivers elevated living with distinctive designer finishes throughout.

Inside, every detail has been curated to impress--from the built-in bar and curated custom lighting featured throughout the home to the stunning tile and wall treatments and dramatic fireplace feature wall that anchors the main living space. The lighting design enhances each space, creating warmth, ambiance, and a true sense of sophistication. The primary suite serves as a private retreat, complemented by a spa-inspired bath with tasteful upgrades that evoke a luxury hotel experience. The open-concept layout flows seamlessly for both everyday living and entertaining, while the loft offers flexibility for a home office, media room, or lounge.

Beyond the home itself, the location is exceptional. Village Towns offers convenient access to Trilith Studios, Piedmont Fayette Hospital, the Fayetteville Amphitheater, and highly regarded schools. It is also within walking distance of the exciting new Downtown Fayetteville Alley project, placing dining, entertainment, and community amenities just moments away.

This is a rare opportunity to own a beautifully upgraded, design-forward townhome in one of Fayetteville's most convenient and evolving locations.

3
beds

3
baths

1,933 Sq.Ft. LIVING AREA

1,306.8 Sq.Ft. lot

Leah Robinson-Christian

Leah Robinson-Christian

Features & Amenities

Interior

  • total bedrooms3
  • Total bathrooms3
  • full bathrooms2
  • half bathroom1
  • Laundry room Laundry Room, Upper Level
  • Flooring Carpet, Ceramic Tile, Luxury Vinyl
  • Fireplace Electric
  • APPLIANCES Dishwasher, Disposal, Dryer, Electric Range, Electric Water Heater, Microwave, Refrigerator, Washer
  • other interior Features Dry Bar, Entrance Foyer, High Ceilings 9 ft Main, Recessed Lighting, Smart Home, Tray Ceiling(s), Walk-In Closet(s)

Area & Lot

  • Status For Sale
  • Living Area1,933 Sq.Ft.
  • Total Area1,933 Sq.Ft.
  • Lot Area1,306.8 Sq.Ft.
  • MLS® ID7756172
  • TypeTownhouse
  • YEAR BUILT2024
  • Architecture StylesTownhouse, Traditional
  • Water FrontageNone
  • View DescriptionOther
  • Elementary SchoolFayetteville
  • Middle SchoolBennett's Mill
  • High SchoolFayette County

Exterior

  • STORIES2
  • Garage Space2.0
  • water SourcePublic
  • utilitiesCable Available, Electricity Available, Phone Available, Sewer Available, Water Available
  • PoolNone
  • roofComposition, Shingle
  • lot featuresOther
  • parkingAttached, Driveway, Garage, Garage Faces Front, Kitchen Level, Level Driveway
  • HEAT TYPECentral, Electric, Forced Air, Zoned
  • AIR CONDITIONINGCeiling Fan(s), Electric, Zoned
  • sewerPublic Sewer
  • SubstructureSlab
  • Disability FeaturesNone
  • security FeaturesClosed Circuit Camera(s), Security Lights, Security System Leased, Smoke Detector(s)
  • Green featuresNone
  • other exterior FeaturesOther, None

Financial

  • Sales Price$460,000
  • Real Estate Tax $546/yr
  • HOA $160/mo
View Virtual Tour
Attached townhomes with brown garage doors and gray siding beneath a blue sky.

Schedule a Showing

I would love to show you this beautiful property. Please select your preferred date and time below. I will be in touch shortly to confirm your appointment.

Schedule a Showing

I would love to show you this beautiful property. Please select your preferred date and time below. I will be in touch shortly to confirm your appointment.

Thank you for your interest in 255 Climbing Ivy Circle, Fayetteville, GA 30214. We are reviewing your request and will be in touch shortly!

Mortgage Calculator

Estimate your monthly mortgage payment, including the principal and interest, property taxes, and HOA. Adjust the values to generate a more accurate rate.

All estimates are provided for informational purposes only. Actual amounts may vary.
$0,000 Your Payment 20 15 65
$0,000 Your Payment

Work With Us

The Robinson Group's love for real estate is what keeps then going. Bringing their fresh, exciting, and dynamic perspective to sales and marketing, but still incorporating traditional strategies to ensure a seamless experience in every transaction made.

Follow Leah on Instagram