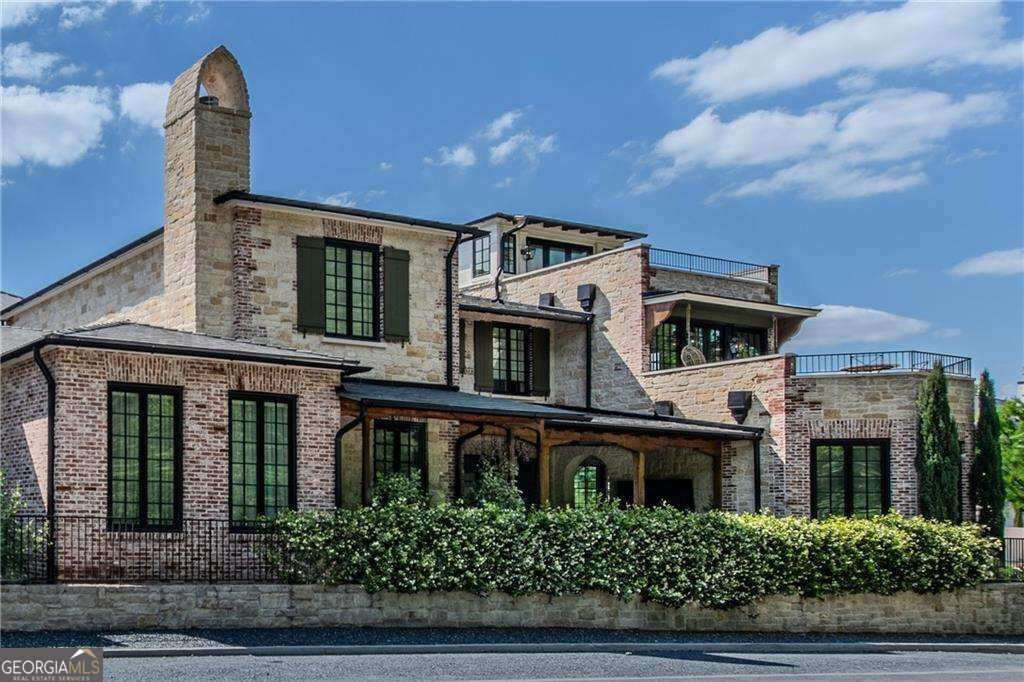






Multi-level stone and brick home with a tall chimney, dark-framed windows, and rooftop terraces.
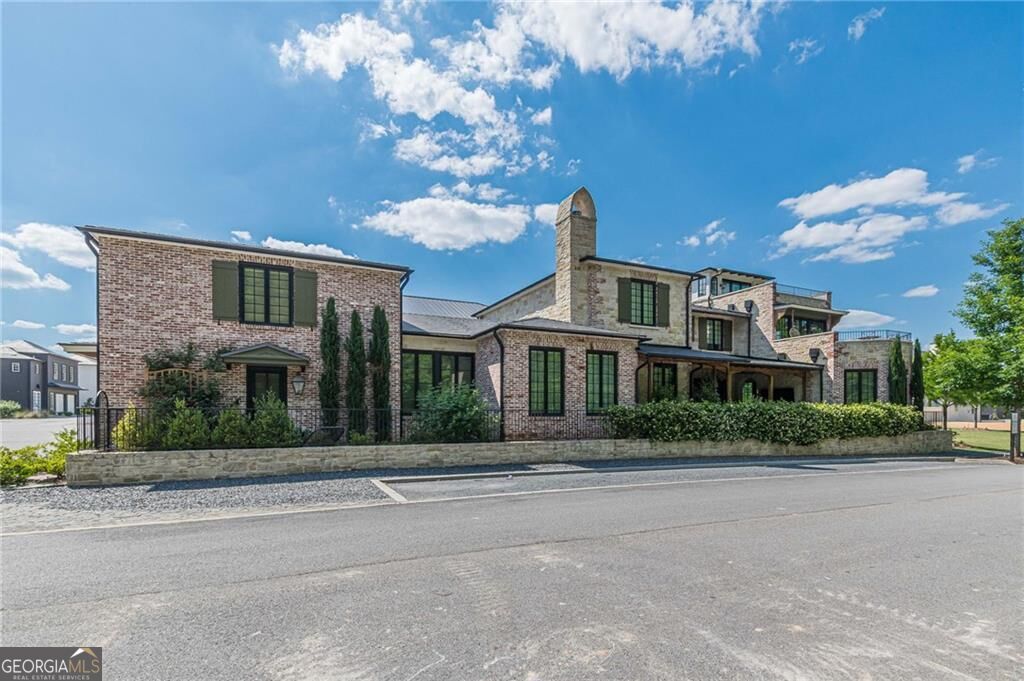
Two-story brick home with a tall stone chimney and landscaped front yard.
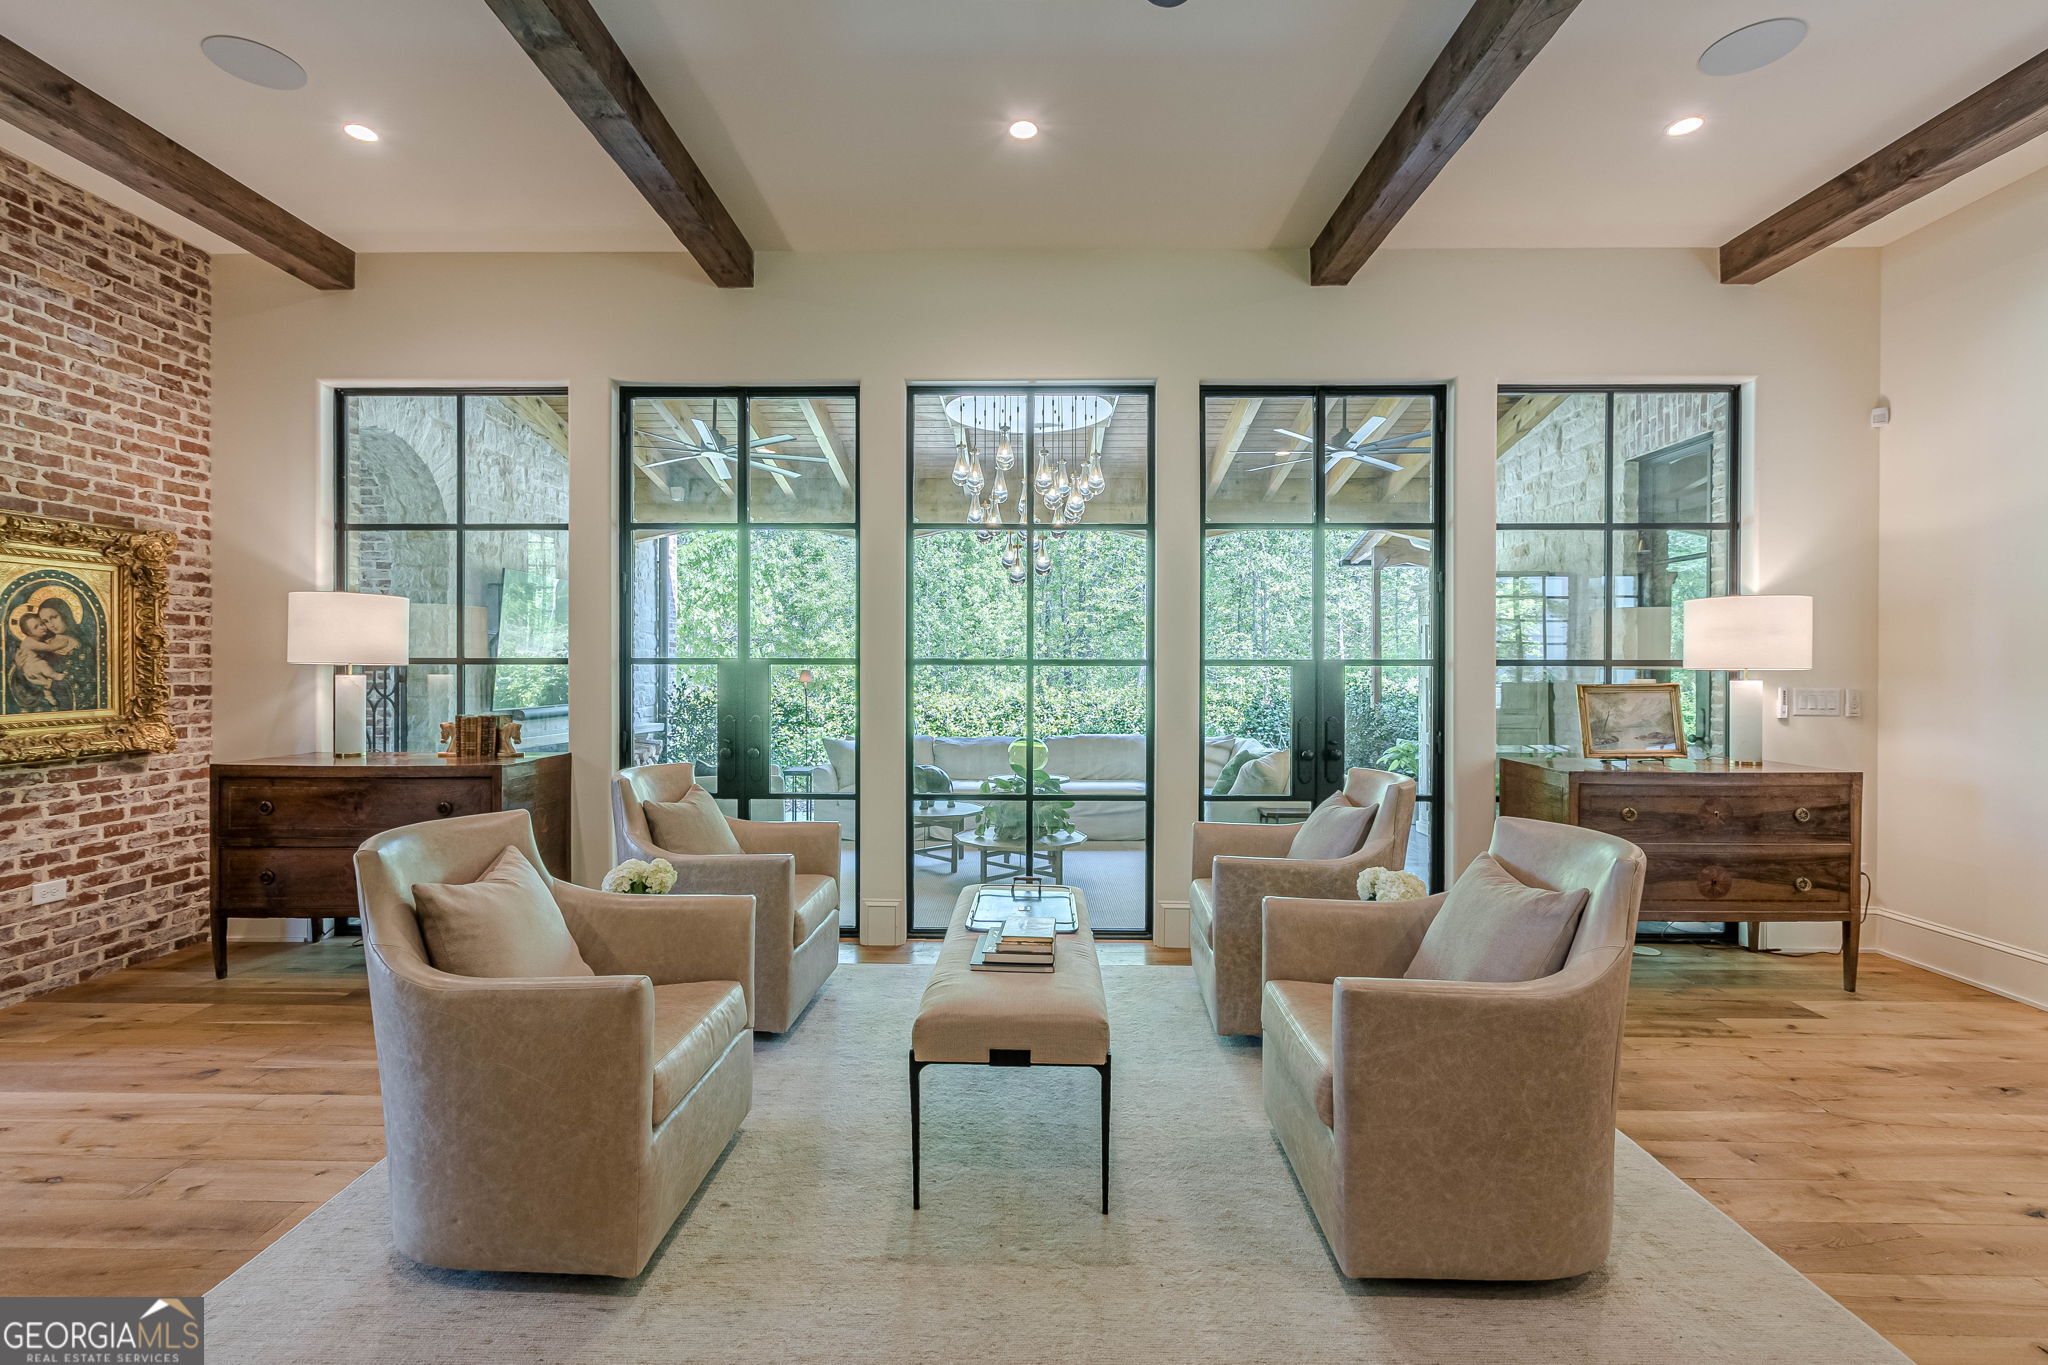
Living room with exposed beams, brick accent wall, and tall windows opening onto a covered patio.
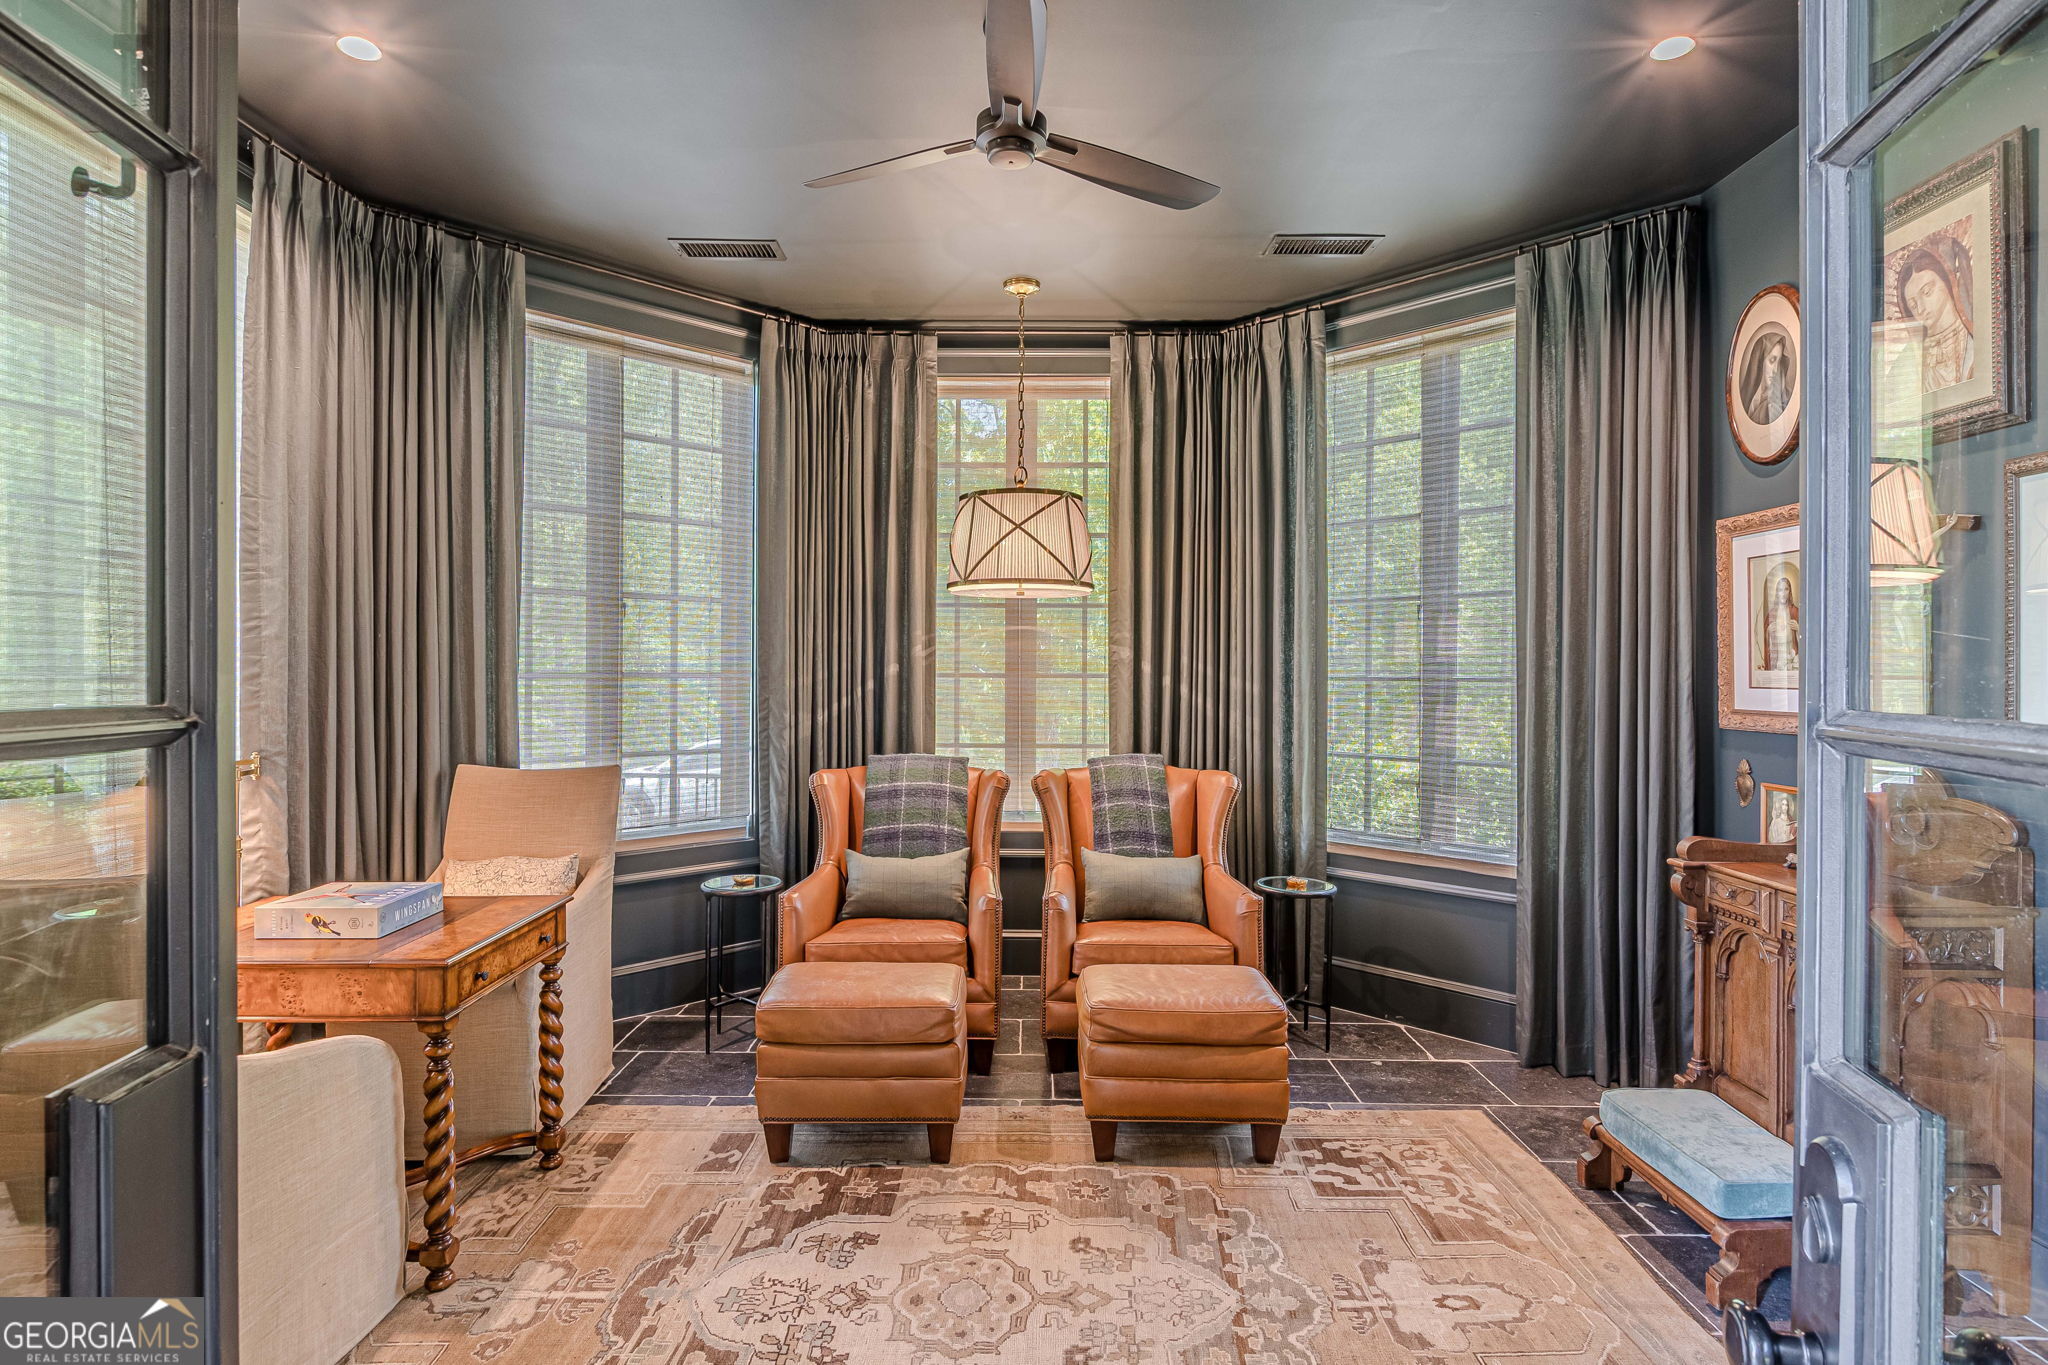
Sitting room with two tan leather armchairs, matching ottomans, and tall curtained windows.
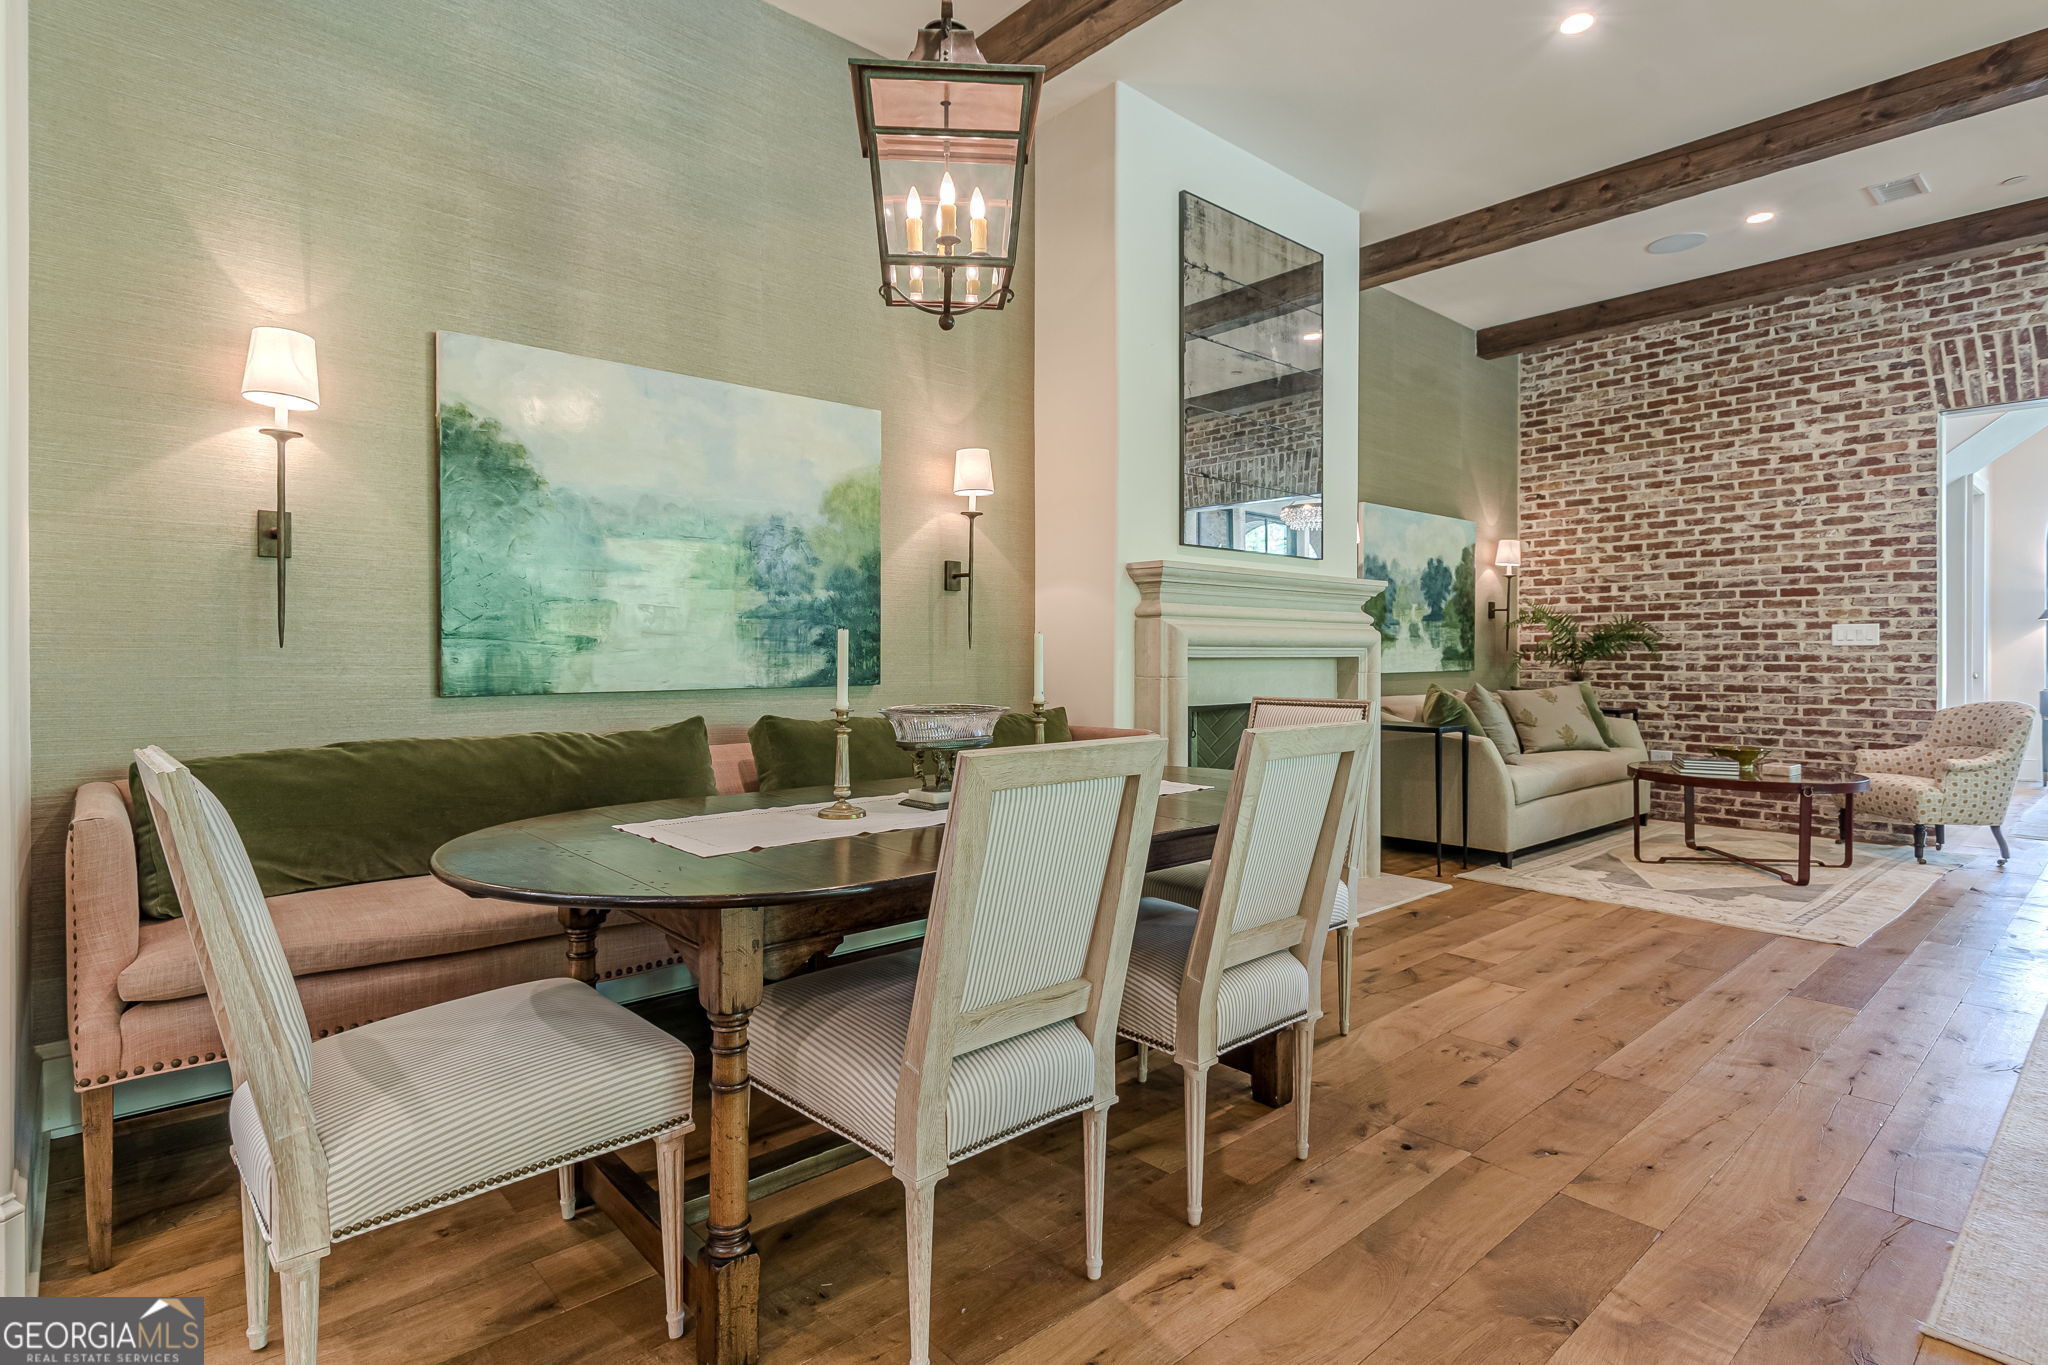
Dining and living area with a round wood table, fireplace, exposed brick wall, and hardwood floors.
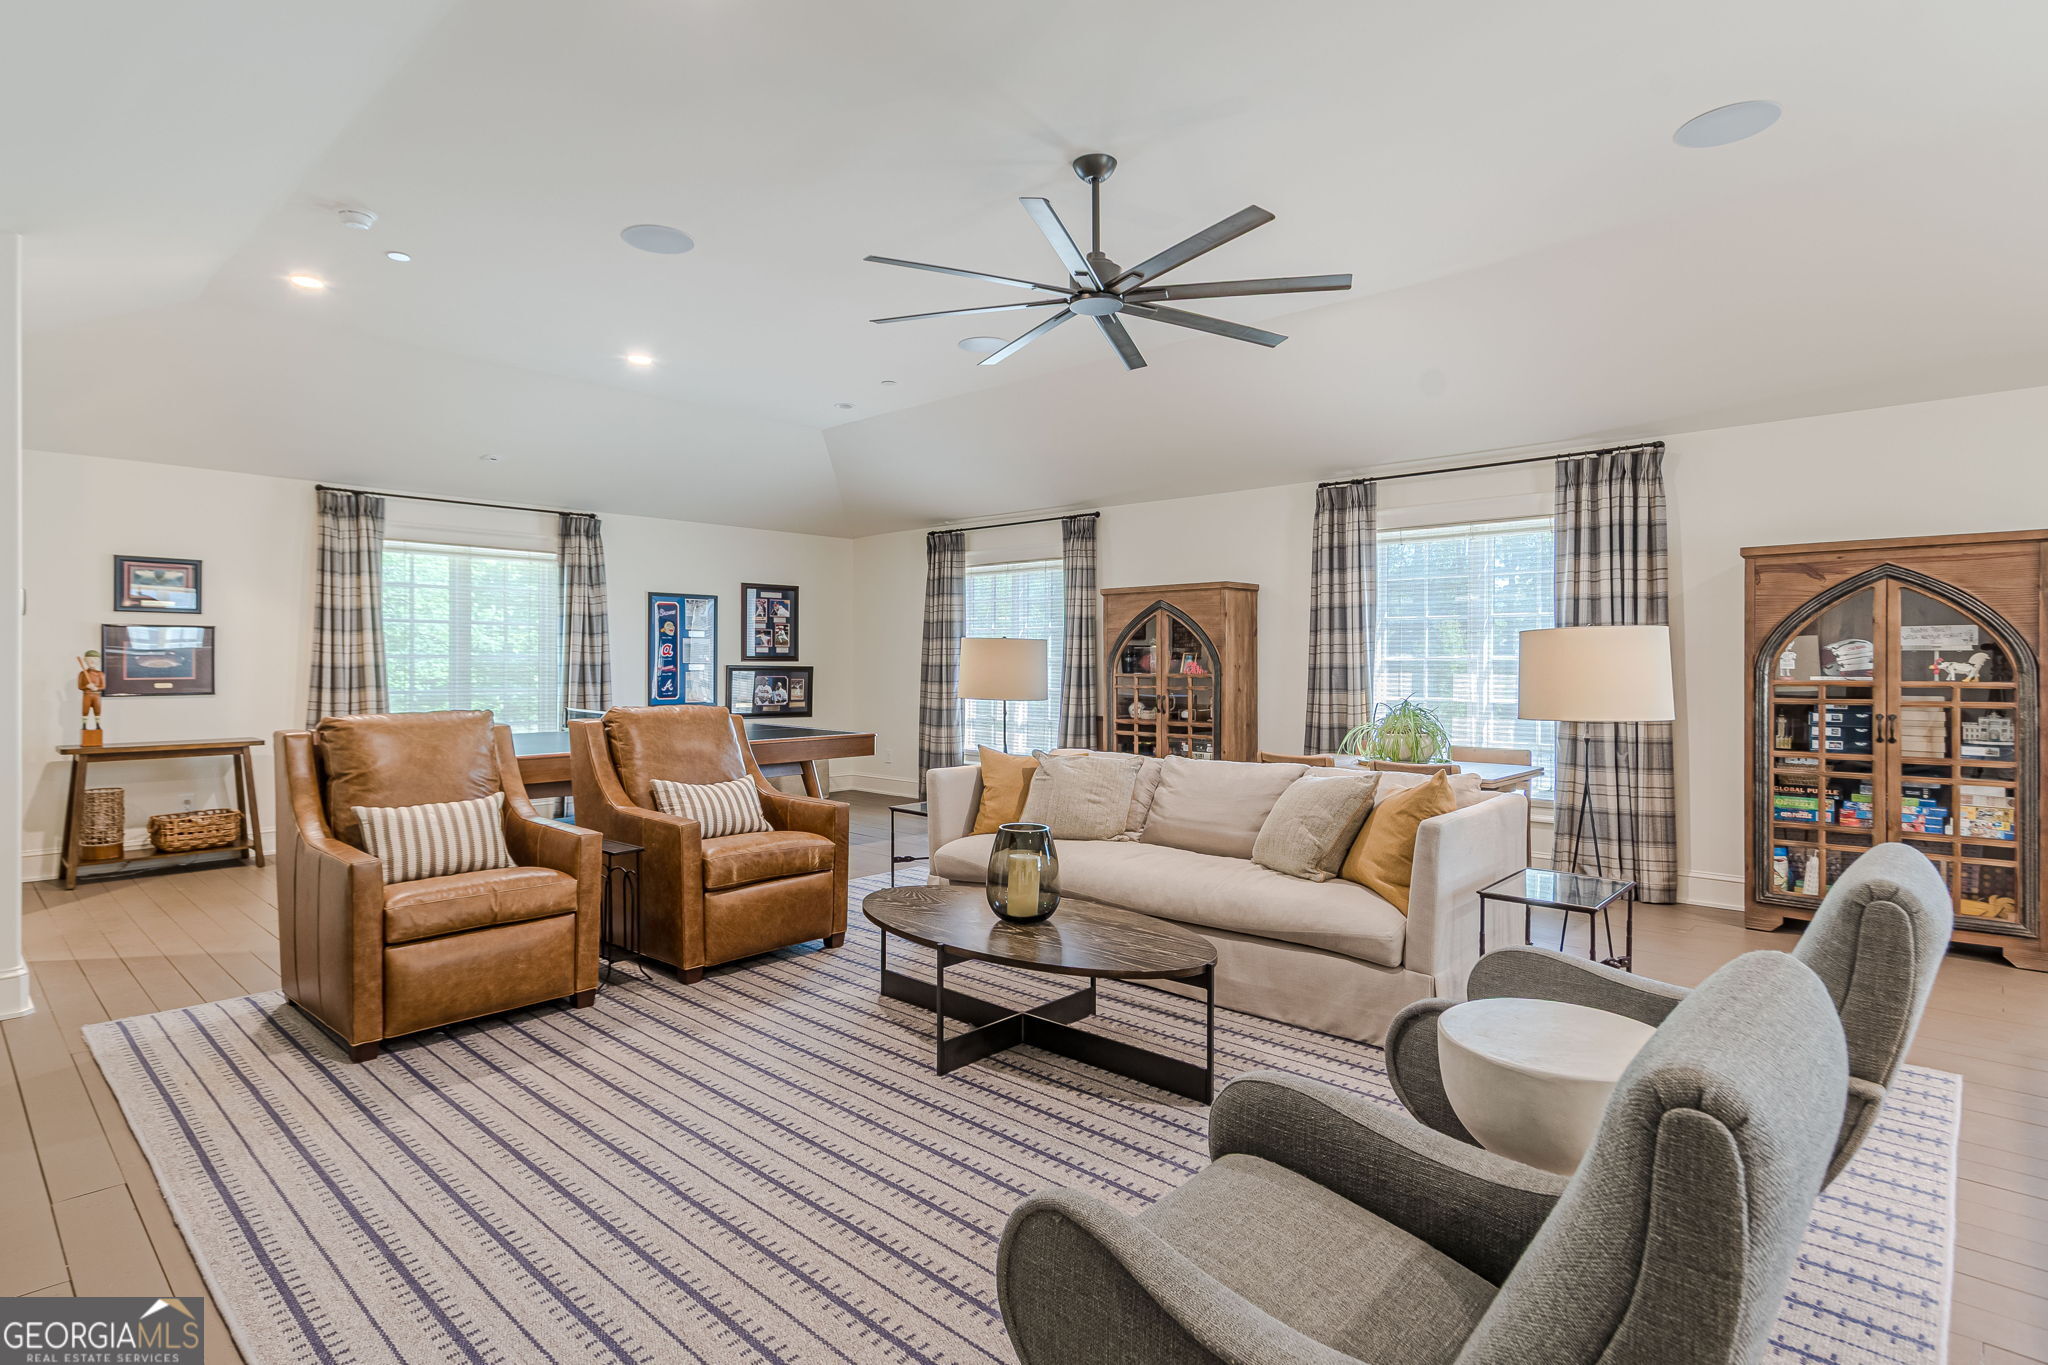
Furnished living room with leather armchairs, a cream sofa, striped rug, and large curtained windows.
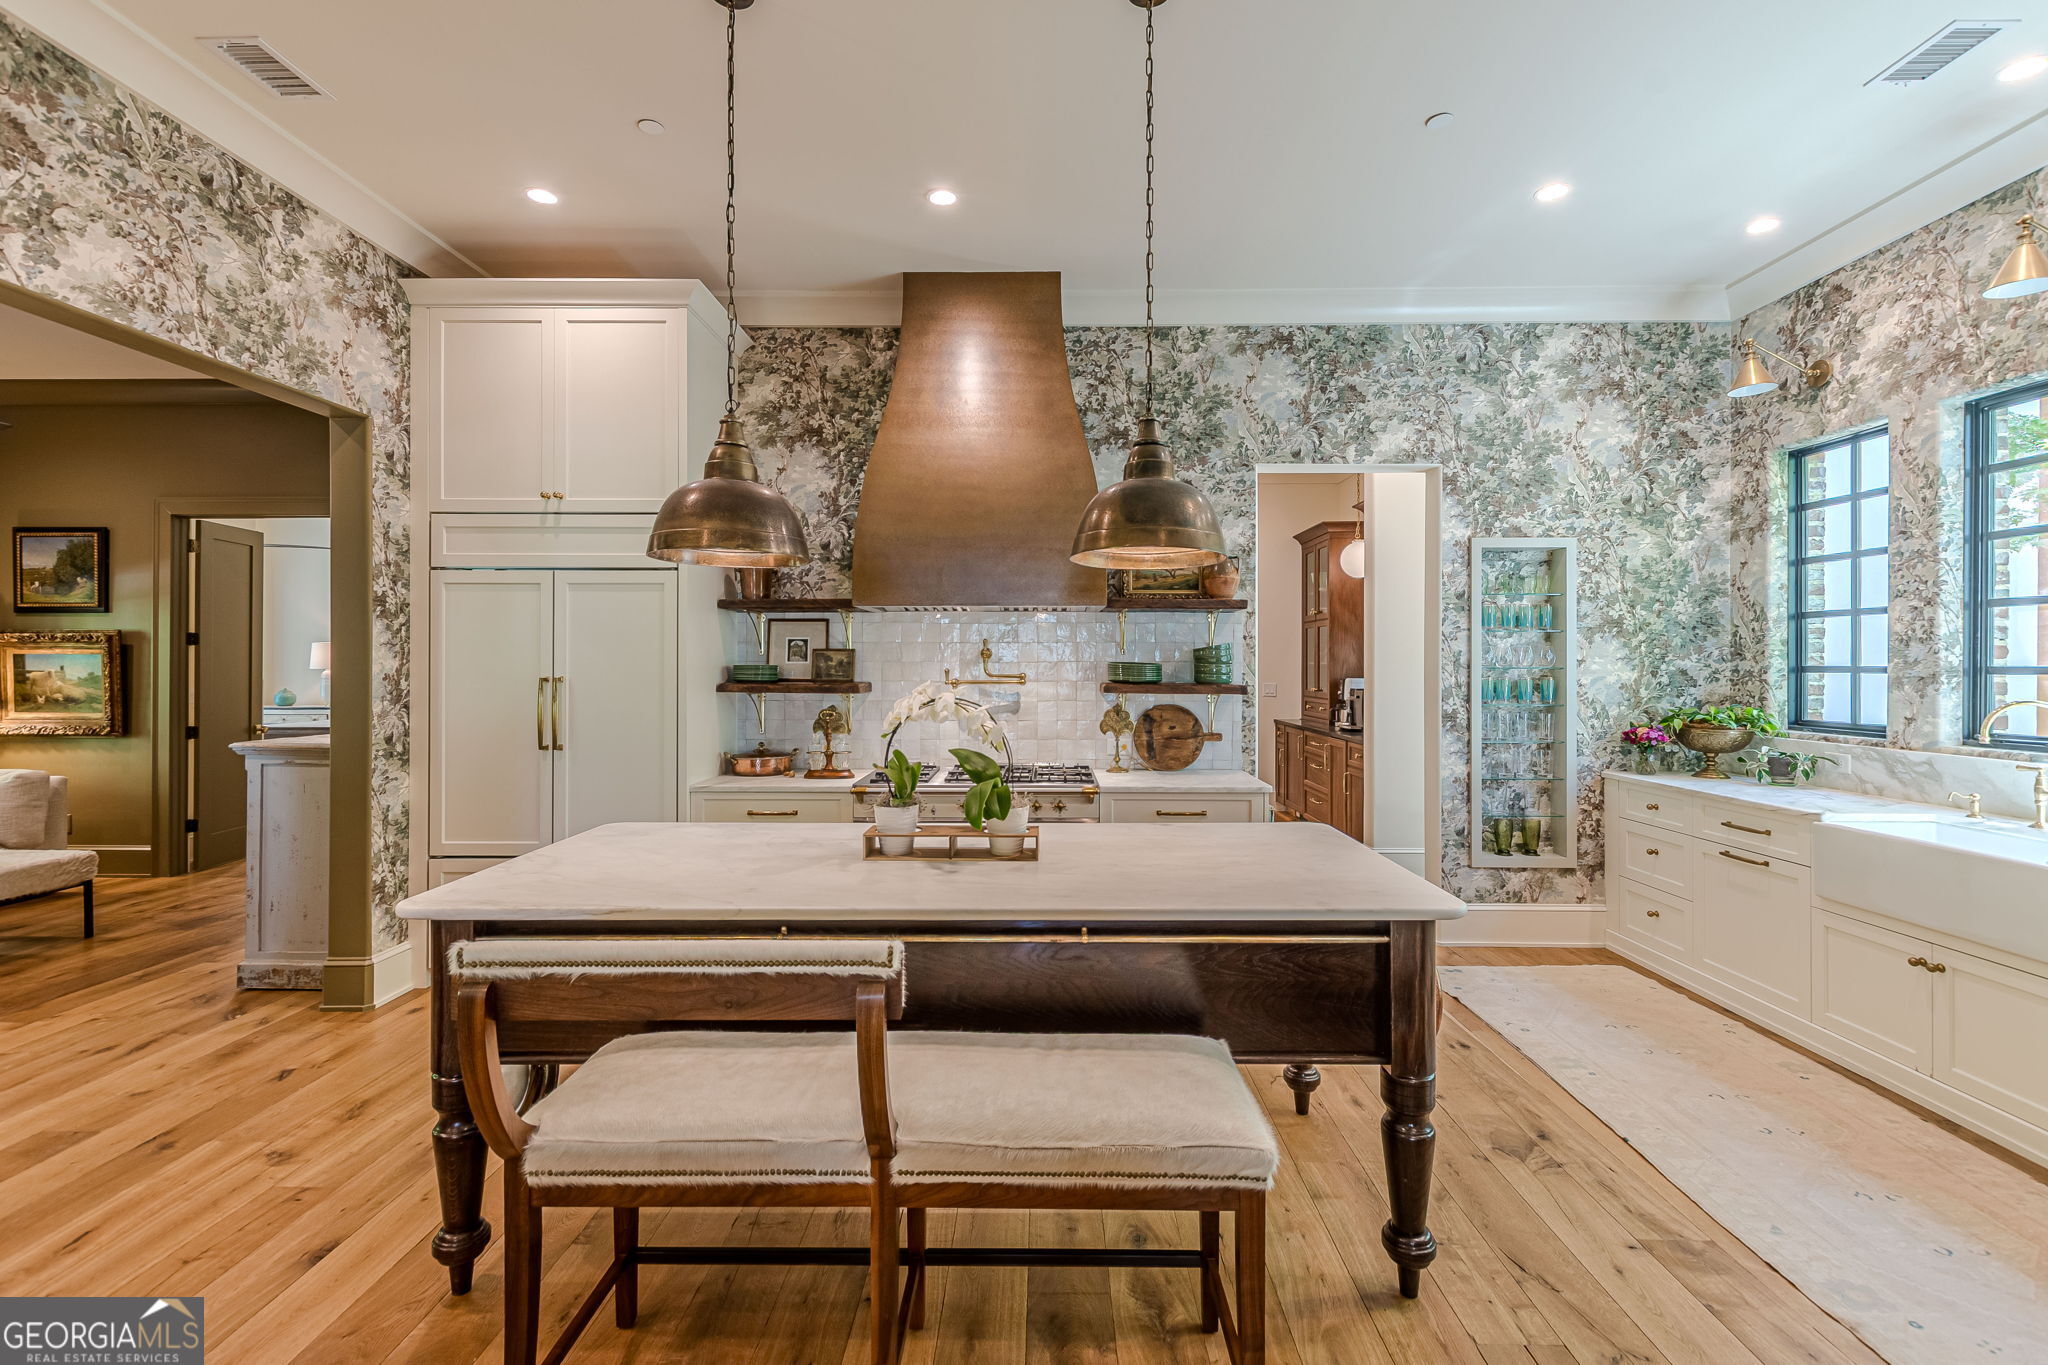
Kitchen with floral wallpaper, a copper range hood, white cabinetry, and a large wood island.
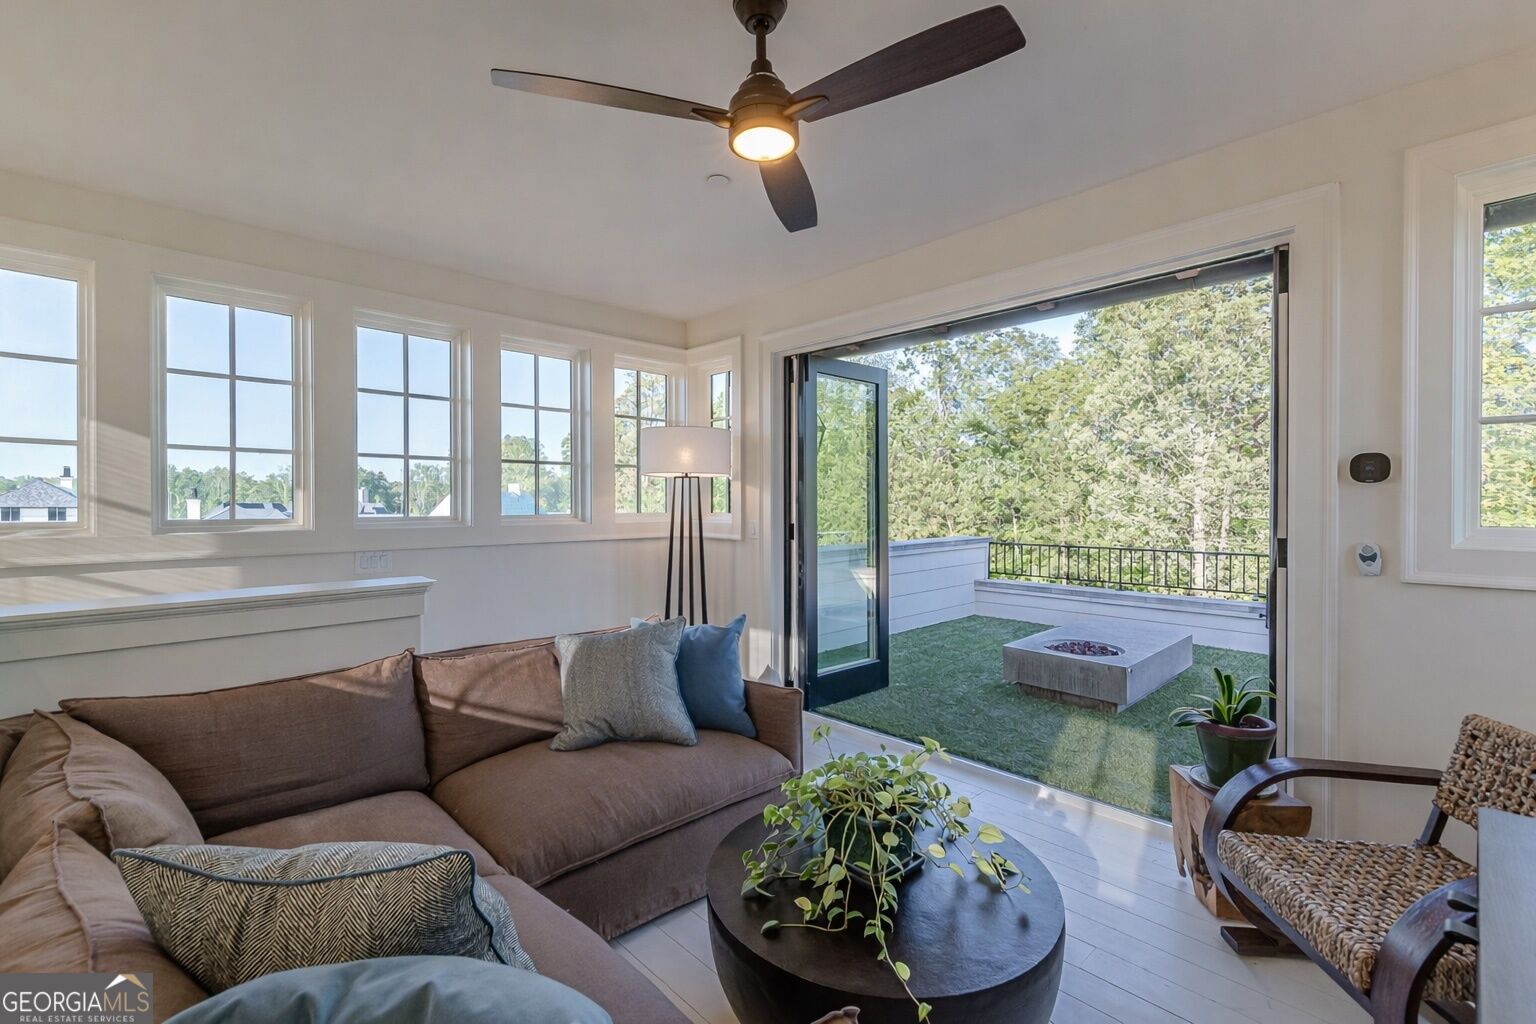
Living room with a brown sectional and wide opening to a patio with a fire pit.
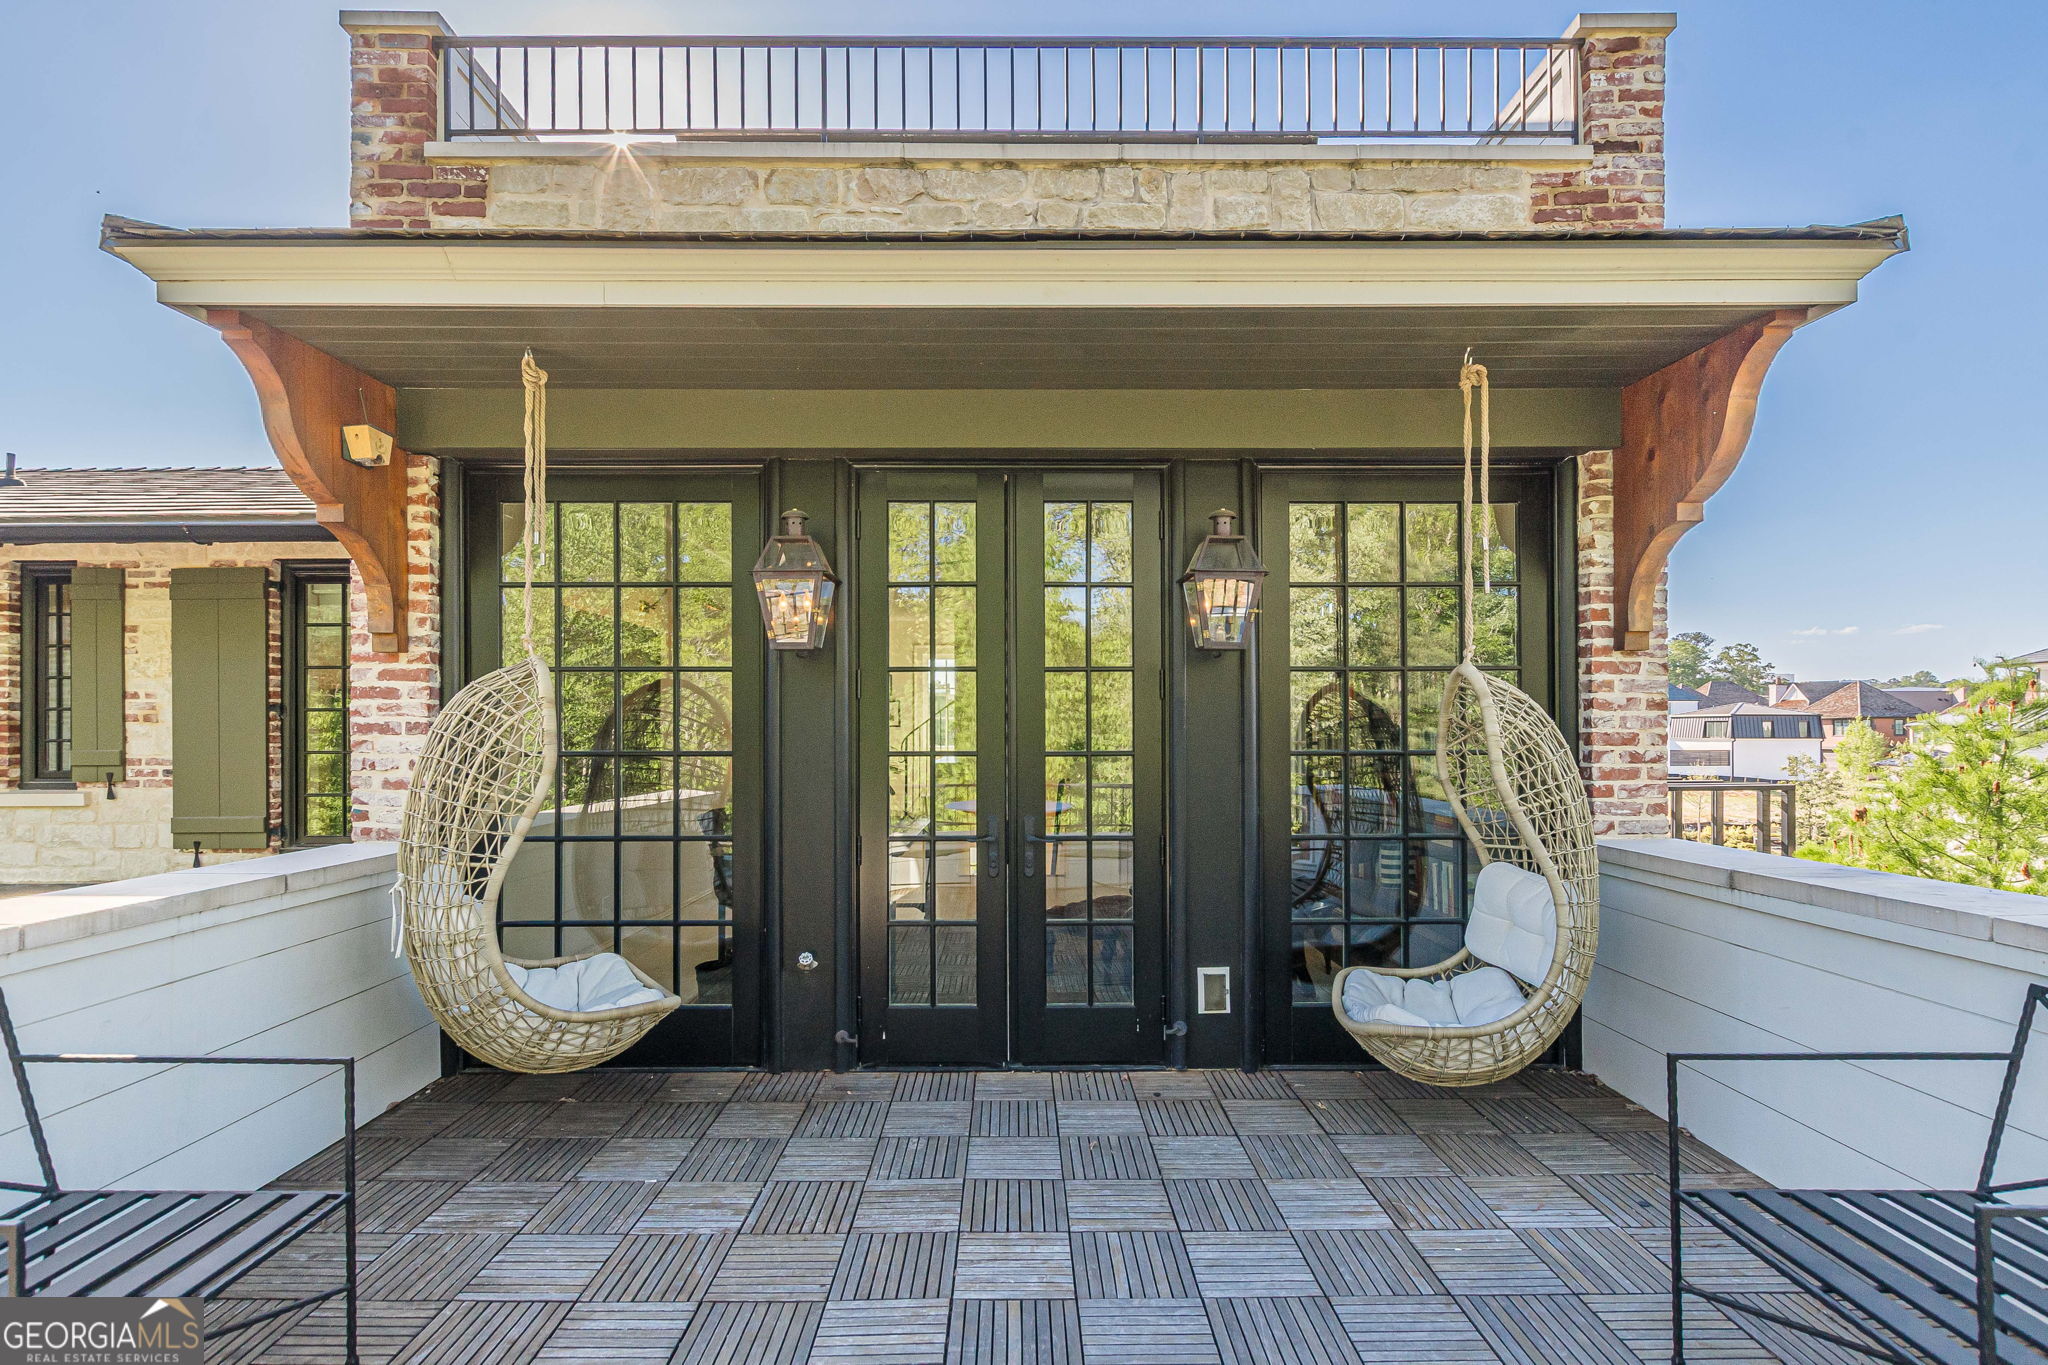
Elevated deck with two hanging wicker chairs, wood flooring, and black-framed glass doors.
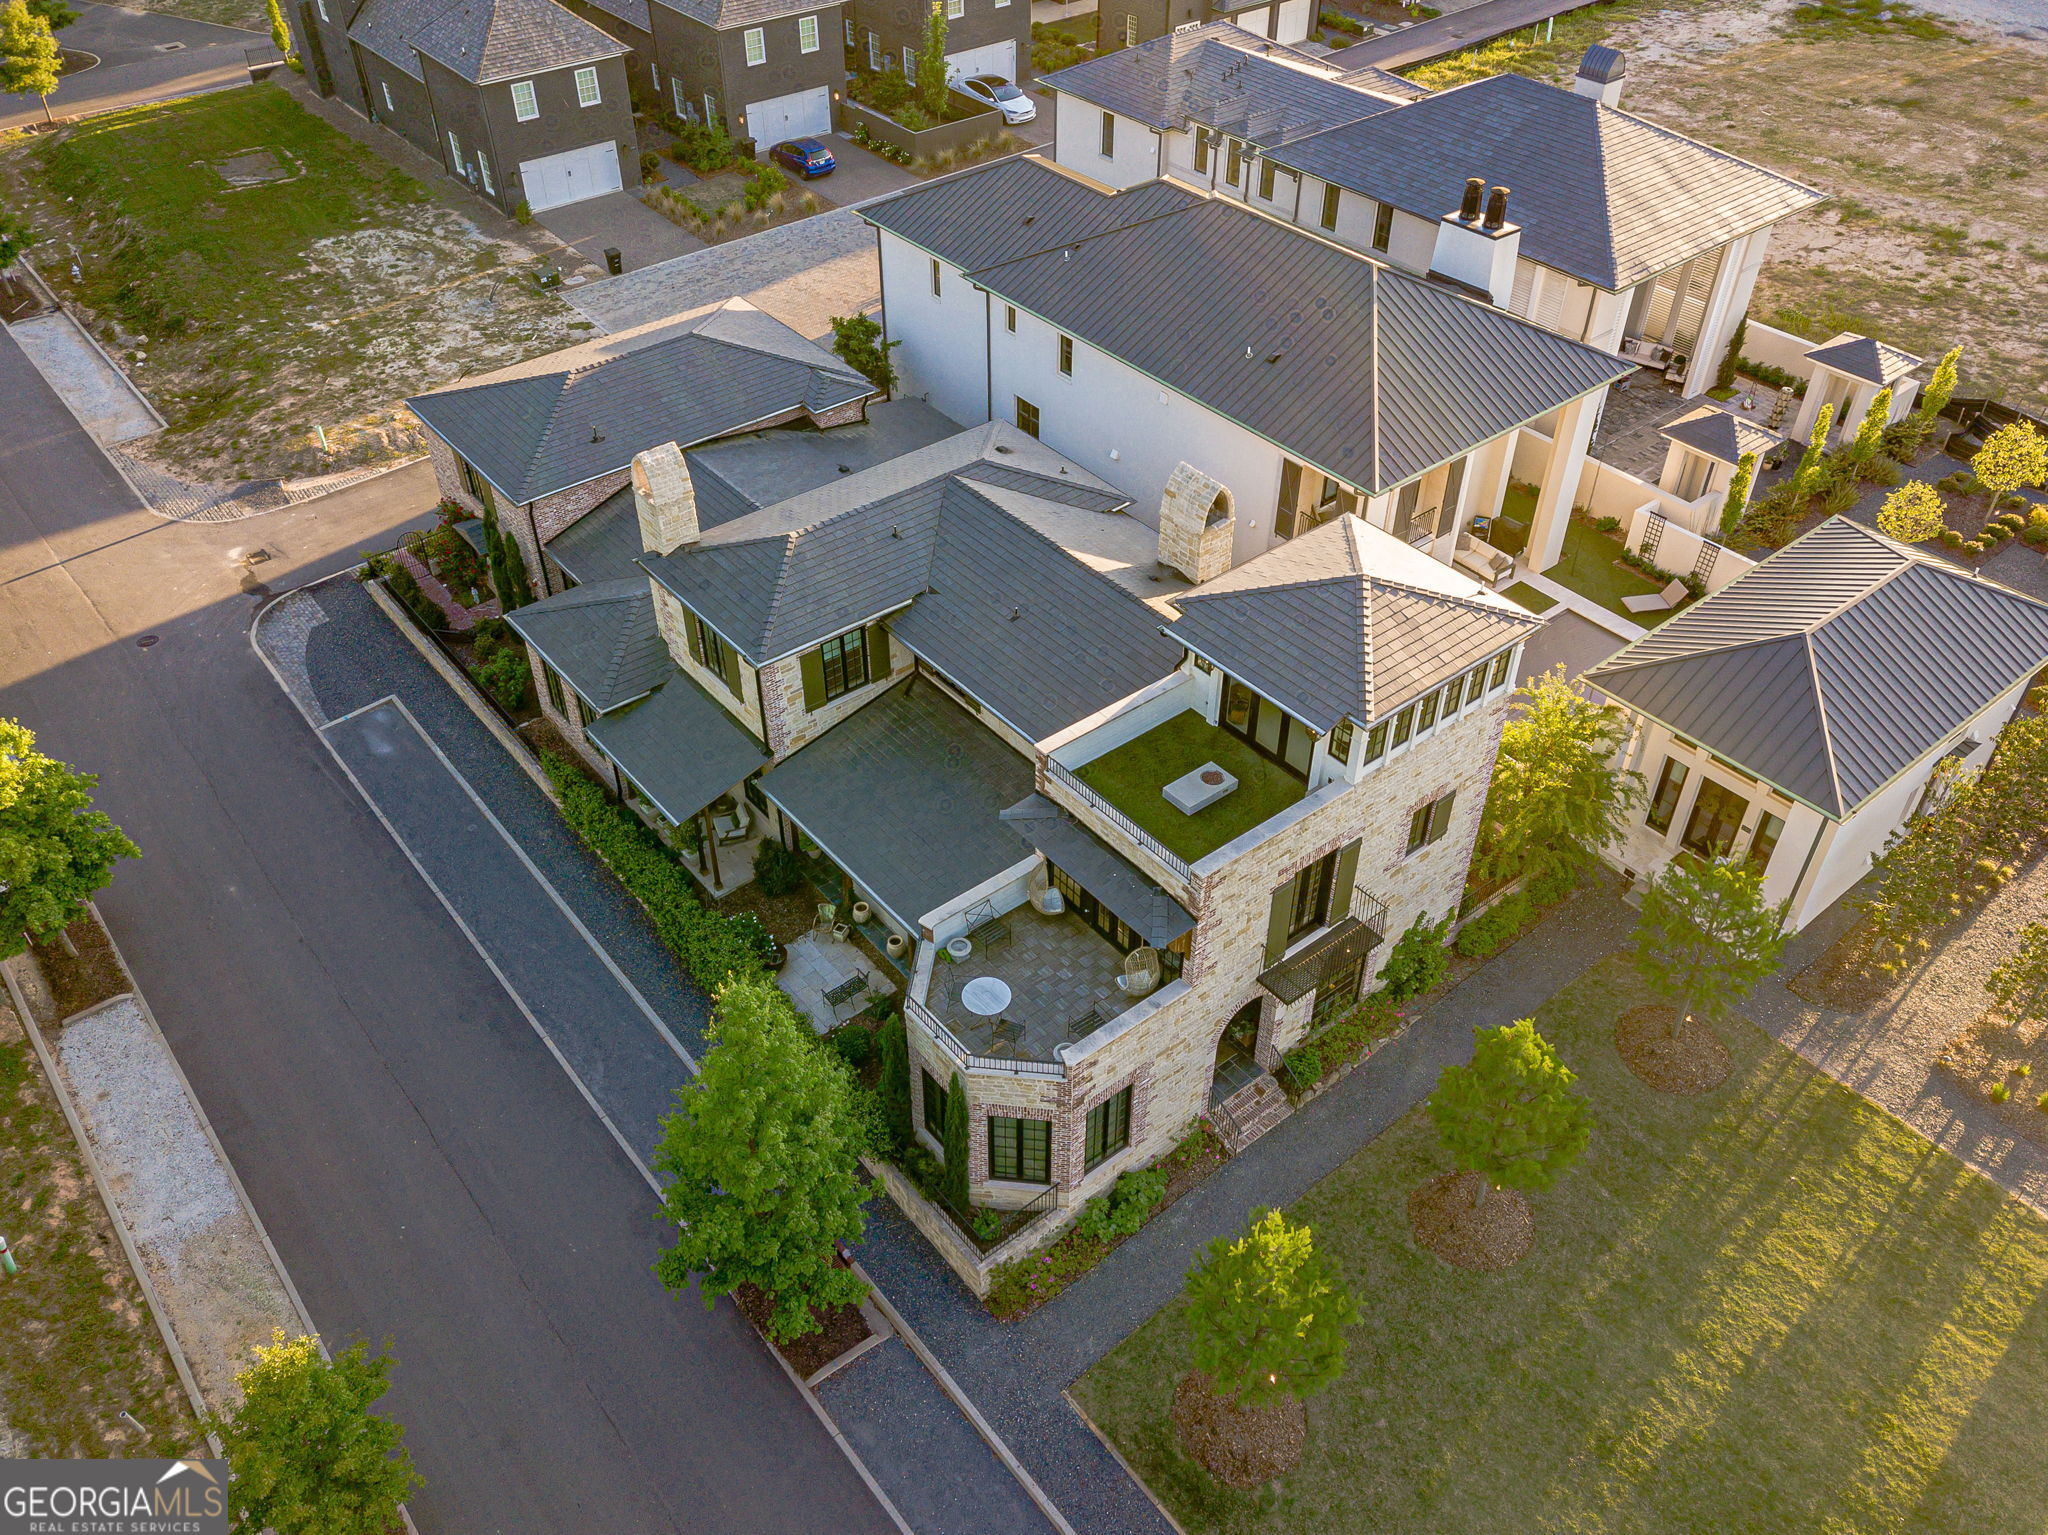
Aerial view of a stone-and-white home with dark roofs, multiple terraces, and landscaped grounds.
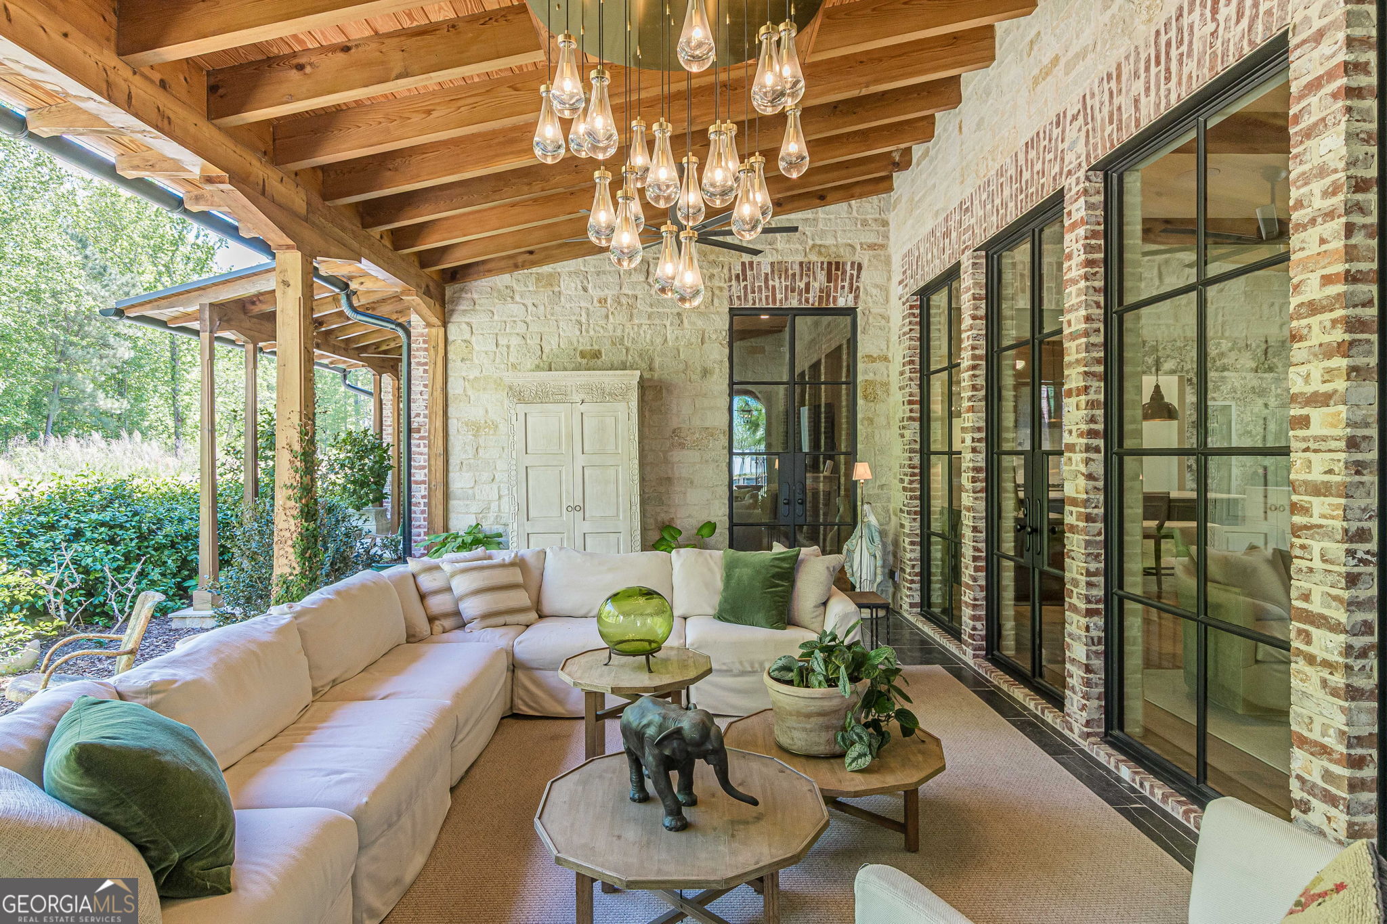
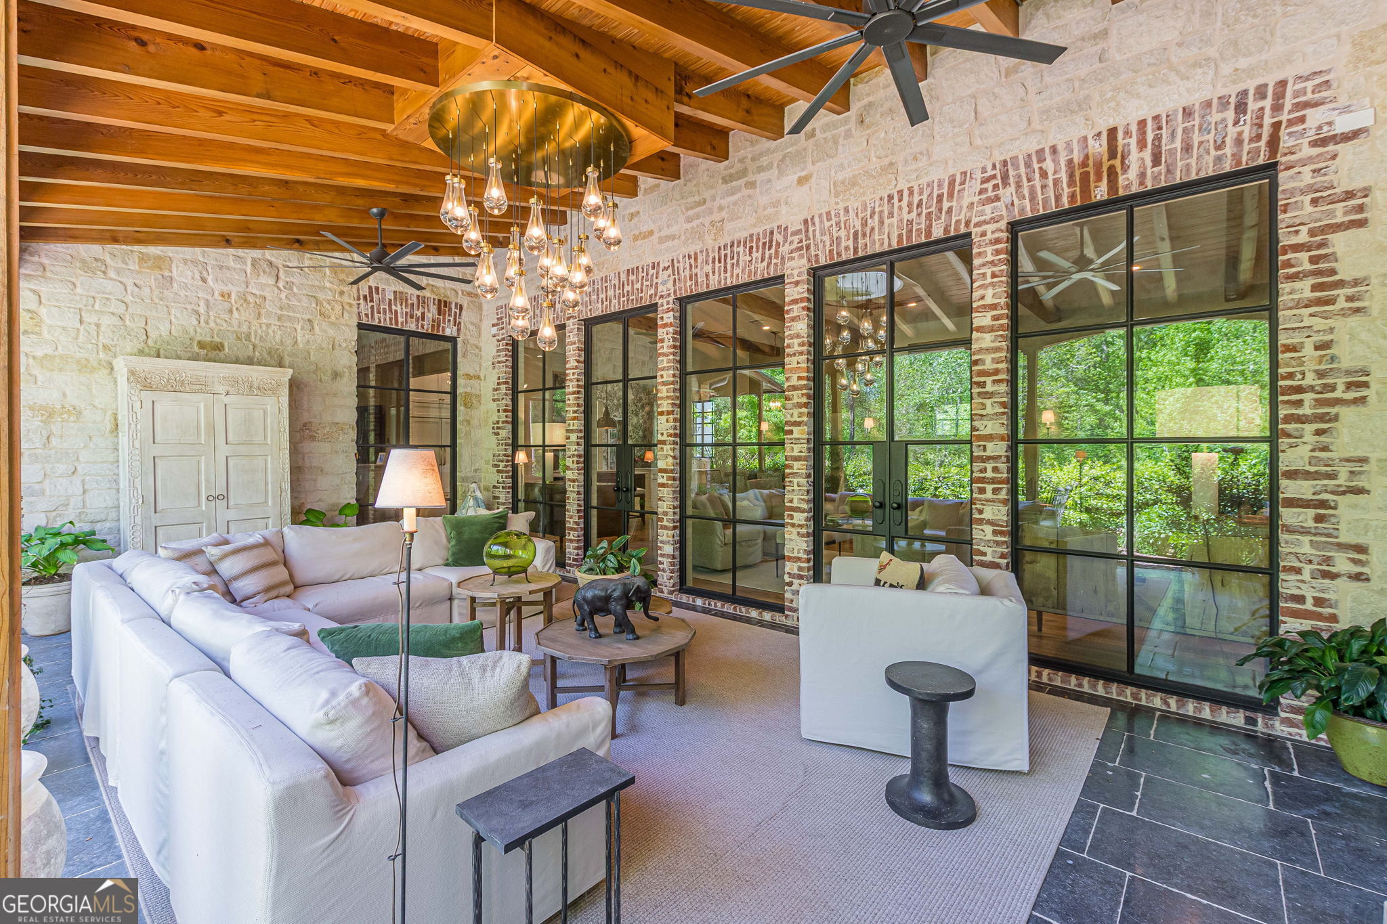
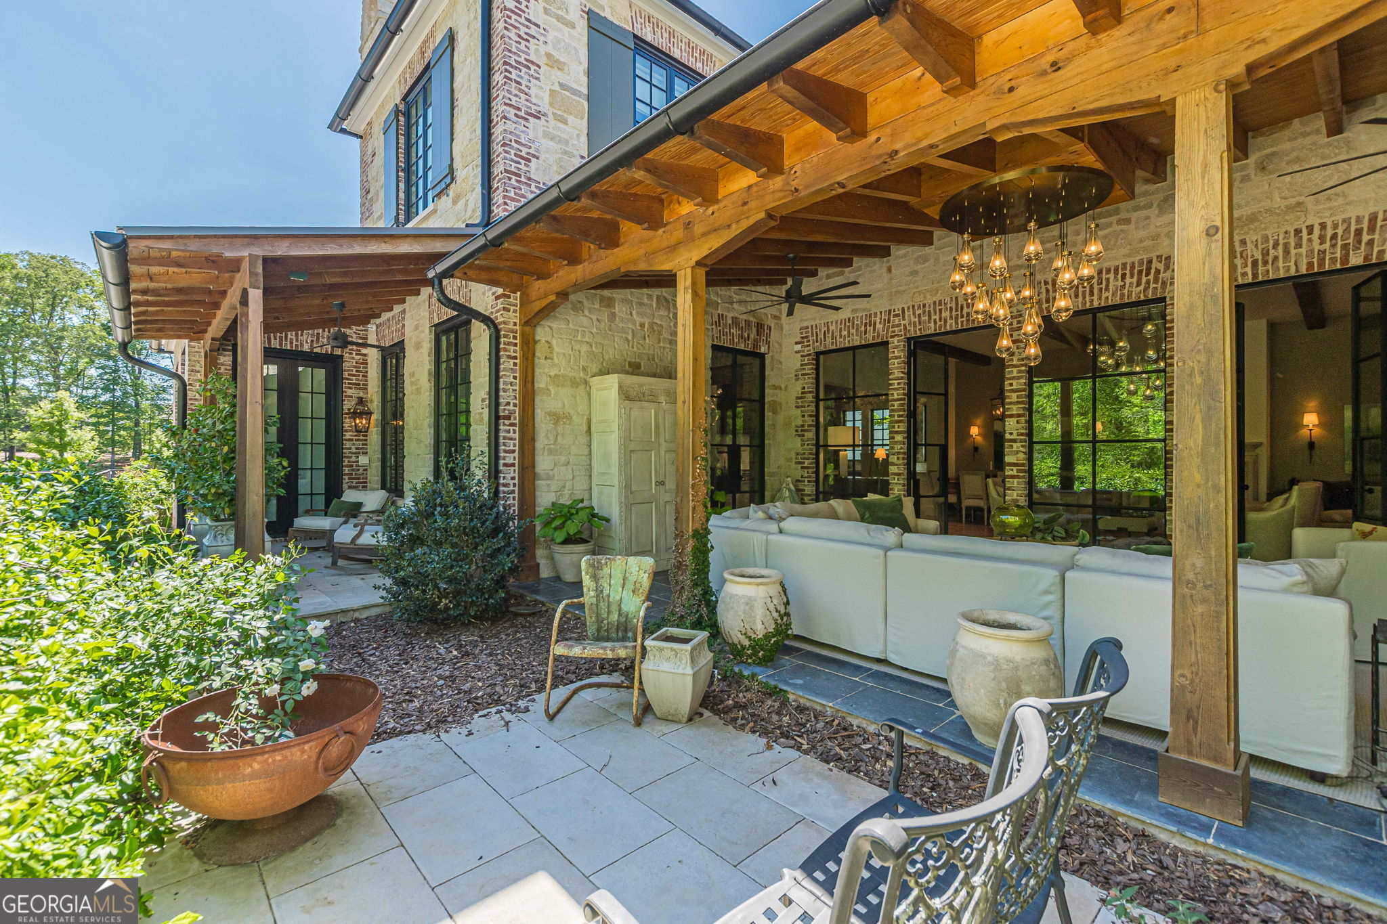
Covered outdoor living area with a sectional sofa beneath a timber ceiling and beside stone and brick walls.
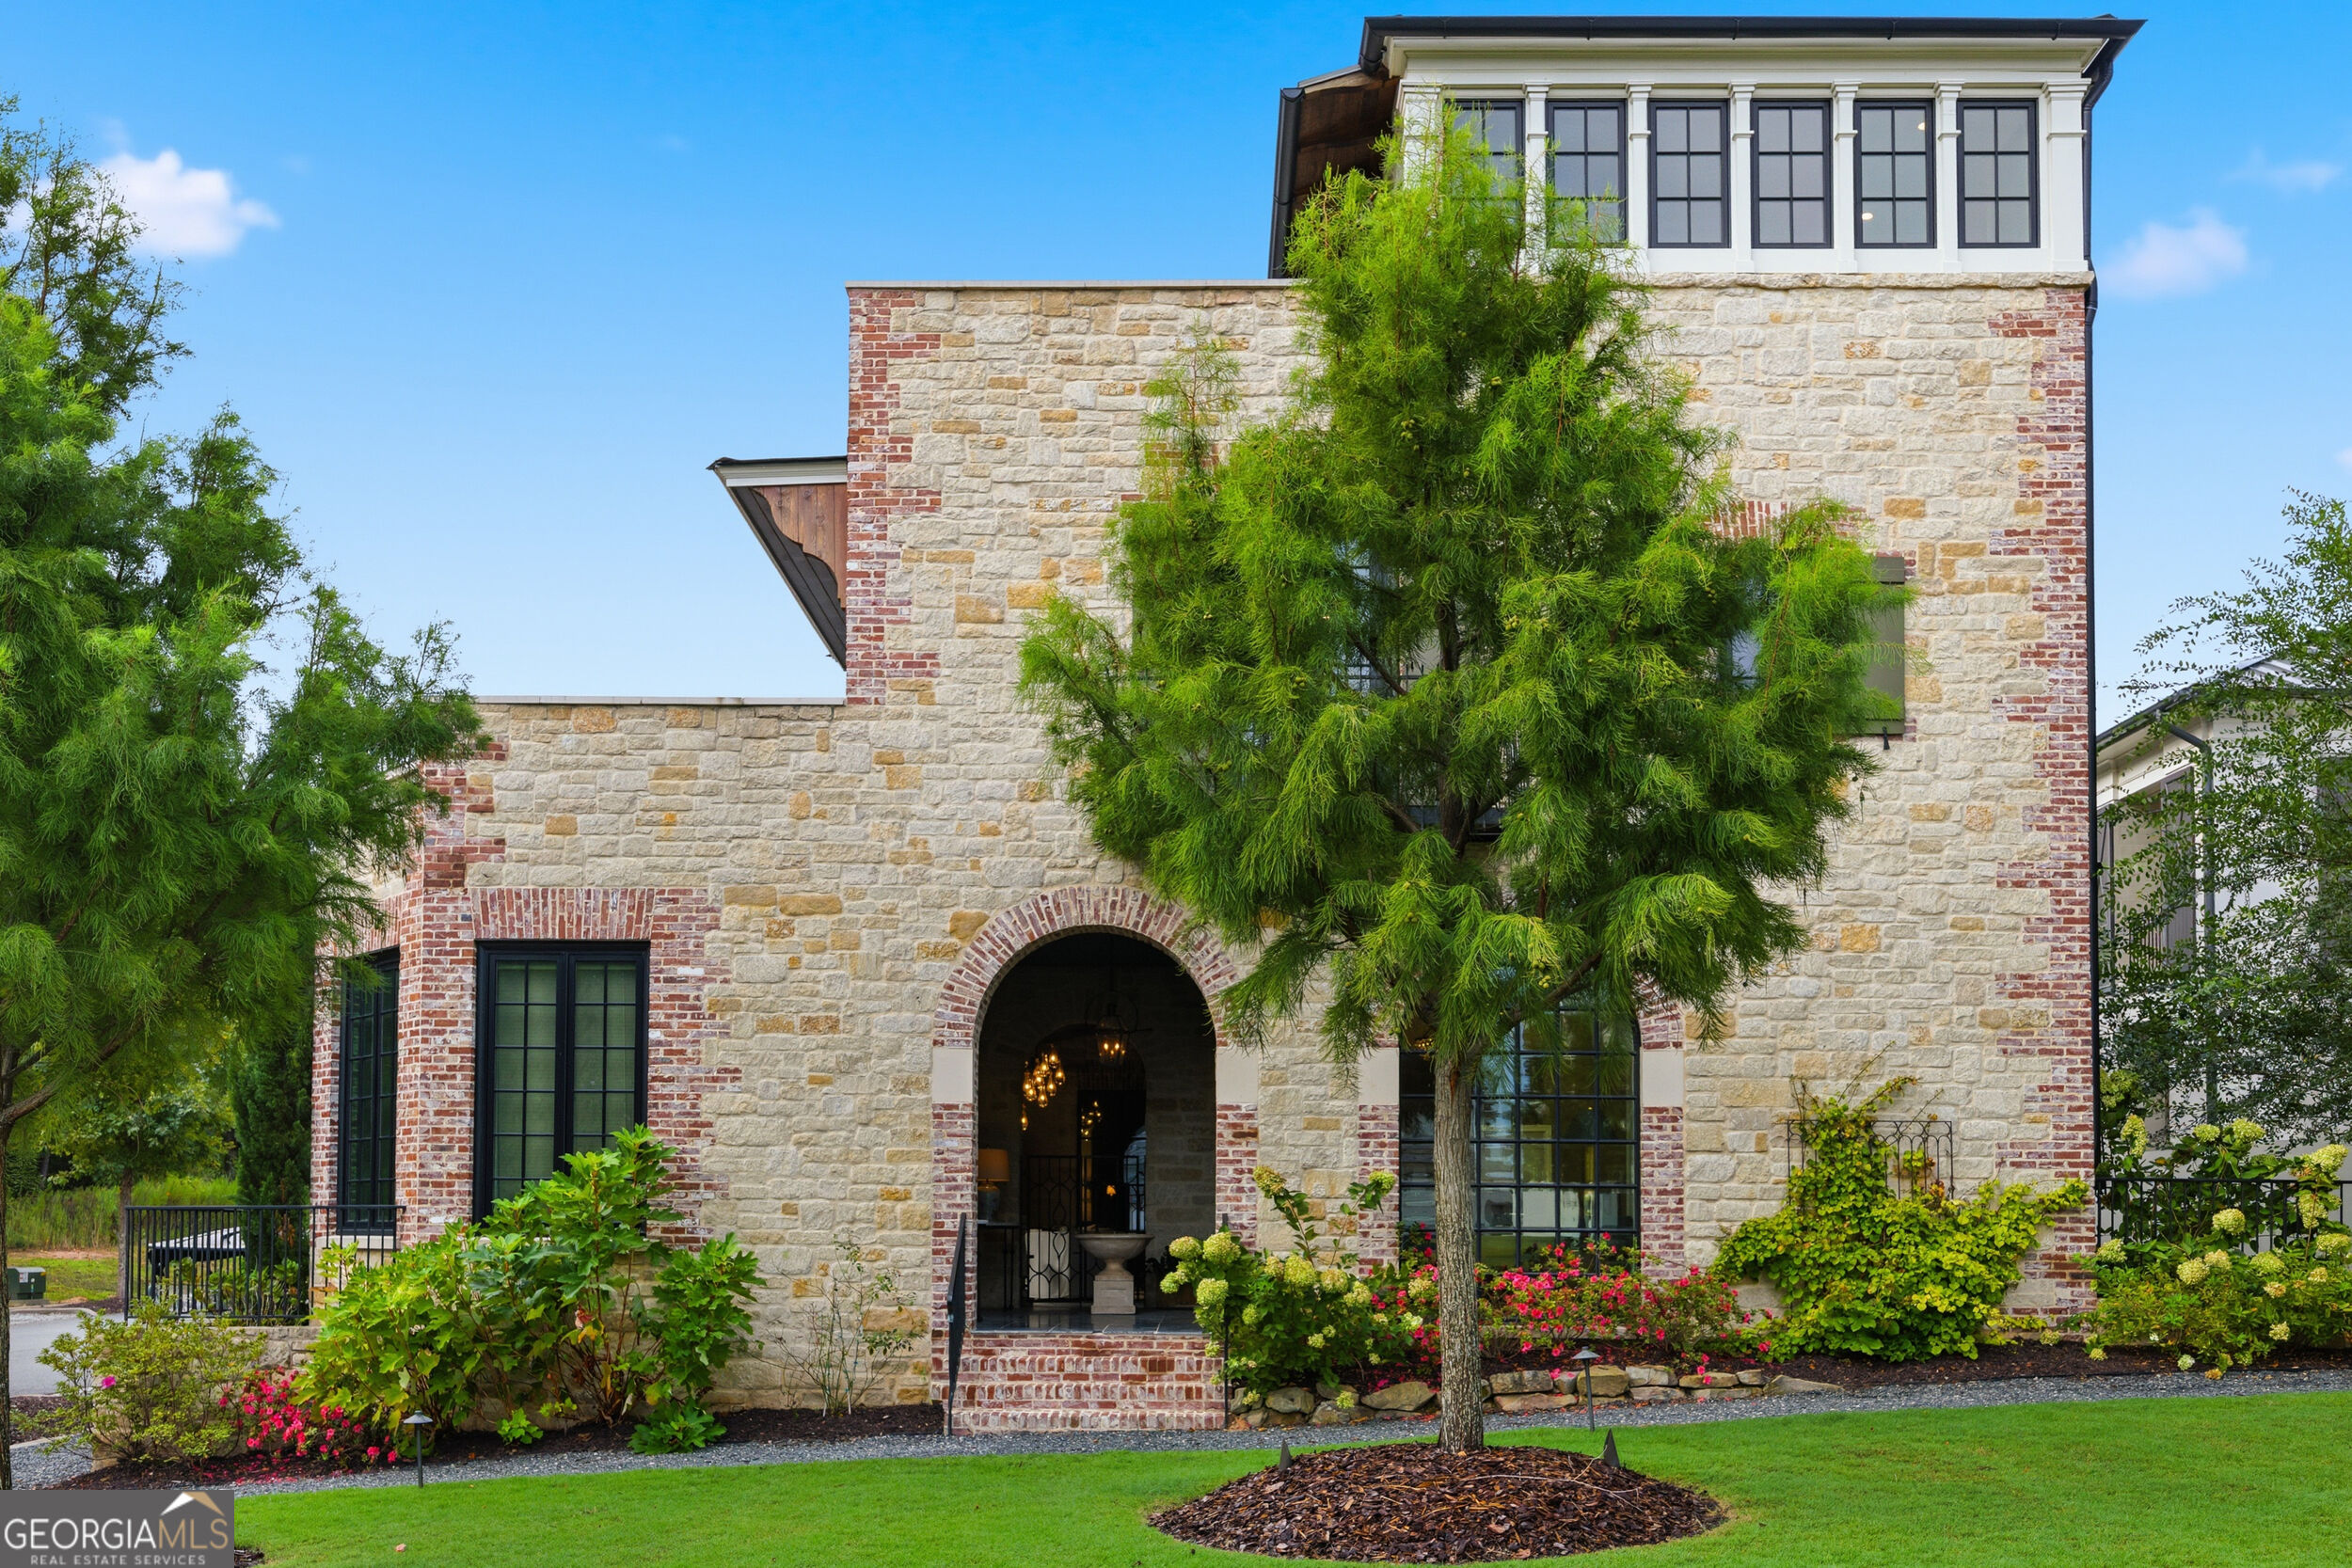
Stone-and-brick home with a tall arched entry, black-framed windows, and landscaped front yard.
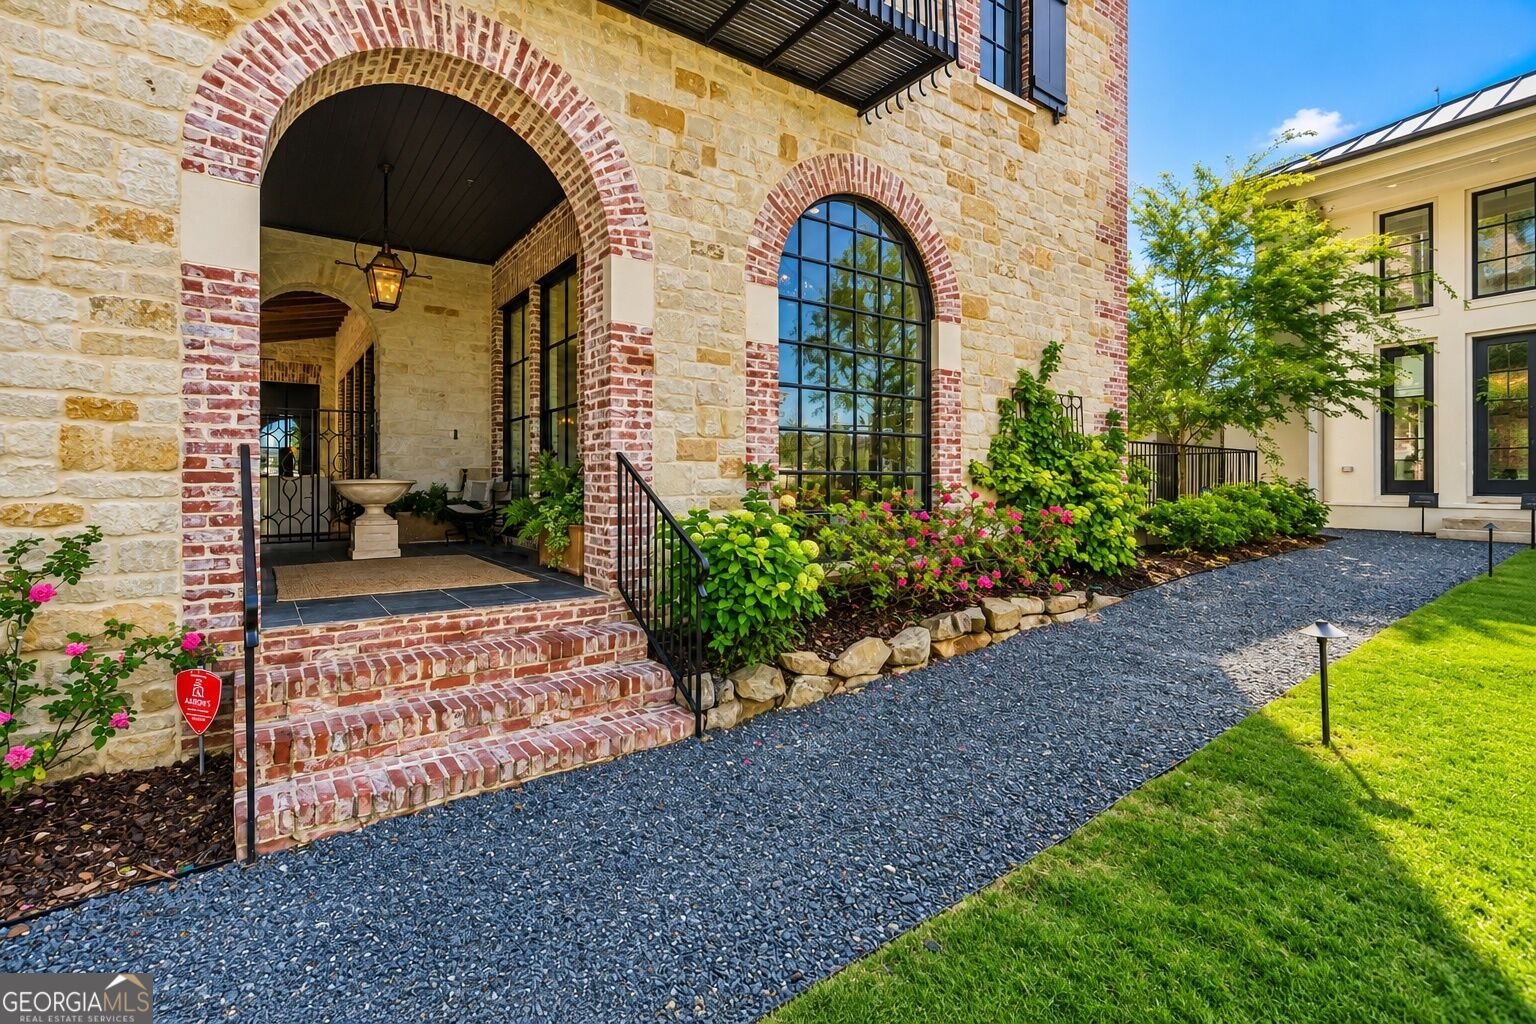
Stone home exterior with brick-arched entry, tall arched window, and landscaped gravel walkway.
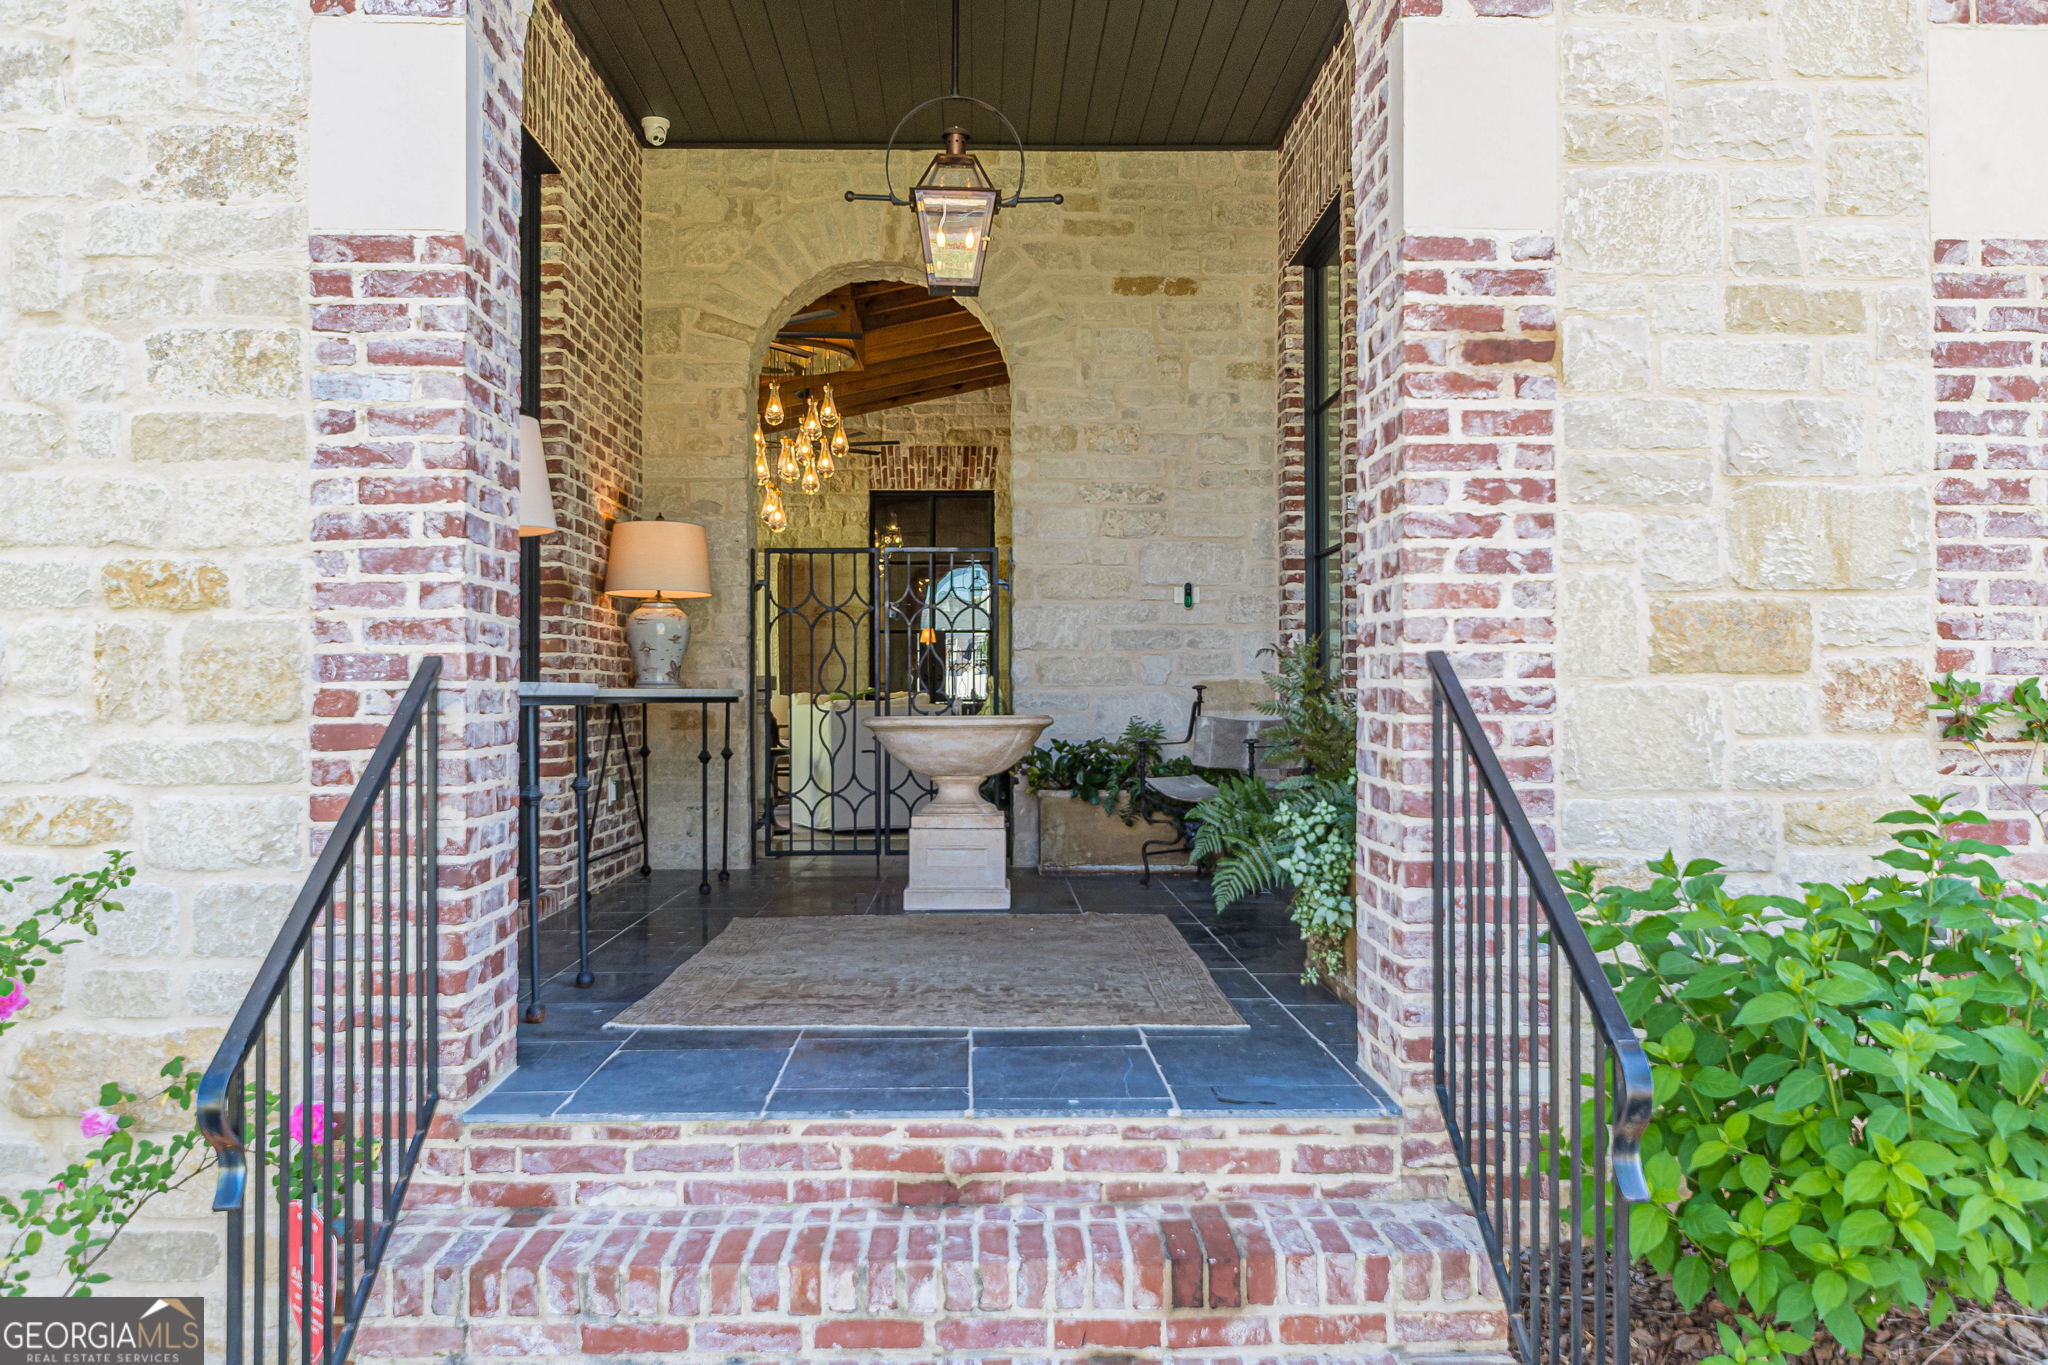
Stone and brick home entrance with broad steps, black railings, and an arched doorway.
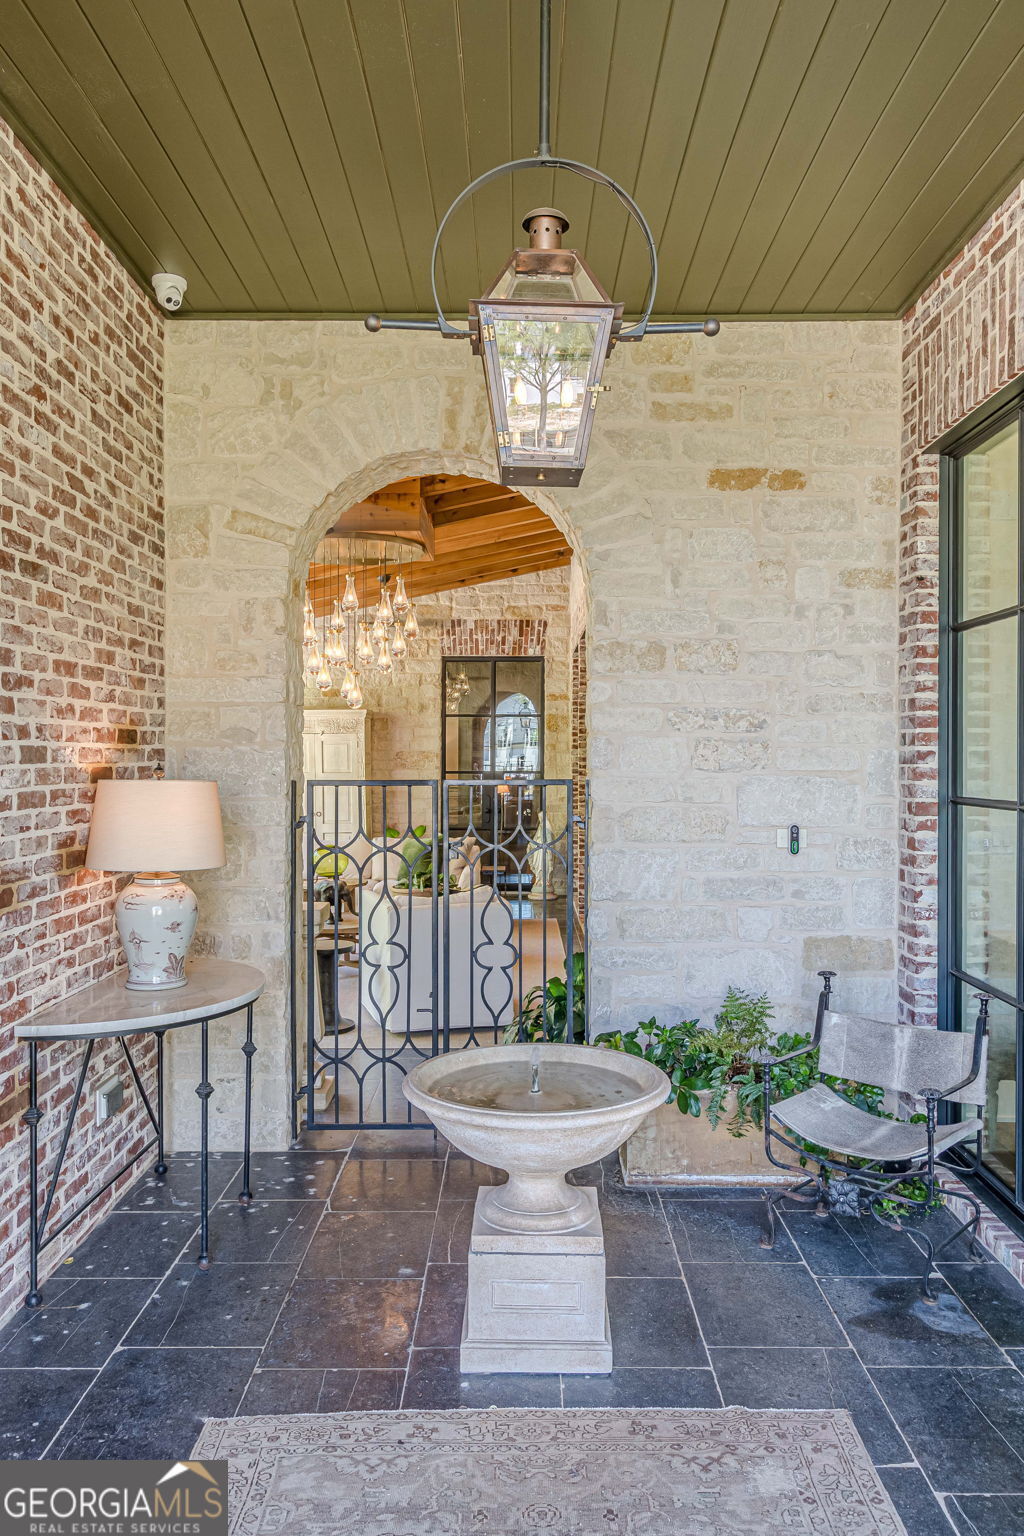
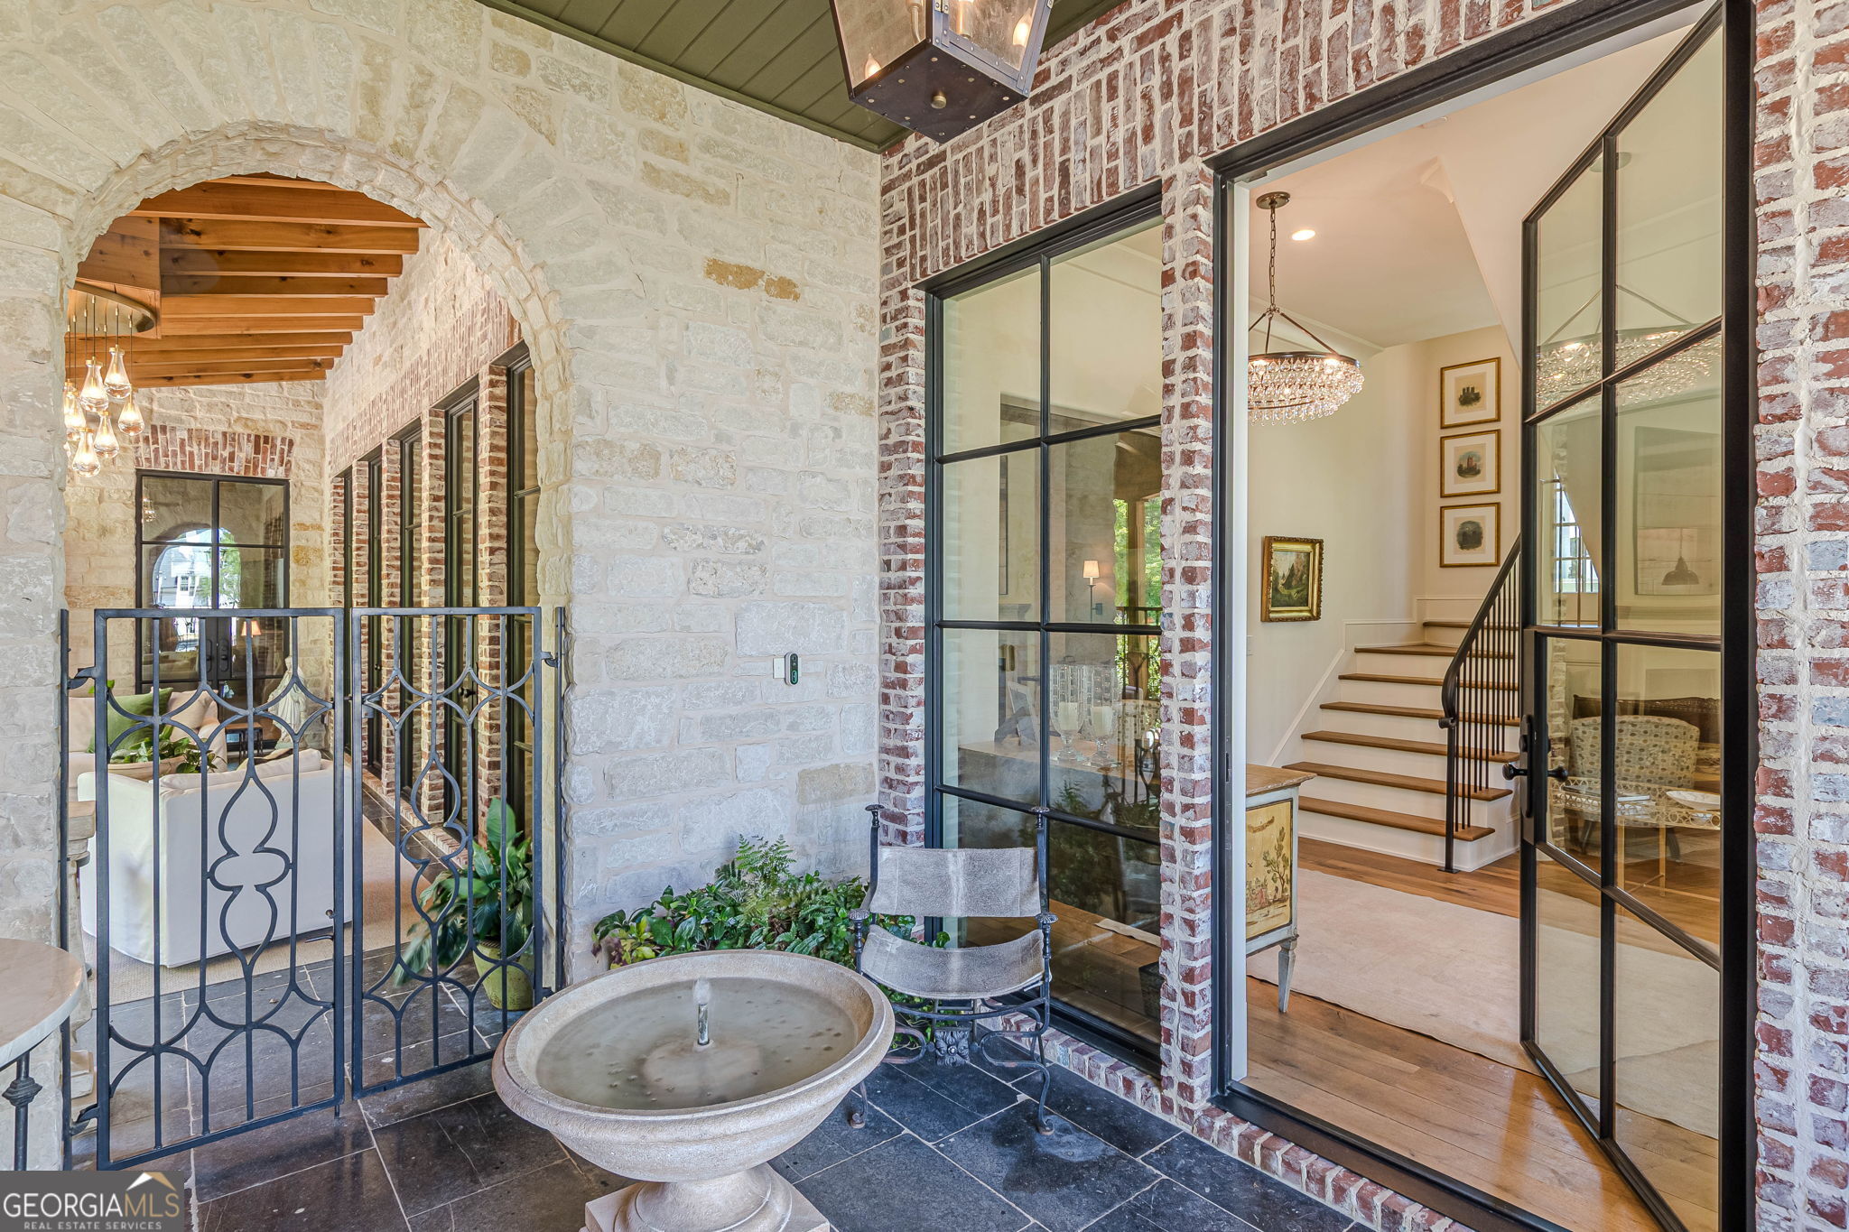
Covered stone porch with a pedestal fountain, hanging lantern, and arched opening into the home.
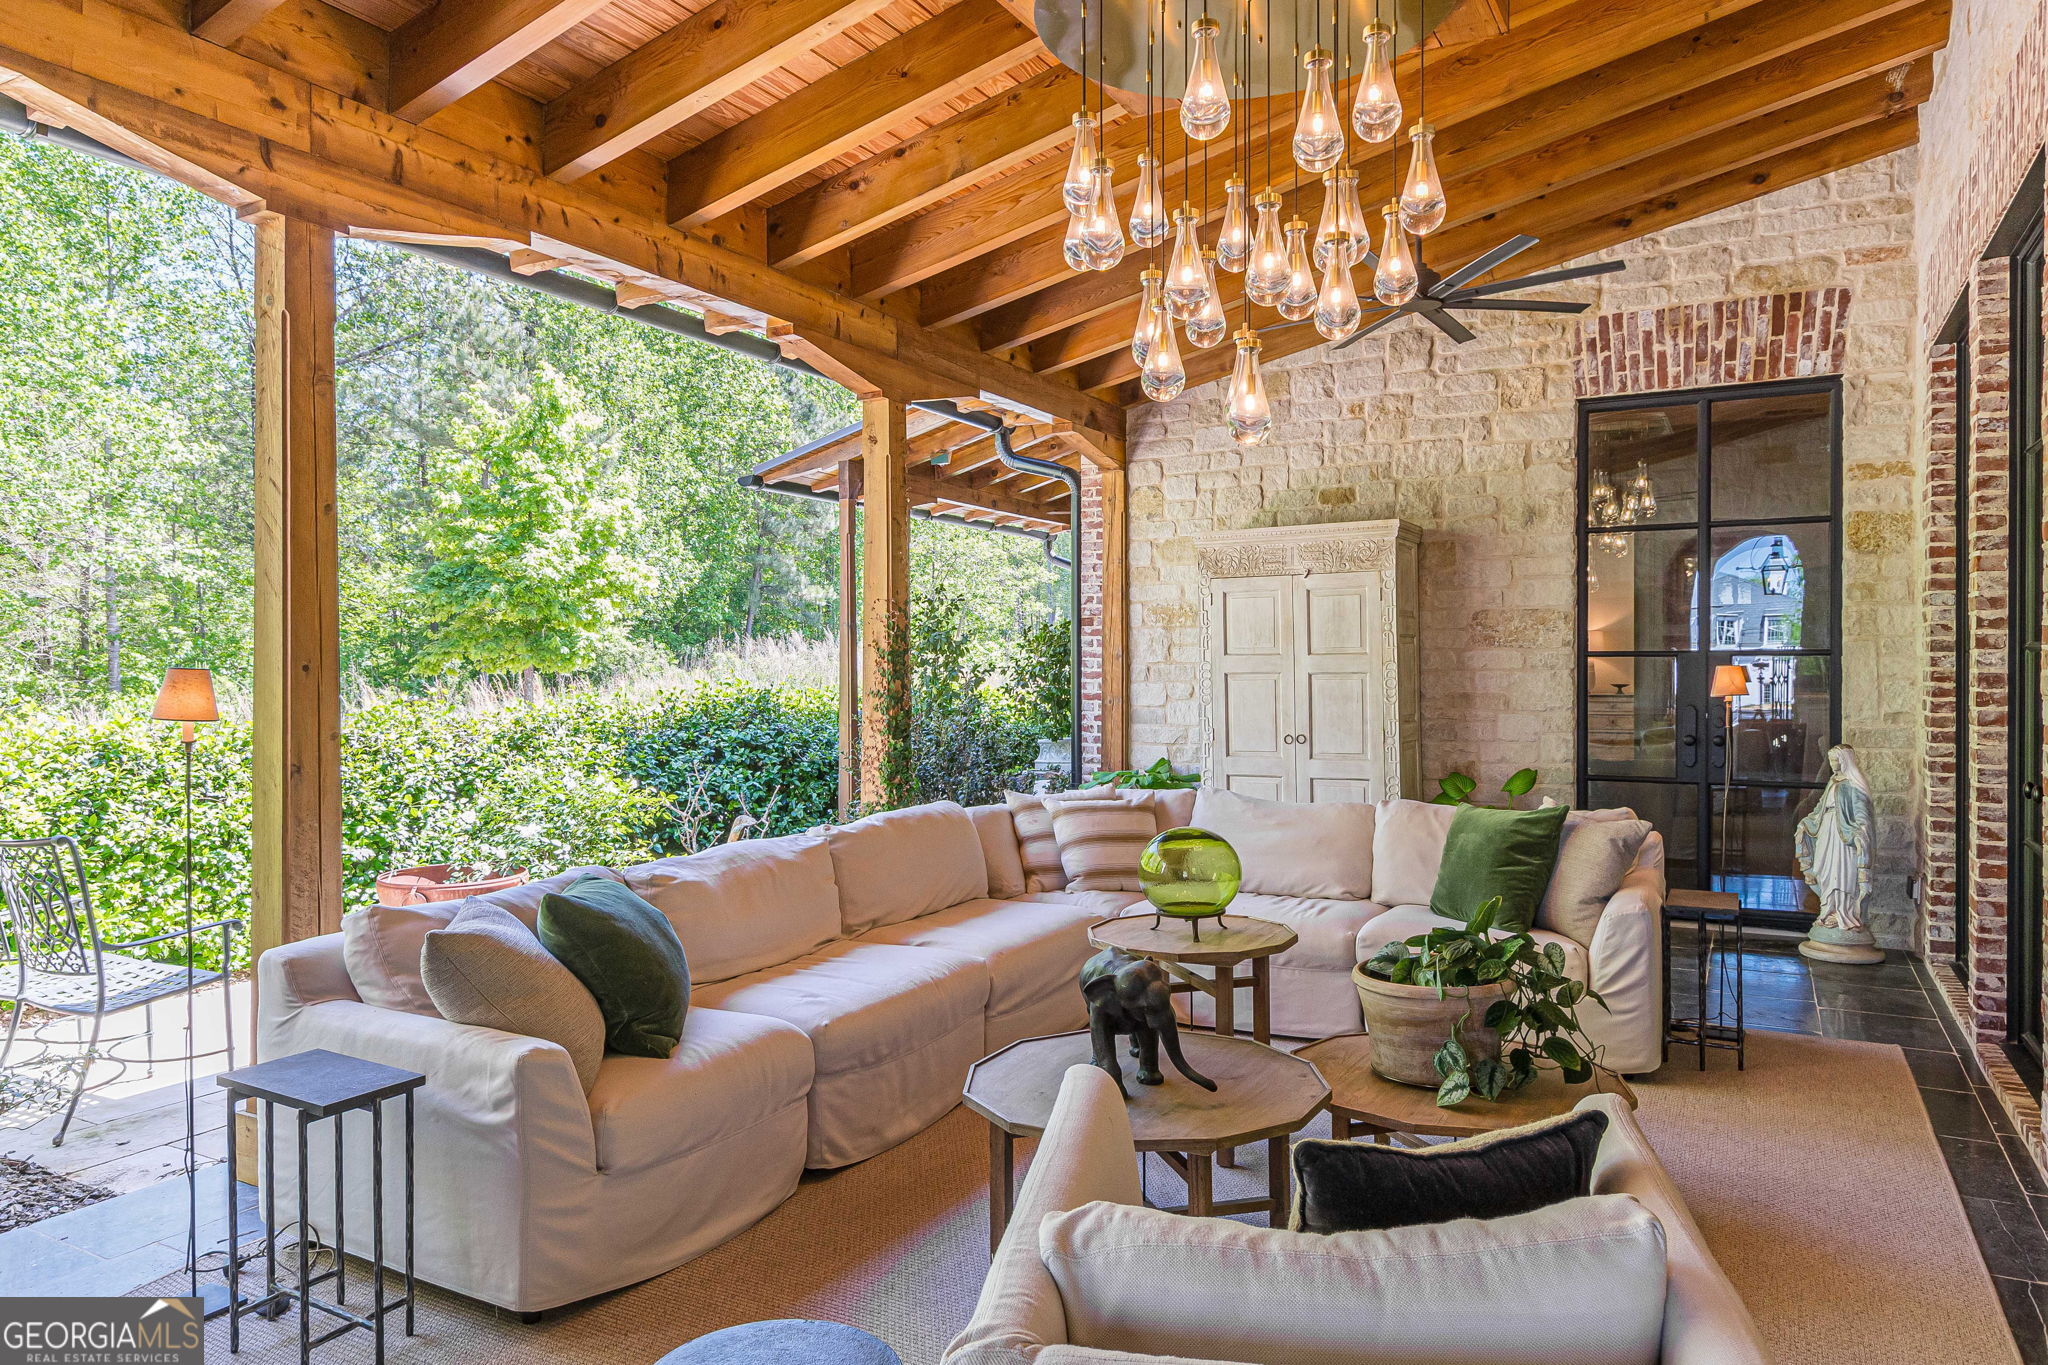
Covered patio with a wood-beamed ceiling, stone walls, and a large sectional overlooking greenery.
Furnished sunroom with white sofas, exposed wood beams, stone walls, and black-framed glass doors.
Covered stone-and-brick home patio with timber beams, cushioned seating, and a hanging chandelier.
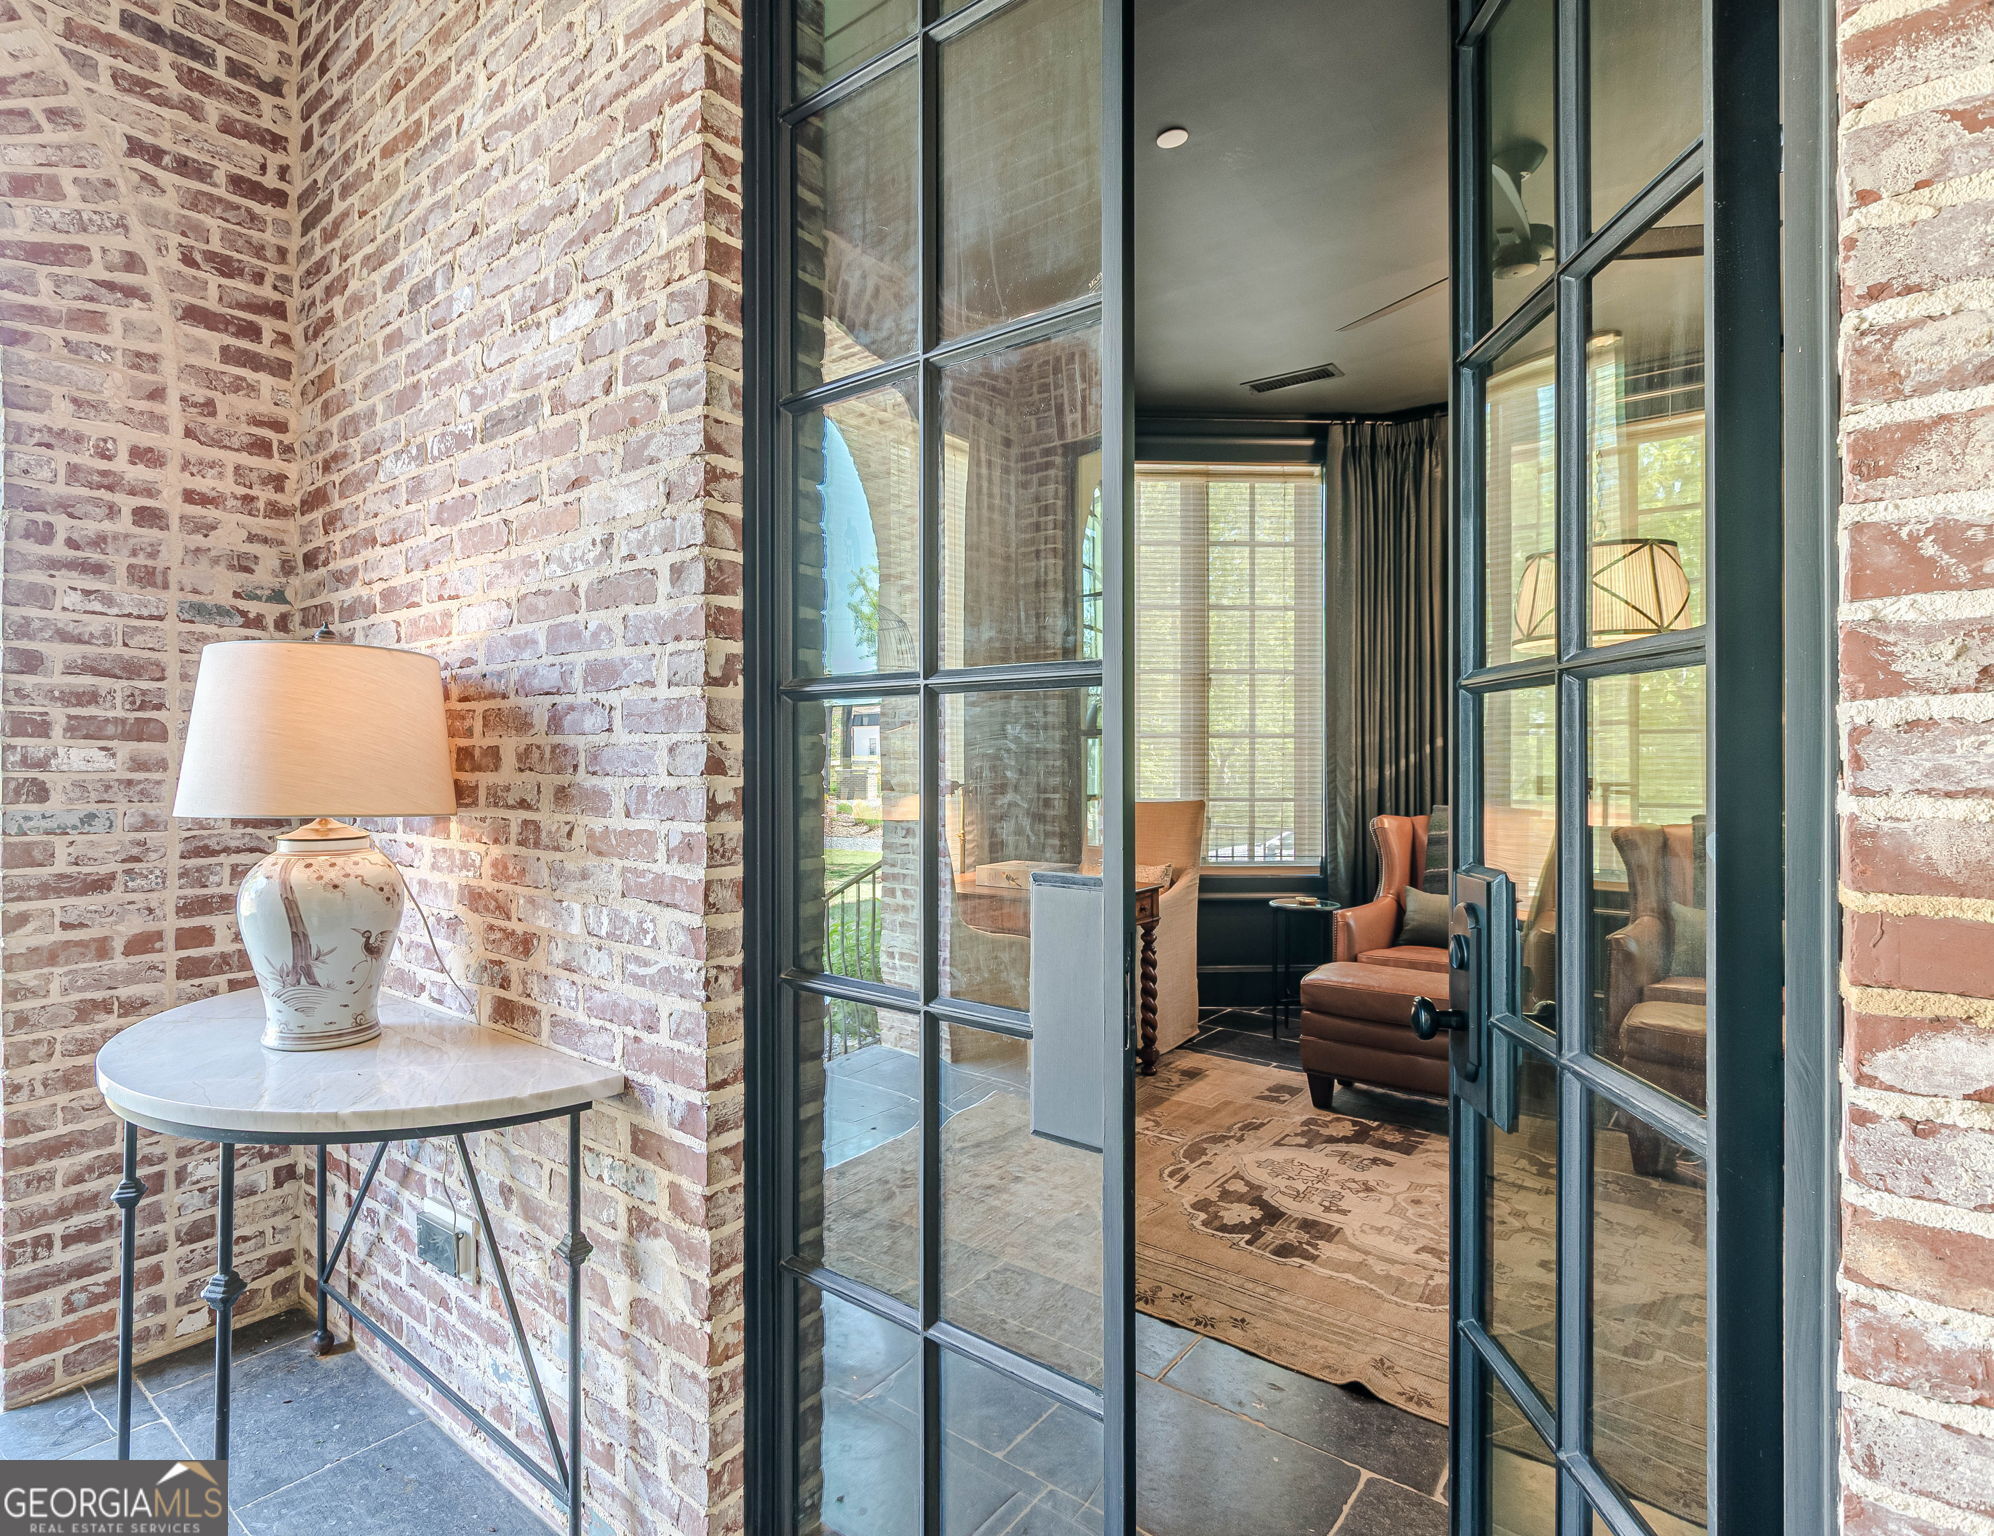
Furnished sitting room with leather chairs and patterned rug, viewed through black-framed glass doors beside a brick wall.
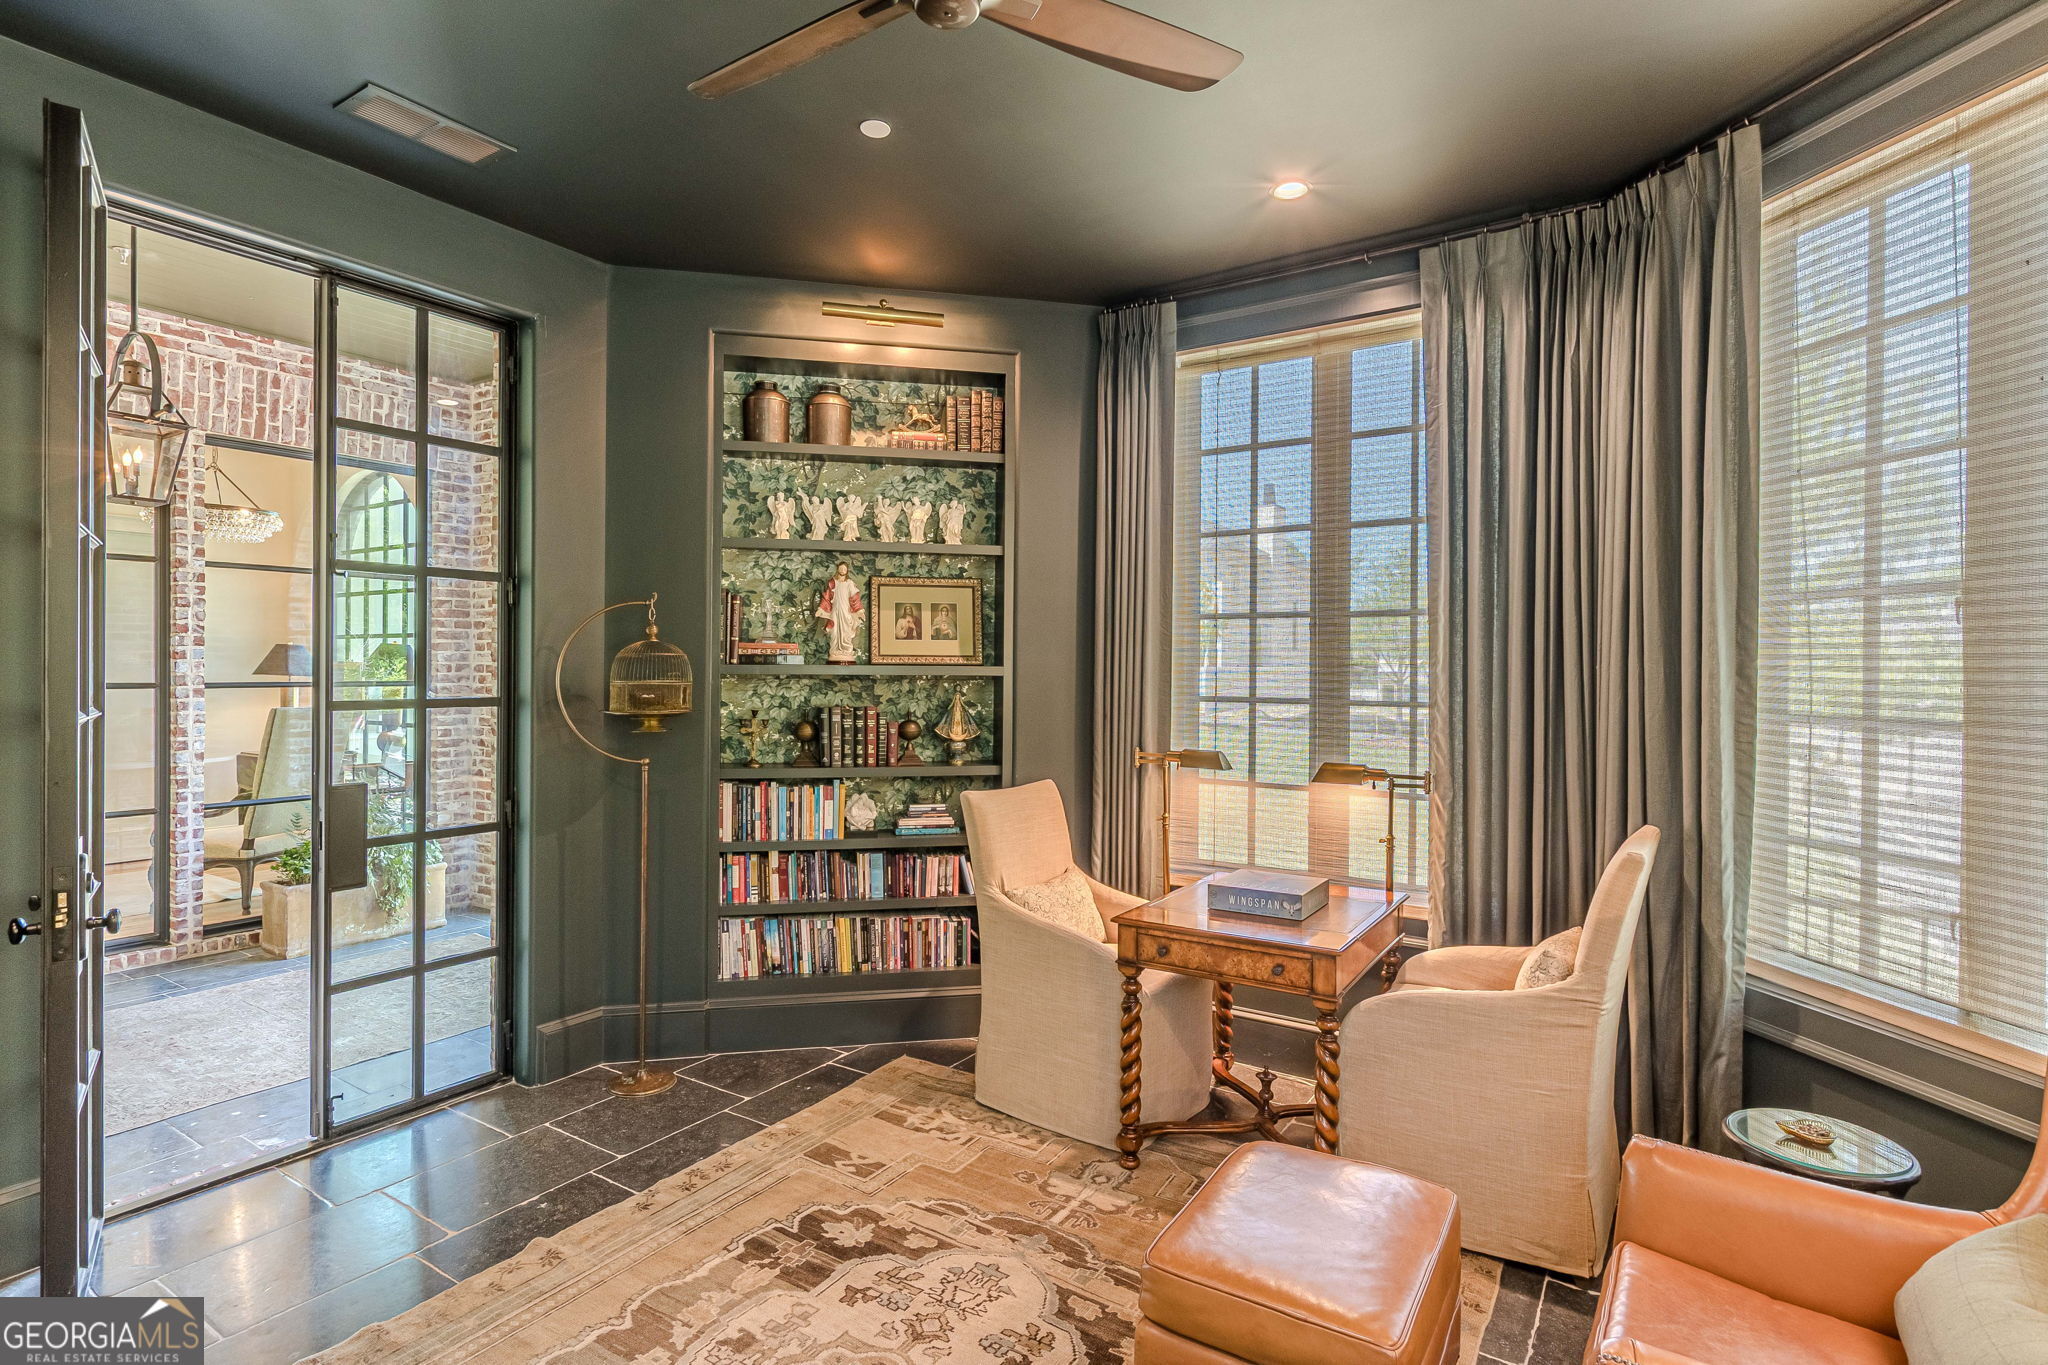
Furnished study with built-in bookshelves, tall gridded windows, and glass doors opening to a brick courtyard.
Stone patio with a round fountain and arched passage beside open glass doors to a stairway.
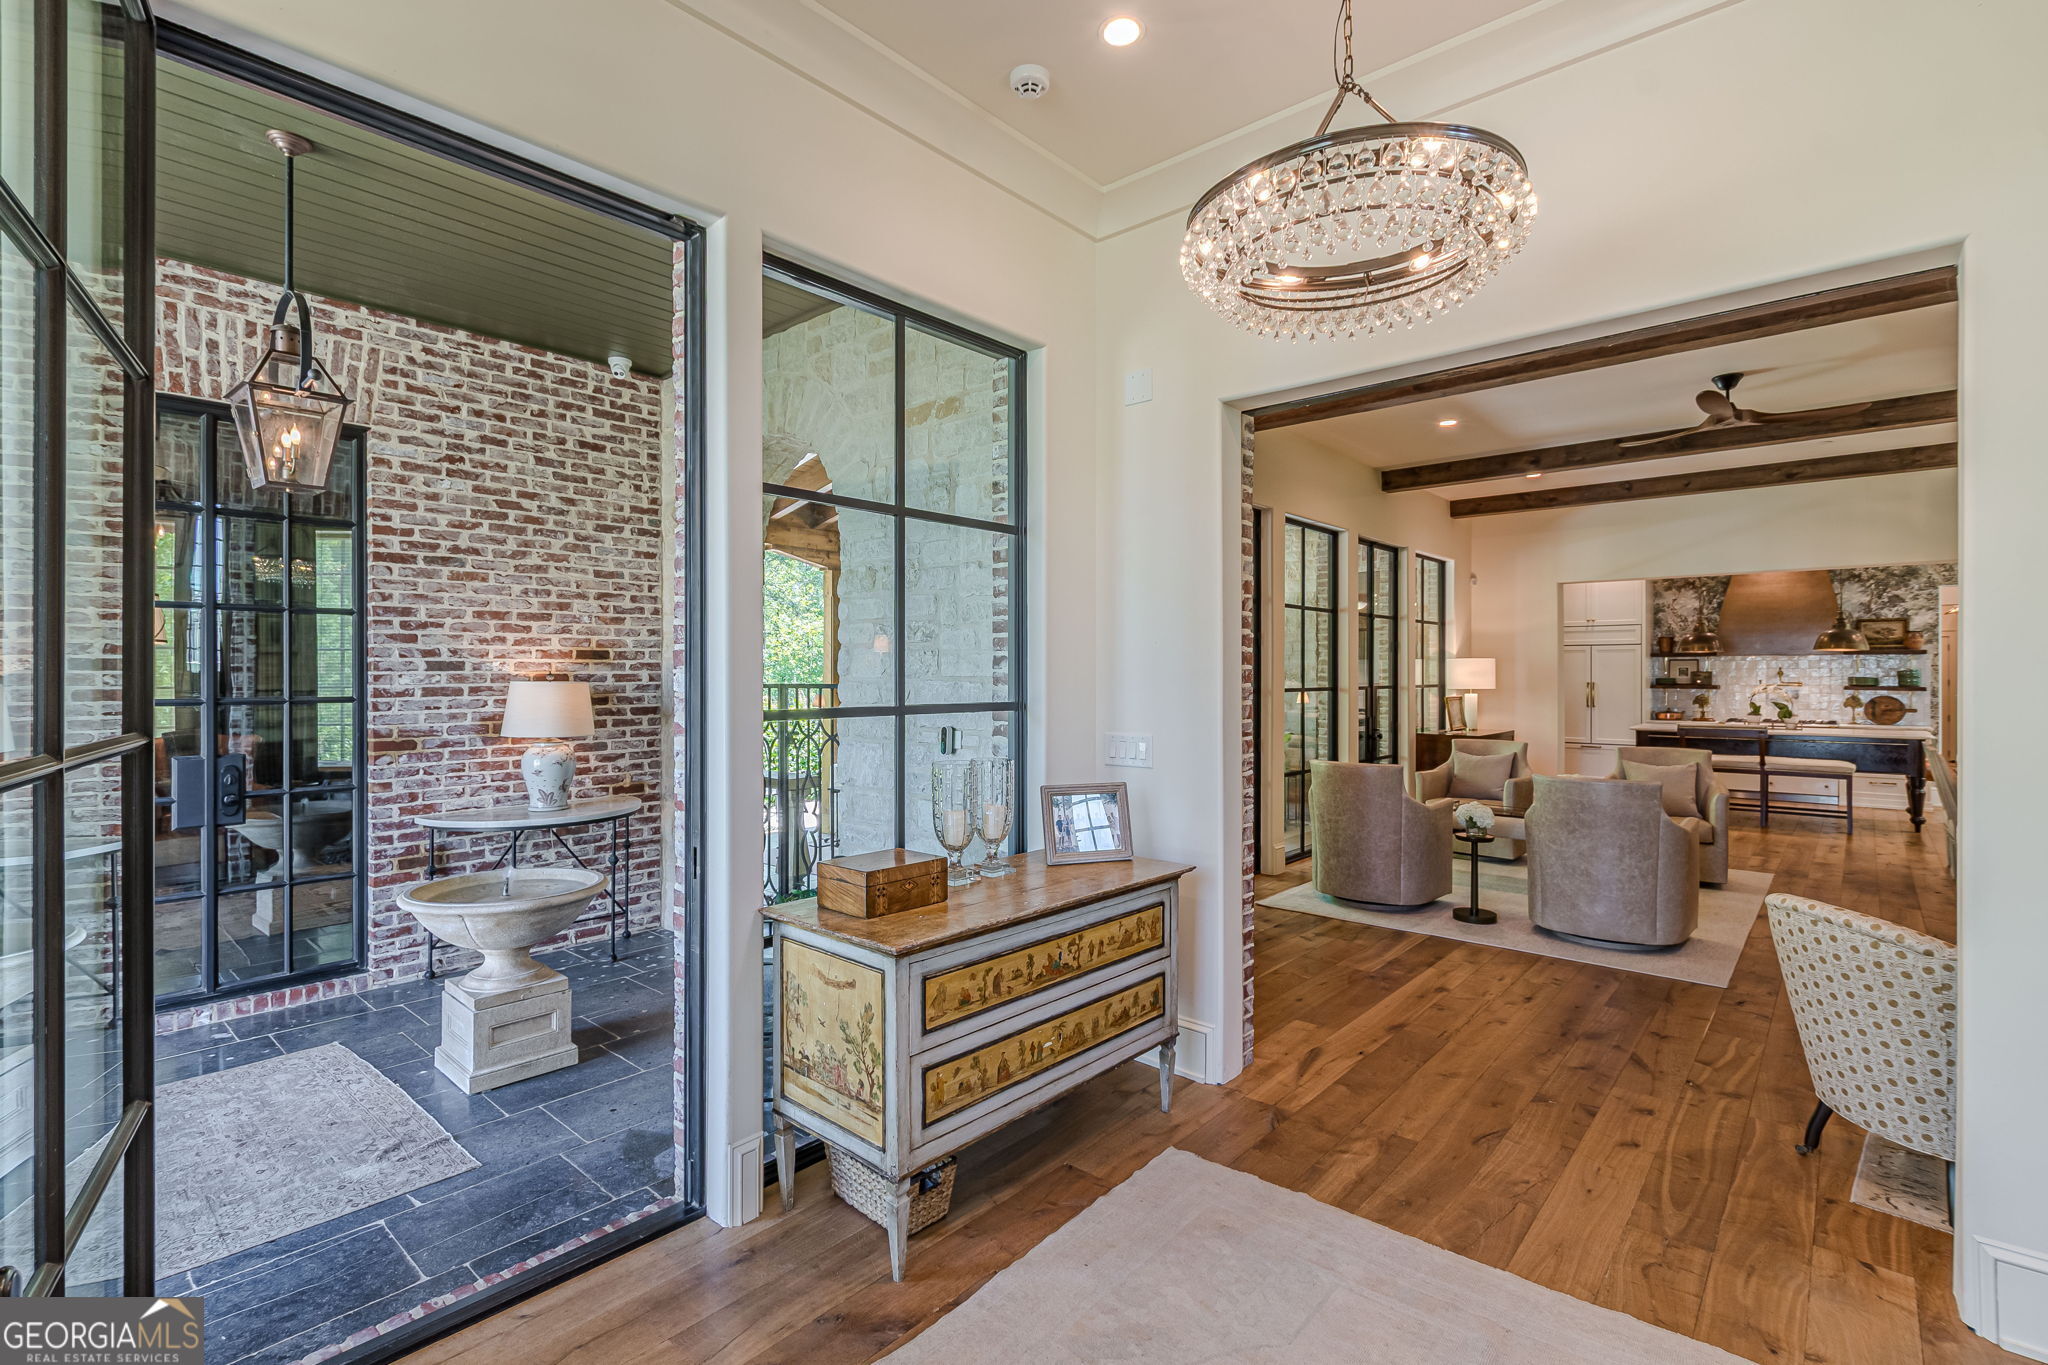
Foyer opening to a living room and kitchen, with a crystal chandelier and black-framed doors to a covered porch.
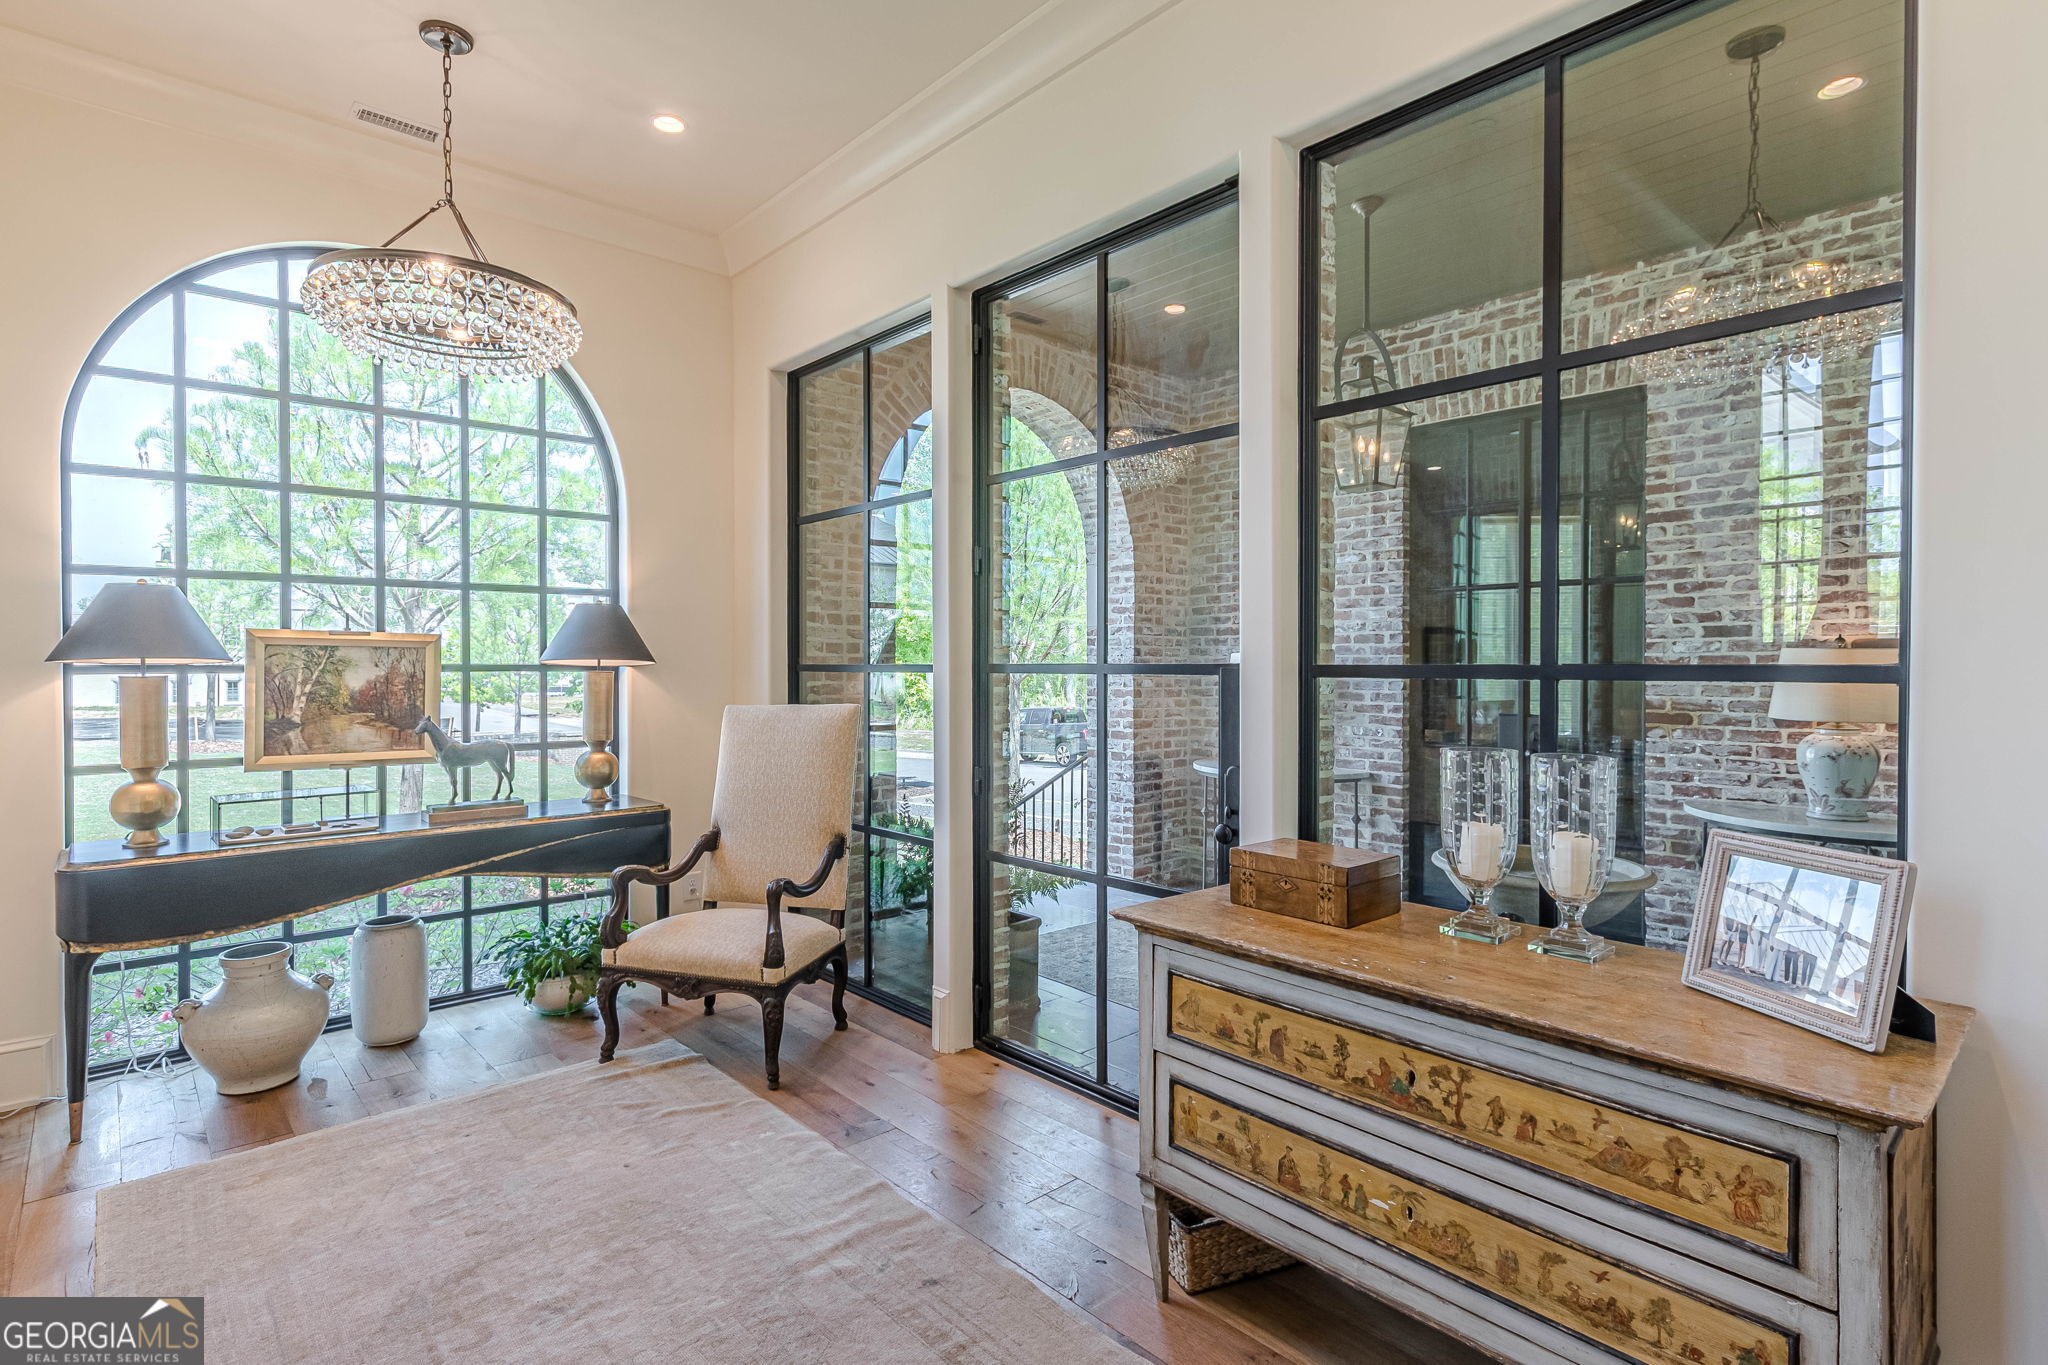
Furnished entry foyer with an arched window, crystal chandelier, and black-framed glass doors.
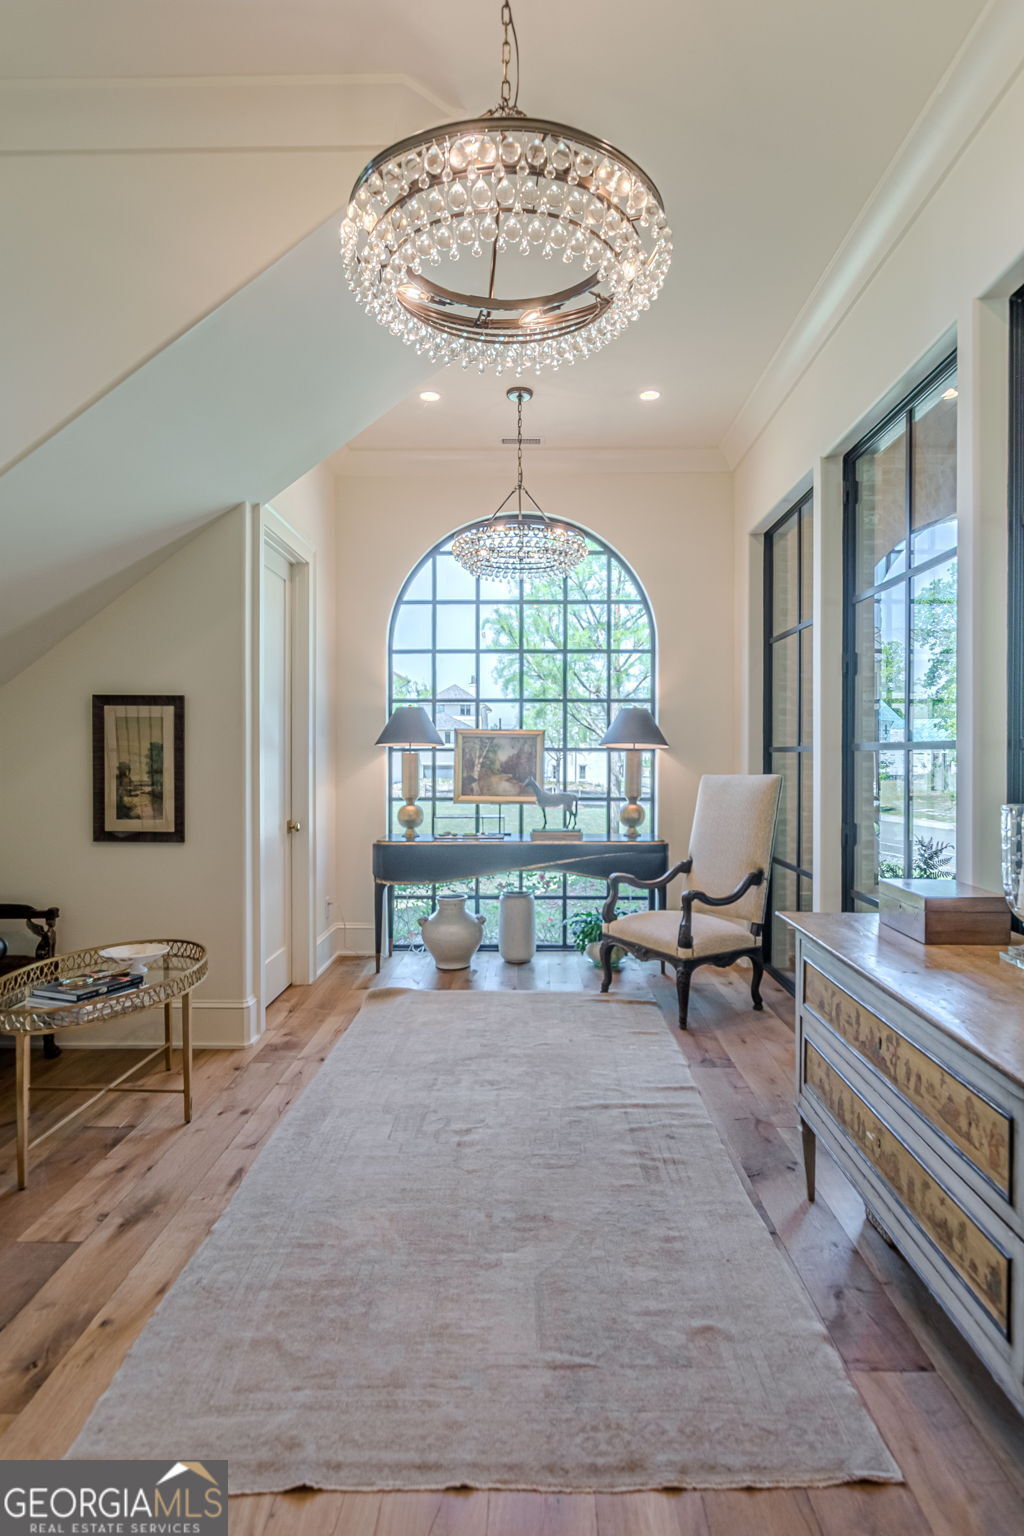
Entry hall with crystal chandeliers, an arched window, hardwood floors, and a long pale rug.
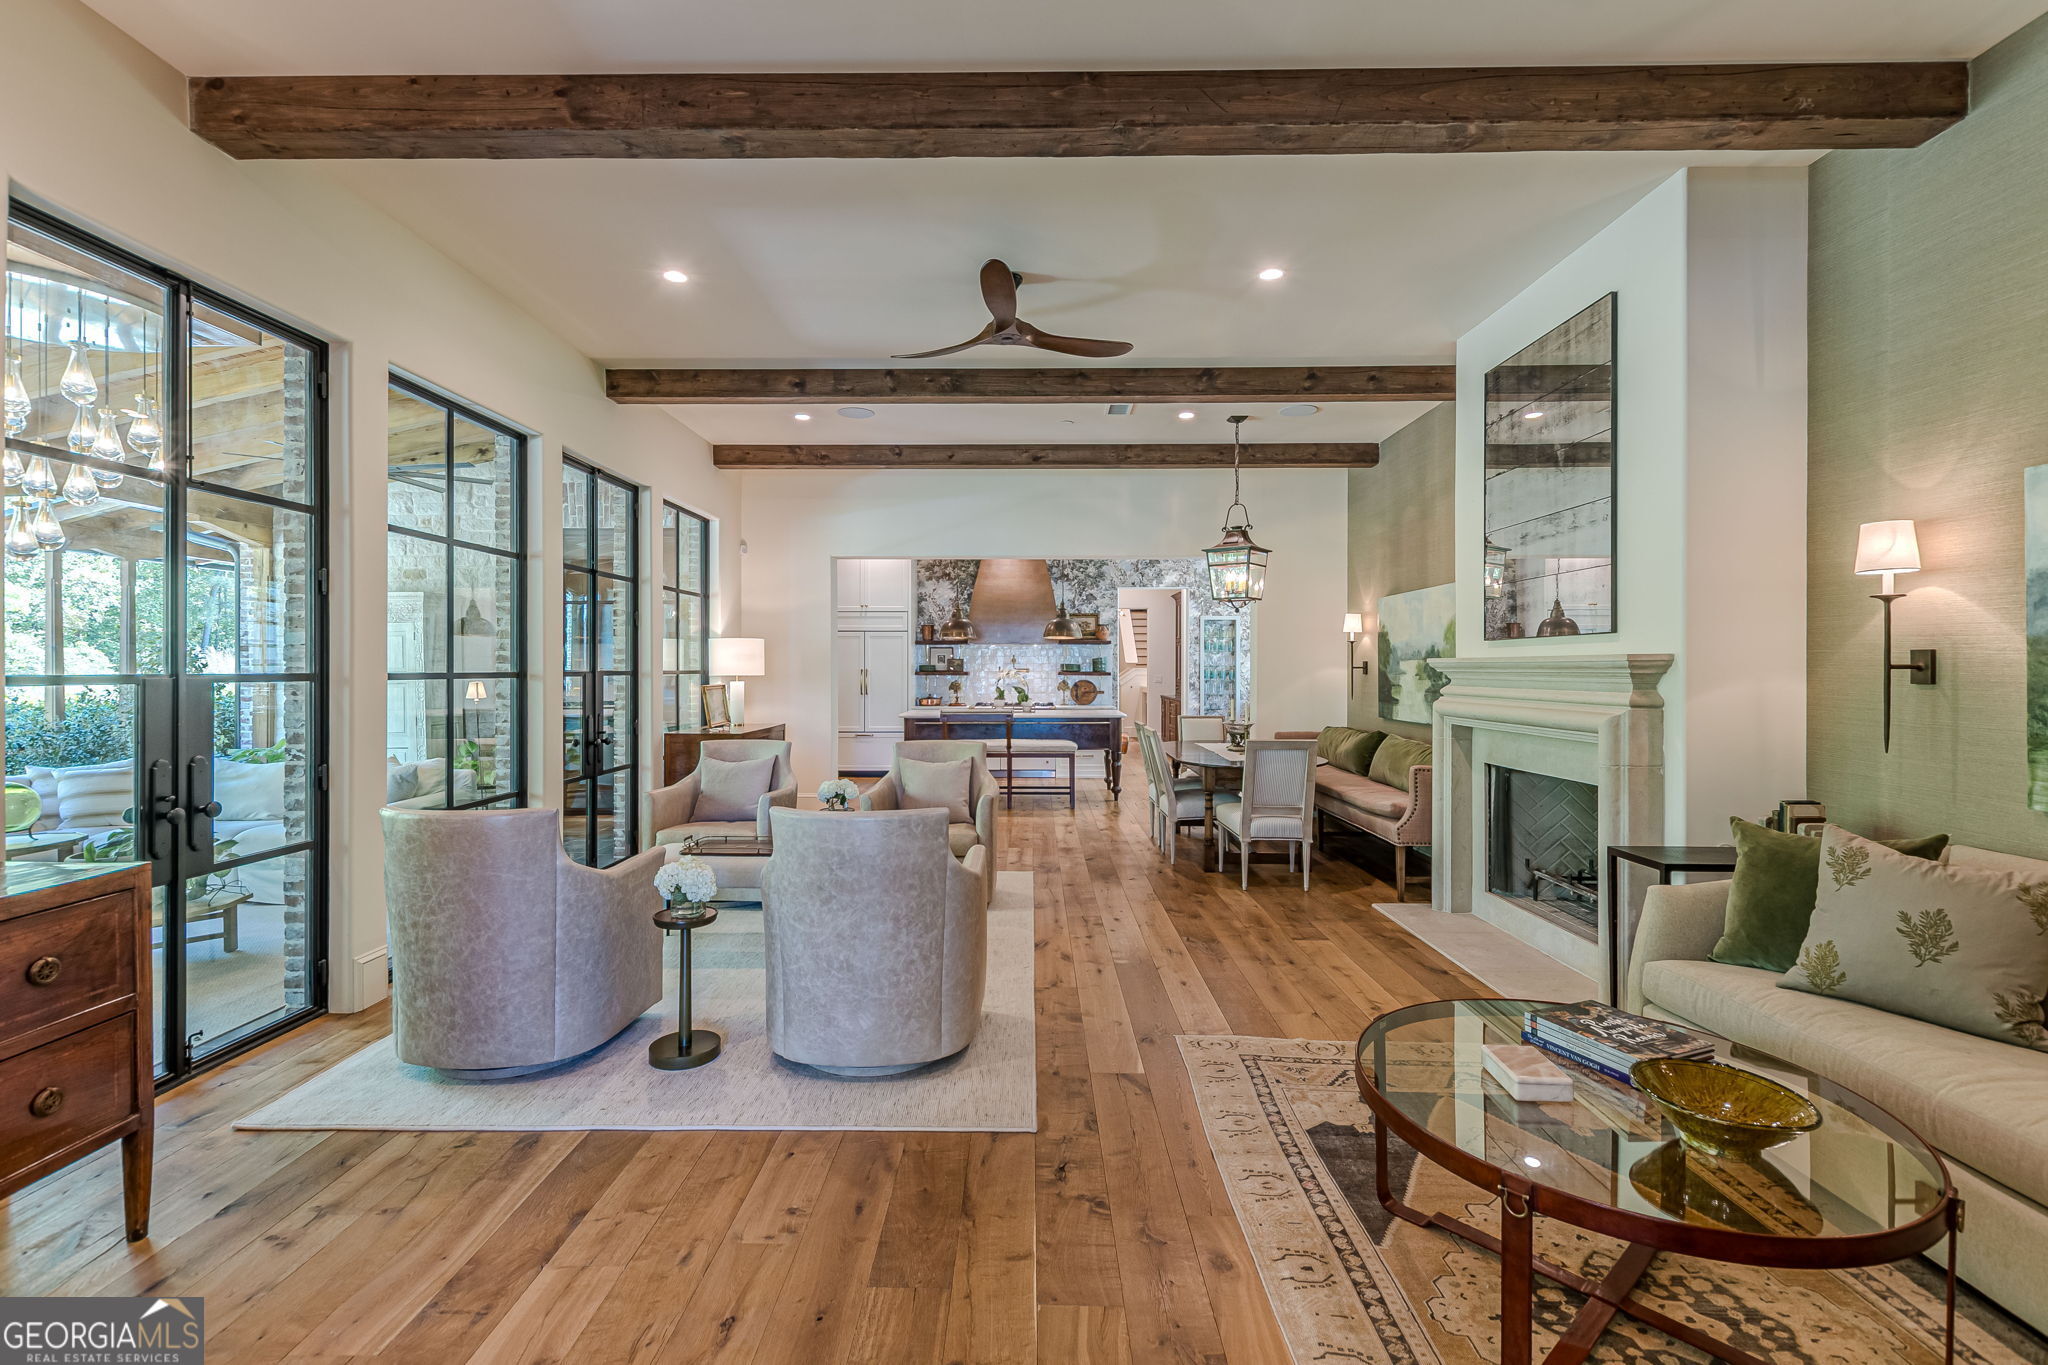
Open-plan living room with exposed wood beams, glass doors, and a fireplace beside the dining area.
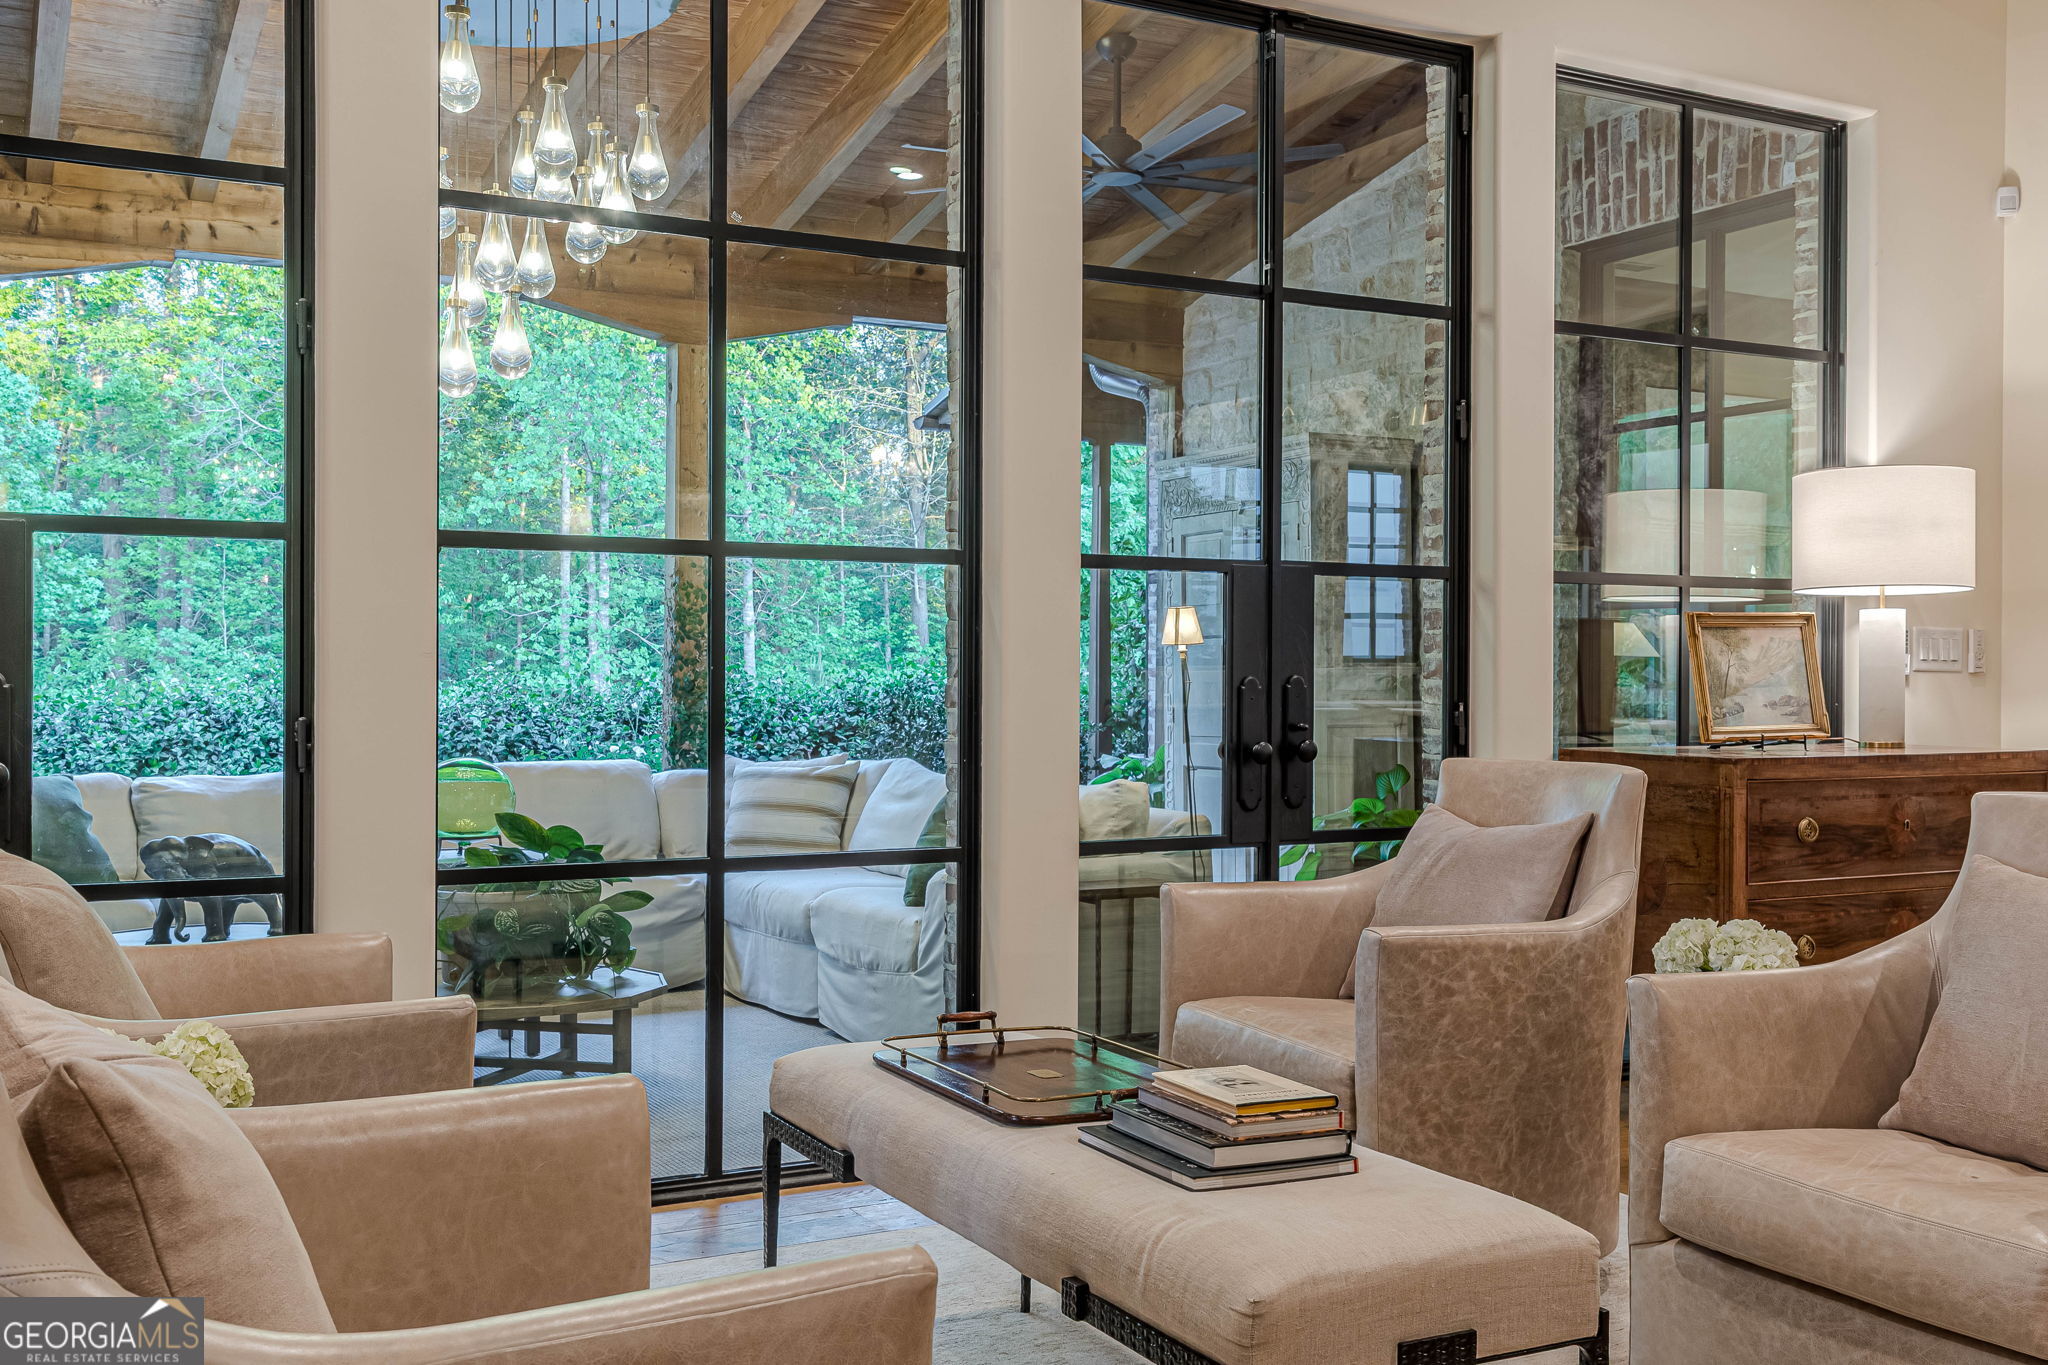
Living room with beige seating, tall black-framed glass doors, and views of a wooded patio.
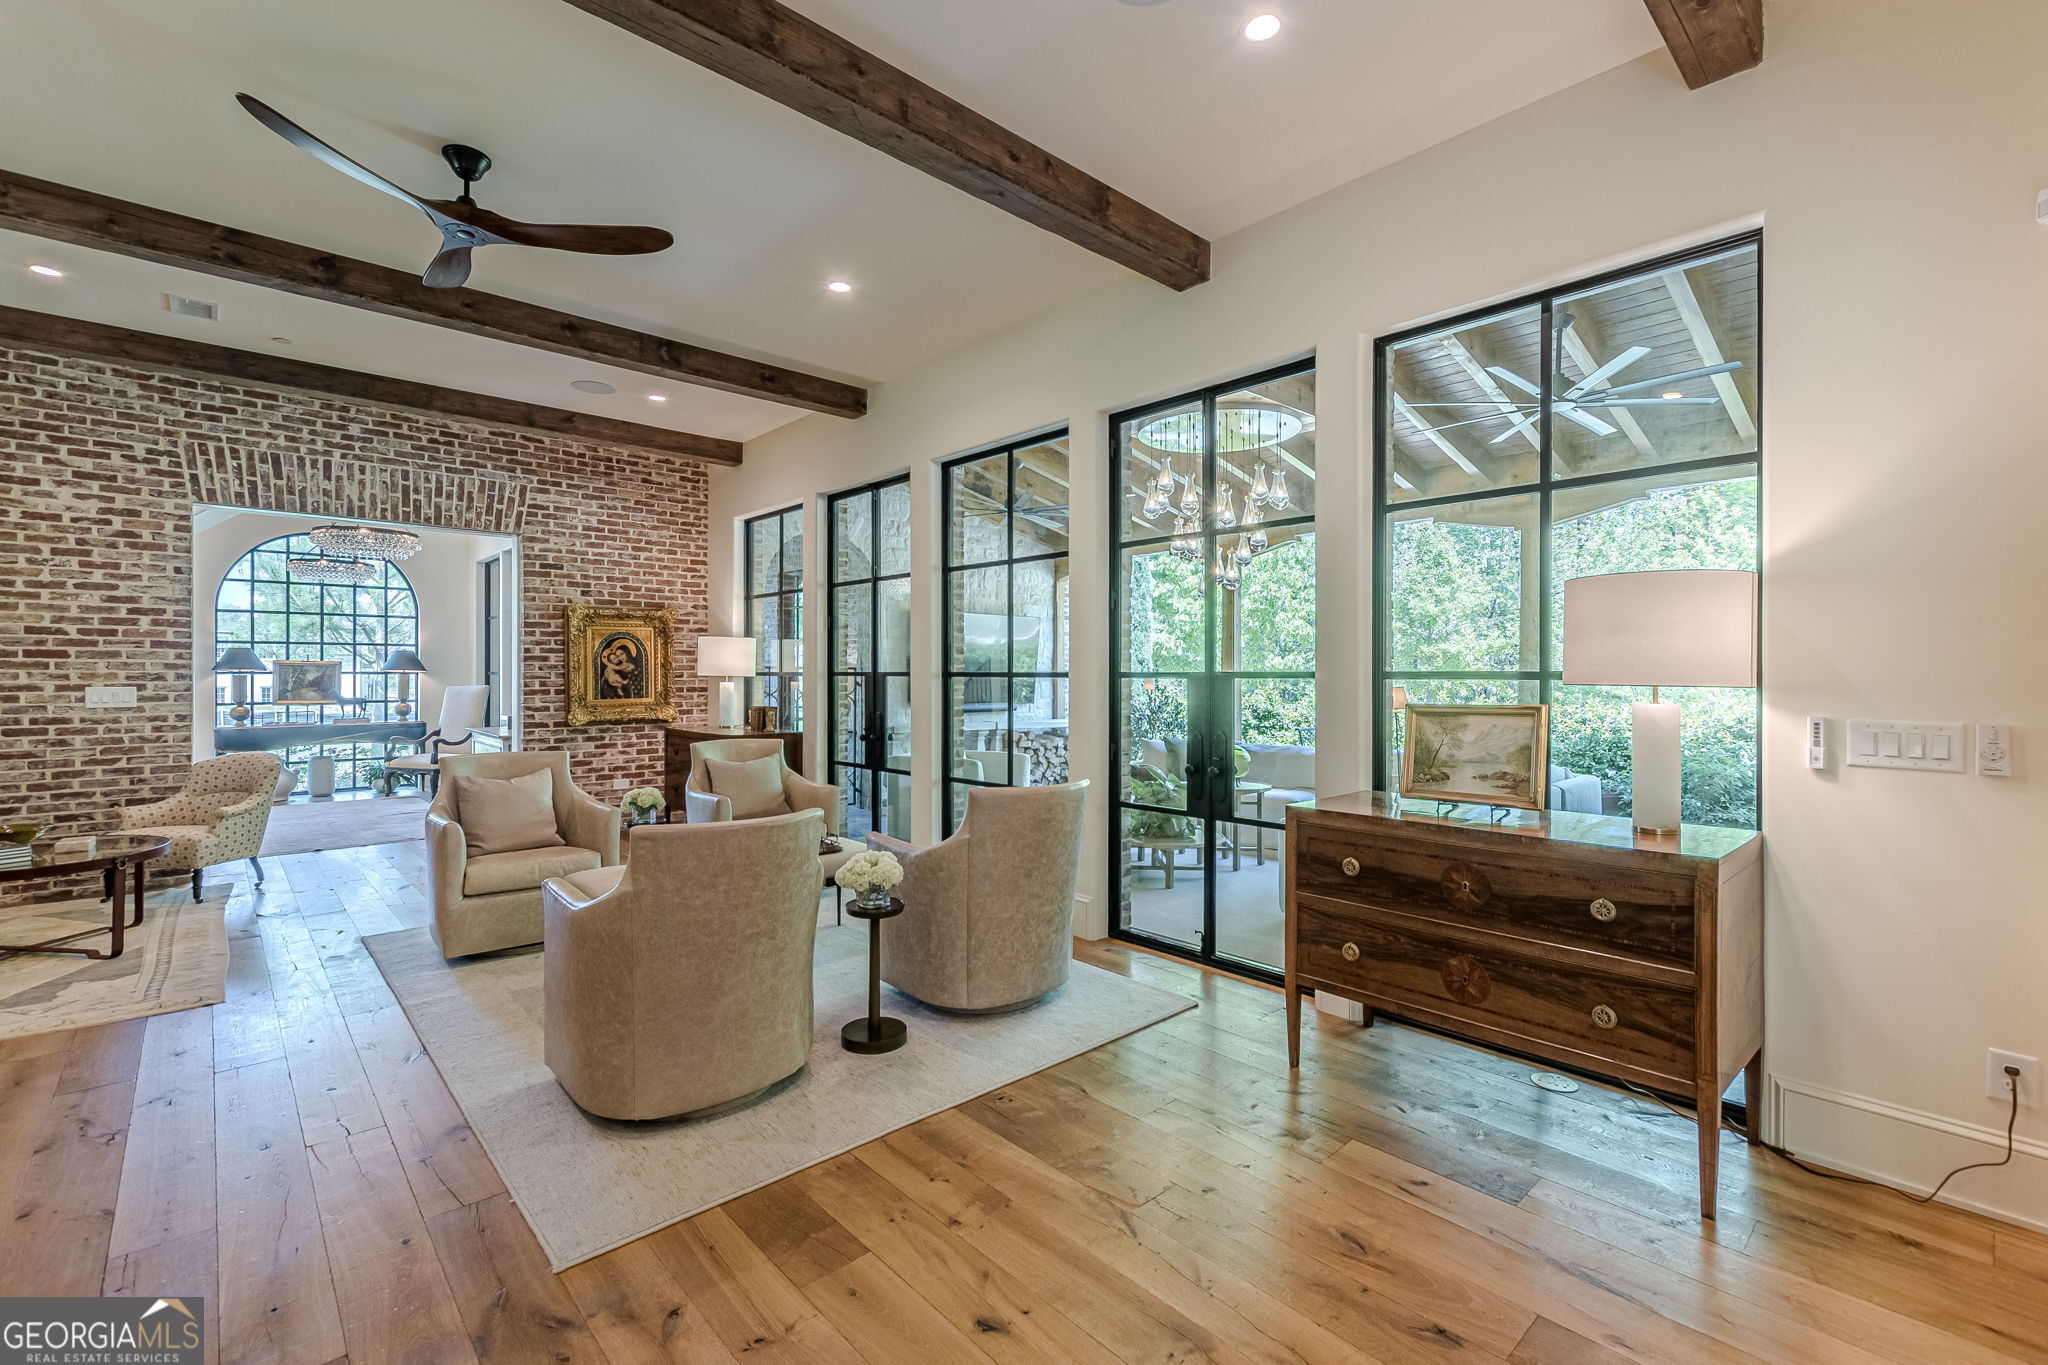
Living room with exposed brick, wood ceiling beams, and tall windows overlooking greenery.
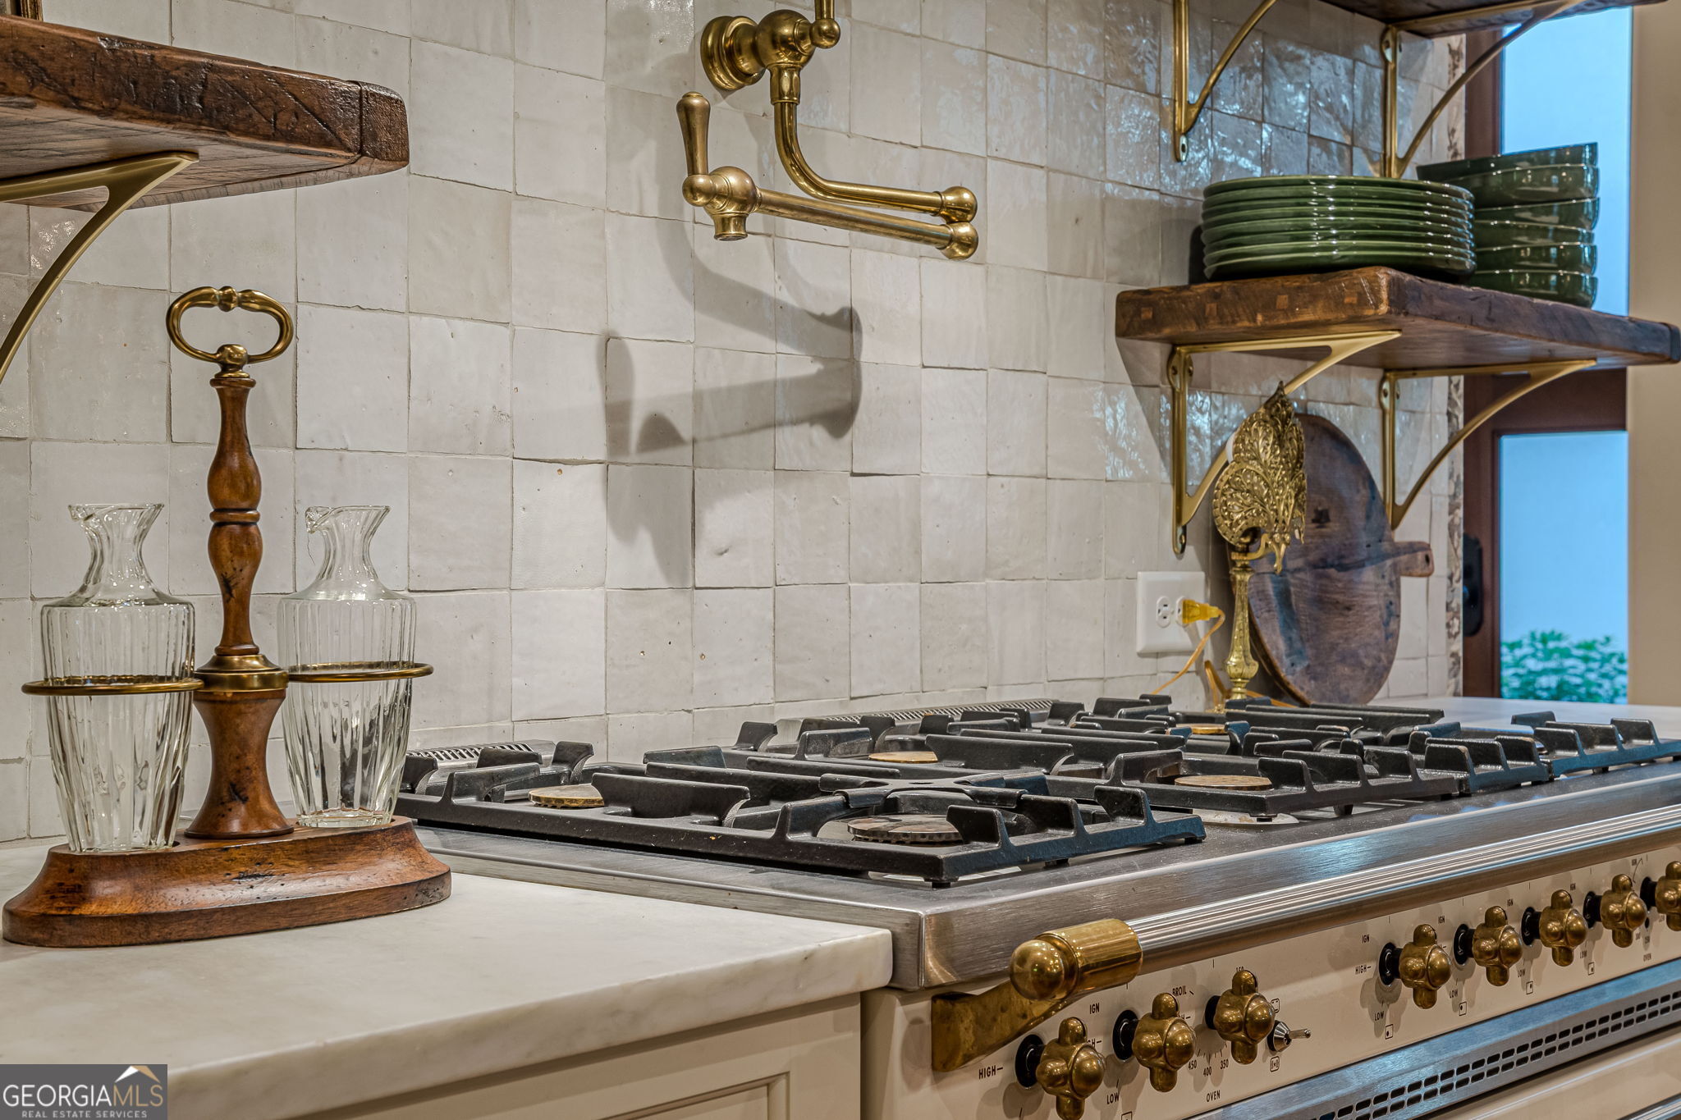
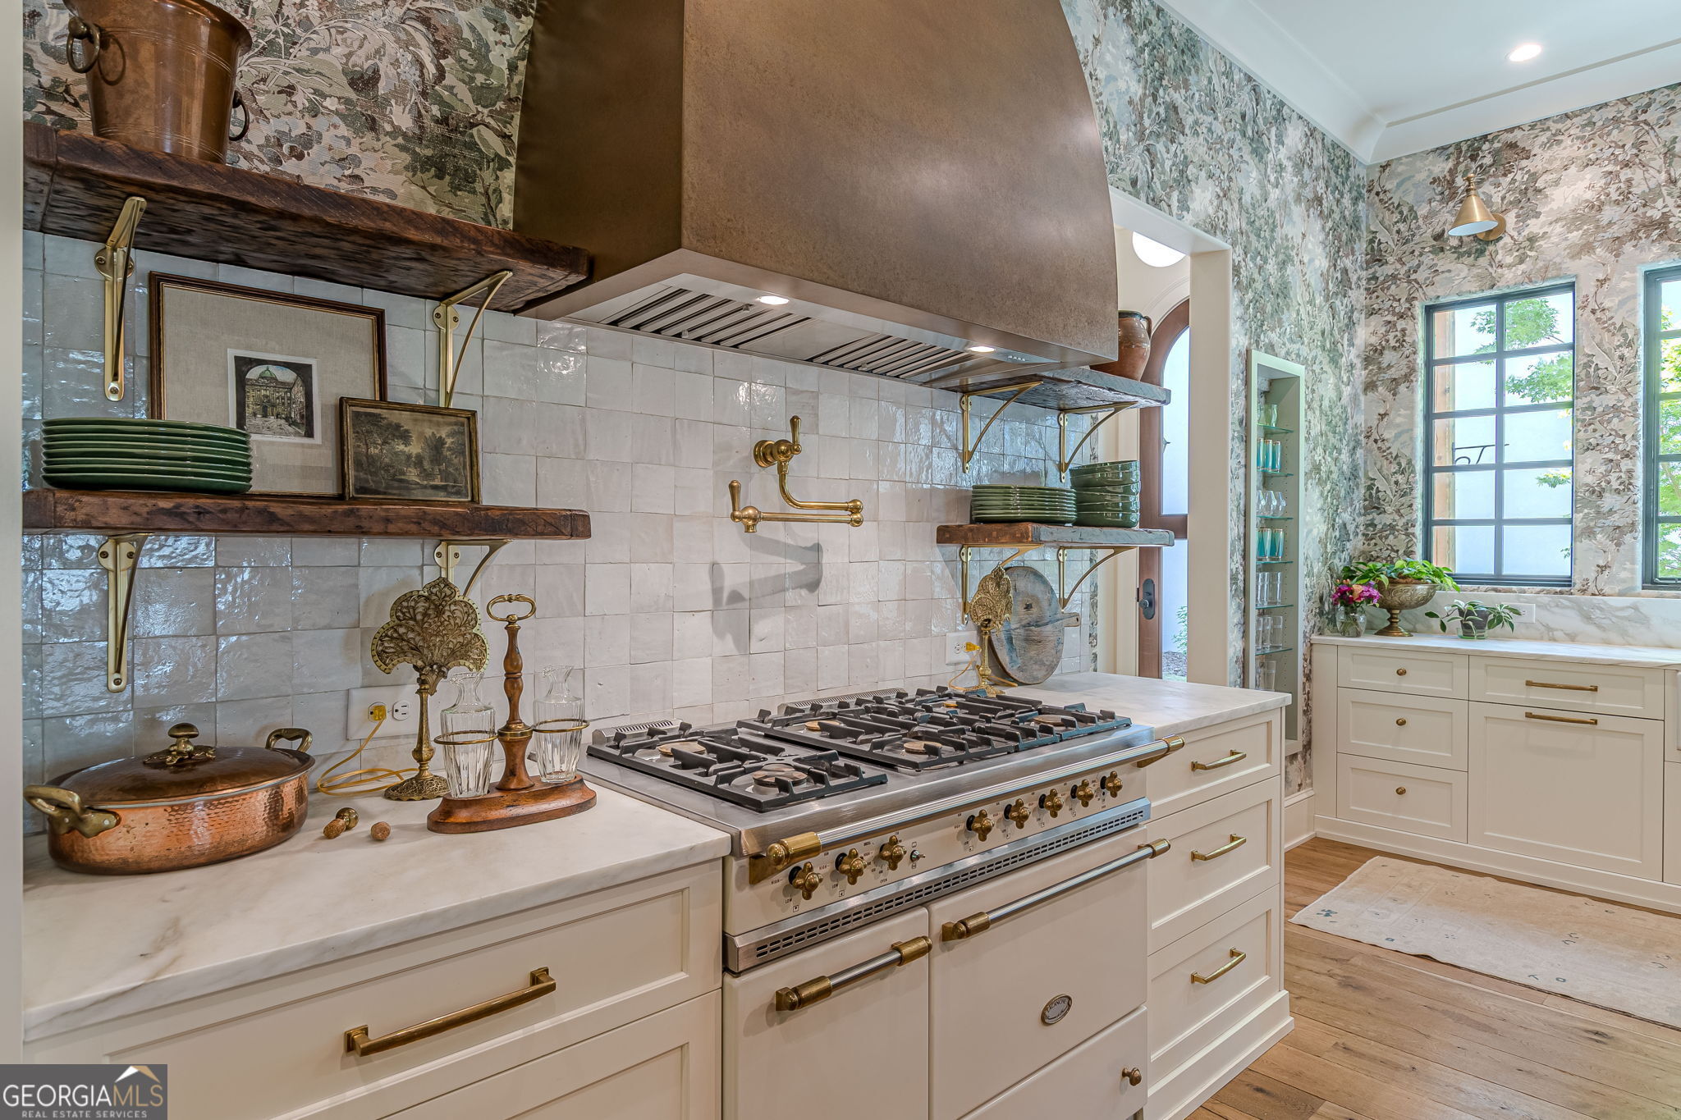
Close-up of a professional-style range with brass fixtures and a white tiled backsplash.
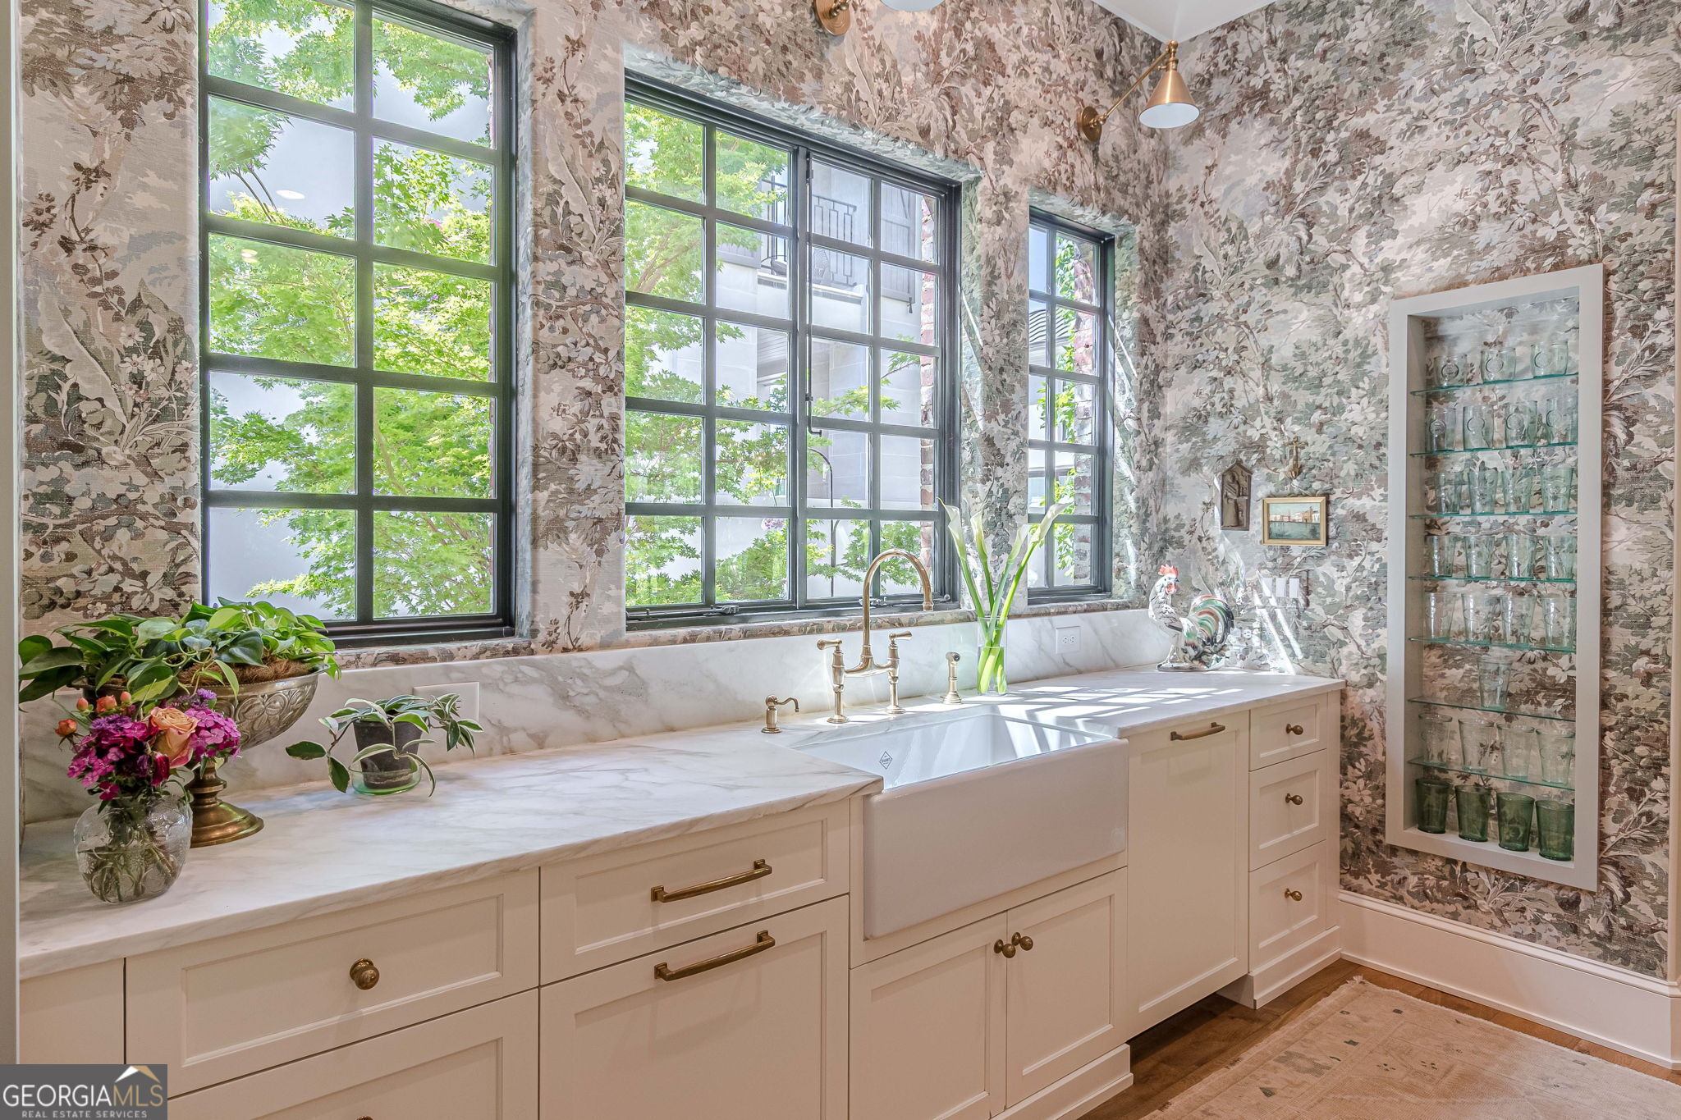
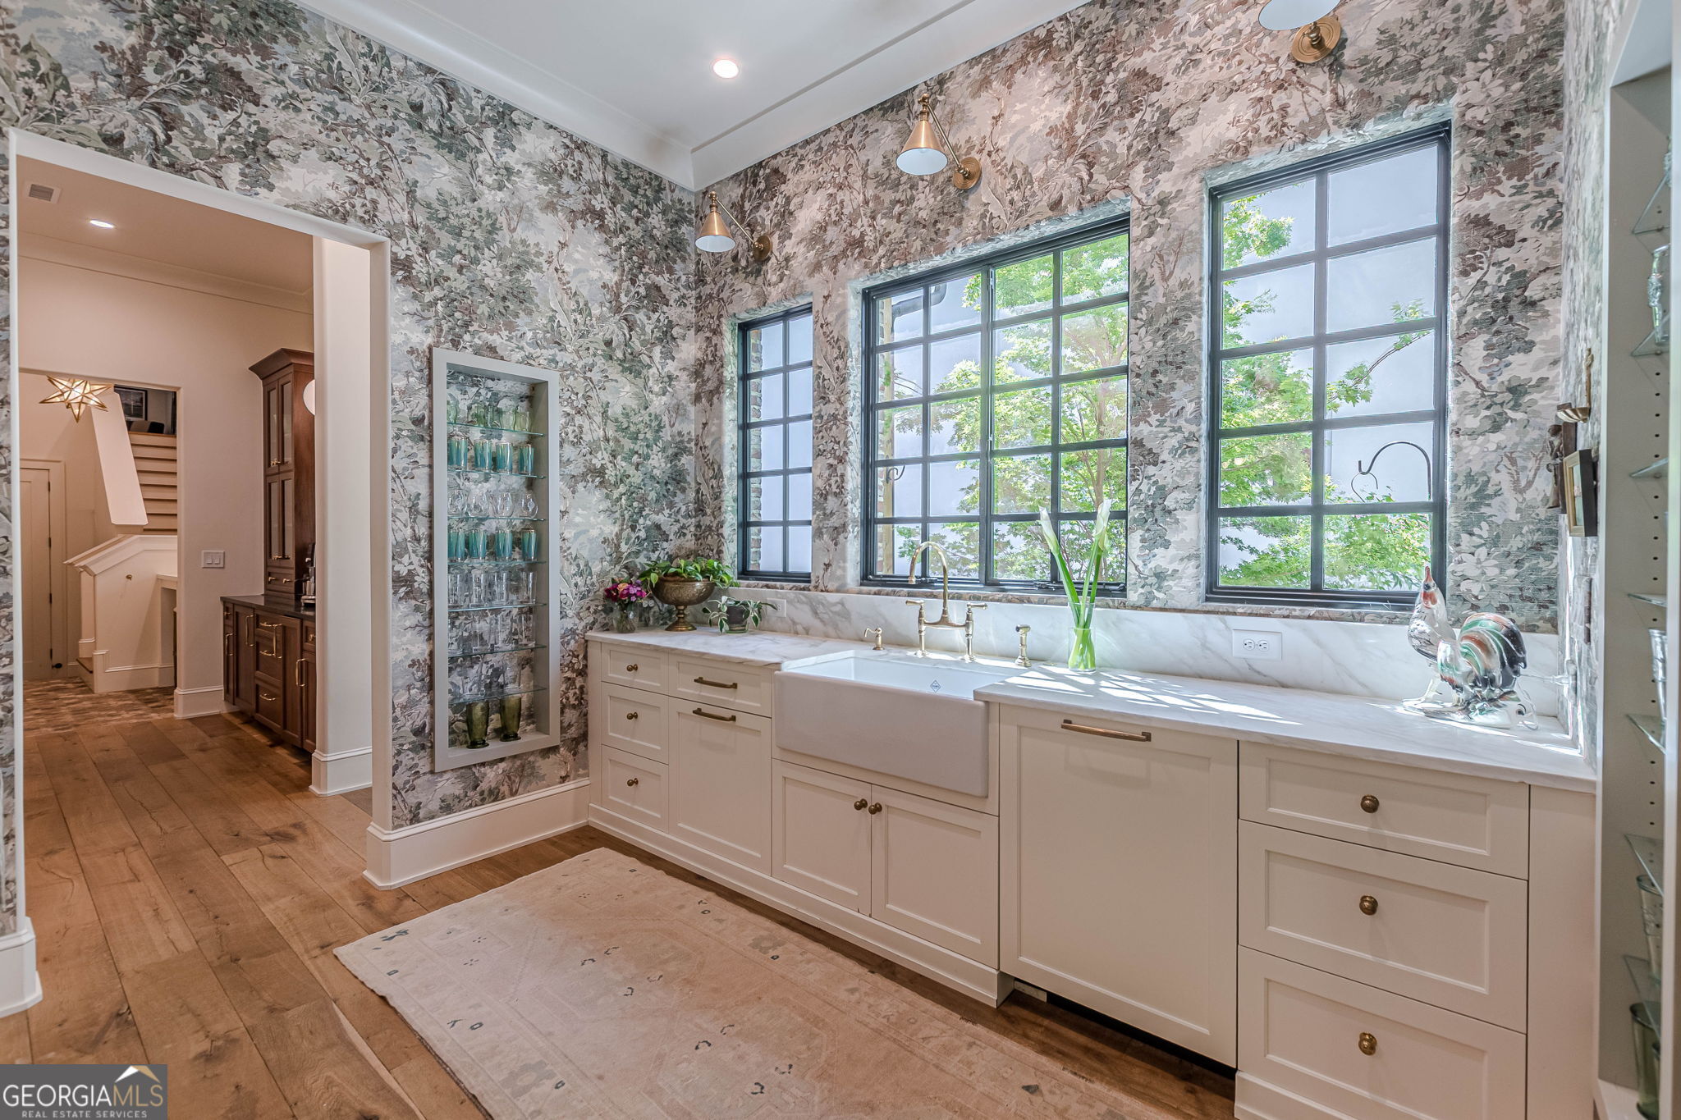
Kitchen with farmhouse sink, marble counters, tall windows, and floral wallpaper.
Kitchen with a farmhouse sink beneath large windows and distinctive floral wallpaper.
Kitchen with a large gas range, copper-toned hood, brass hardware, and patterned wallpaper.
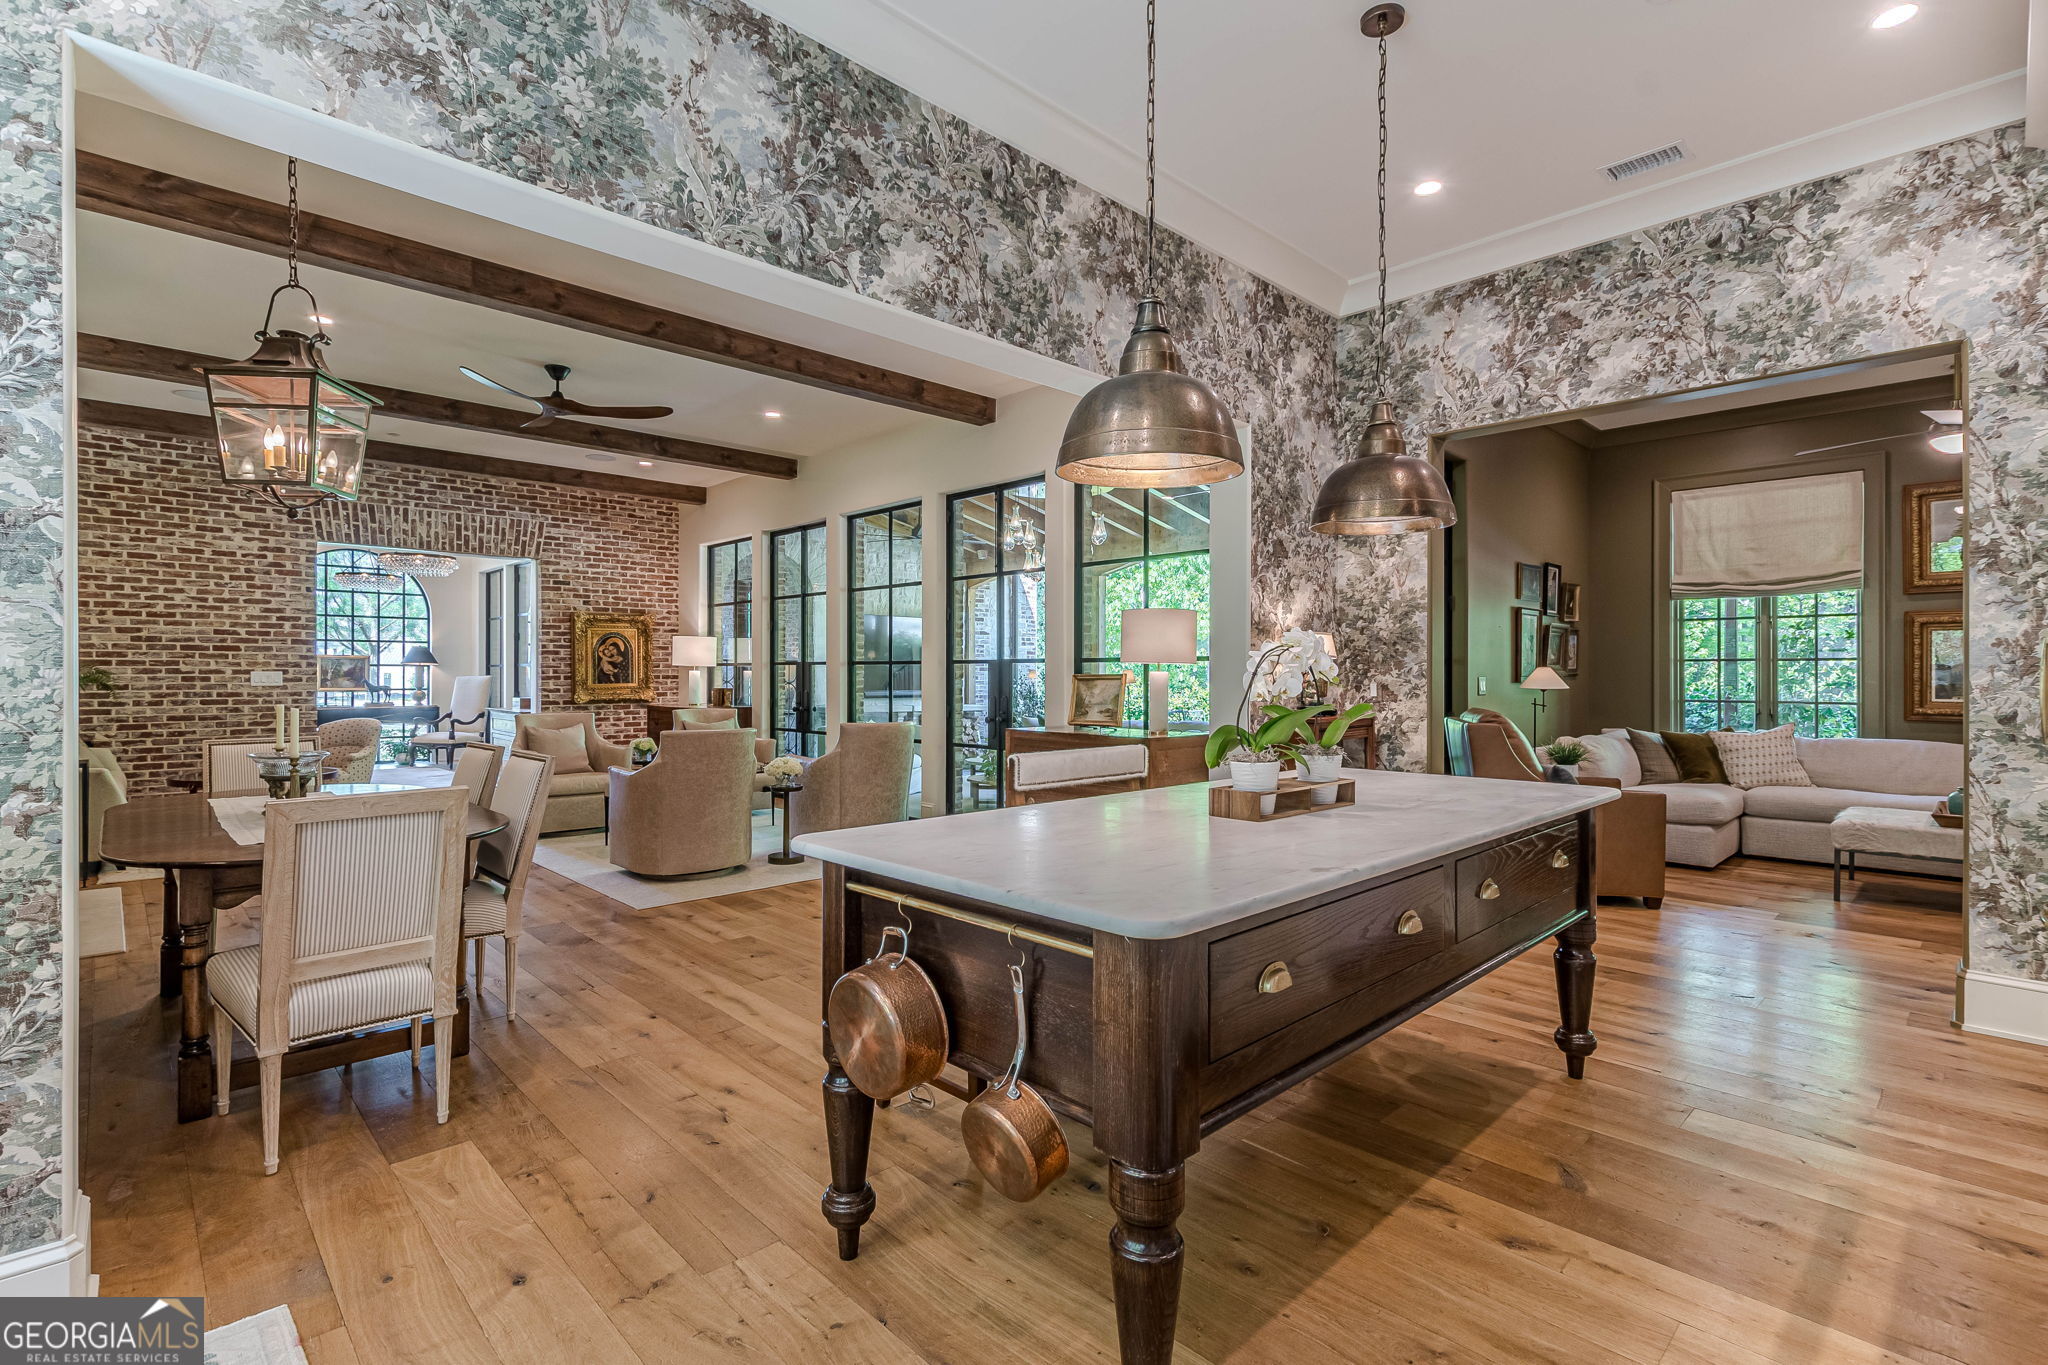
Open-plan kitchen with a large wood island, floral wallpaper, and adjoining dining and living areas.
Living room with a light sectional, wood floors, framed artwork, and windows overlooking greenery.
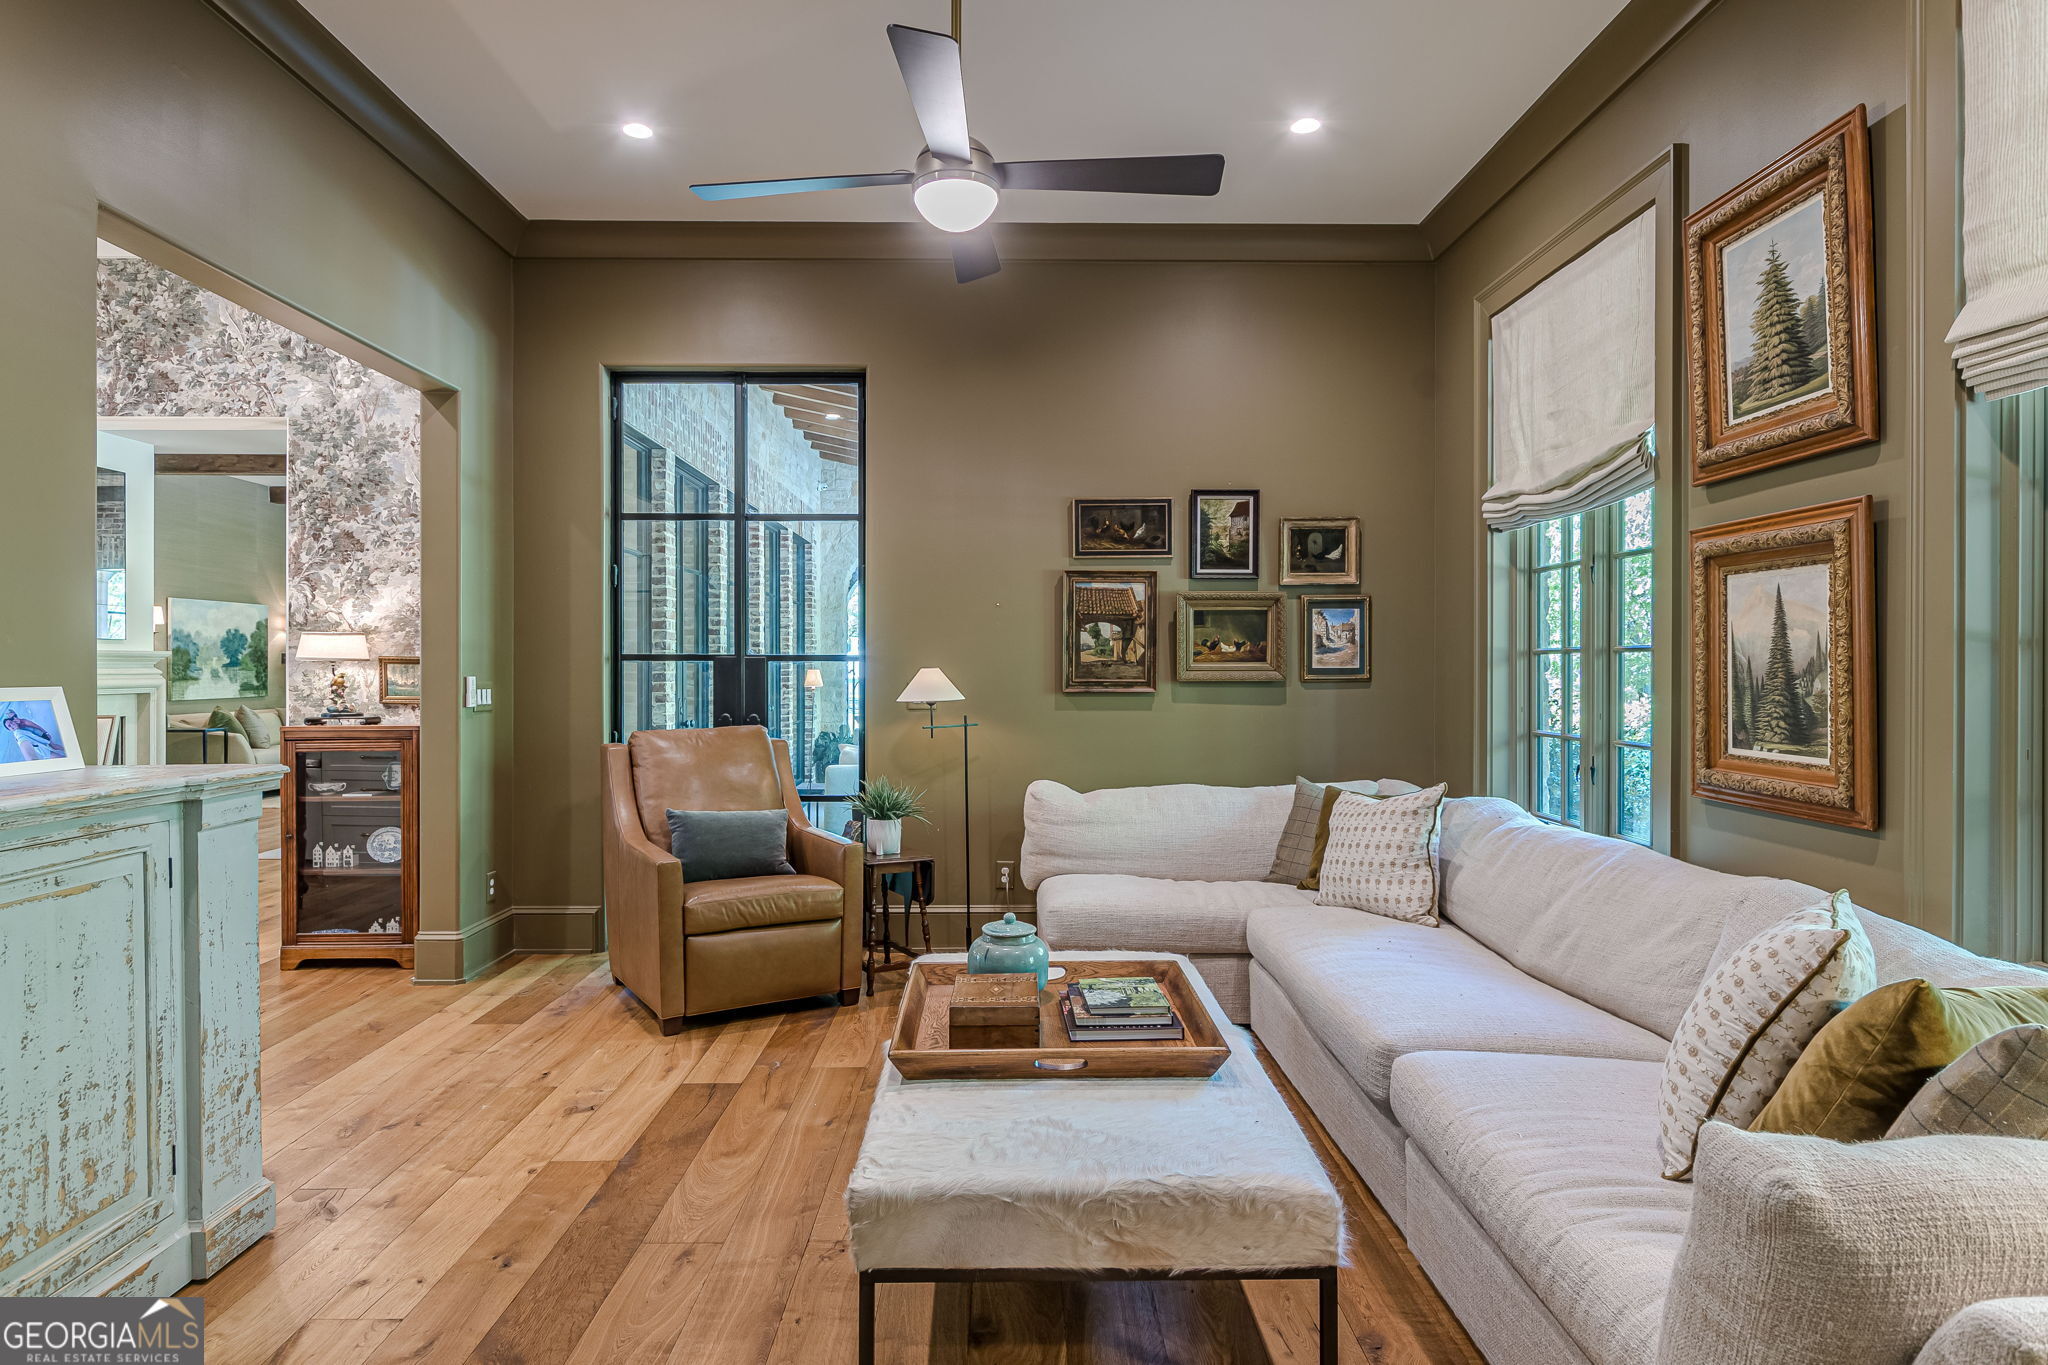
Living room with a cream sectional, leather armchair, hardwood floors, and tall windows.
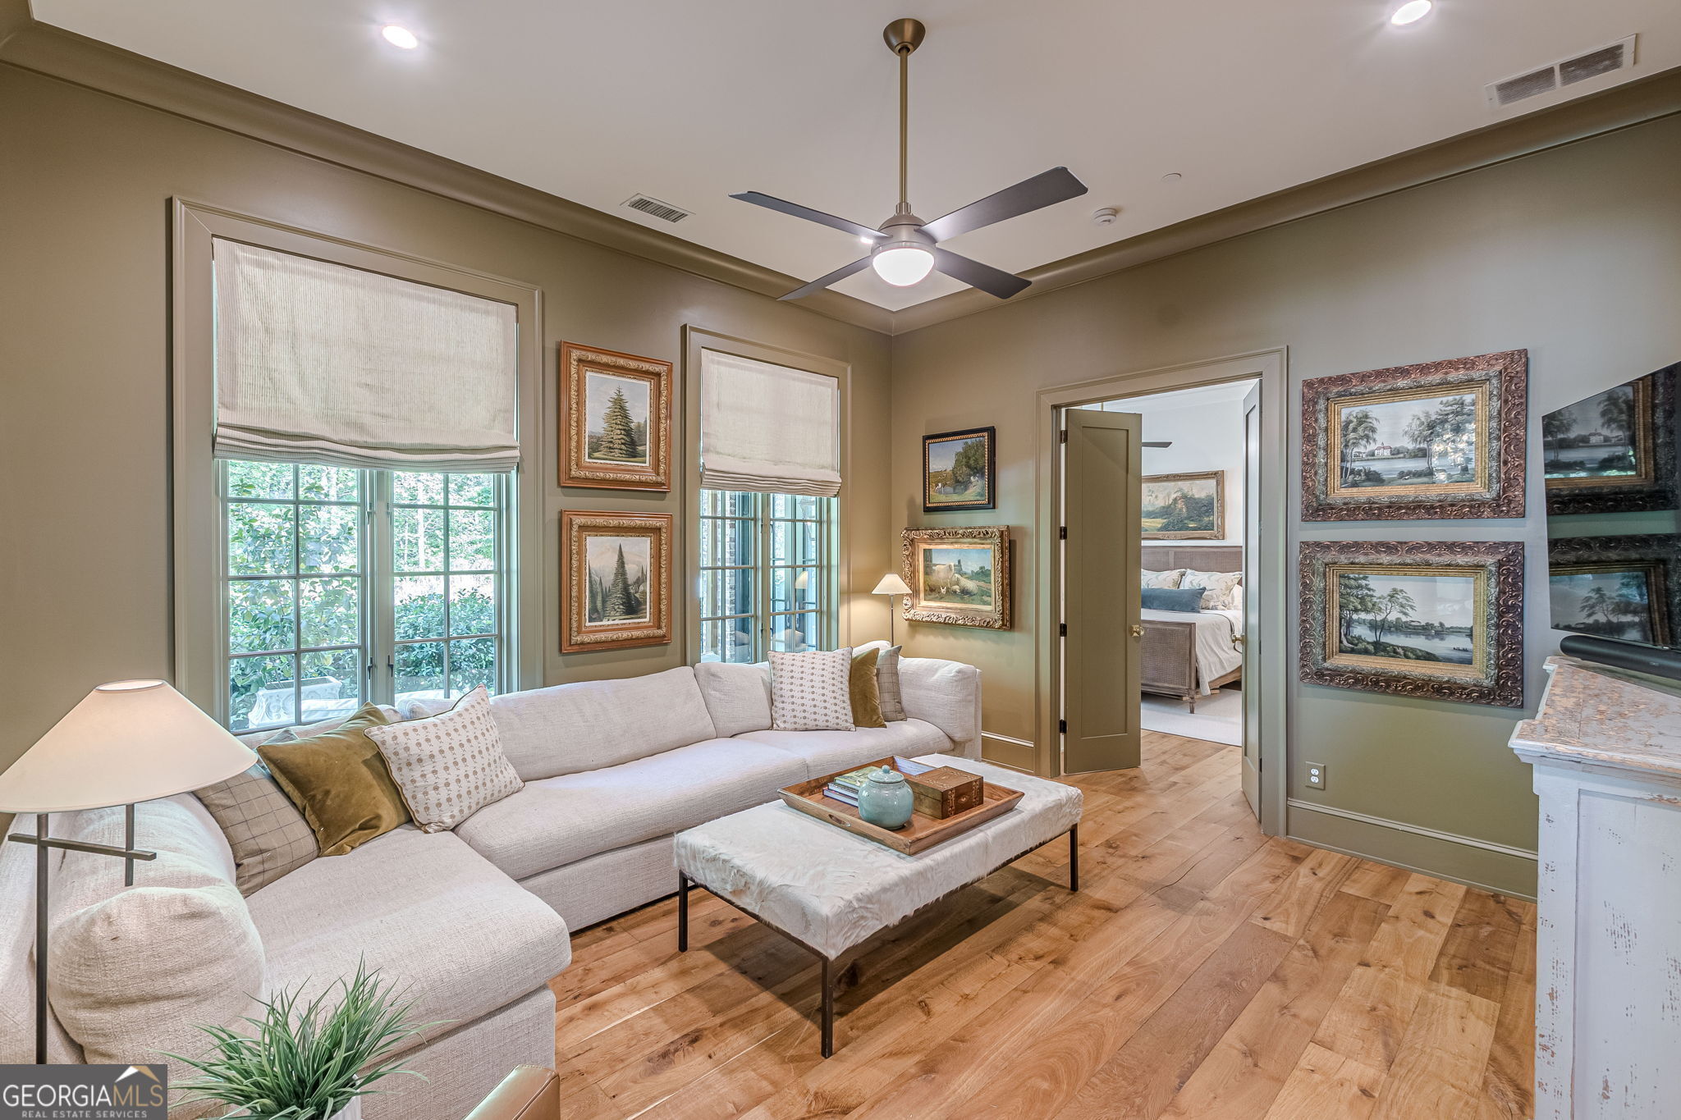
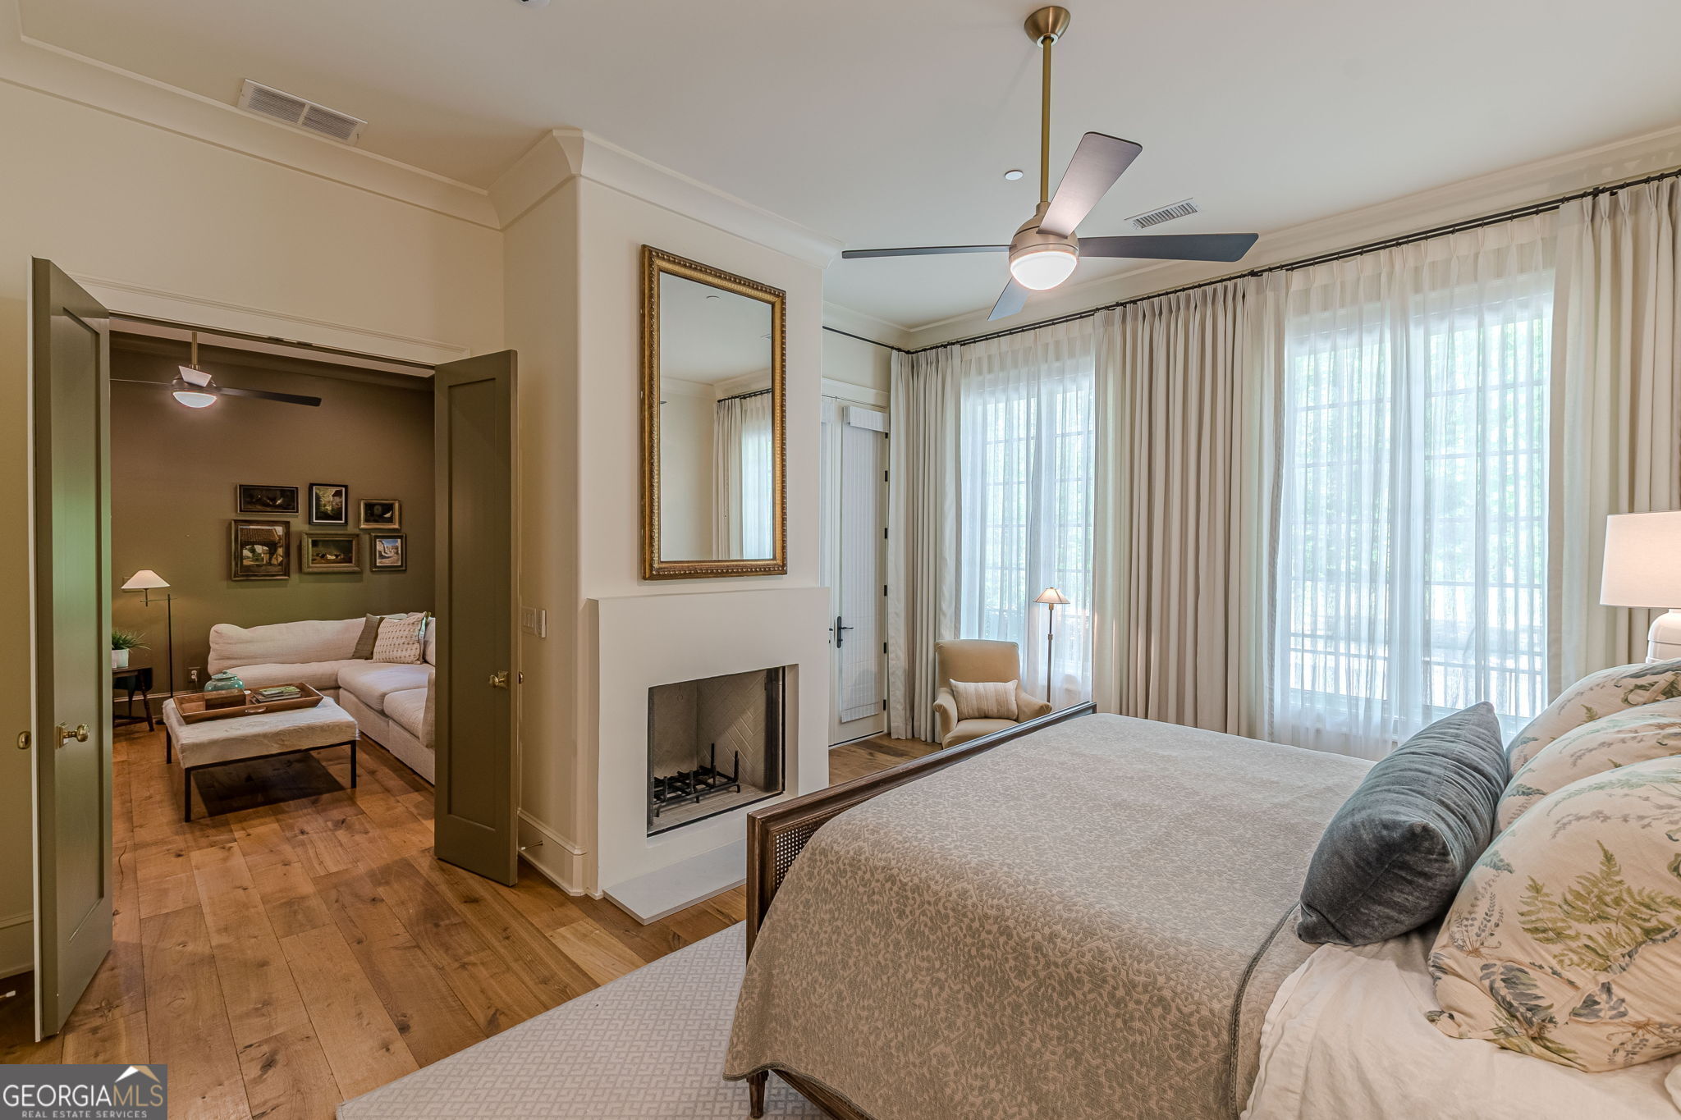
Primary bedroom with a fireplace, tall curtained windows, and an adjoining sitting room.
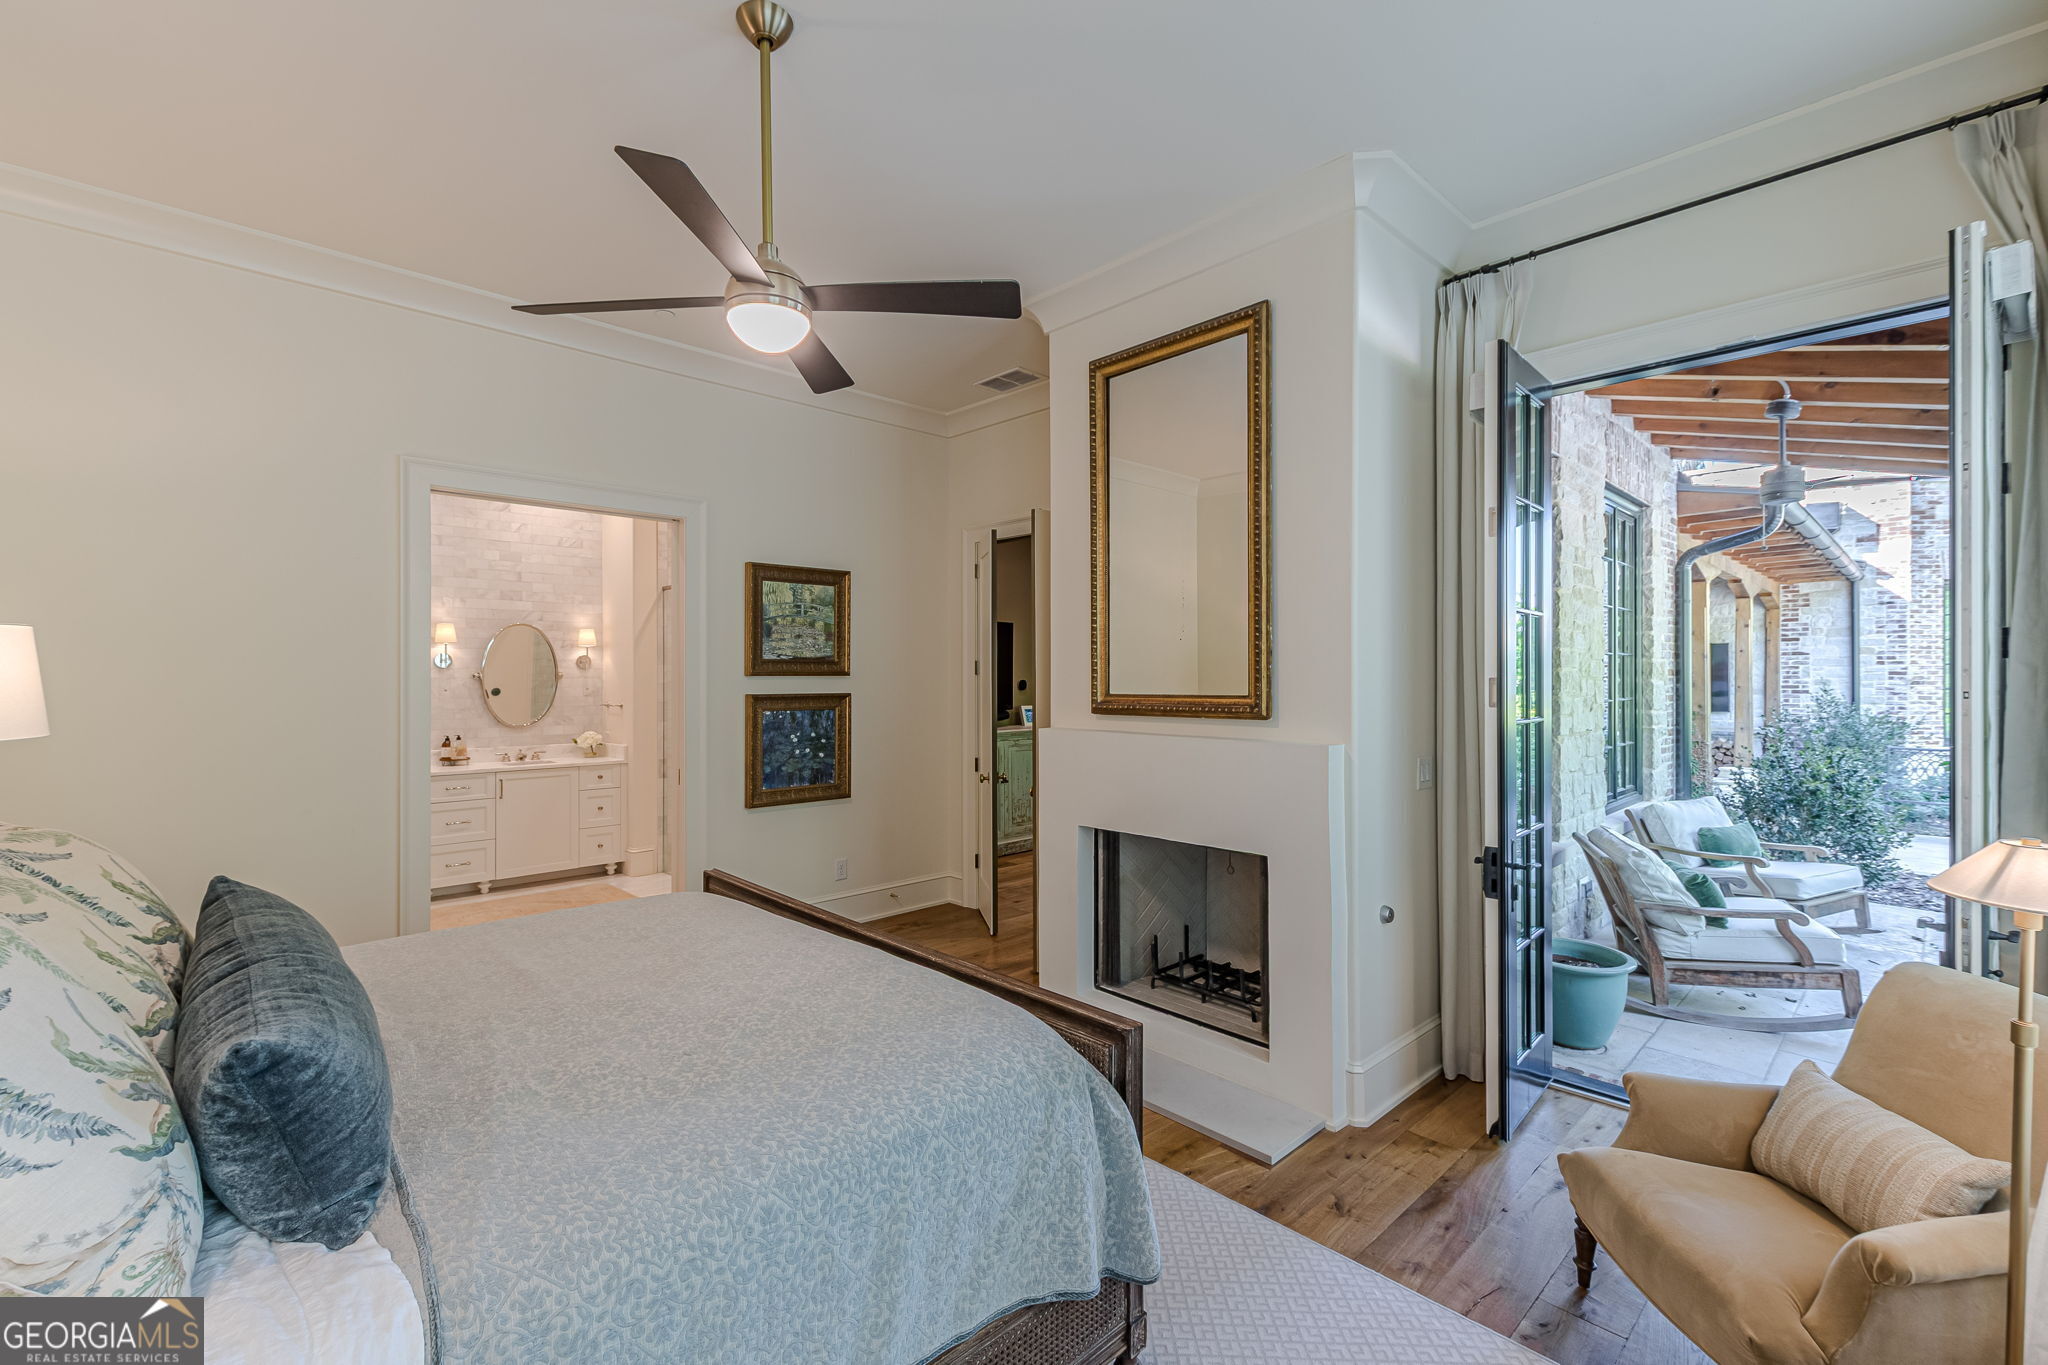
Bedroom with a fireplace and open doors to a covered stone patio.
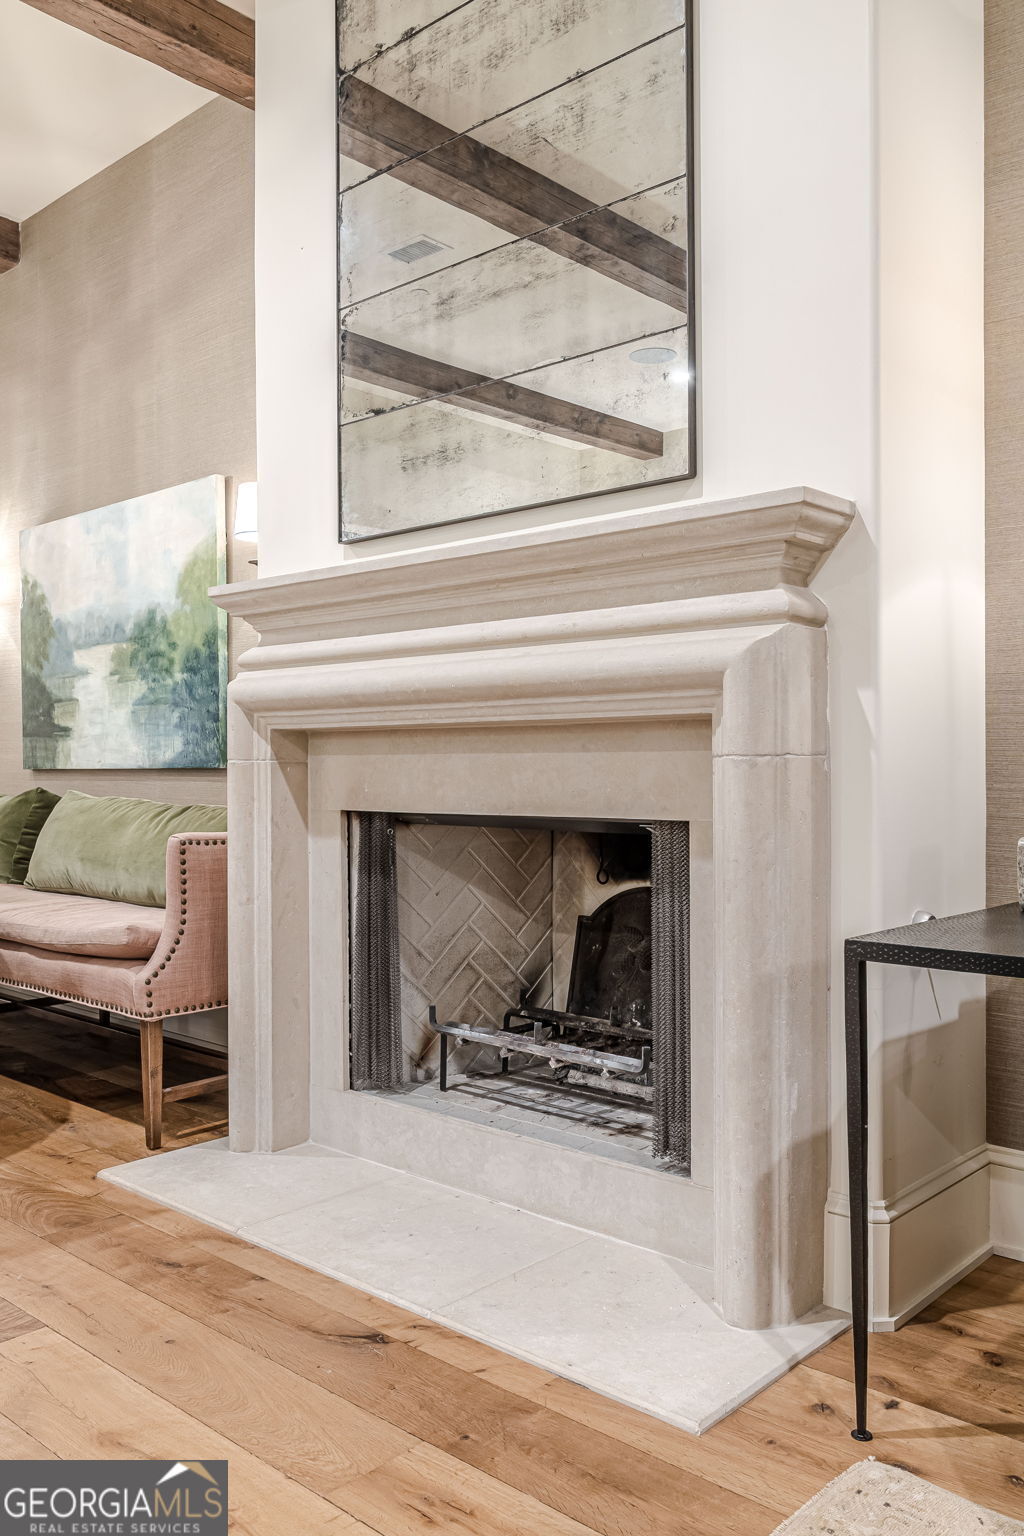
Living room fireplace with a pale stone surround, herringbone tile, and a large mirror above the mantel.
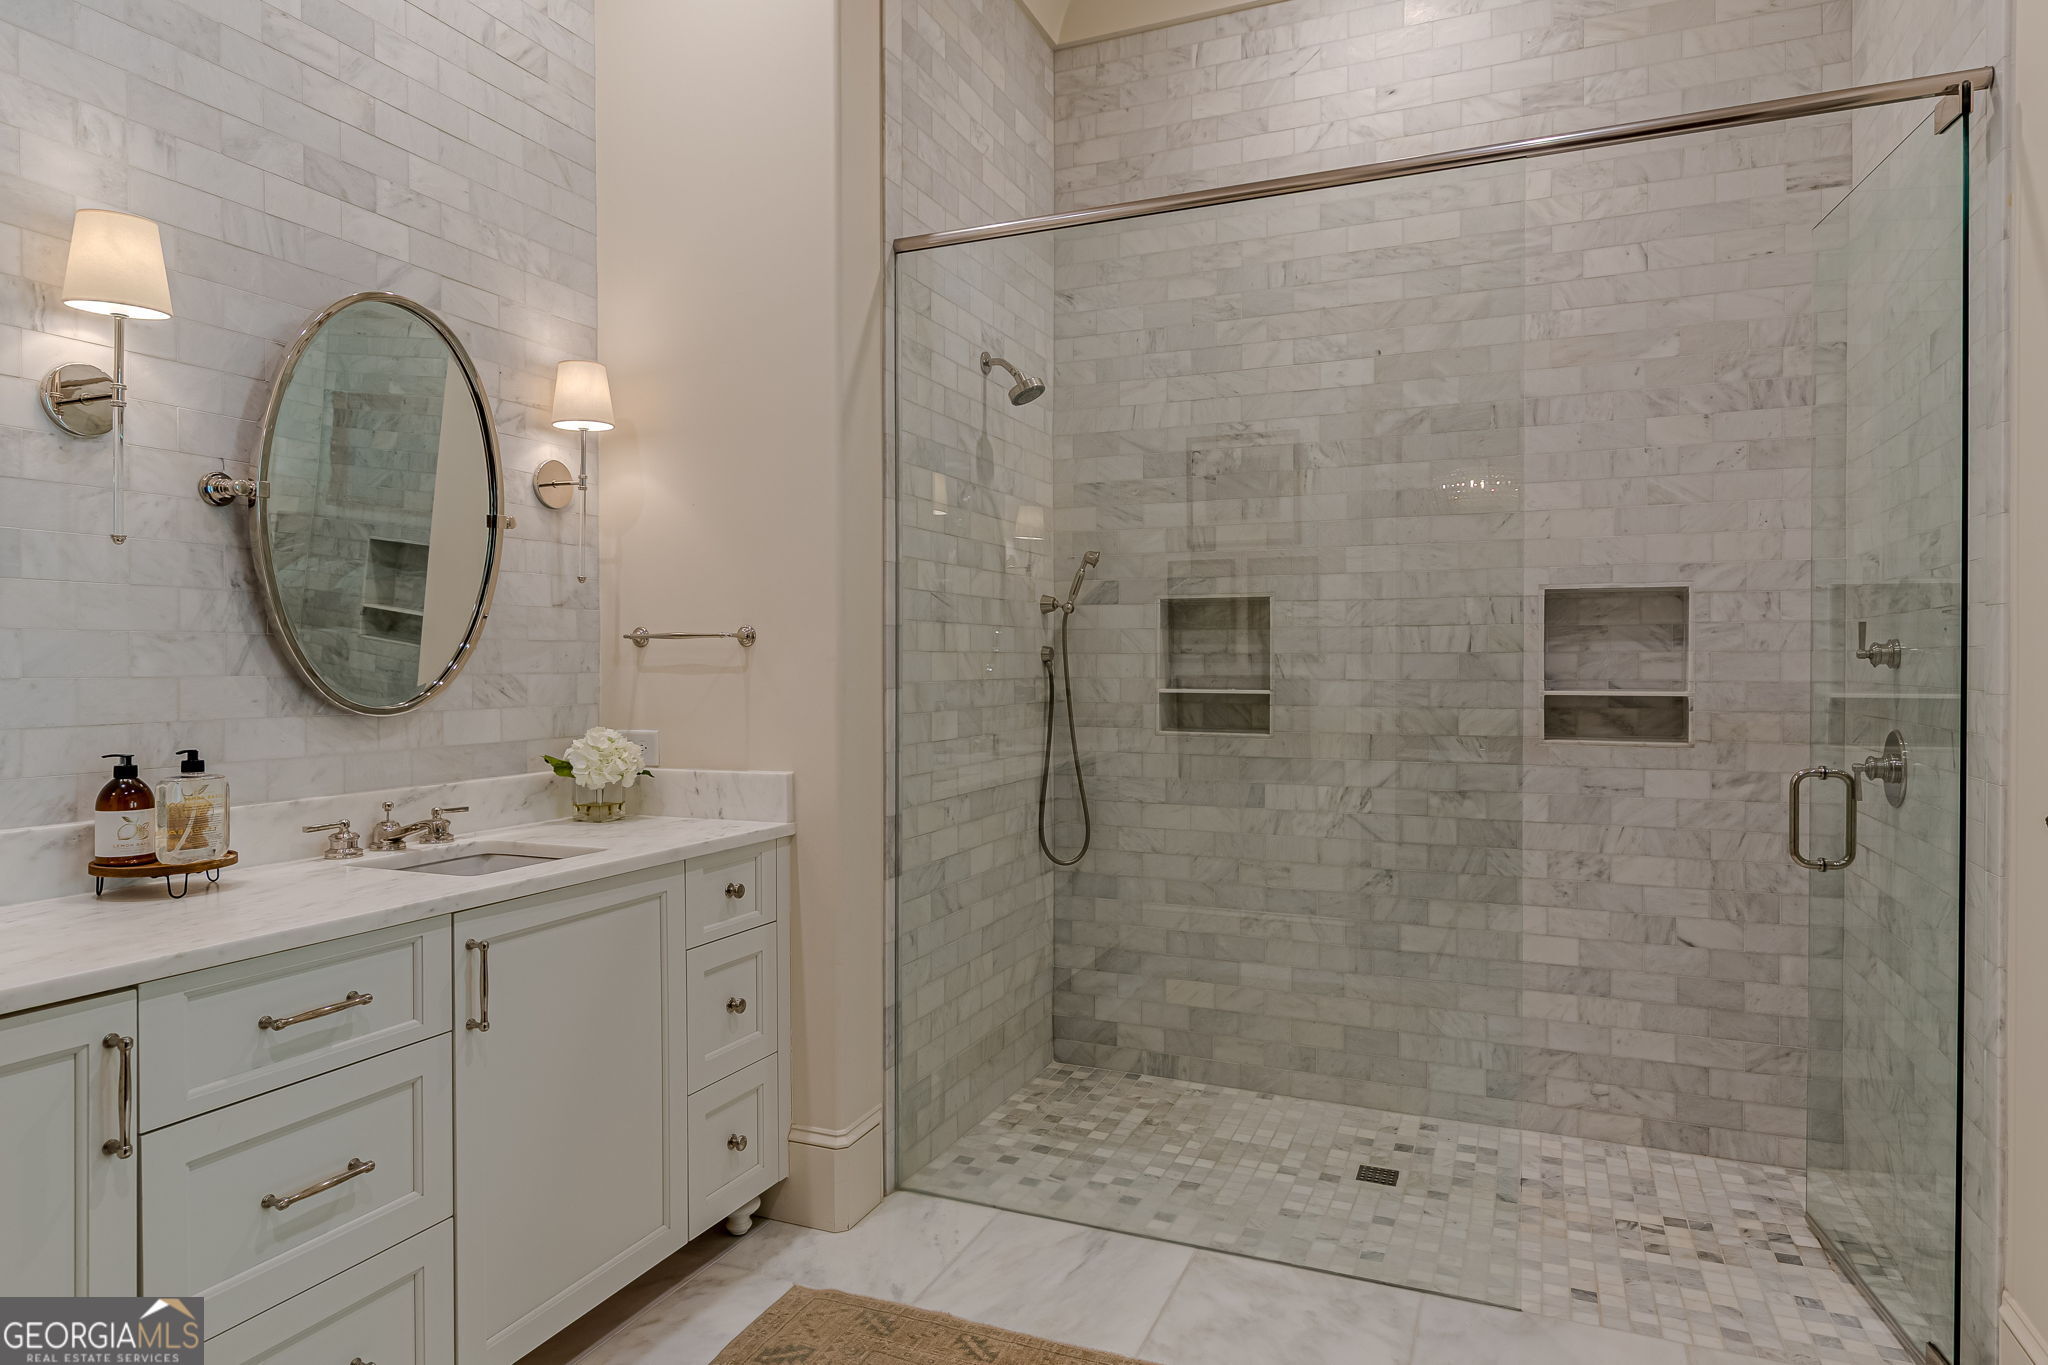
Marble-tiled bathroom with a glass walk-in shower, built-in niches, and white vanity.
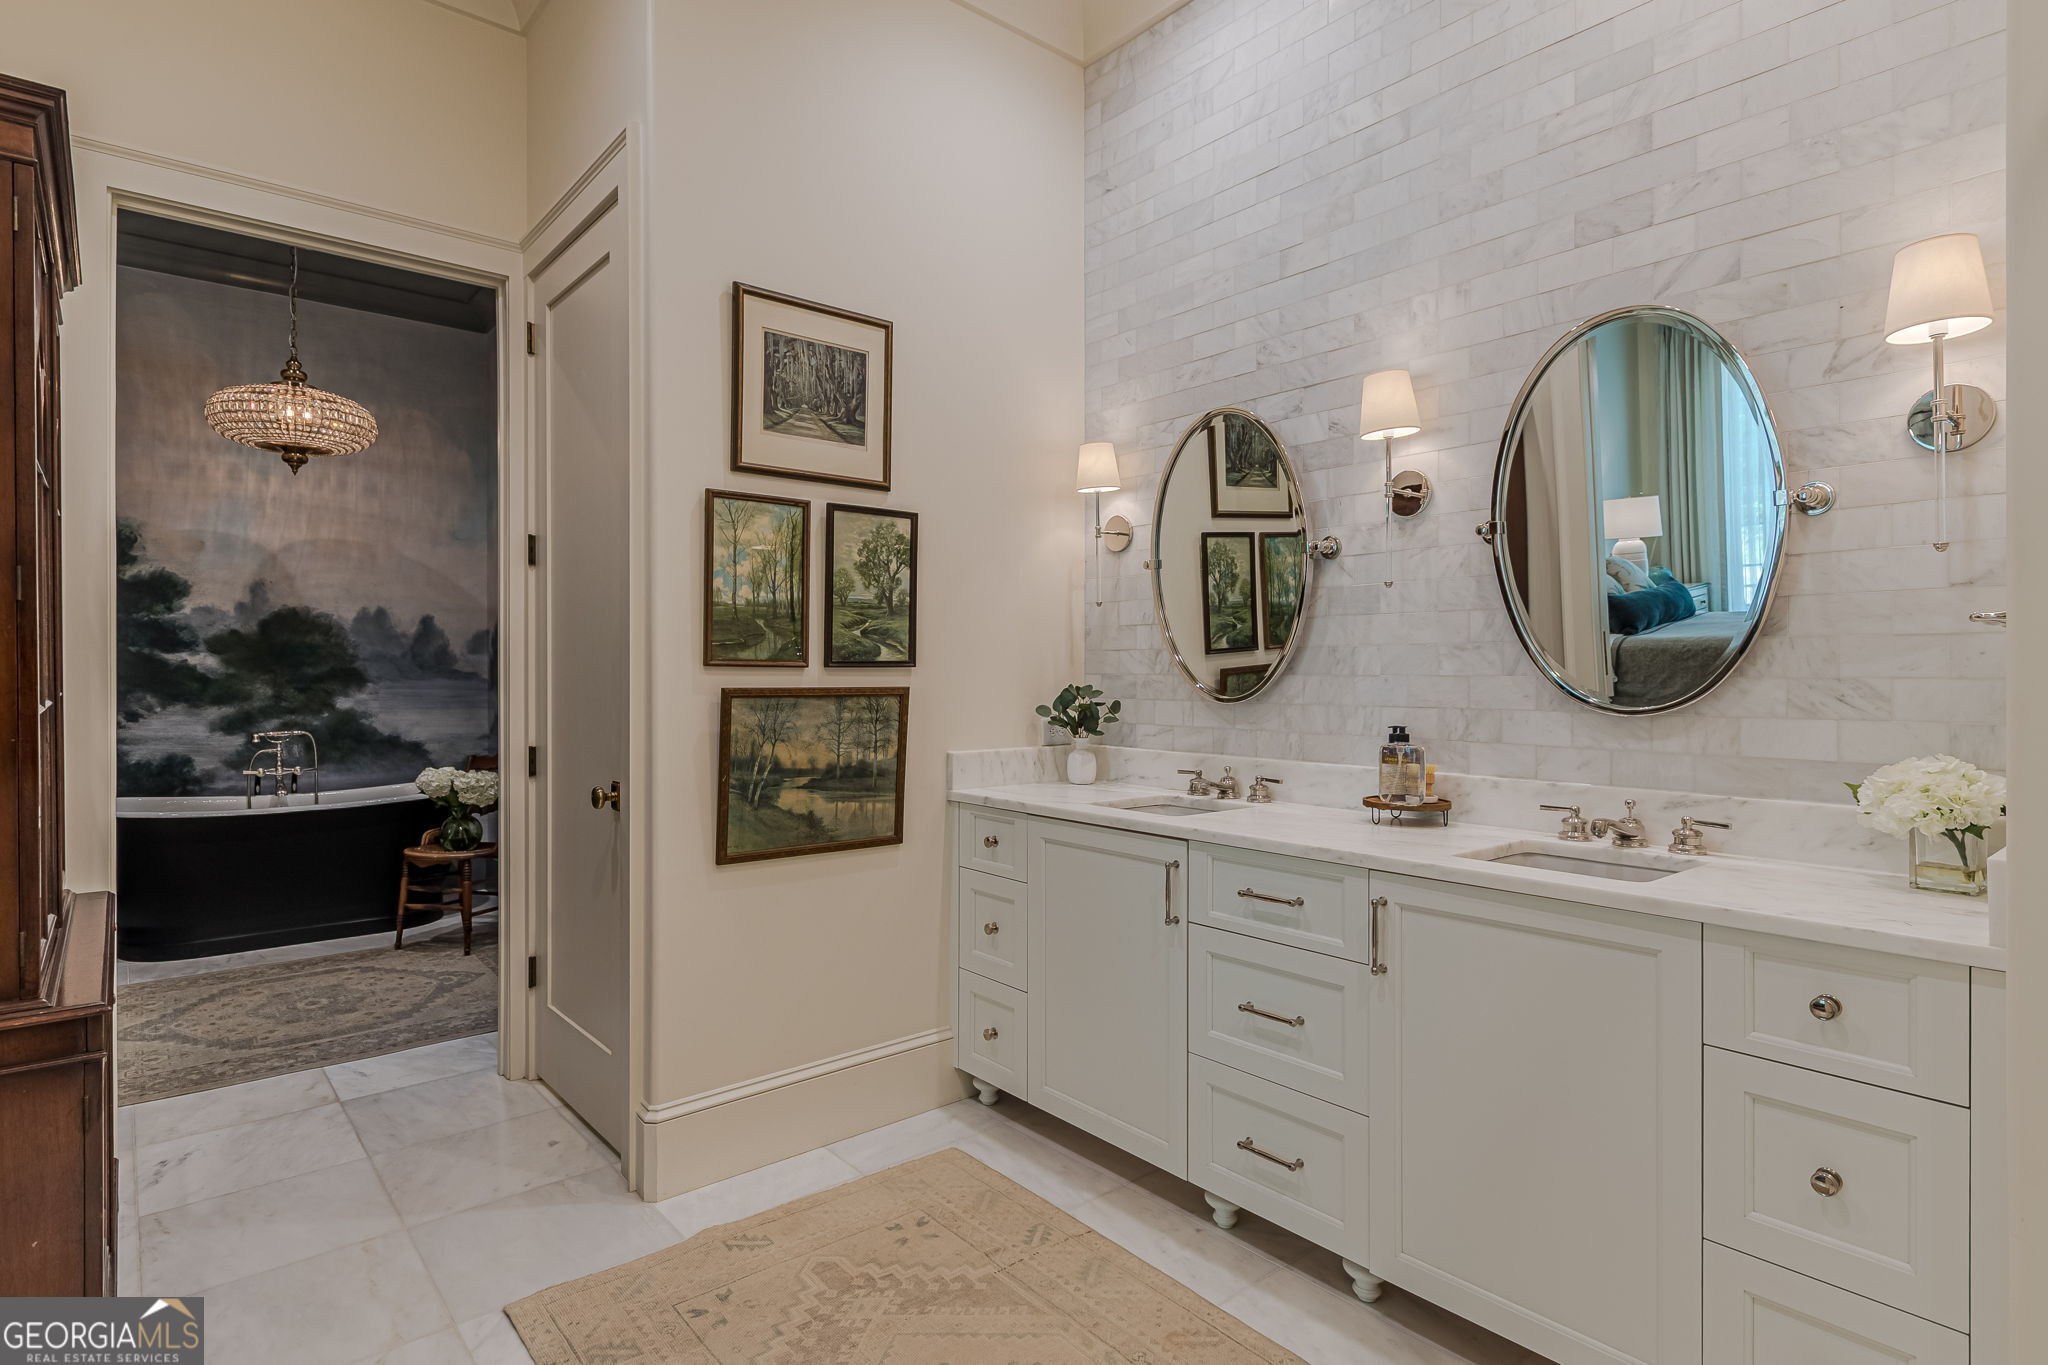
Bathroom with double vanity, marble tile, and adjoining black soaking tub.
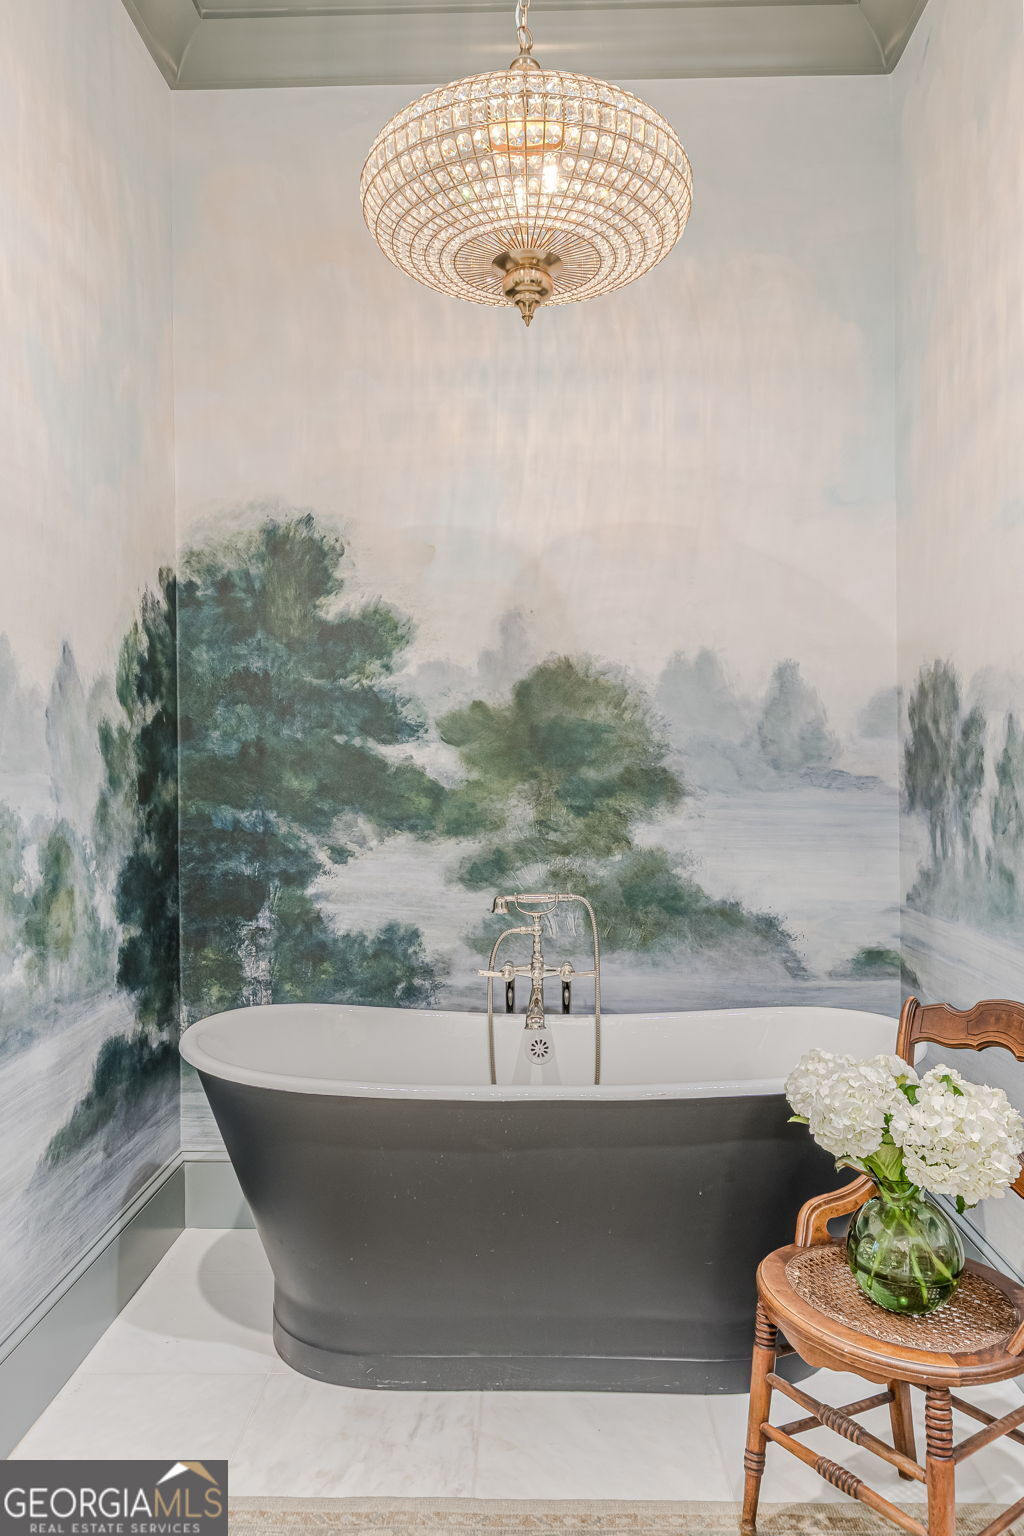
Bathroom with a dark freestanding tub, green mural walls, and a crystal chandelier.
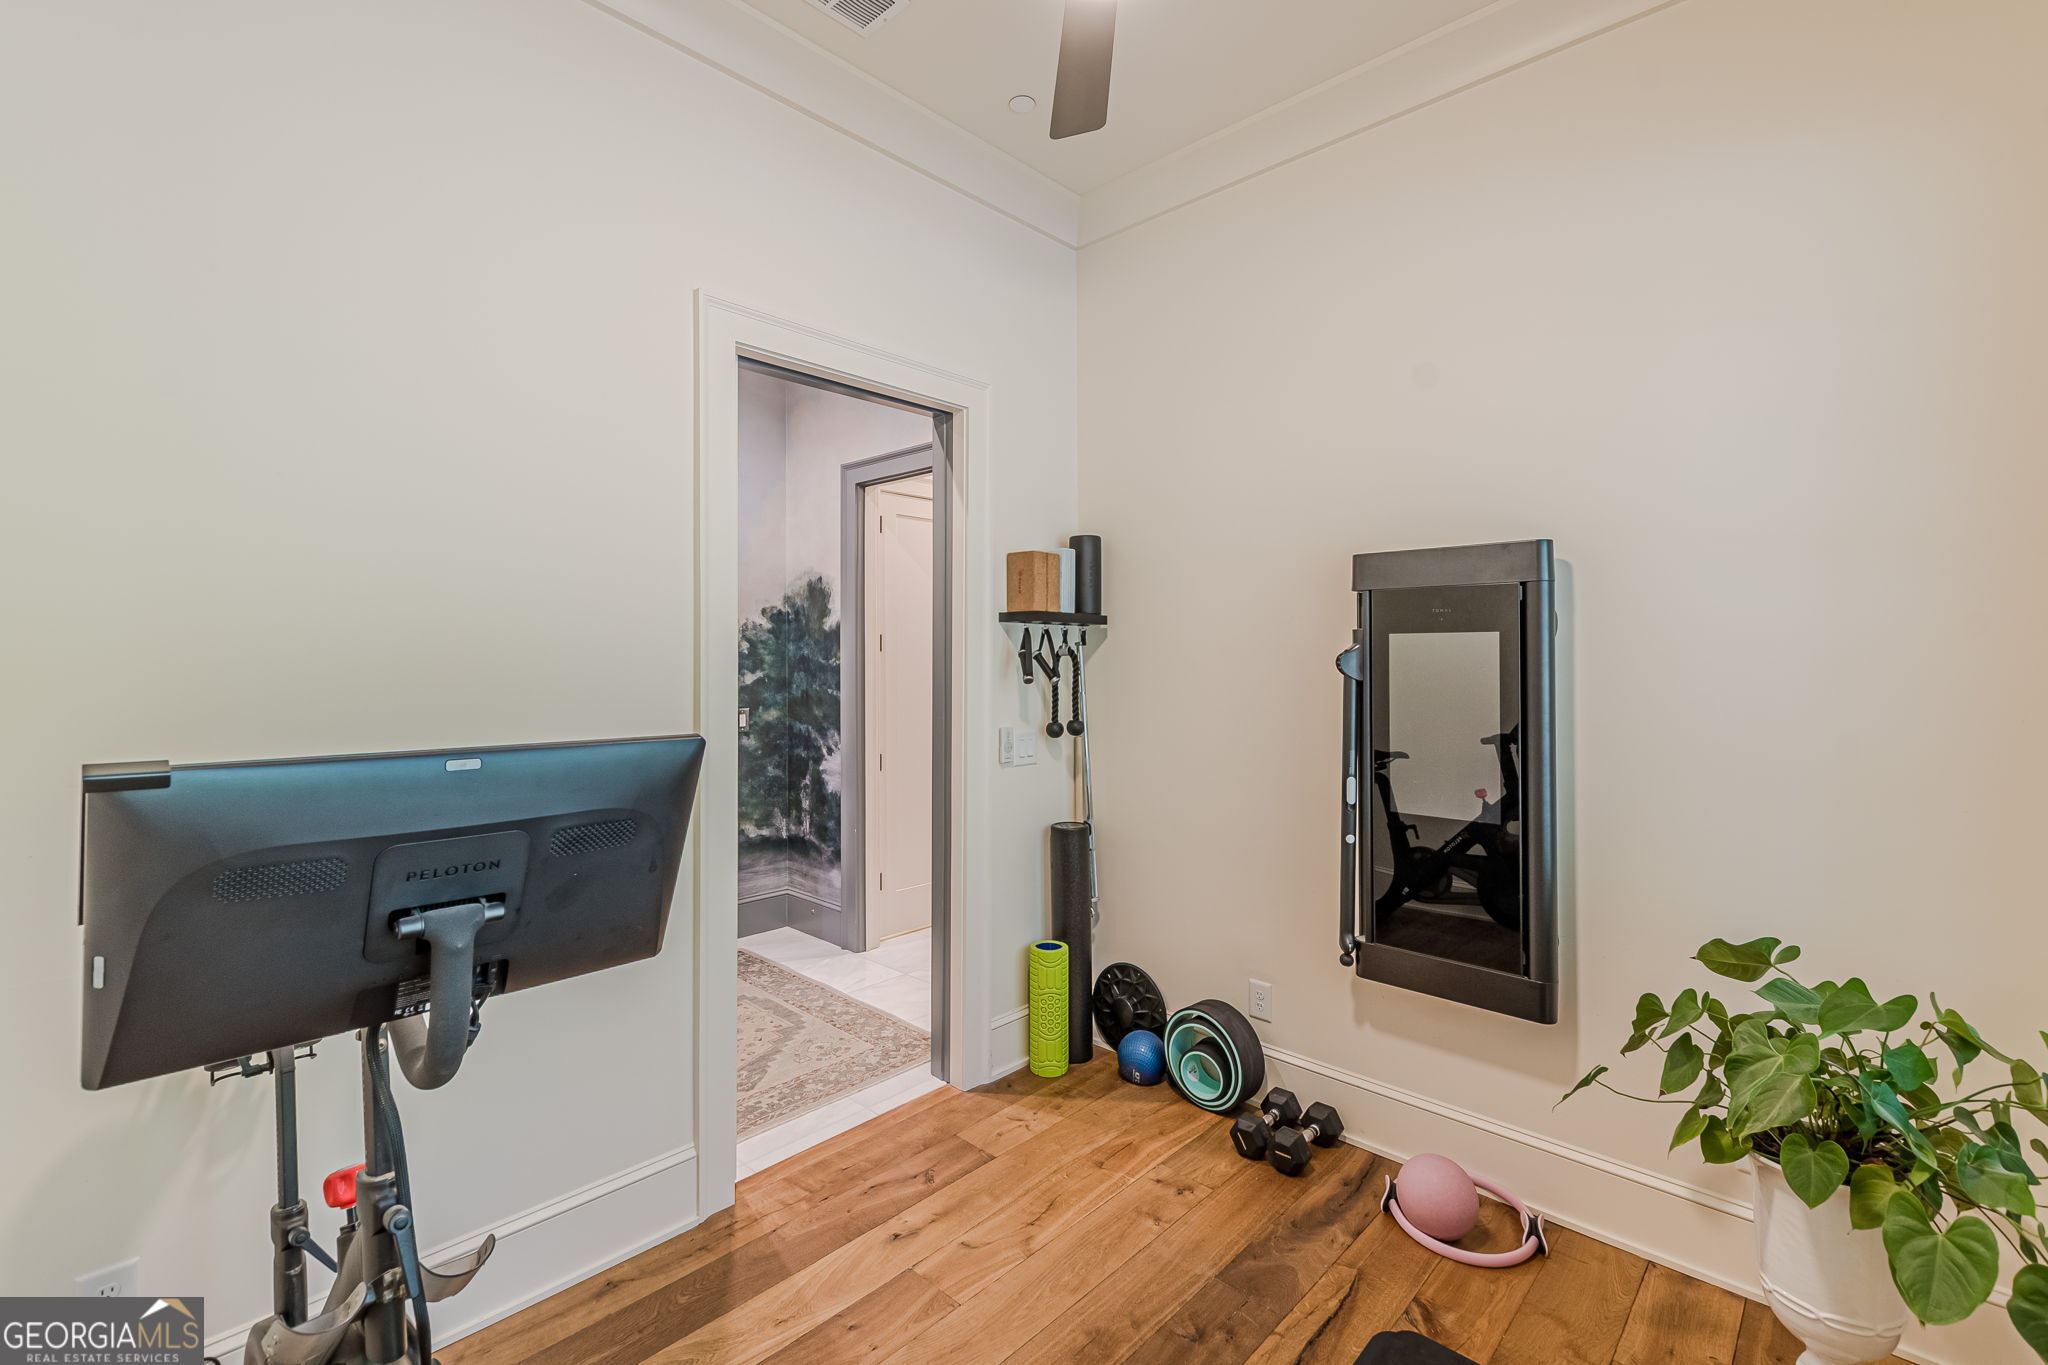
Home gym with a Peloton bike, wall-mounted workout equipment, weights, and wood flooring.
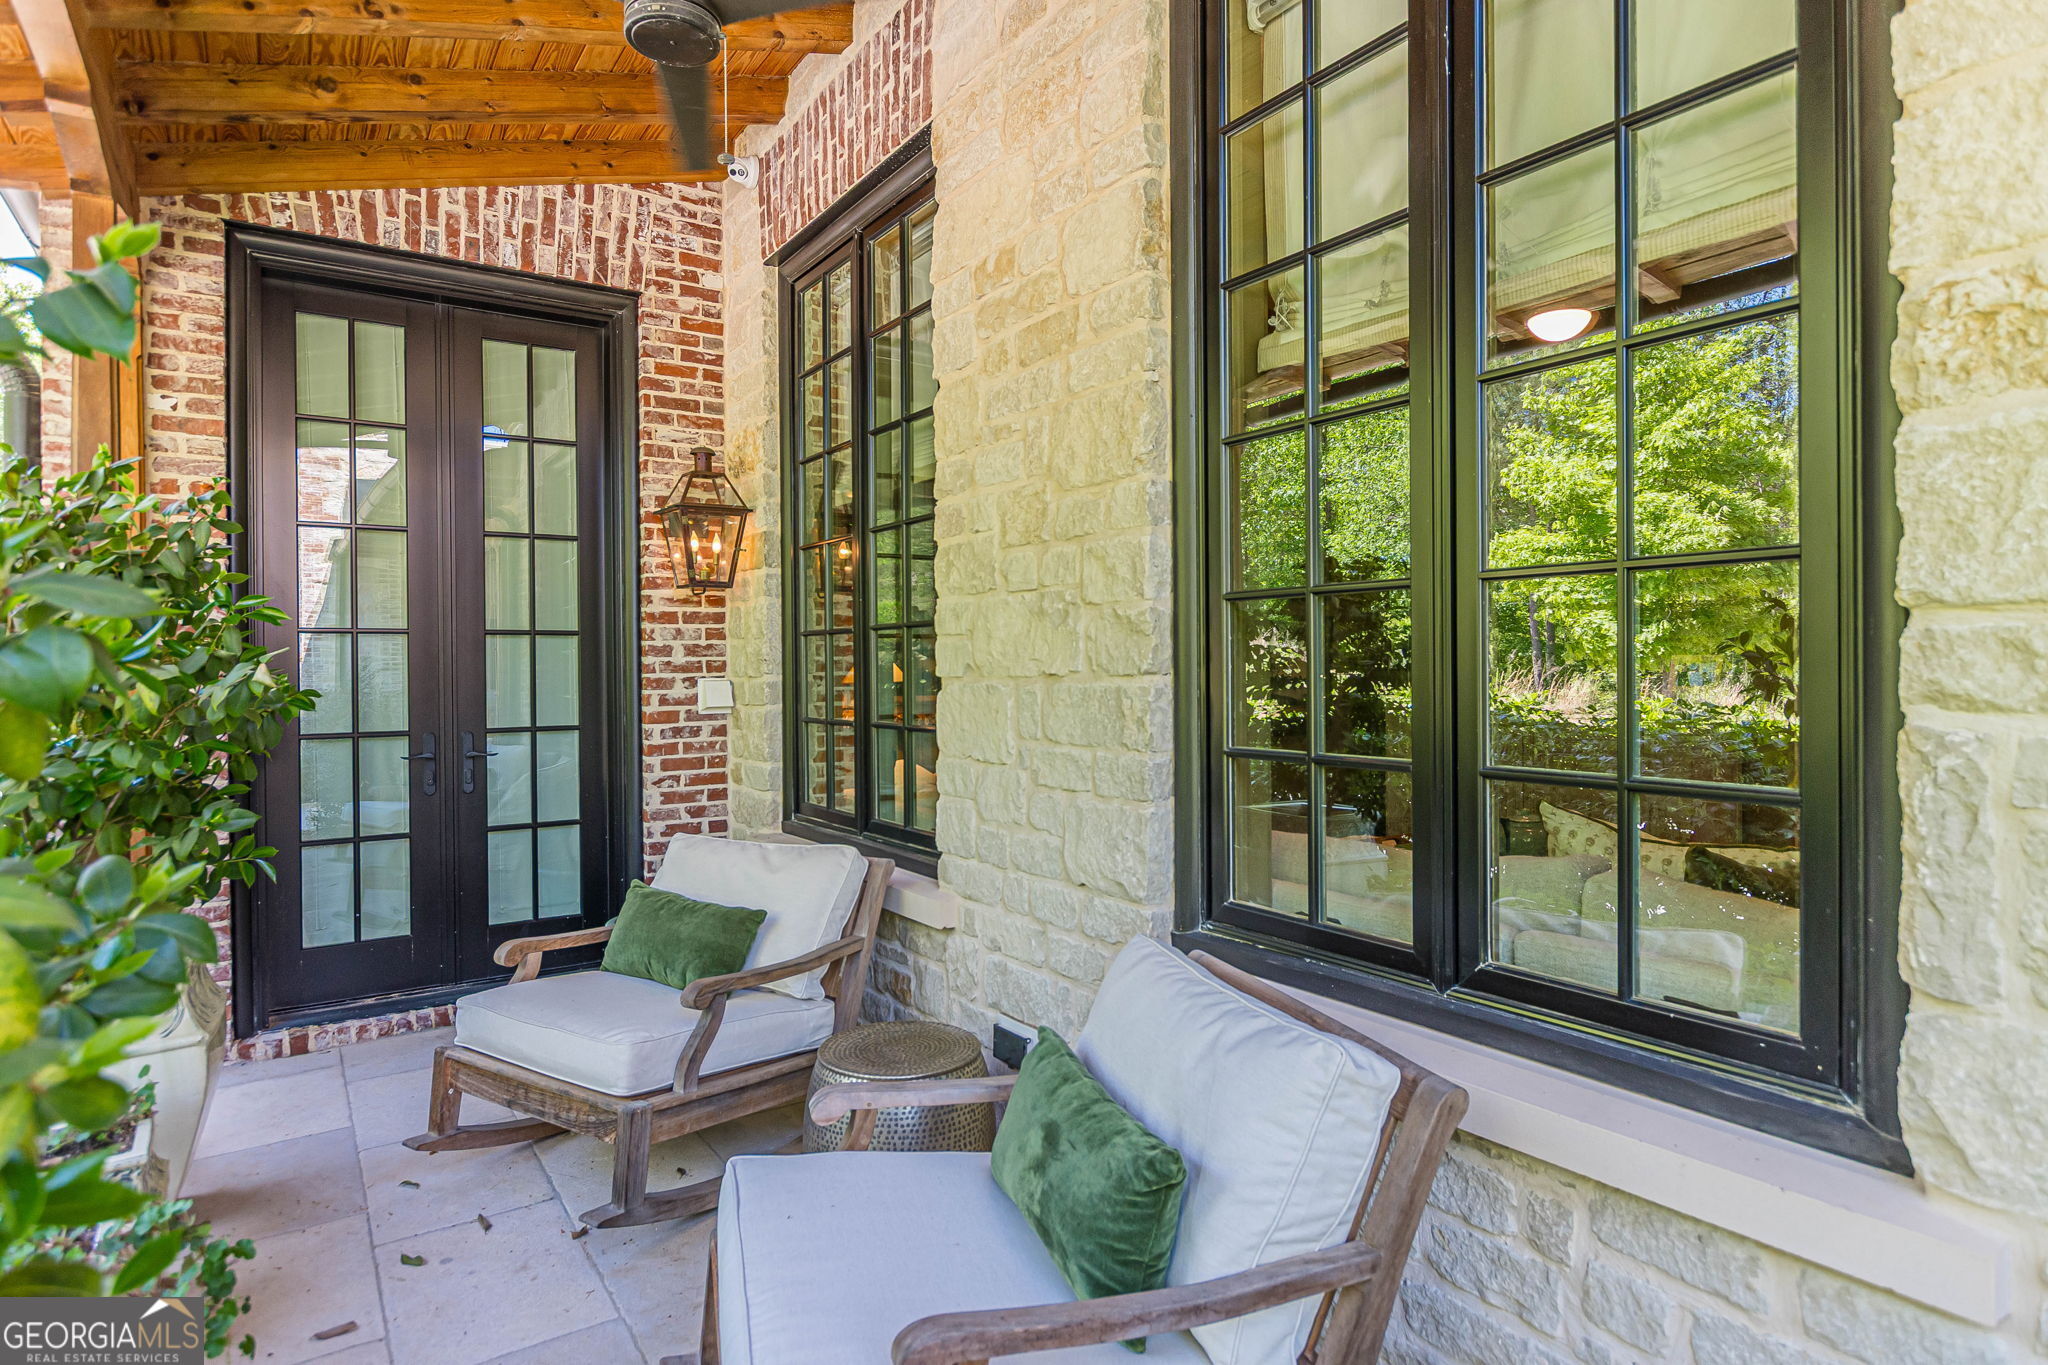
Covered stone porch with cushioned wooden chairs, black-framed windows, and a timber ceiling.
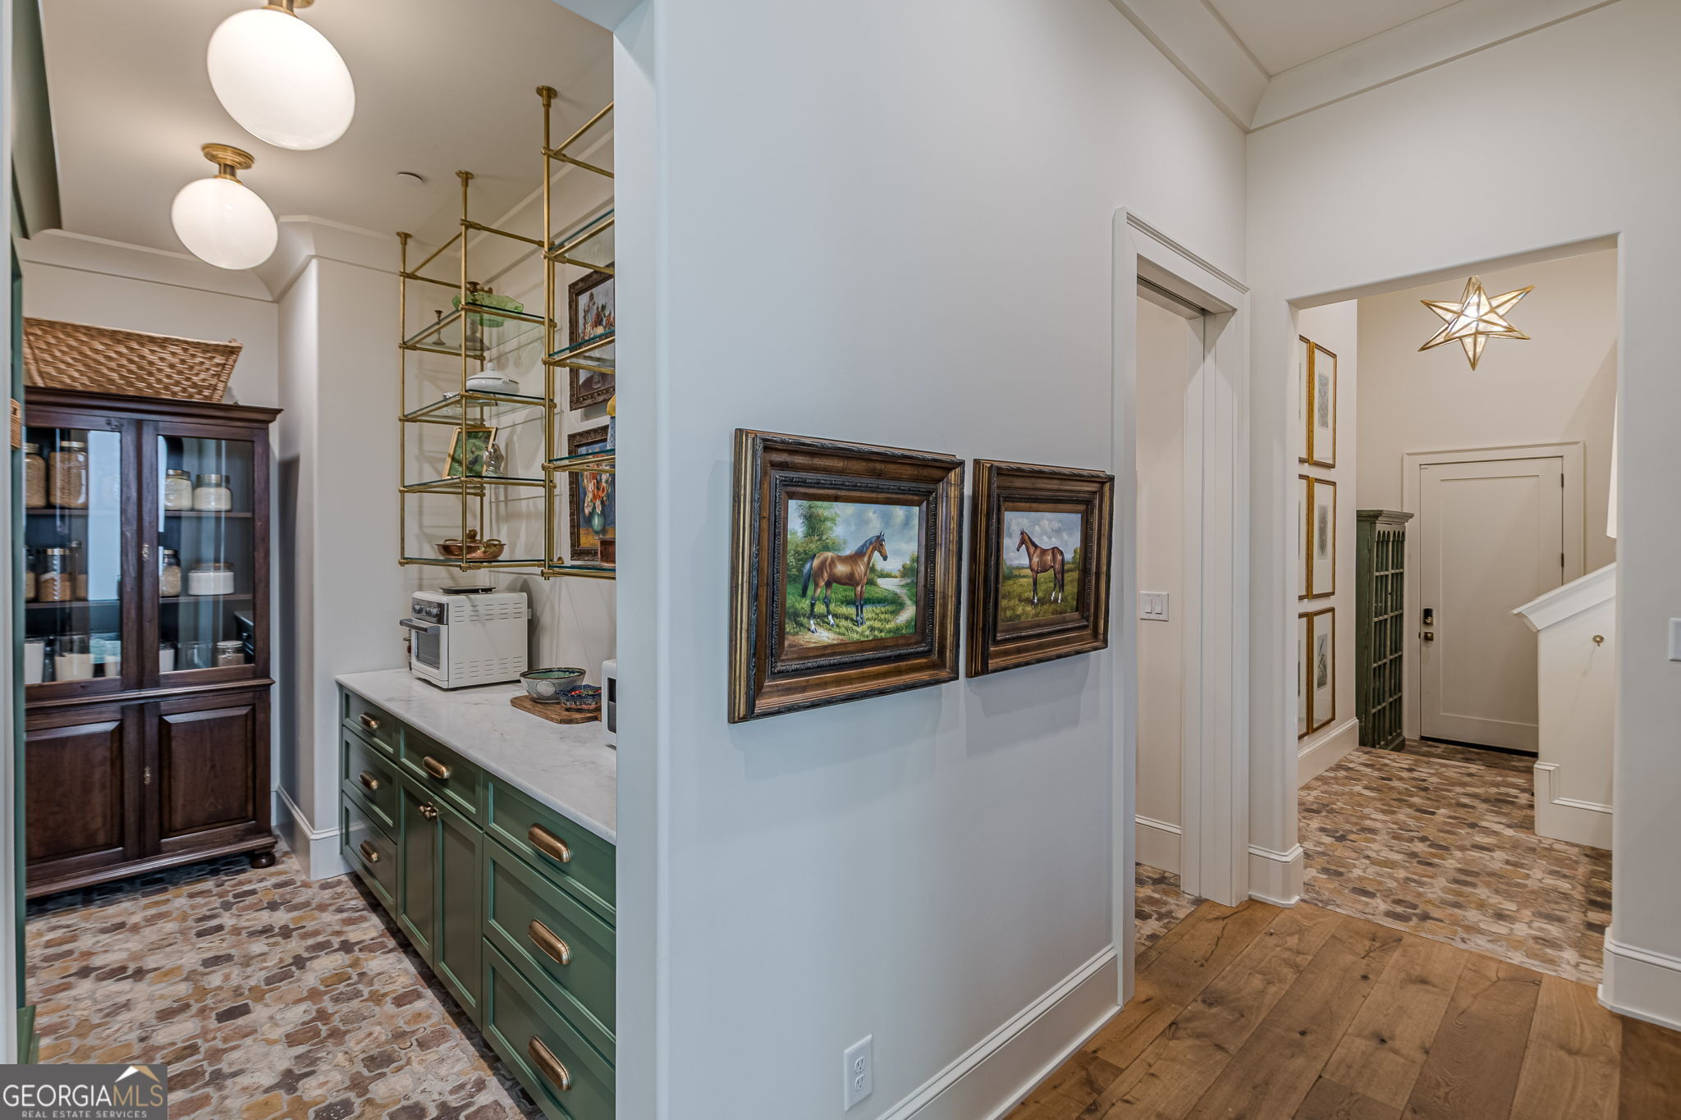
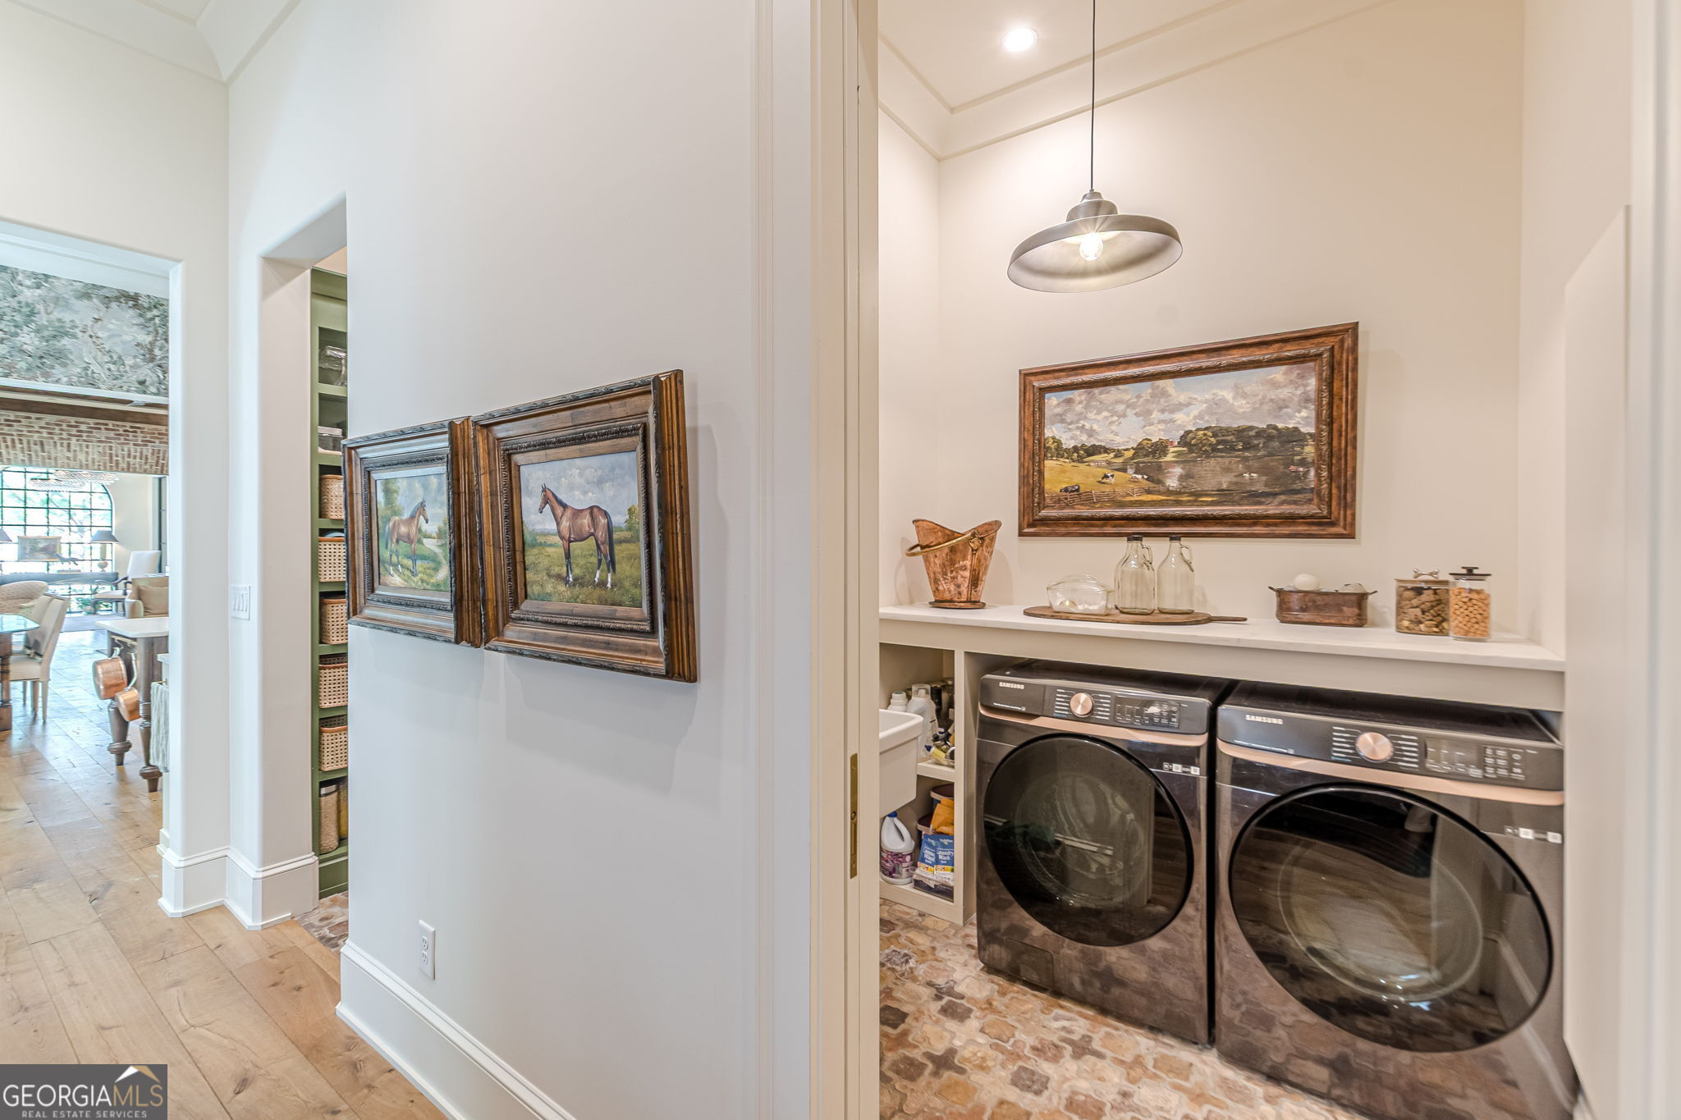
Butler’s pantry with green cabinetry and brass shelving beside an entry hall with framed horse paintings.
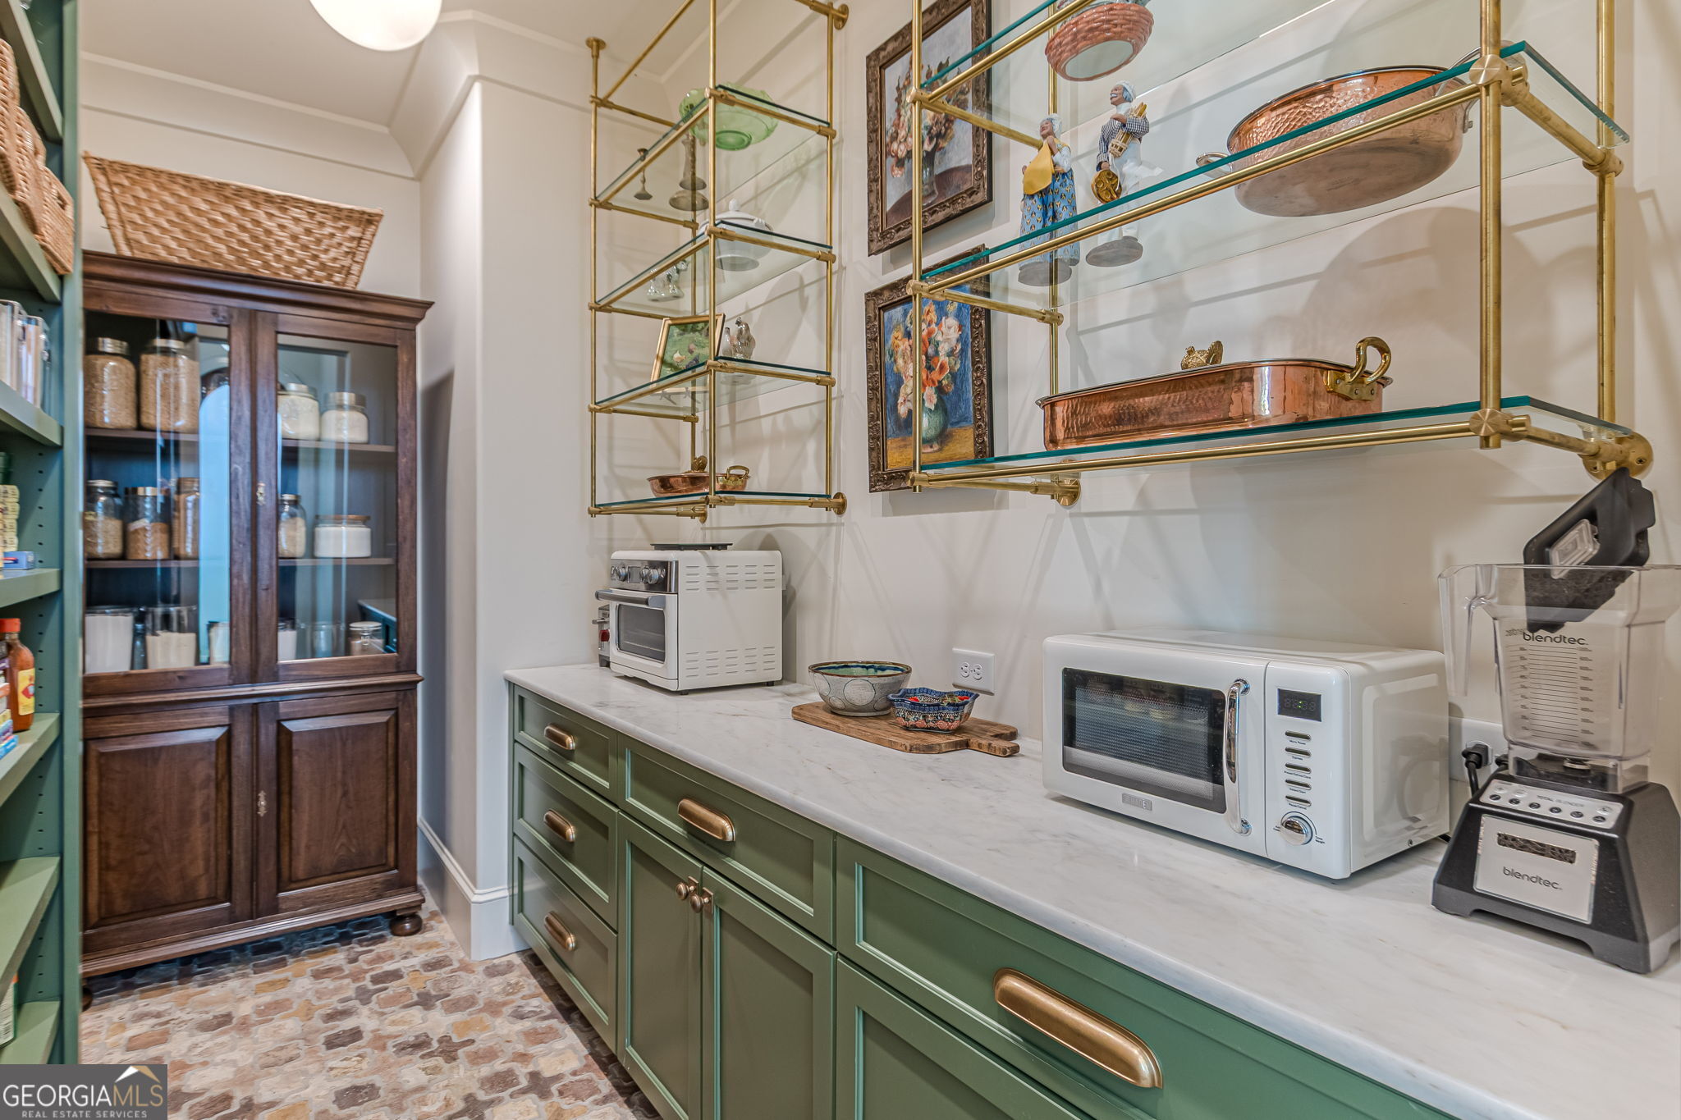
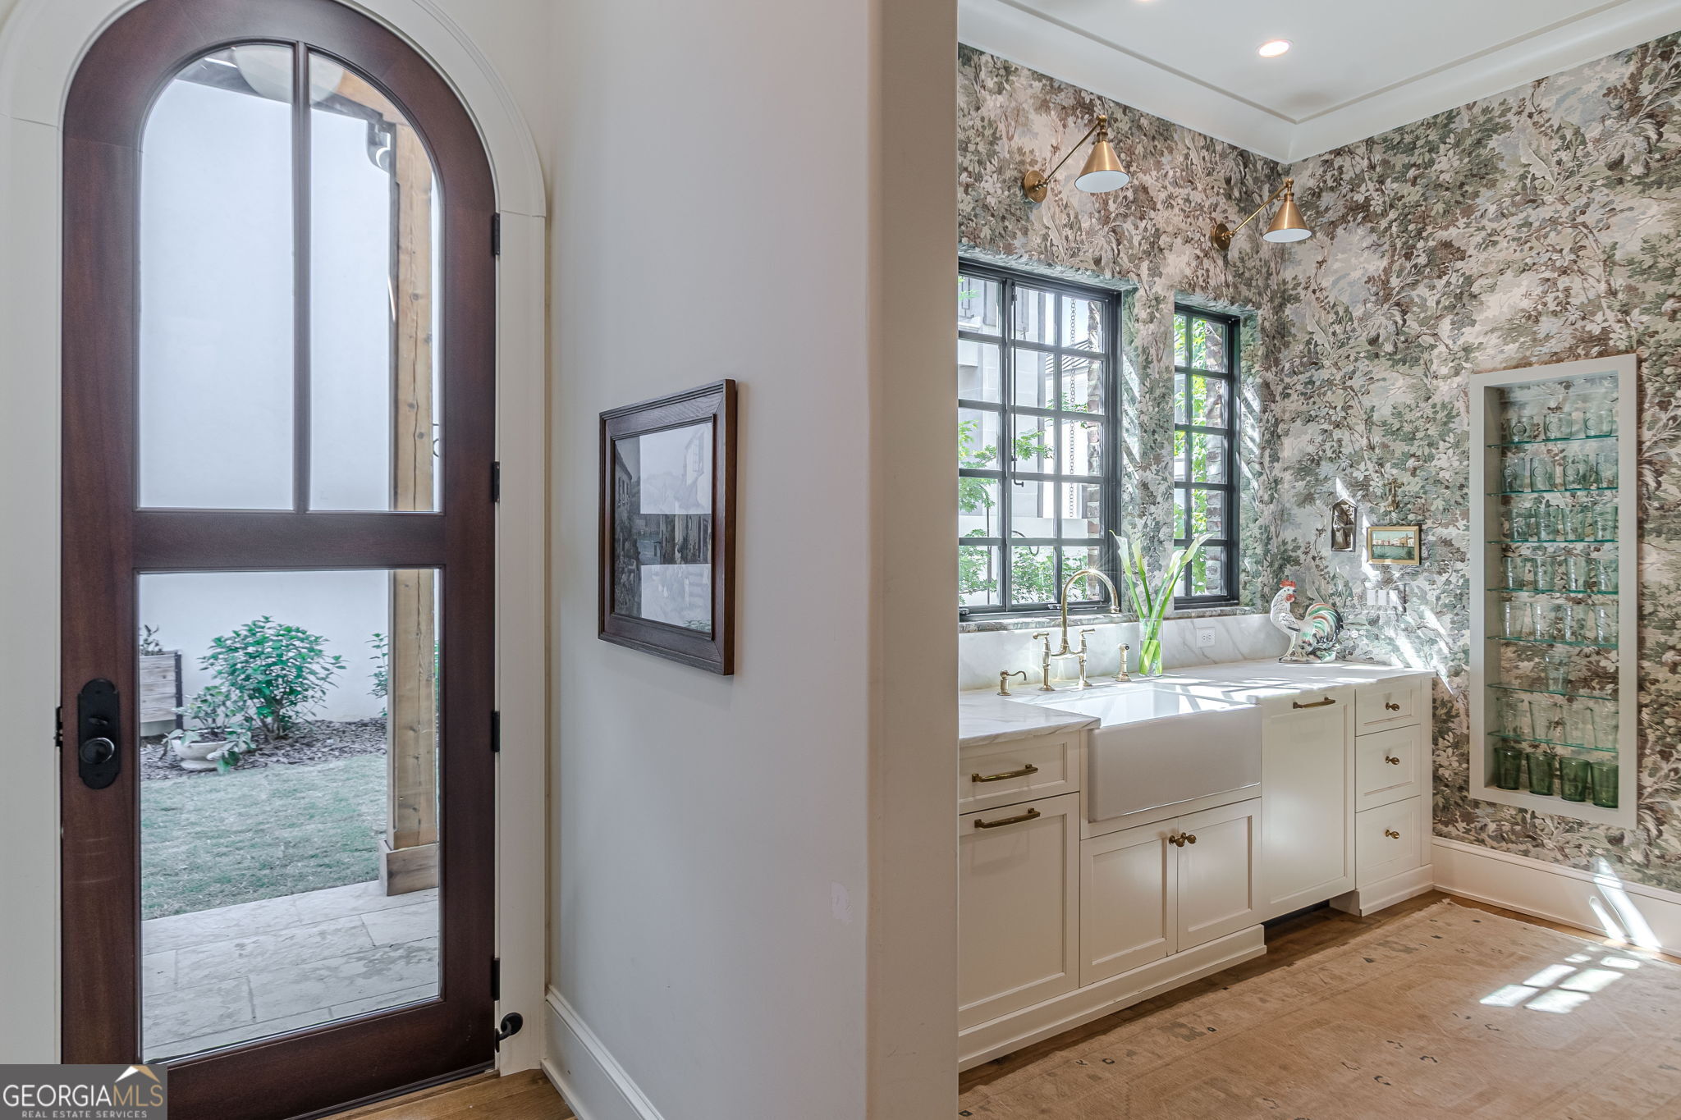
Butler’s pantry with sage-green cabinets, brass-and-glass shelves, a dark wood display cabinet, and white stone counters.
Kitchen with a farmhouse sink, botanical wallpaper, and an arched glass-paneled door.
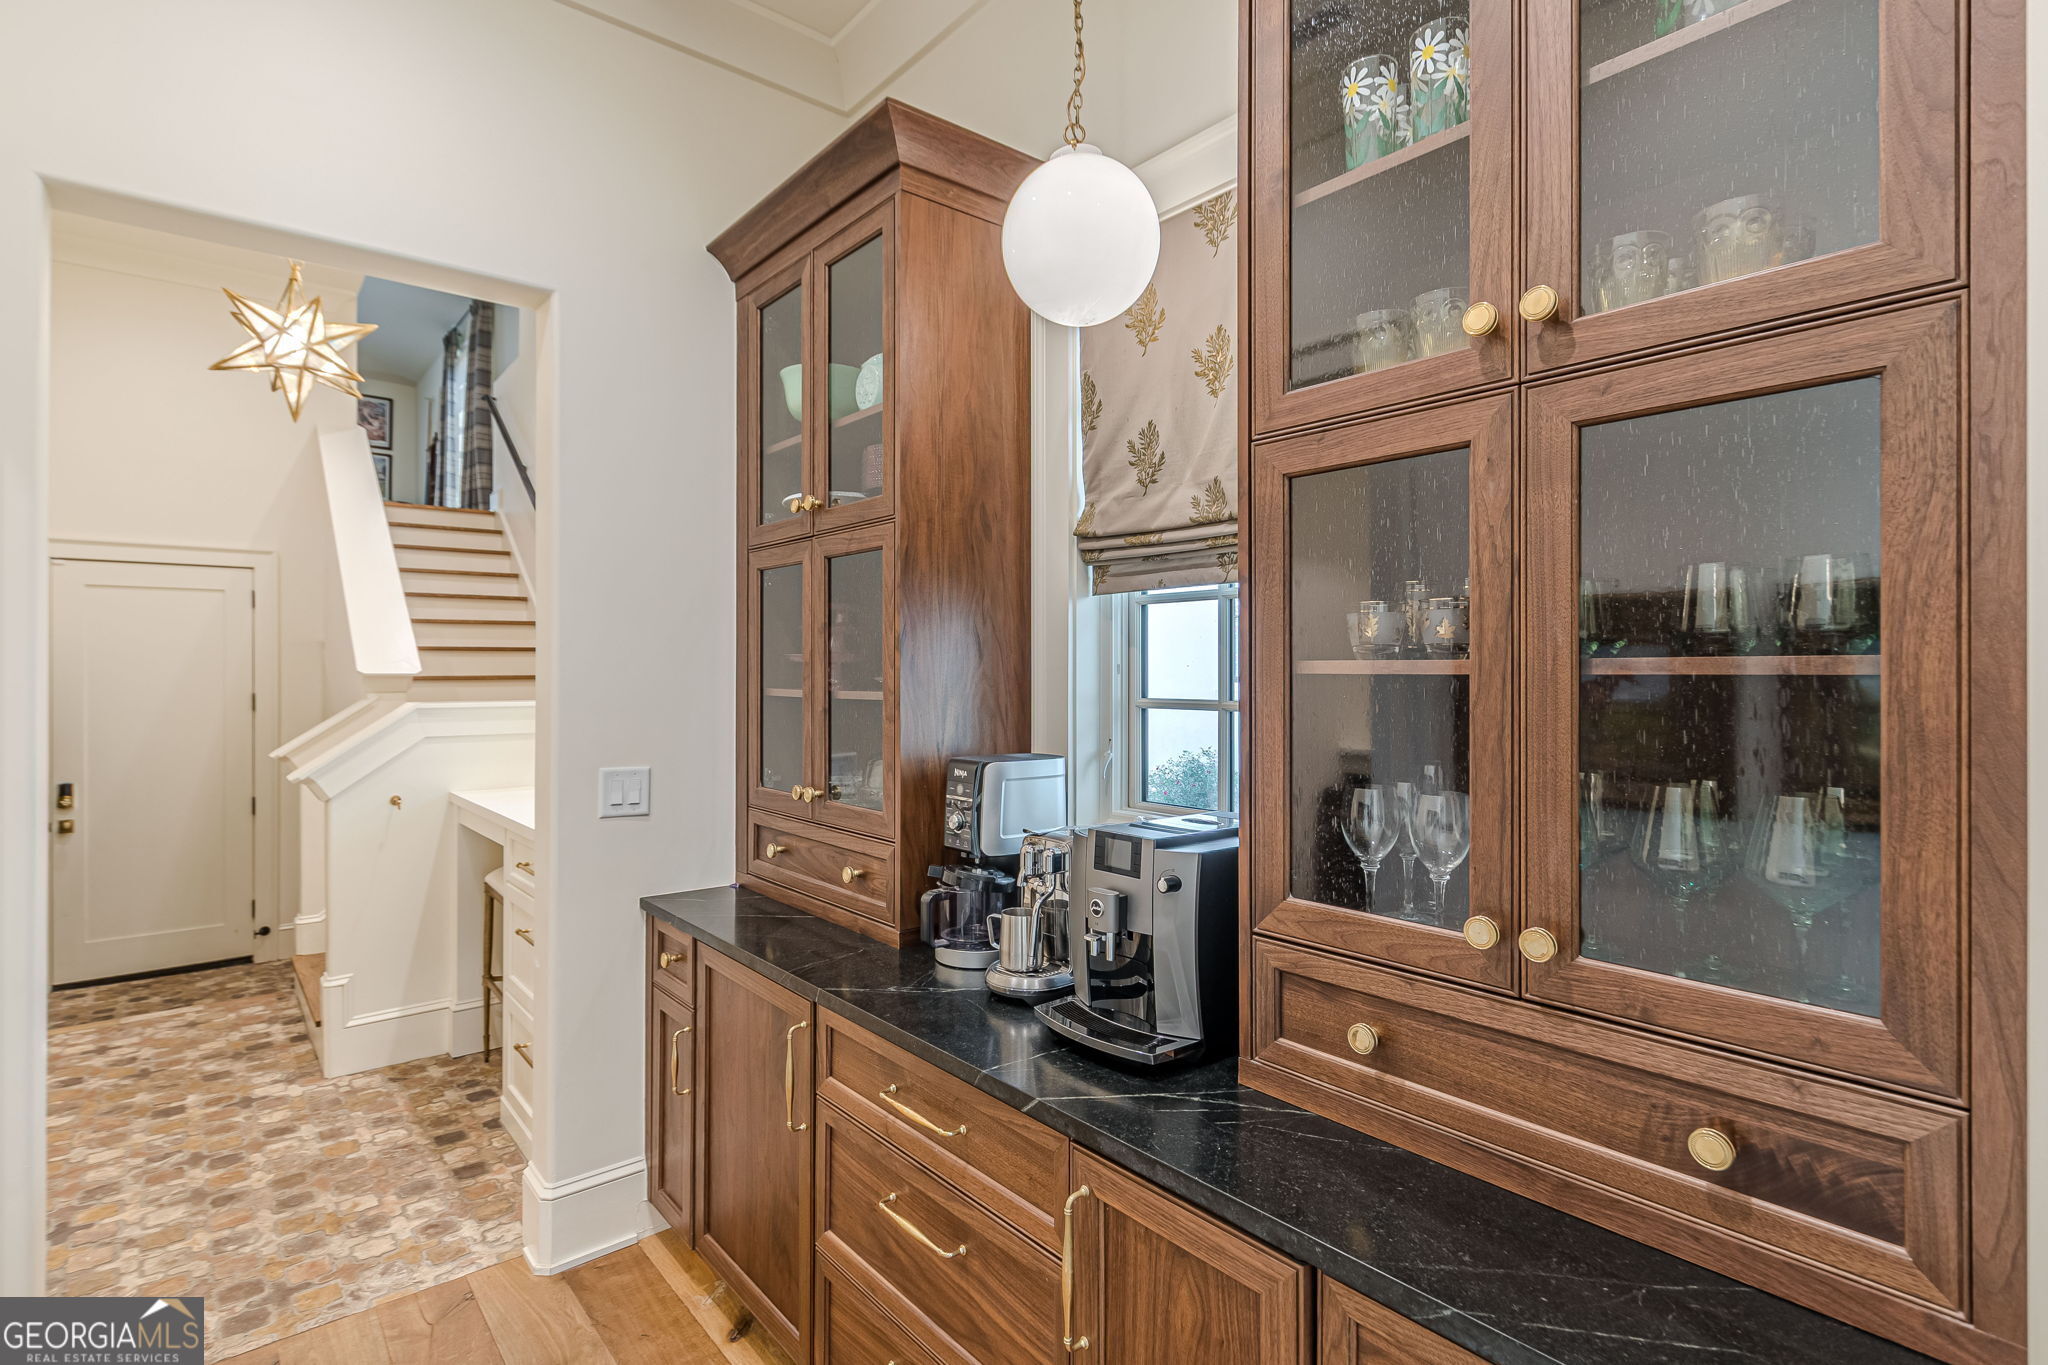
Coffee bar with walnut glass-front cabinets, dark stone counters, and coffee machines beside a window.
Laundry room with front-loading washer and dryer, white counter, and framed horse paintings.
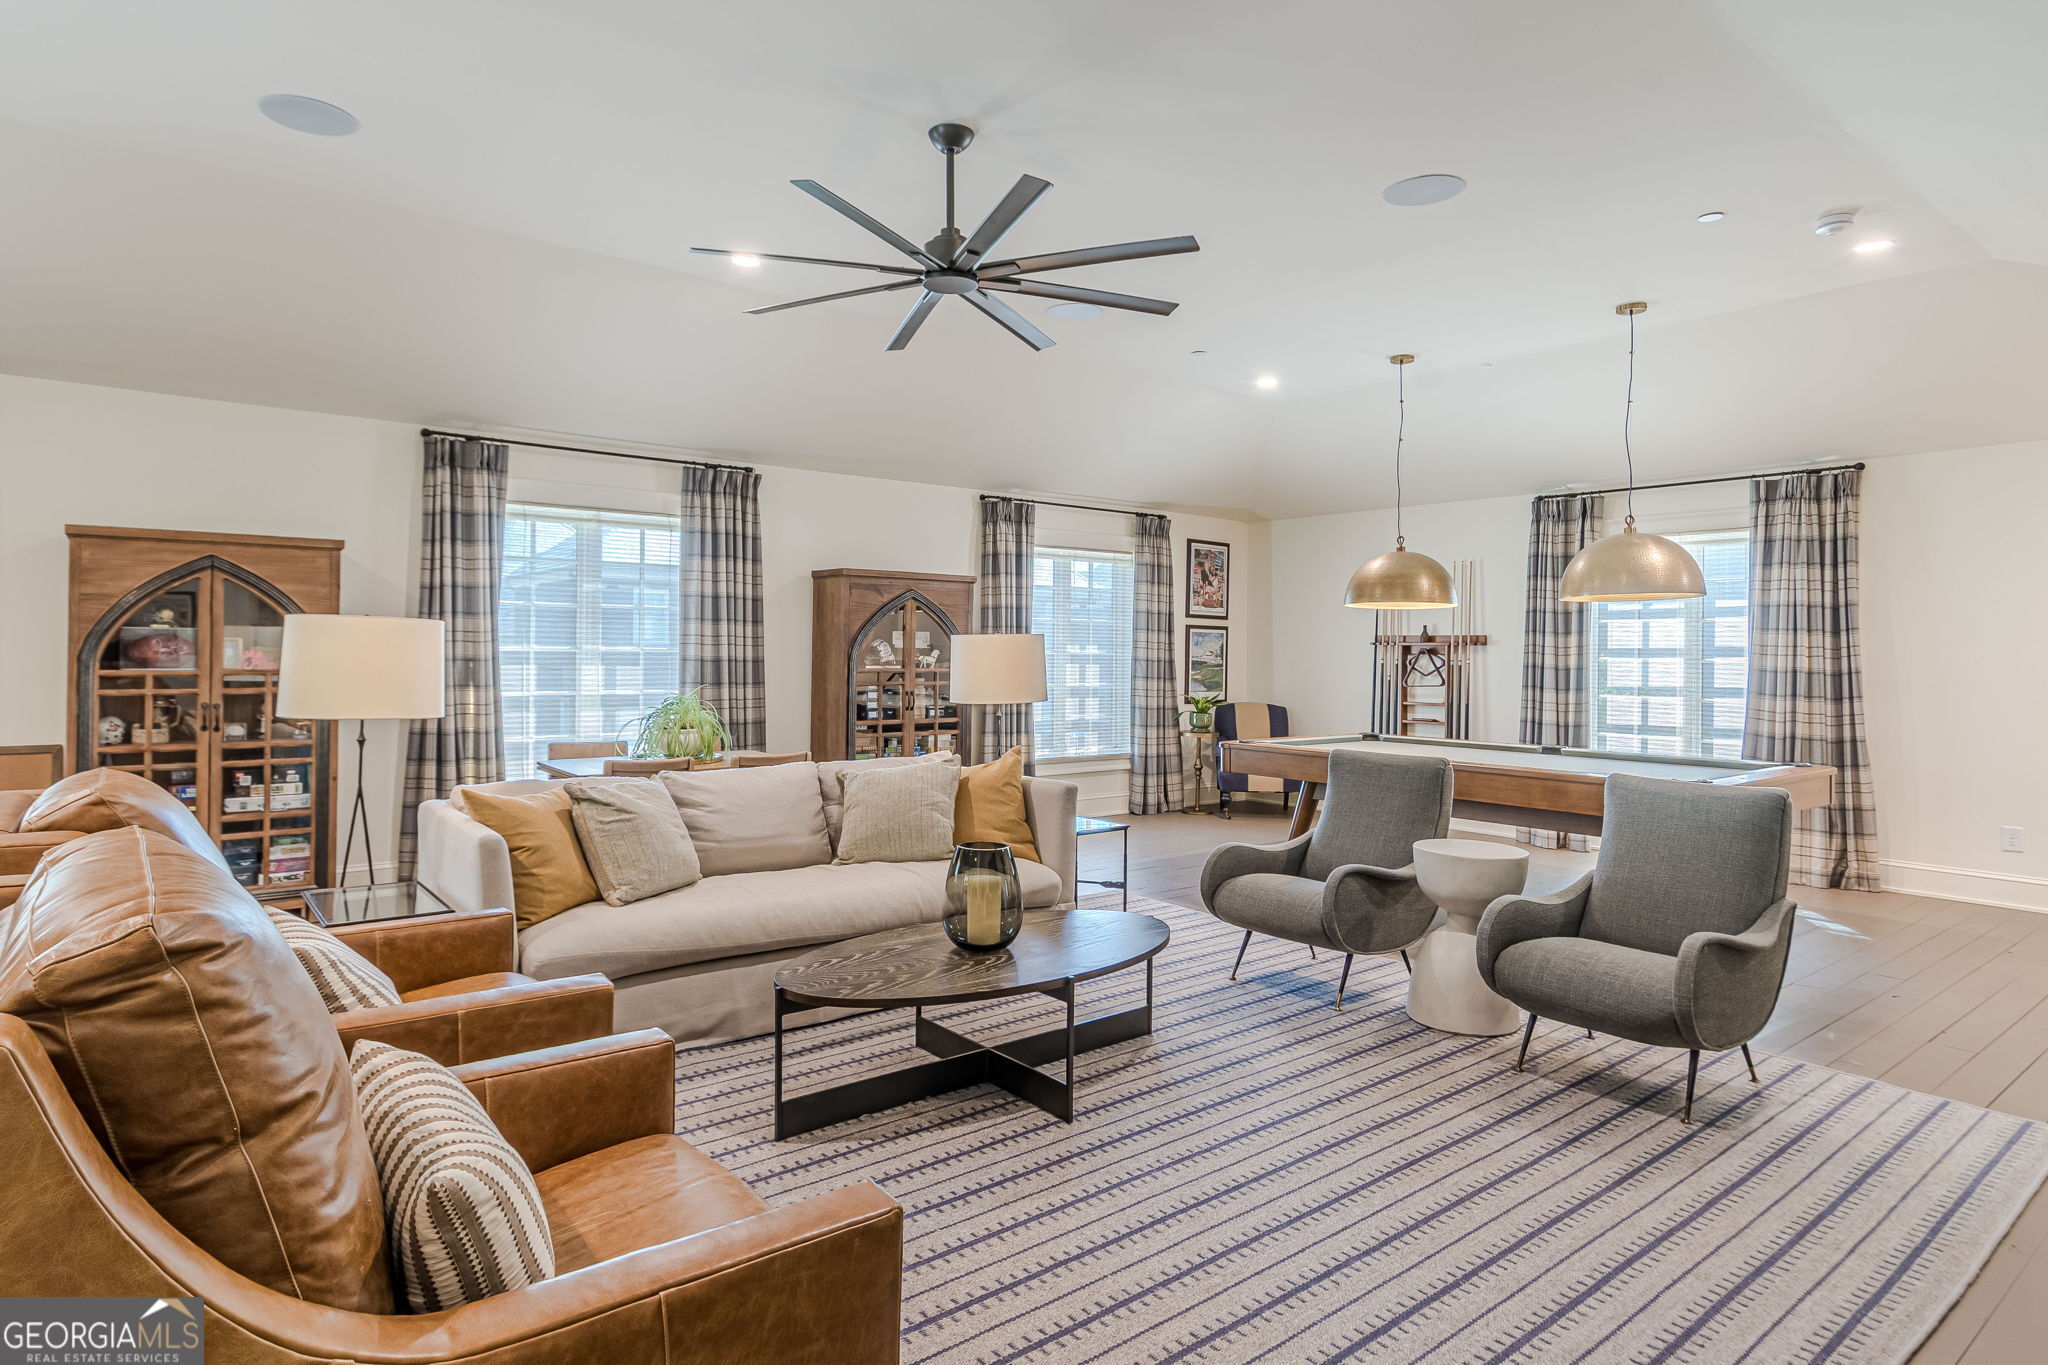
Furnished living room with leather seating, a large ceiling fan, and a pool table by curtained windows.
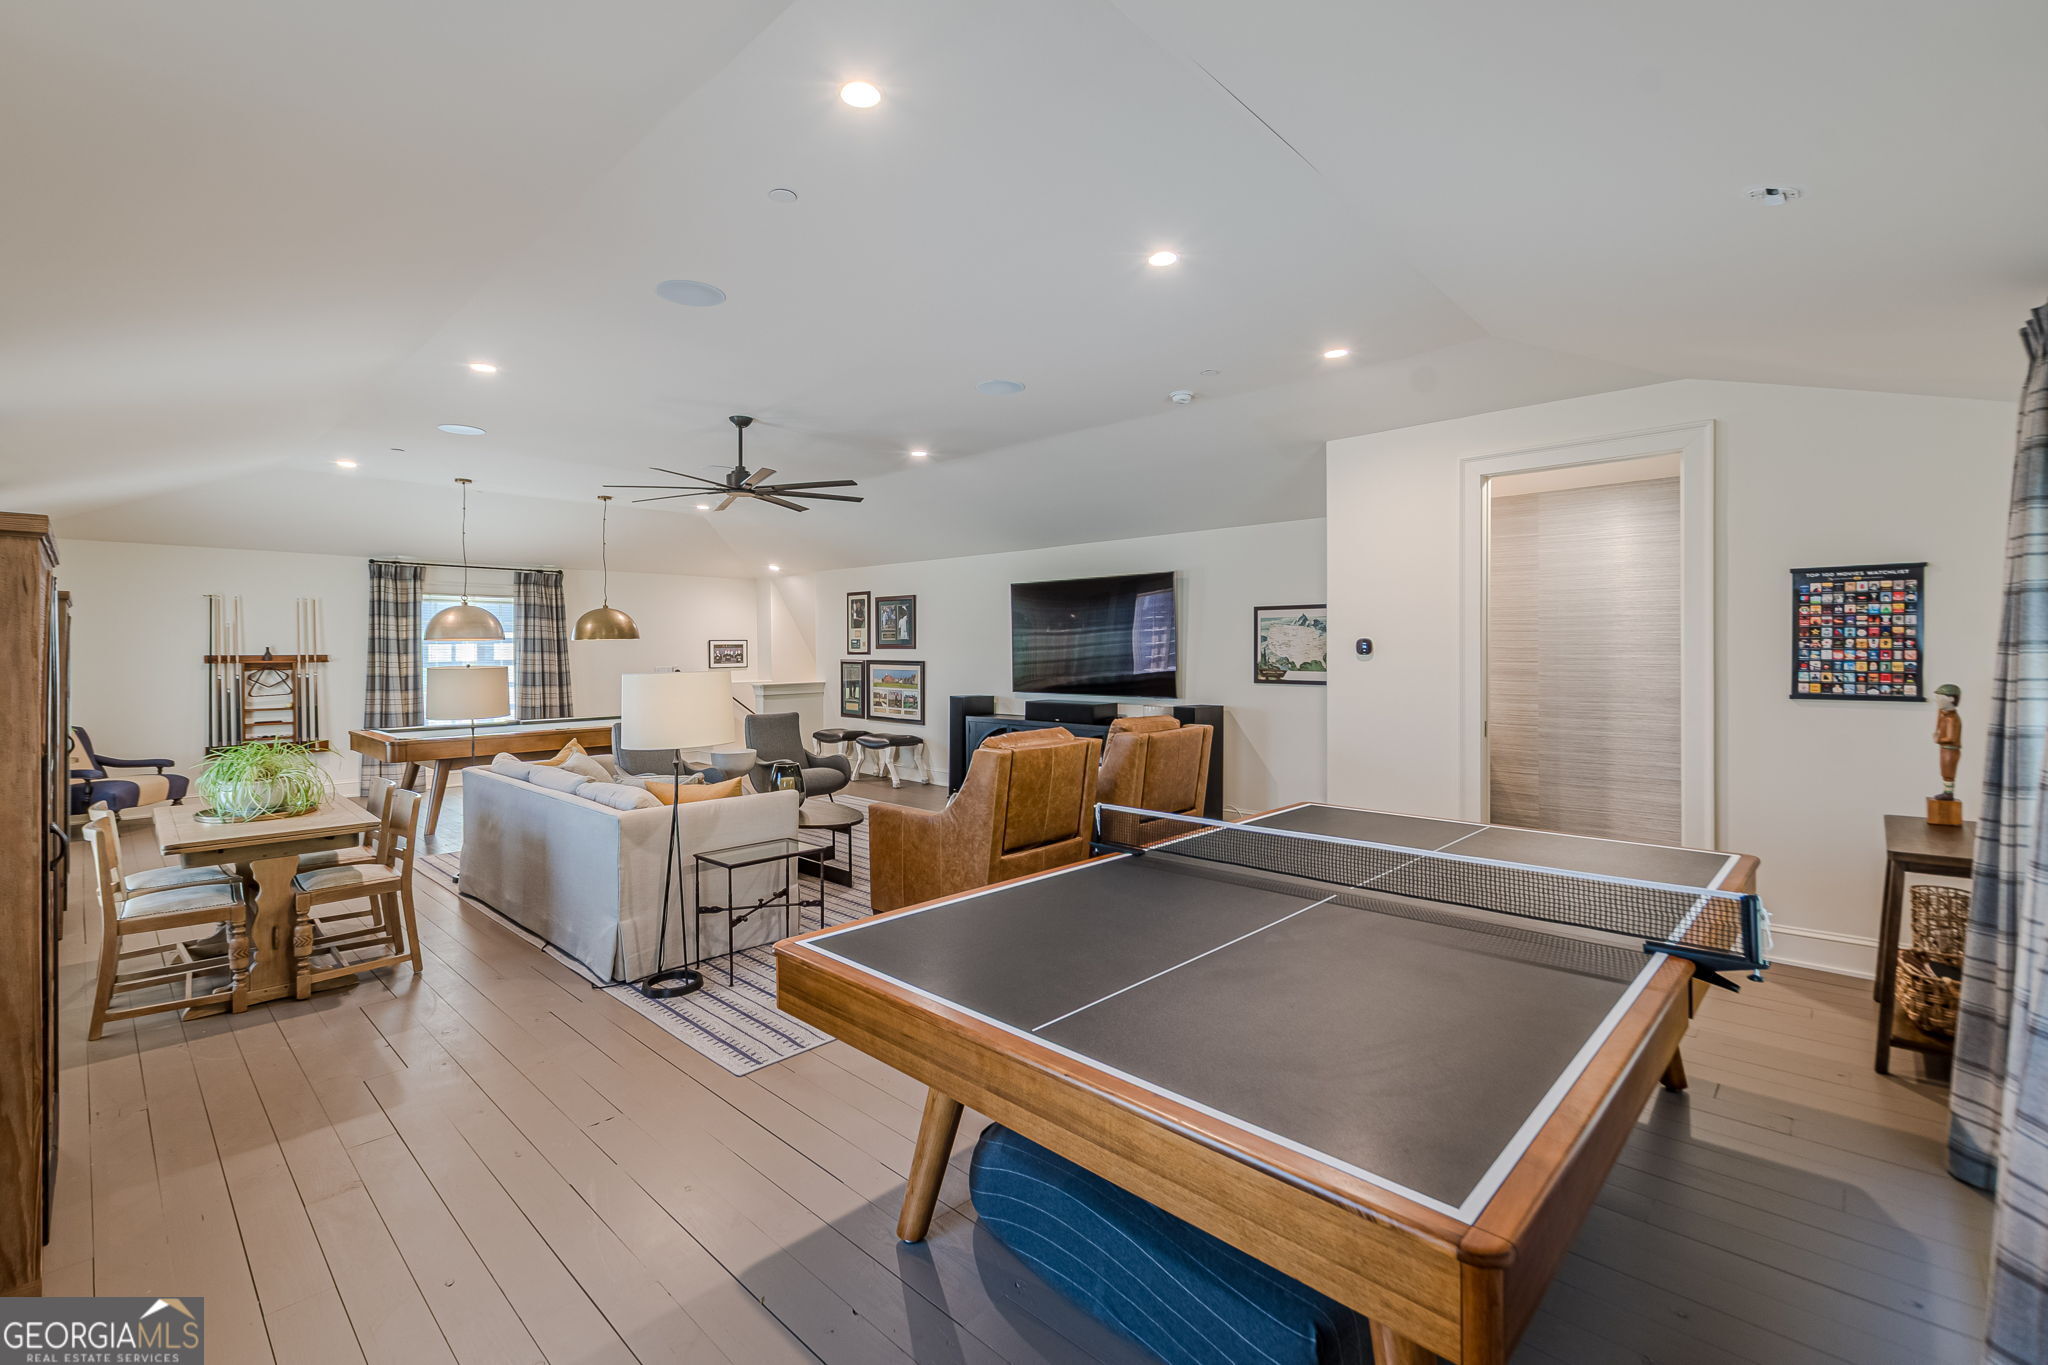
Furnished recreation room with a ping-pong table, seating area, television, and pool table.
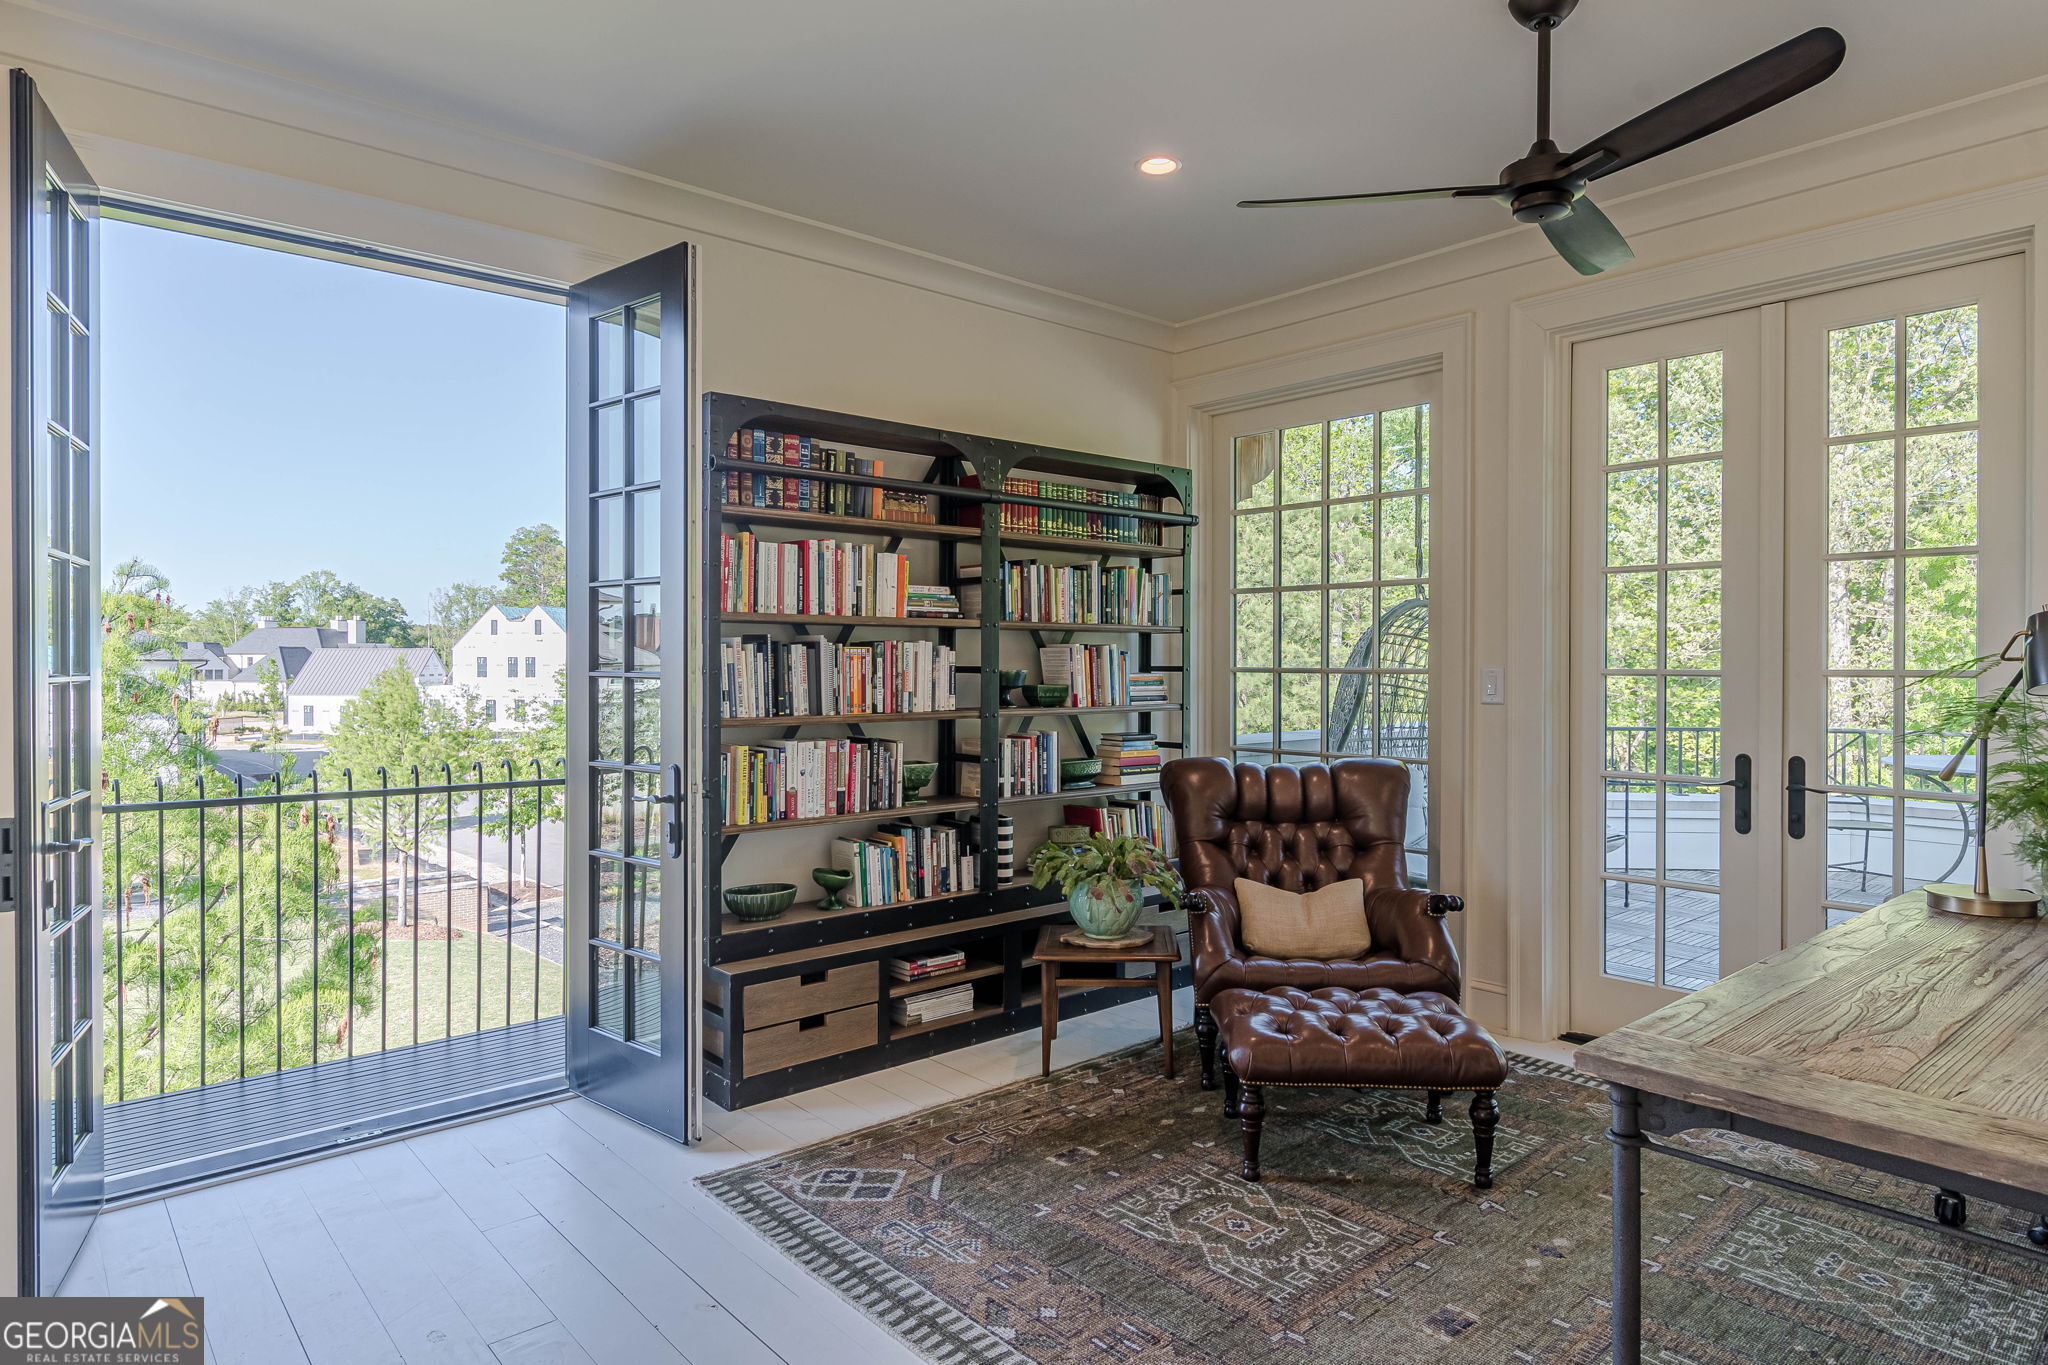
Home library with tall bookcases, a leather chair, and open doors to a balcony.
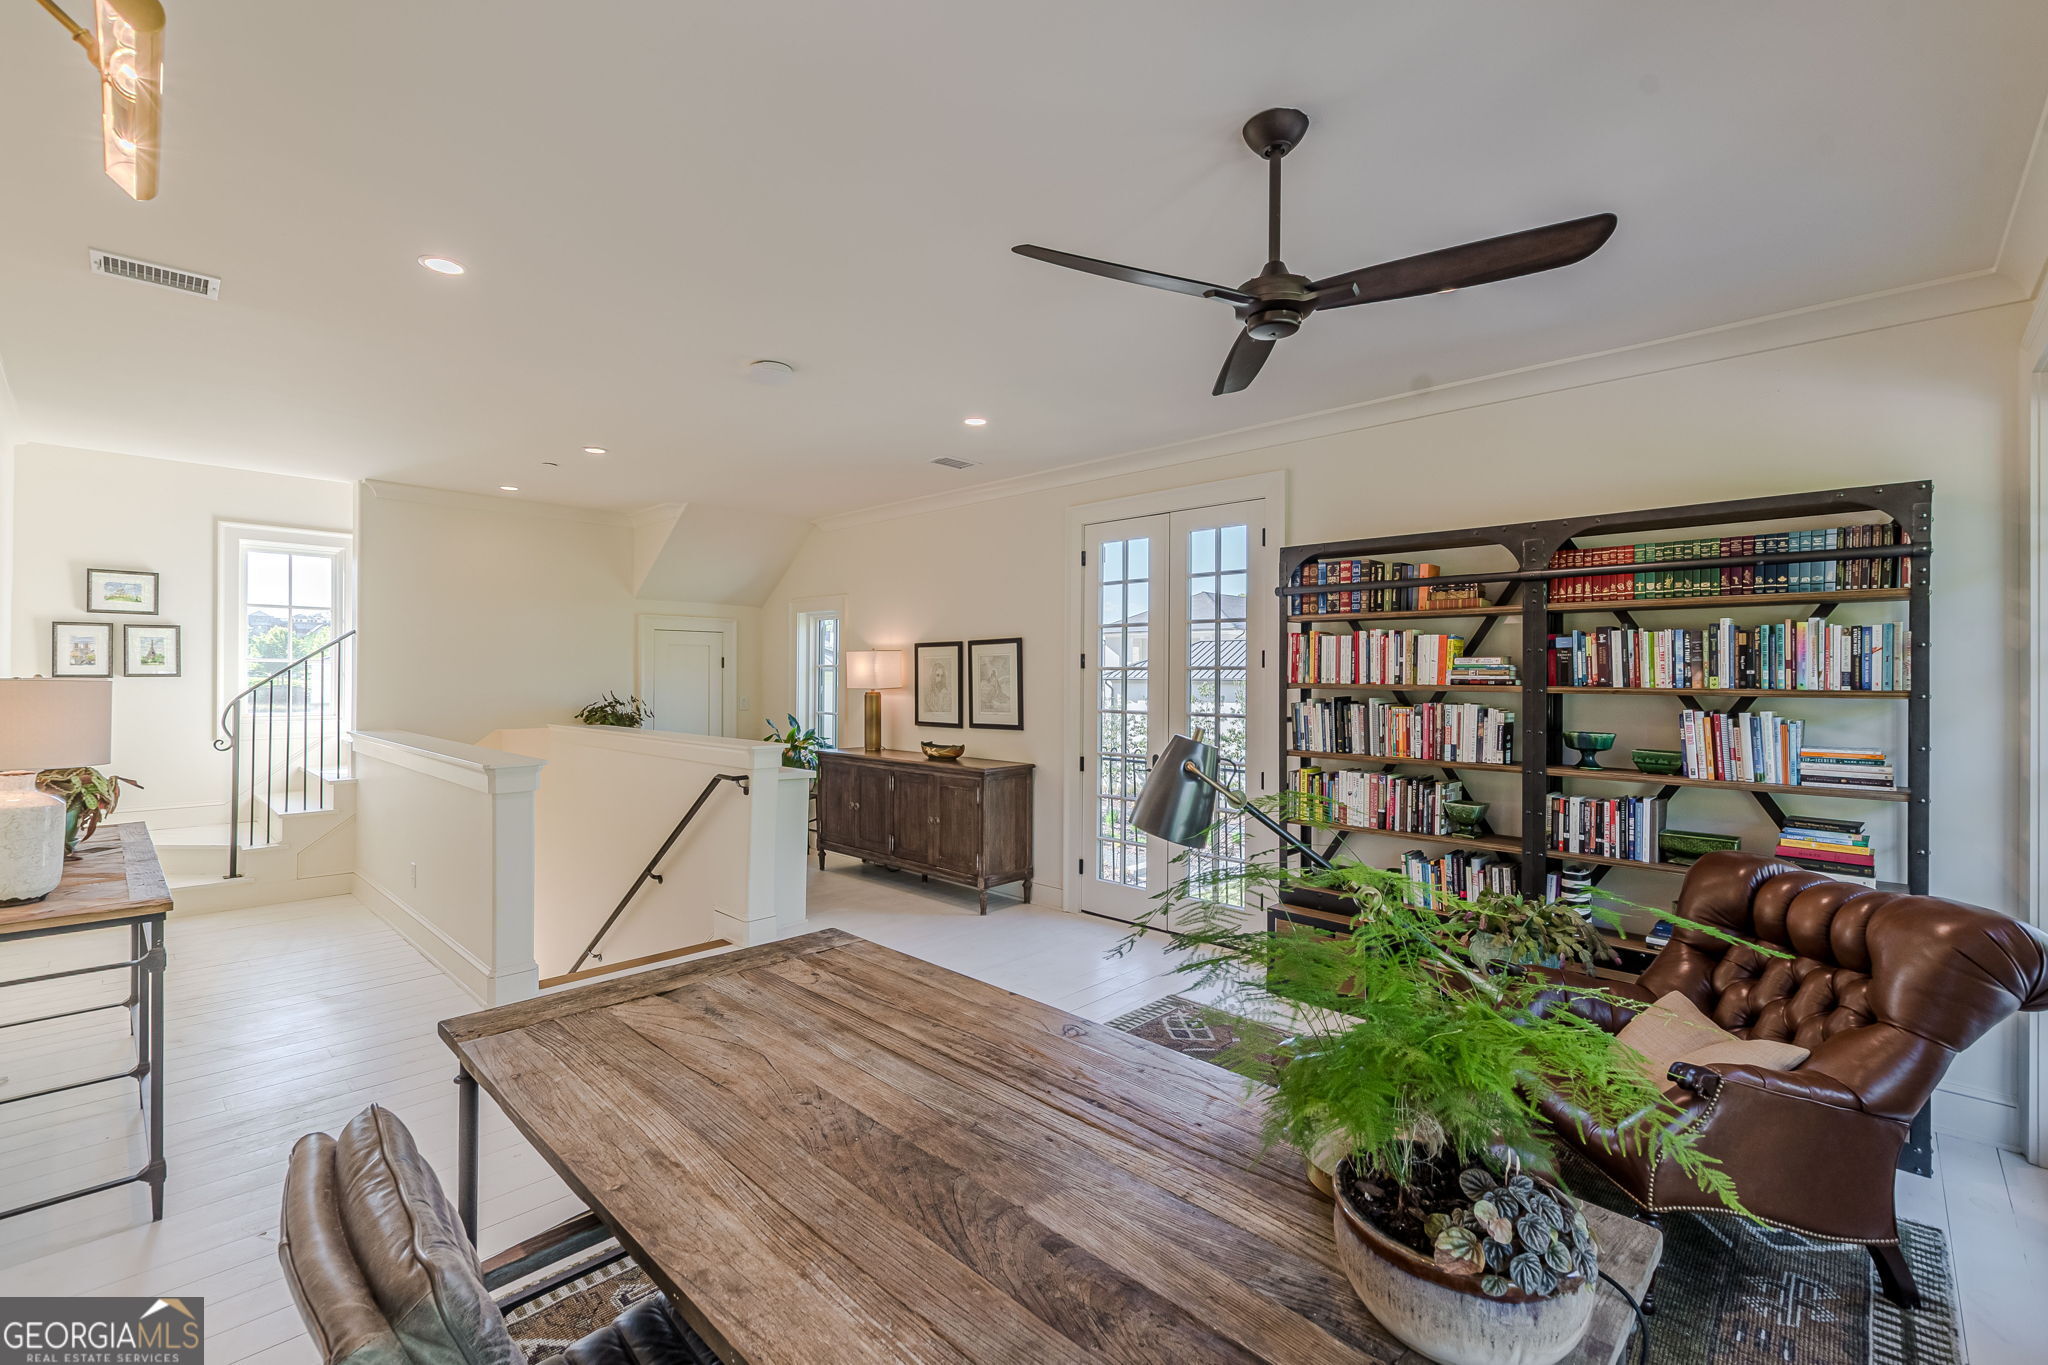
Upstairs library with a wall of bookshelves, French doors, leather chairs, and a large rustic wood table.
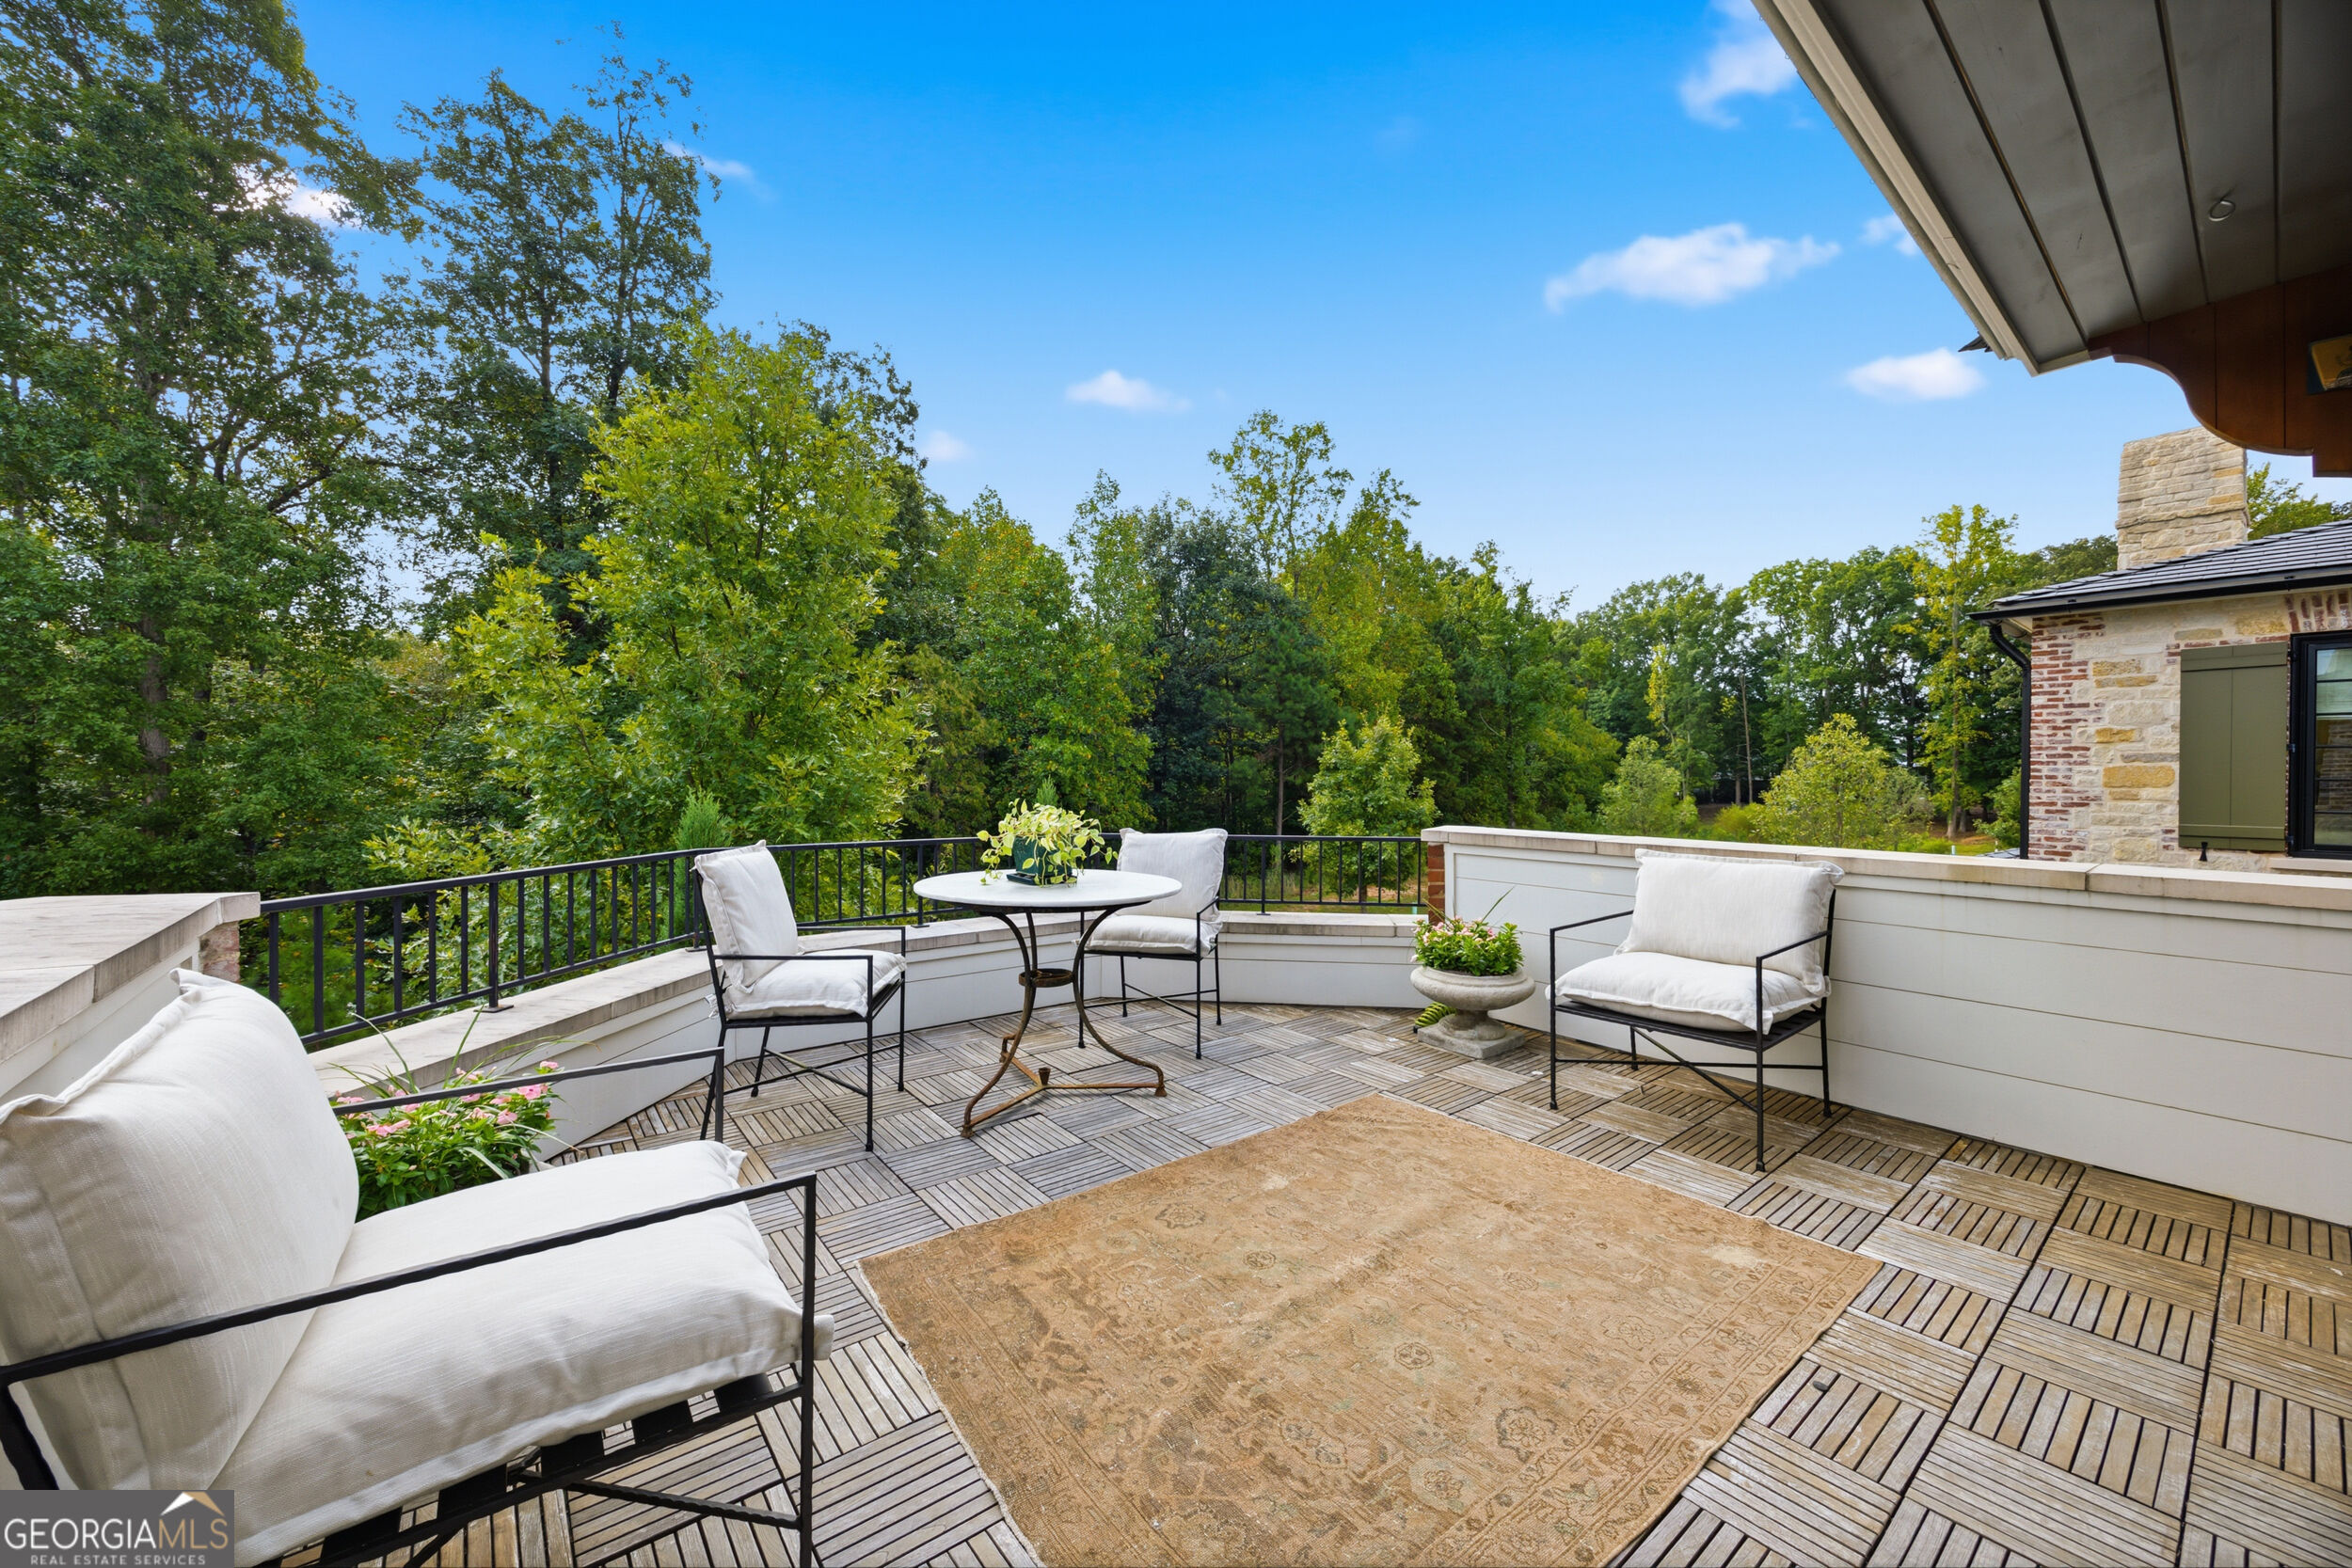
Outdoor deck with white-cushioned seating and a dining table overlooking trees.
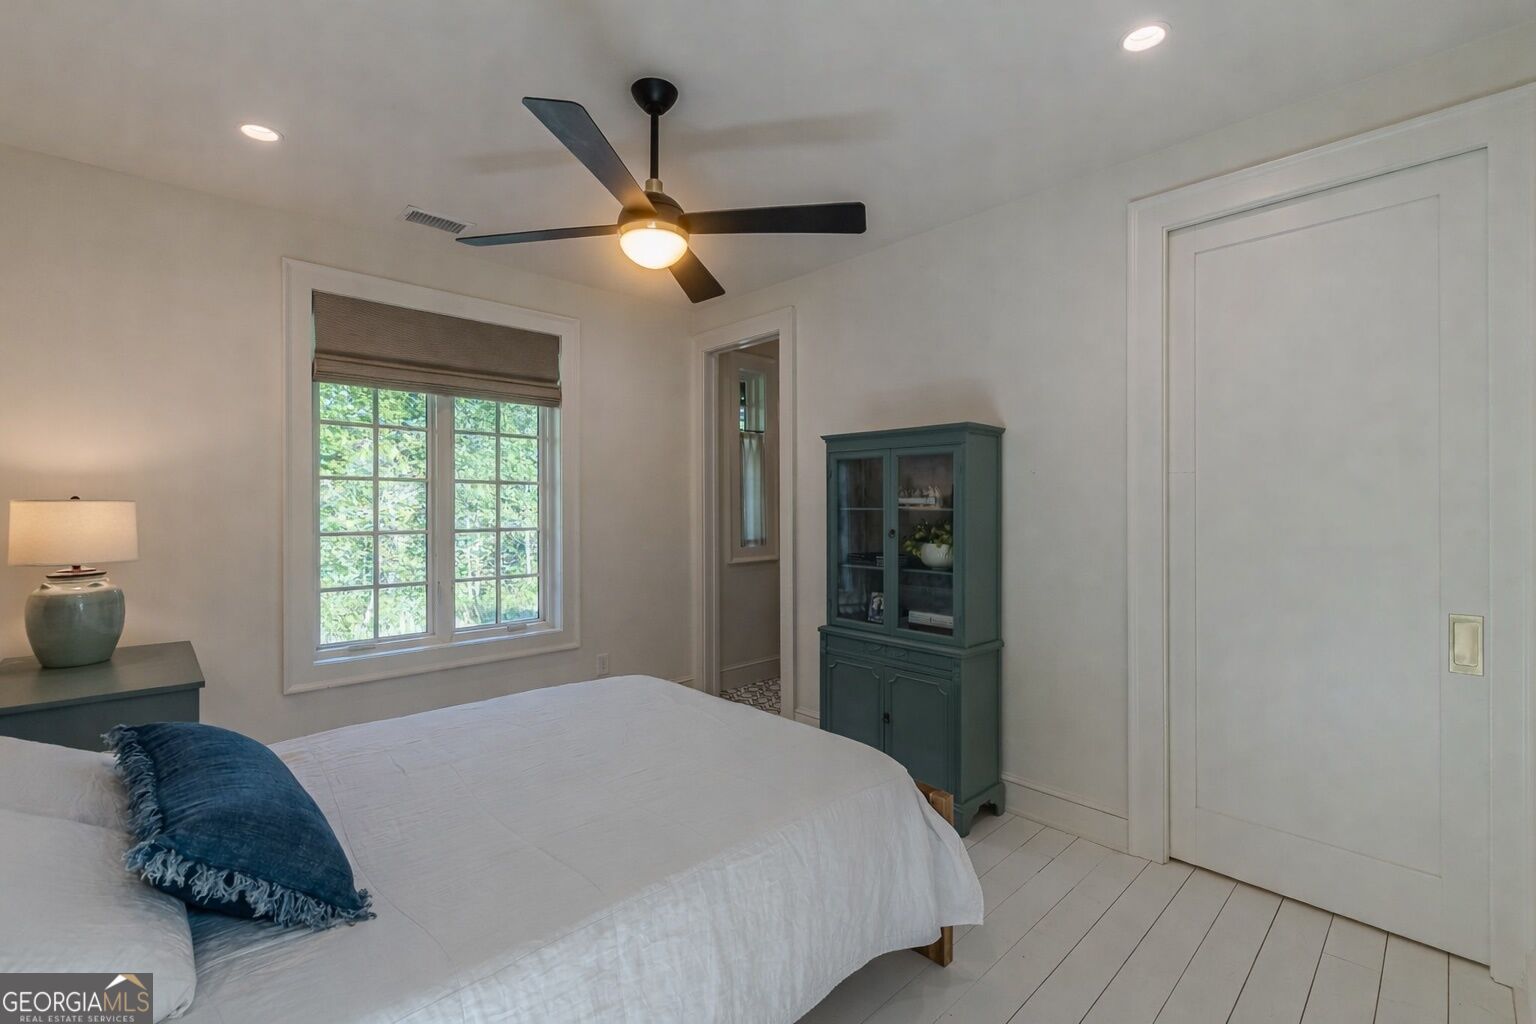
Bedroom with a white bed, teal cabinet, and window overlooking trees.
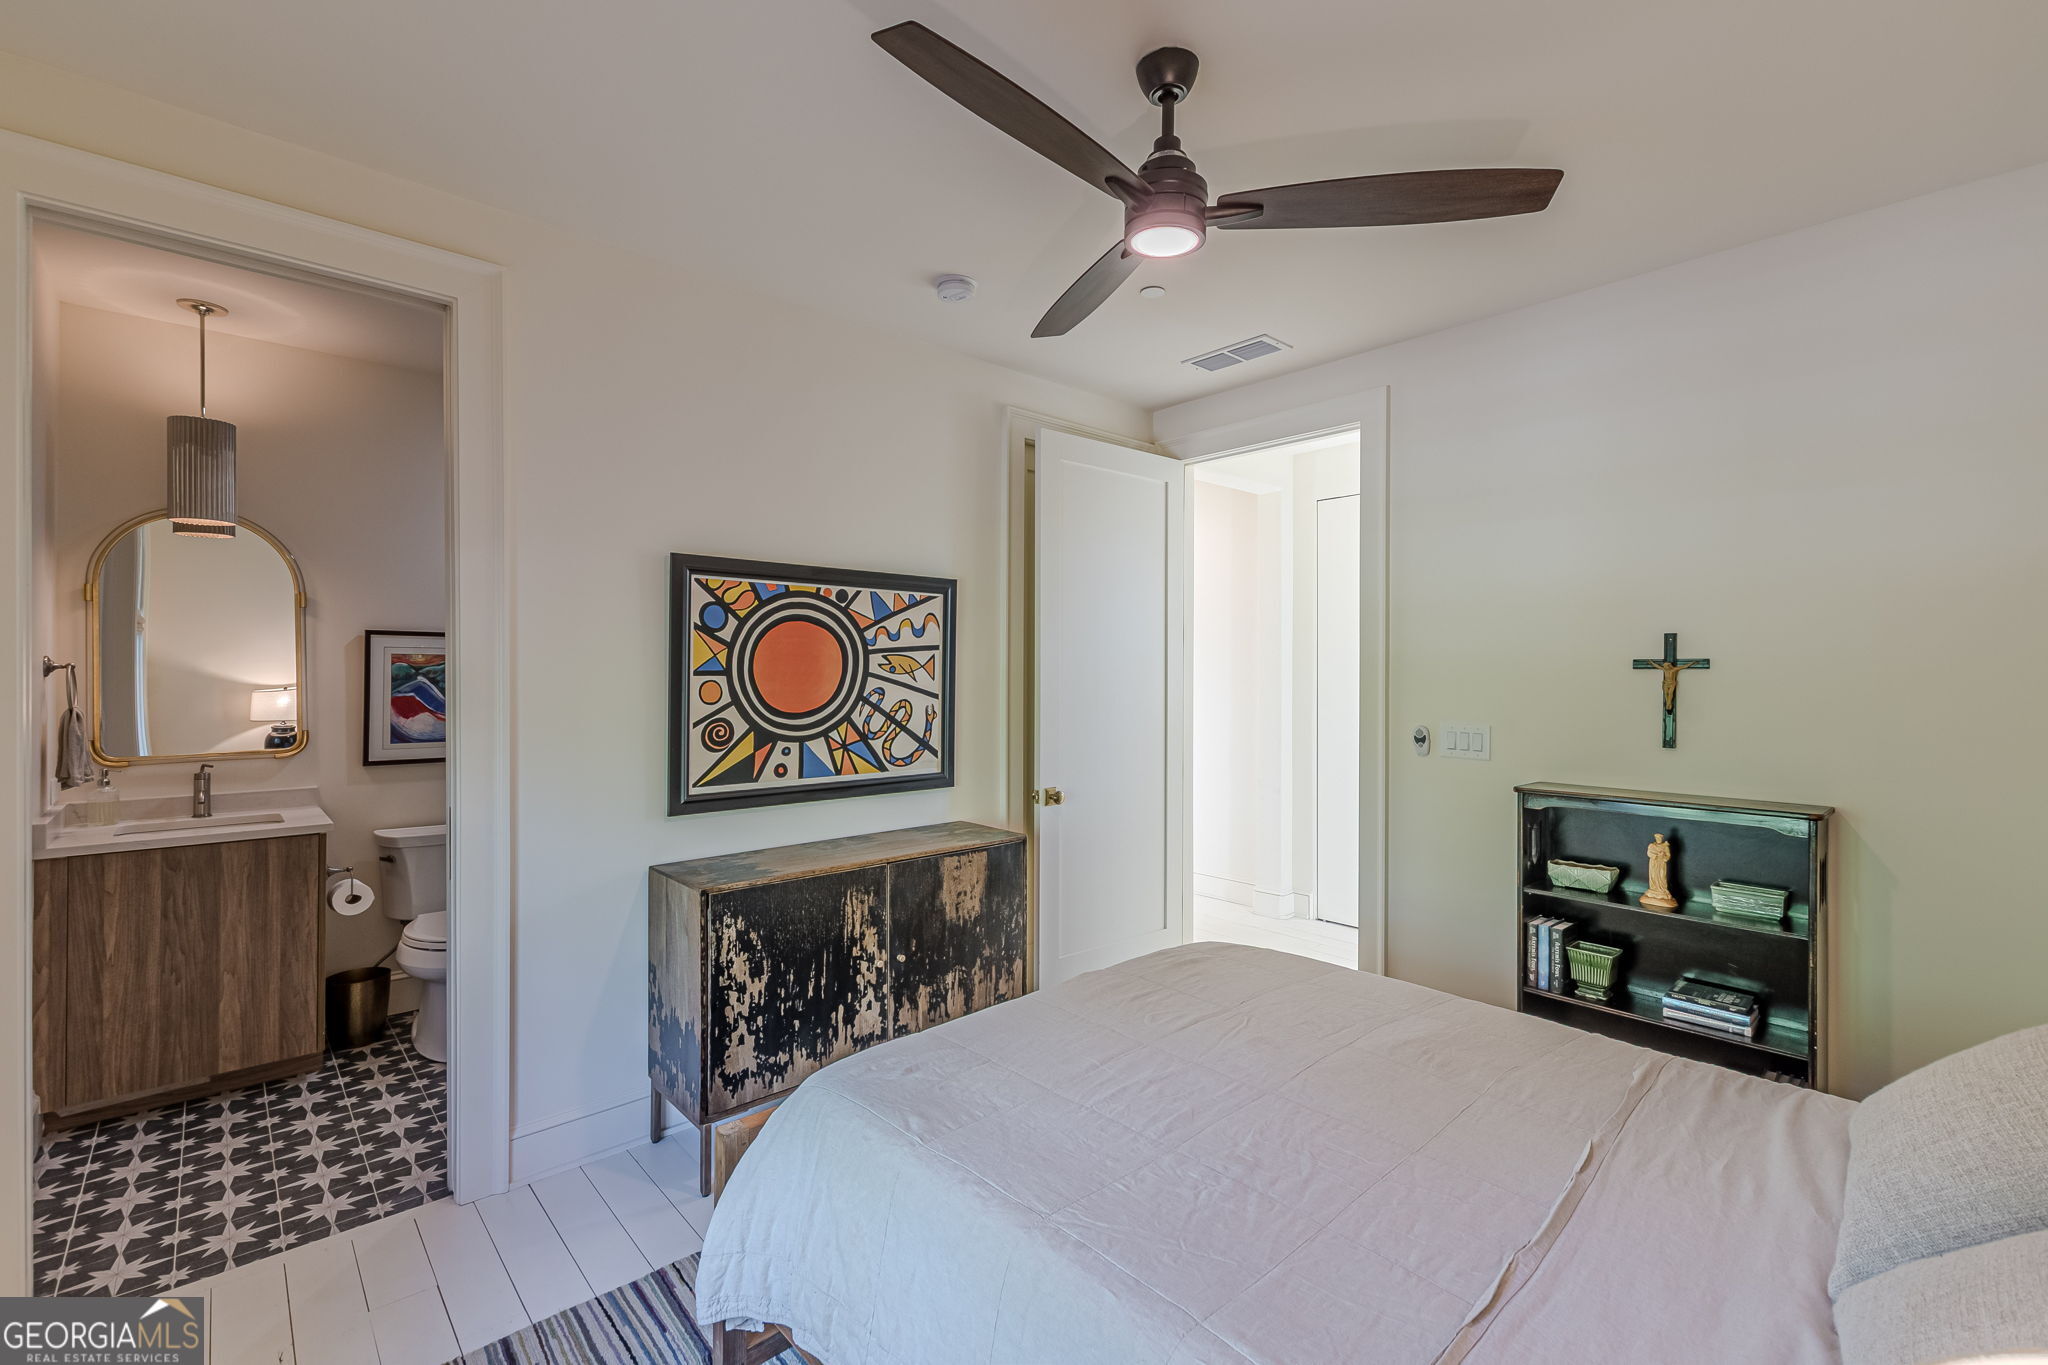
Bedroom with colorful wall art and an open doorway to an ensuite bathroom.
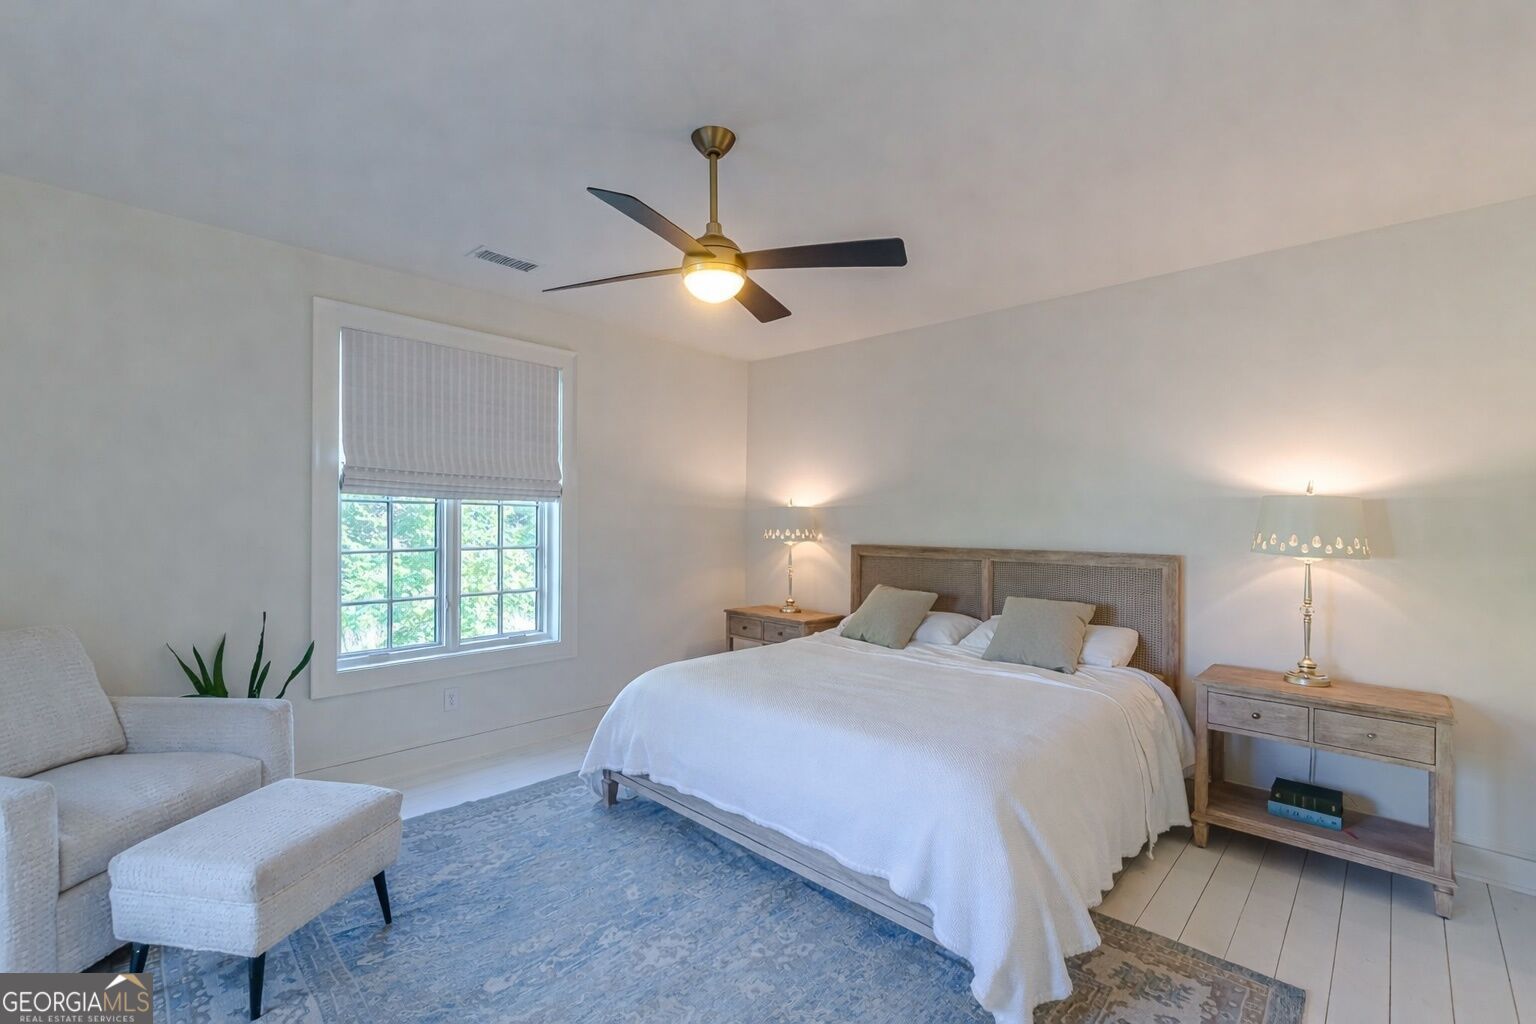
Furnished bedroom with a large bed, blue patterned rug, ceiling fan, and upholstered chair beside the window.
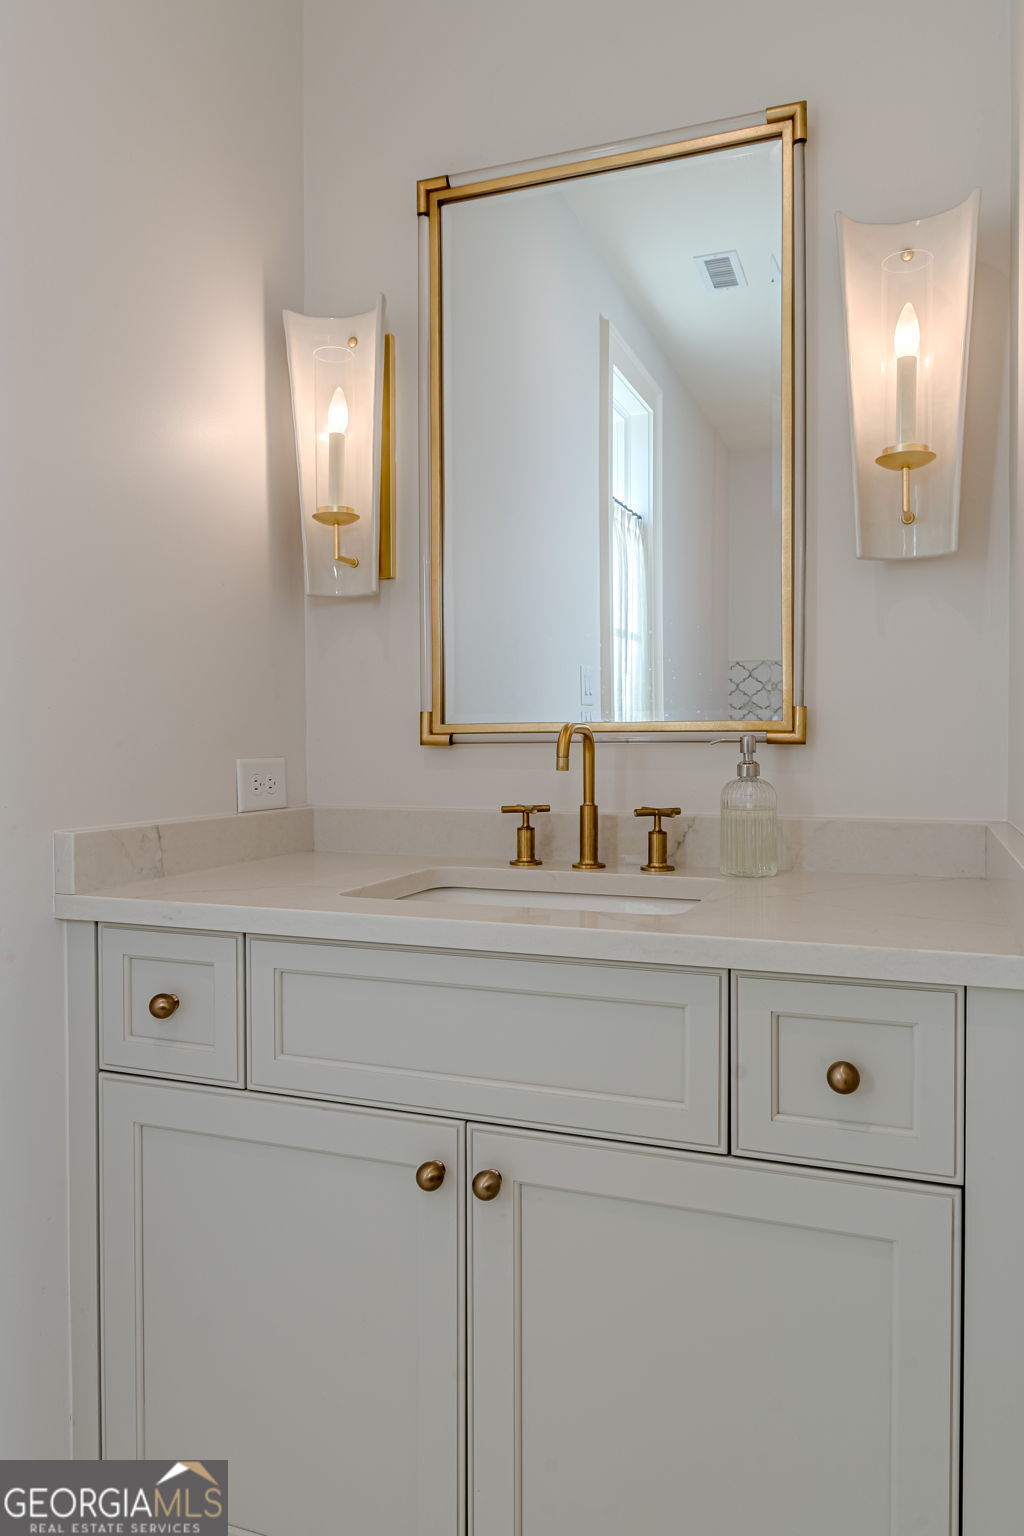
Bathroom vanity with white cabinetry, gold fixtures, a framed mirror, and matching wall sconces.
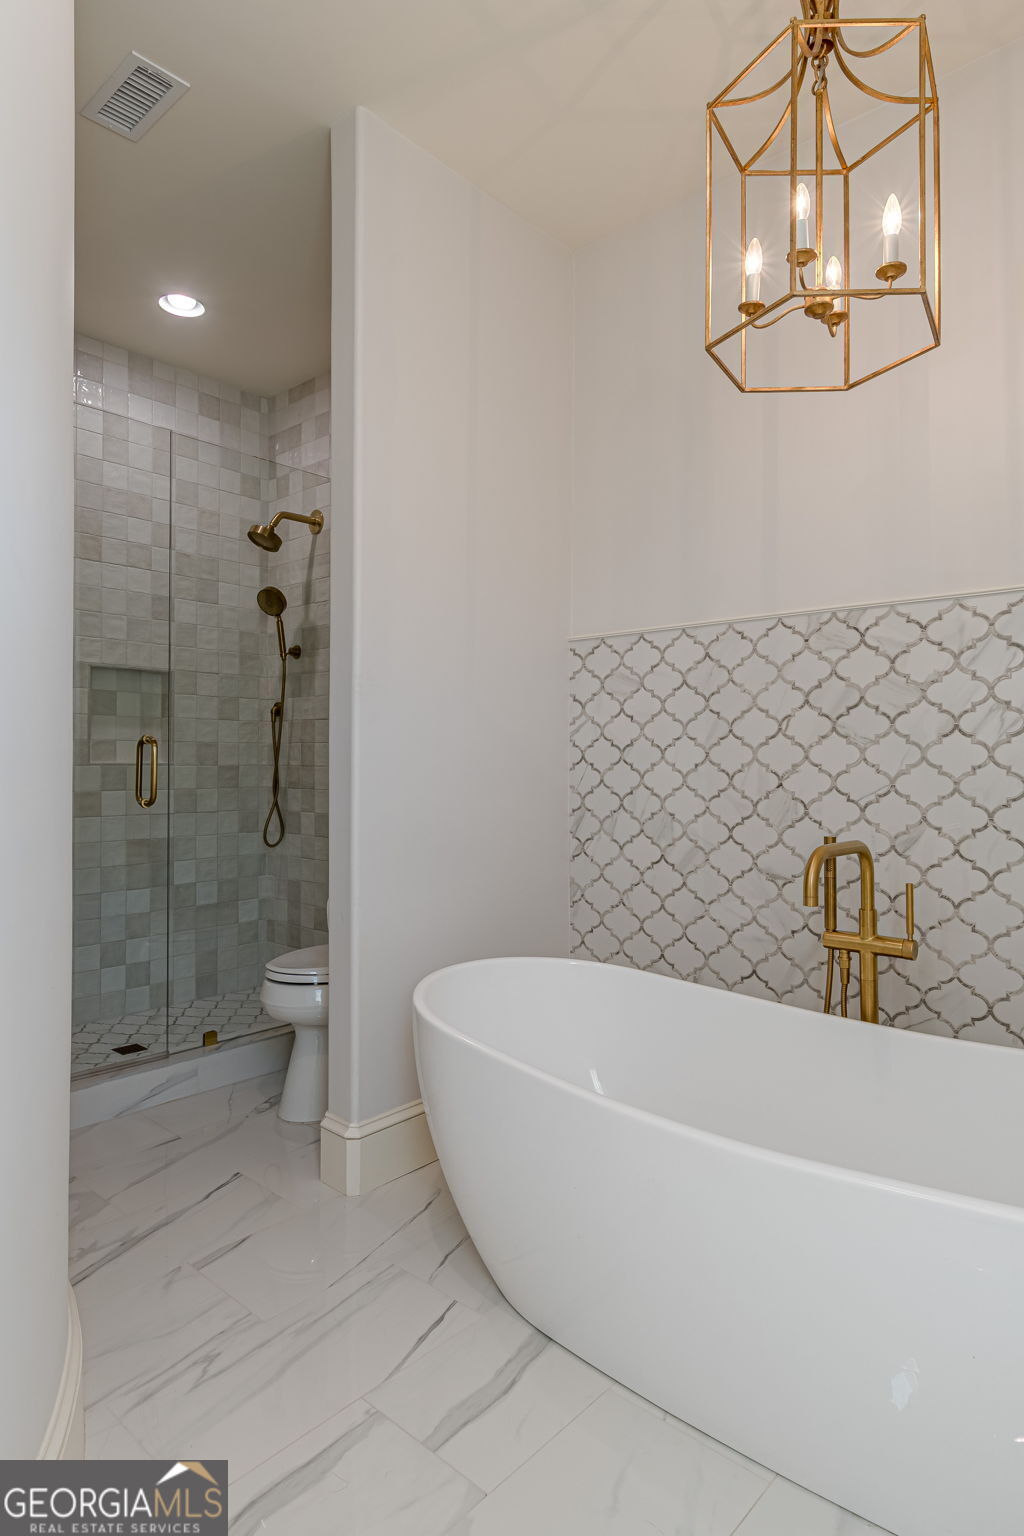
Bathroom with a freestanding tub, glass-enclosed shower, patterned tile, and brass fixtures.
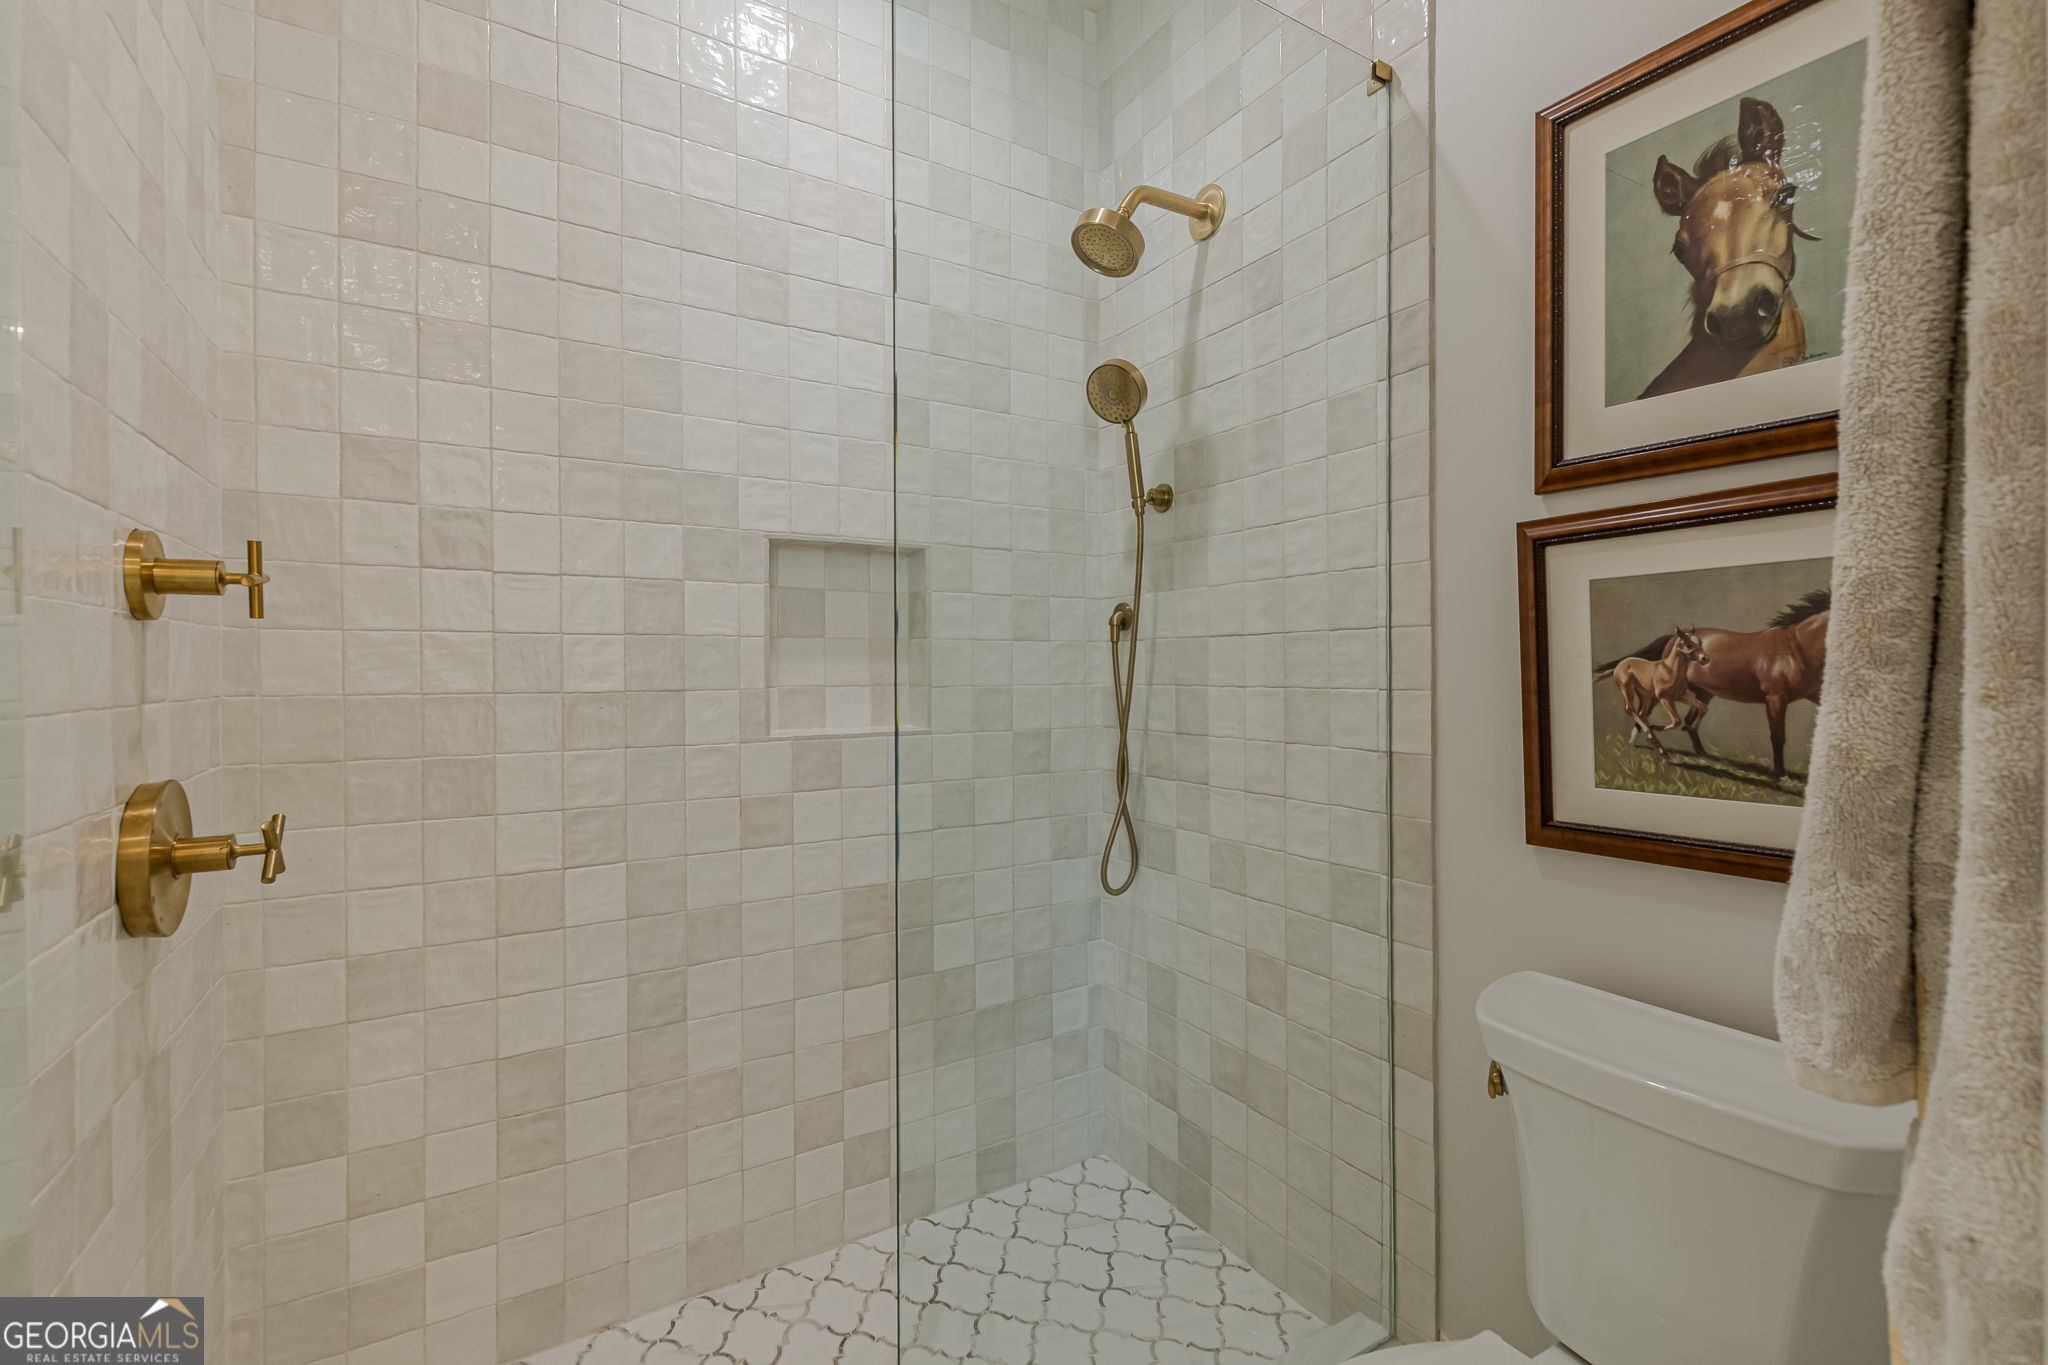
Tiled bathroom shower with brass fixtures, glass enclosure, and framed horse artwork beside the toilet.
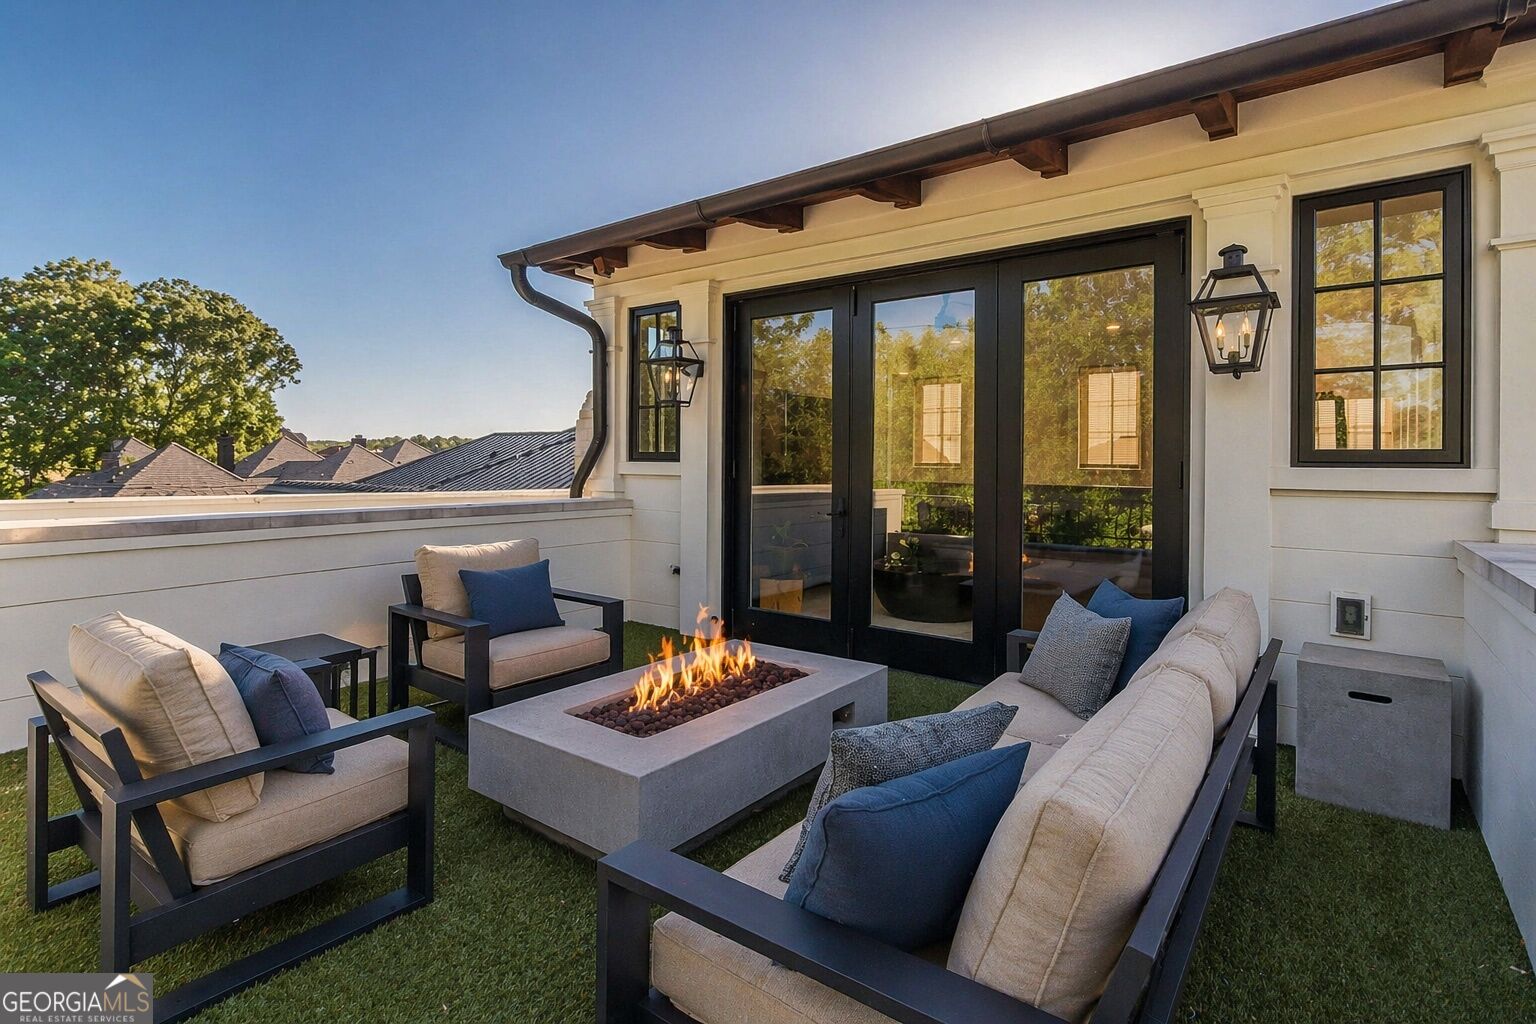
Rooftop patio with cushioned seating around a lit fire pit beside black-framed glass doors.
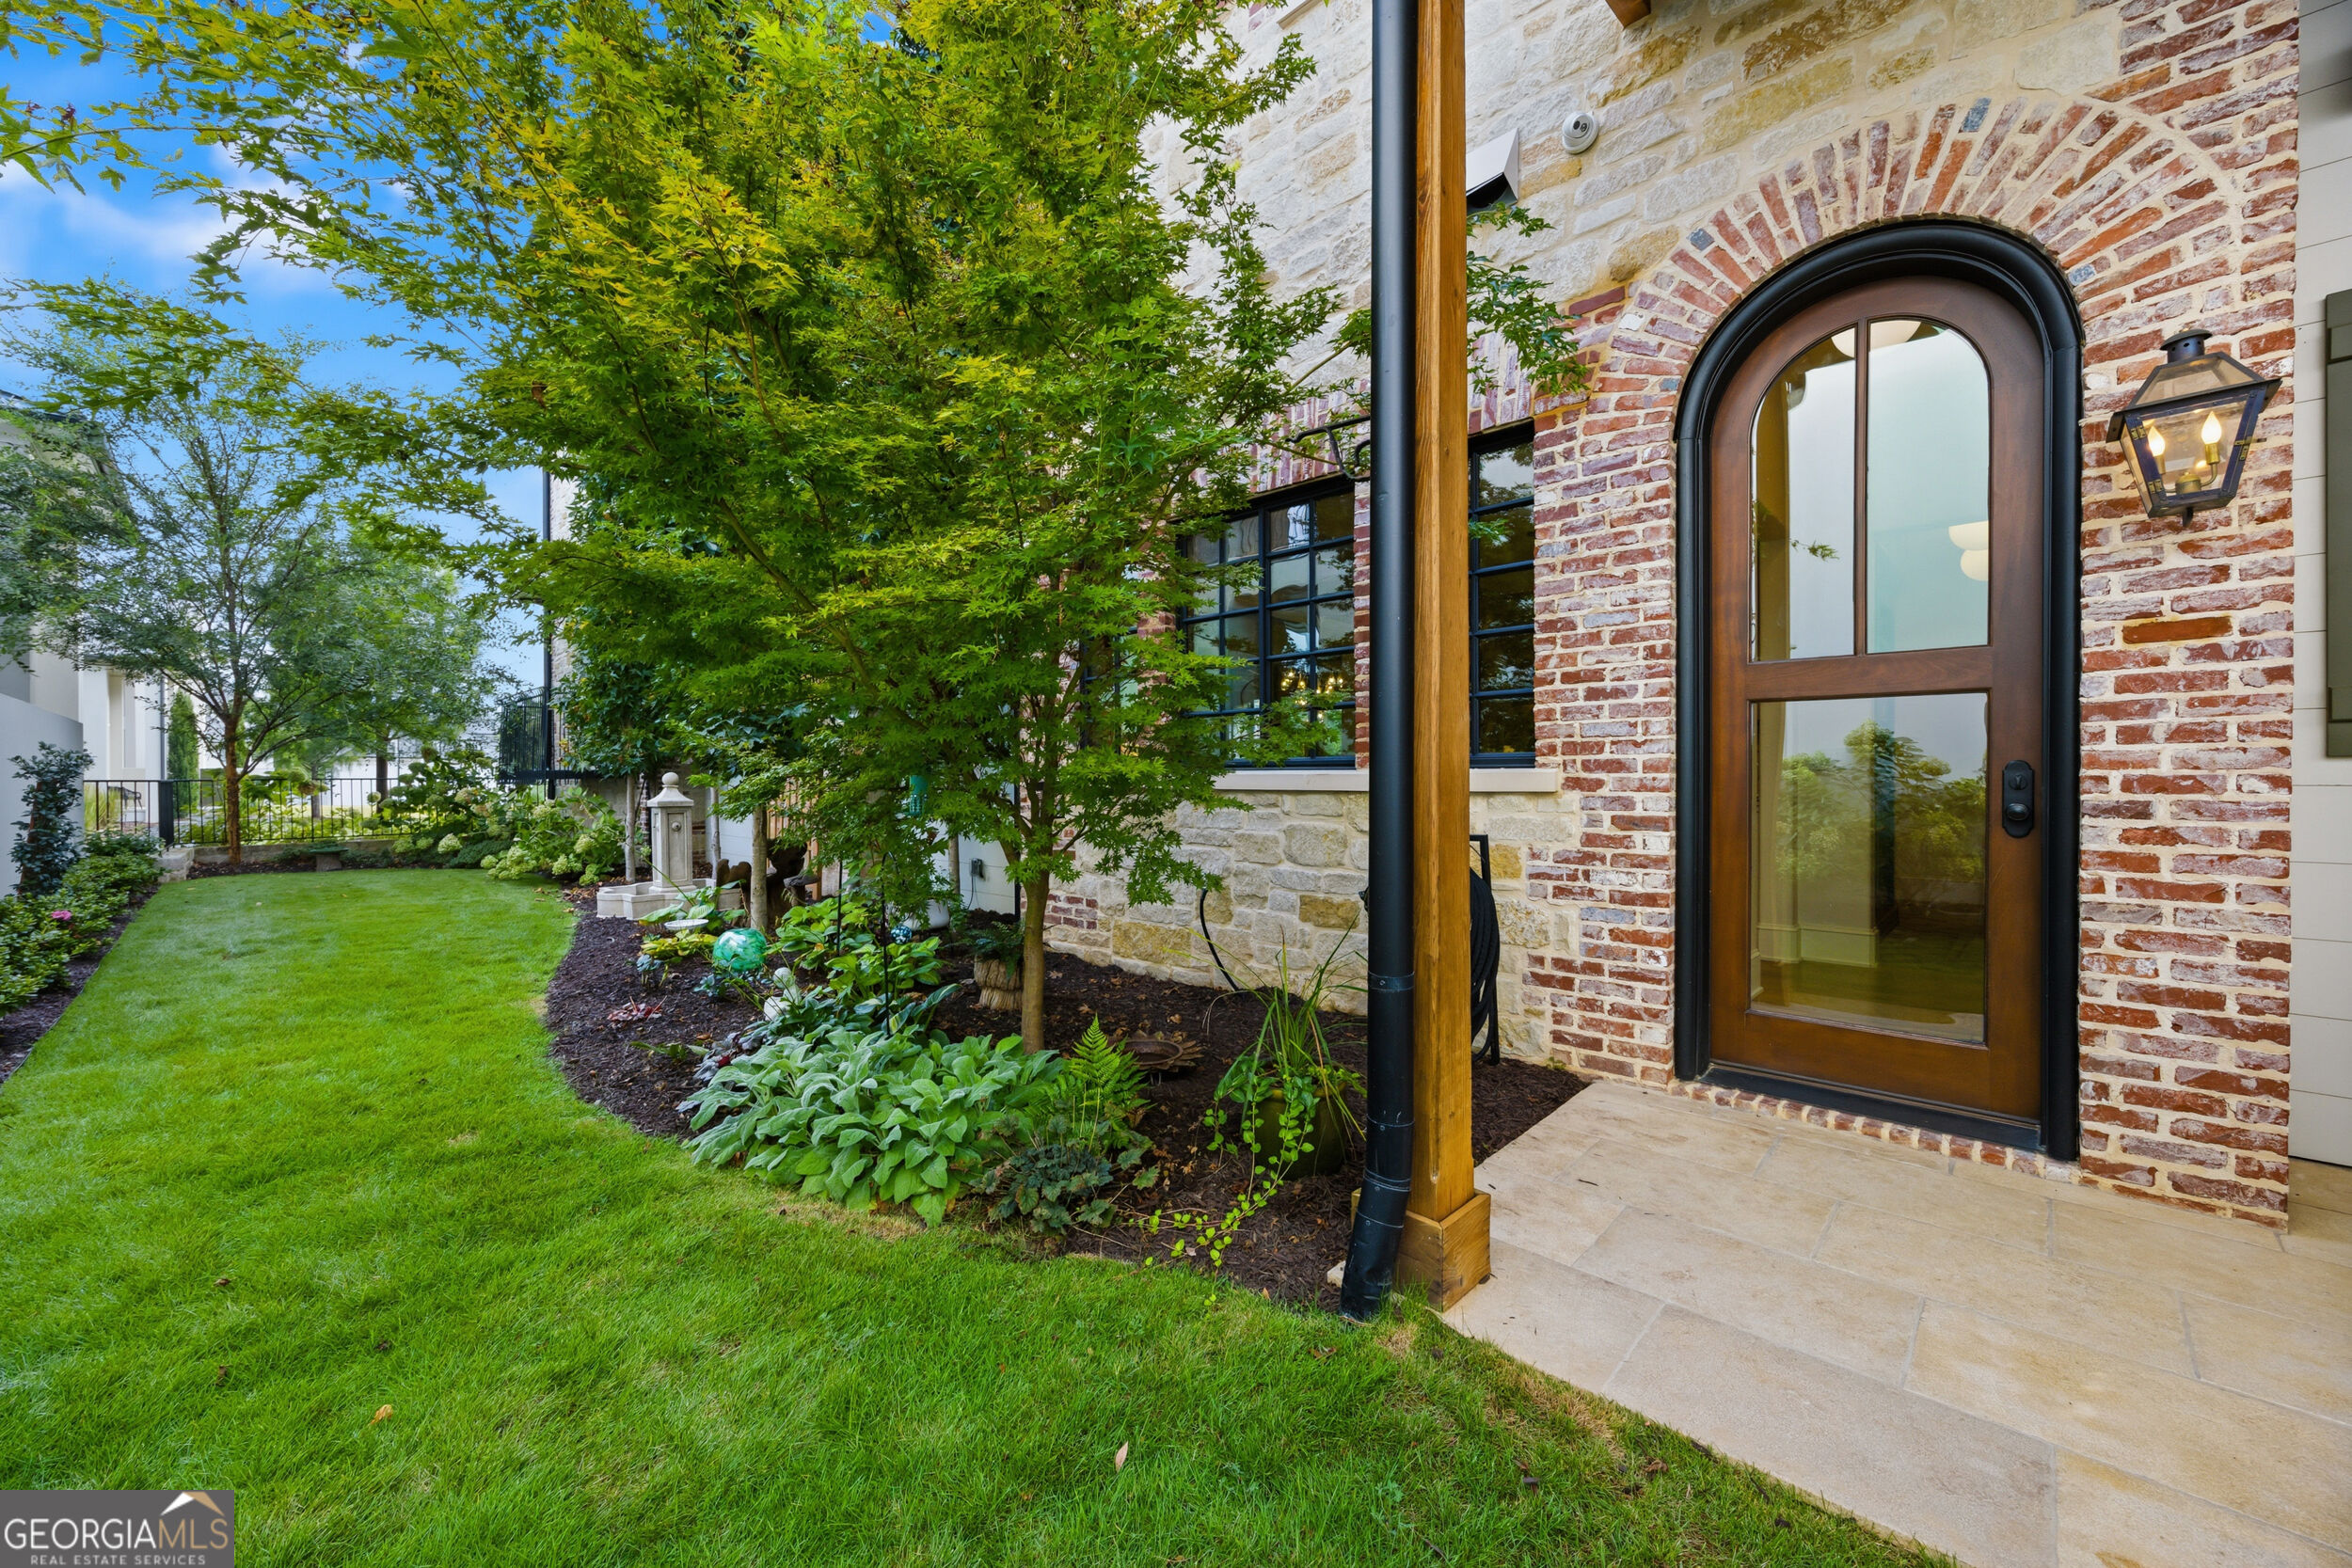
Arched wood-and-glass front door framed by brick, with a landscaped lawn and garden beds.
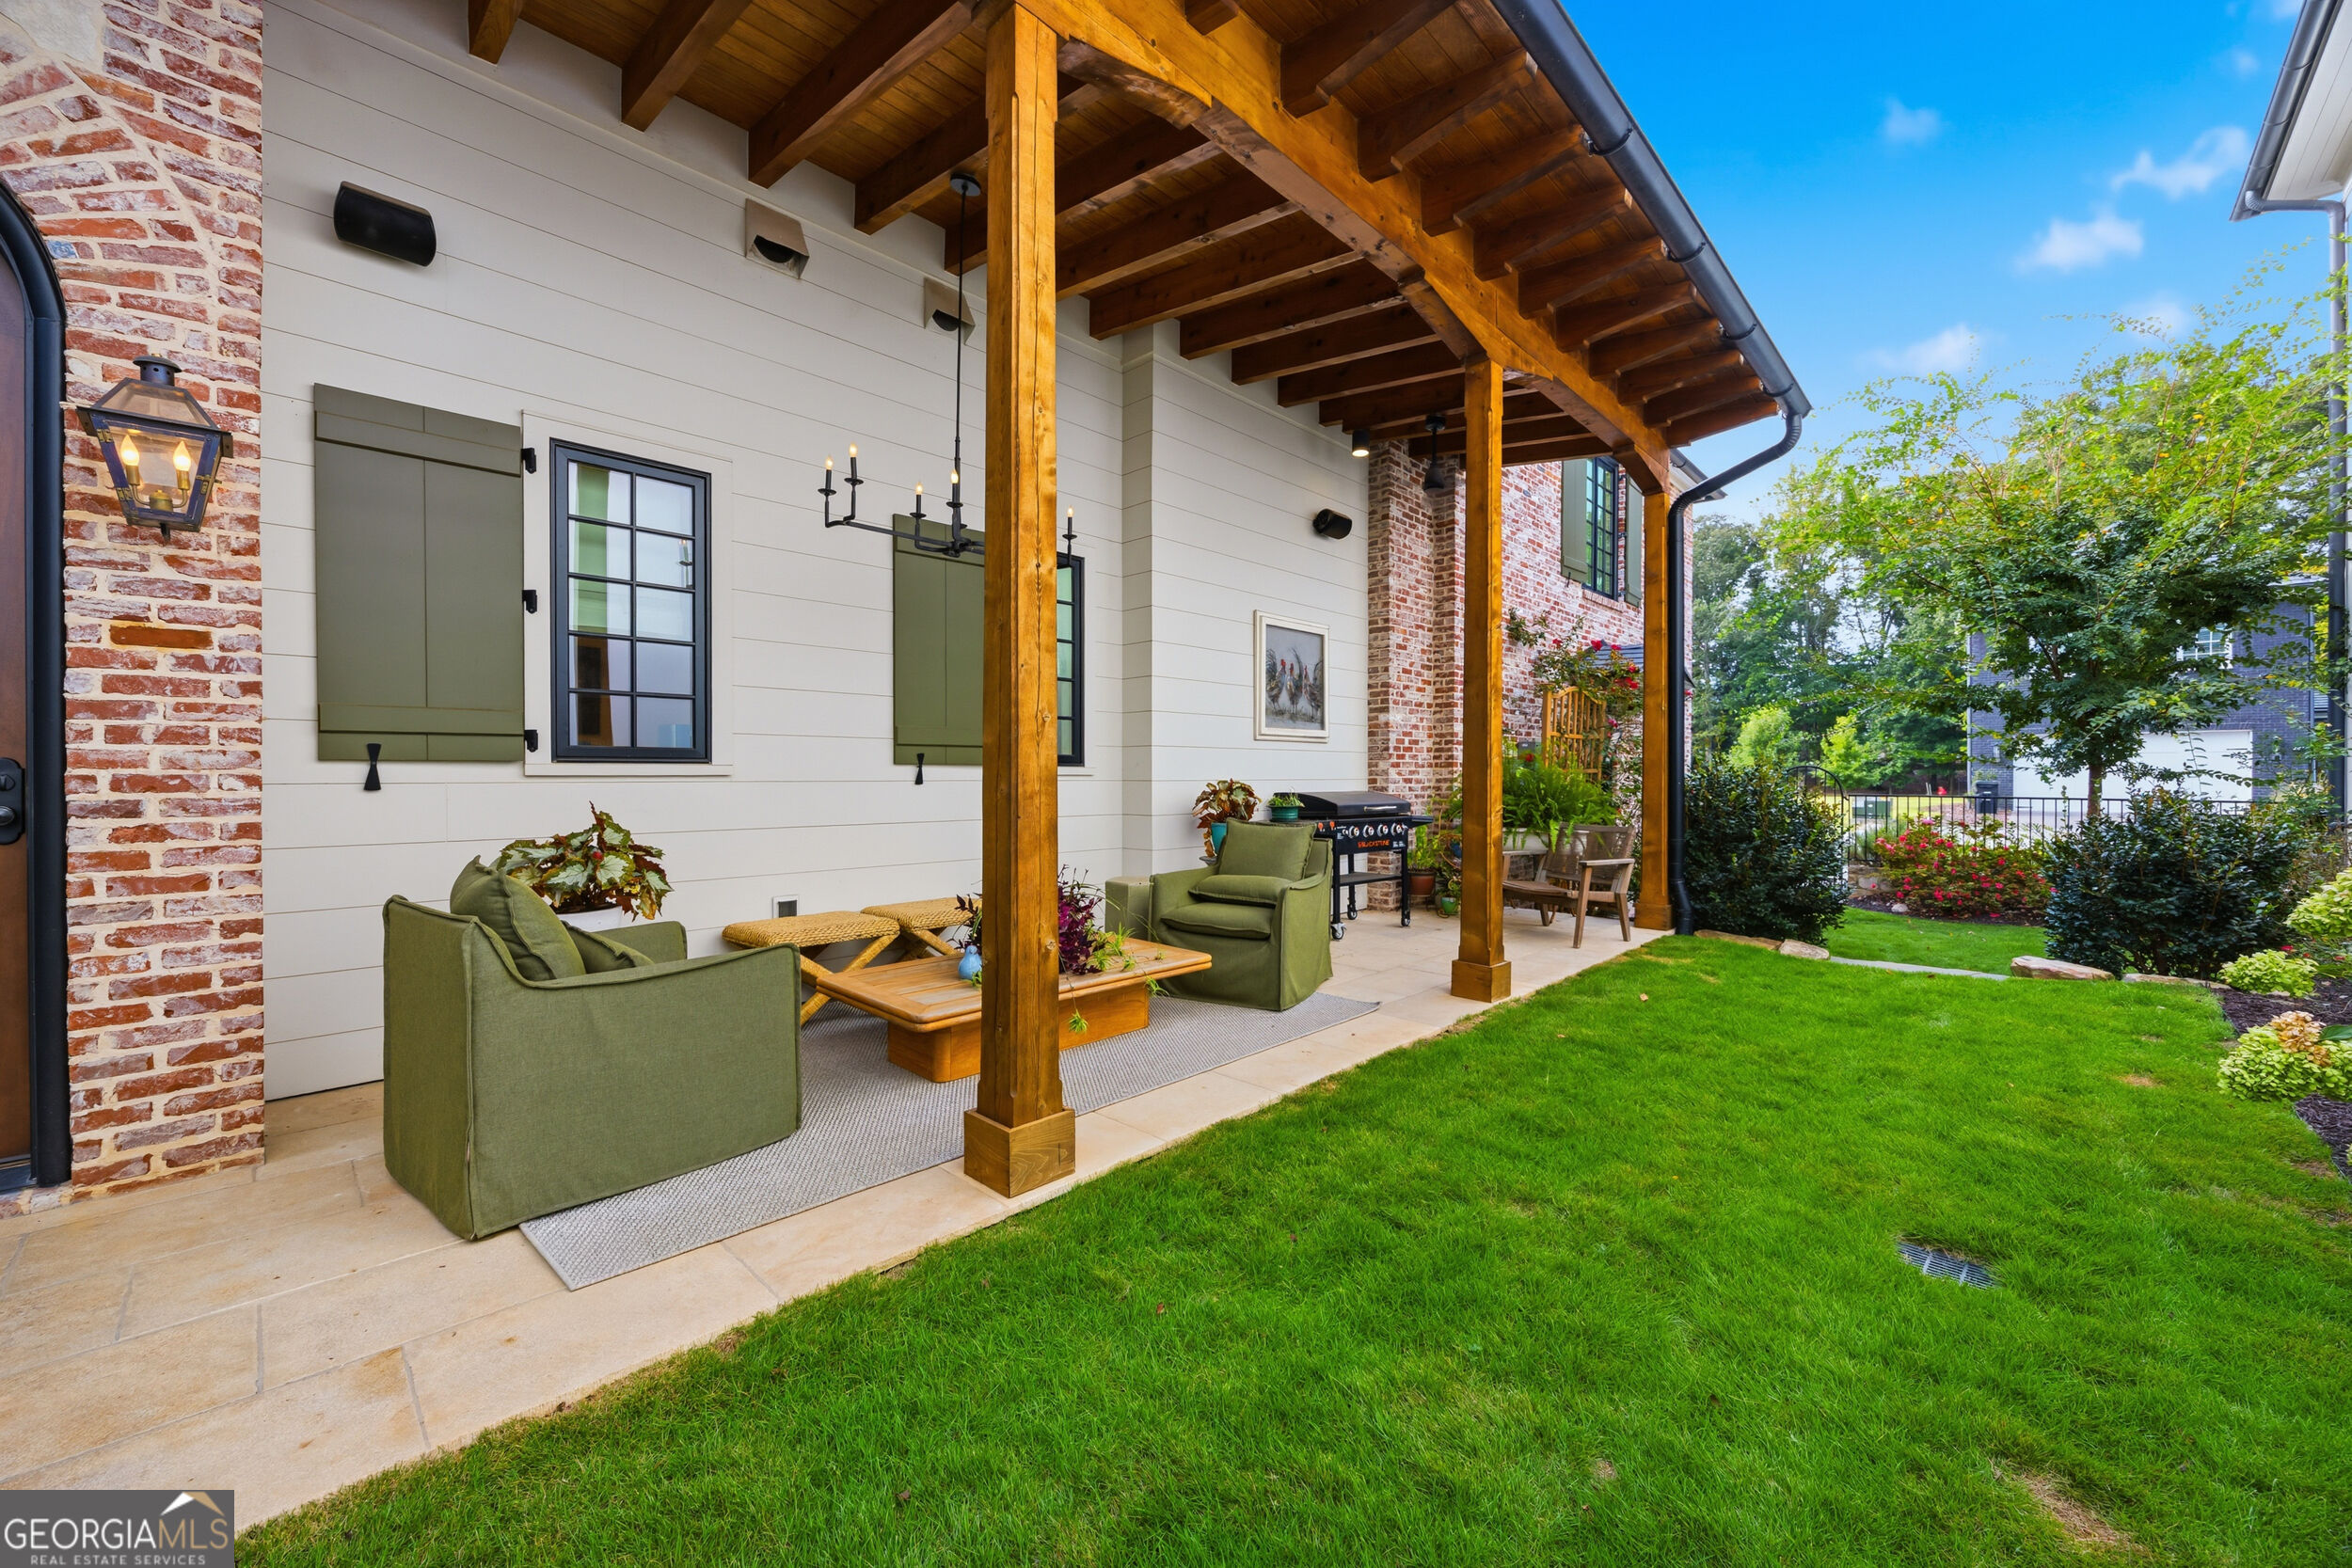
Covered backyard patio with timber rafters, green seating, a grill, and a manicured lawn.
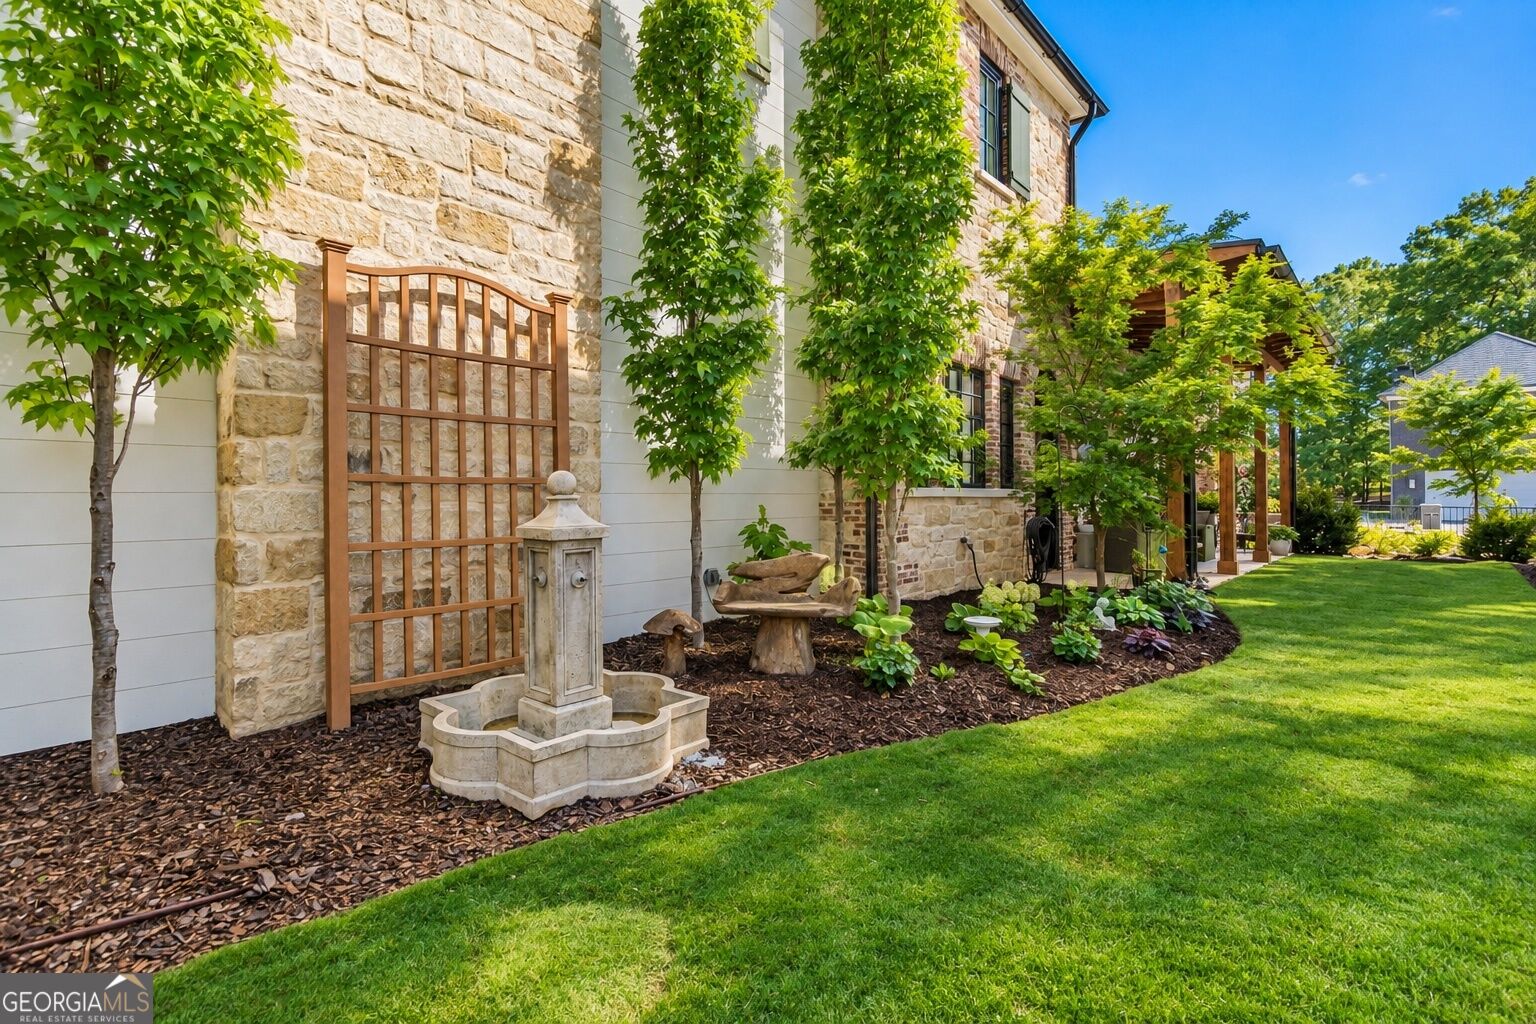
Home’s stone rear exterior with a wooden trellis, garden fountain, and landscaped lawn.
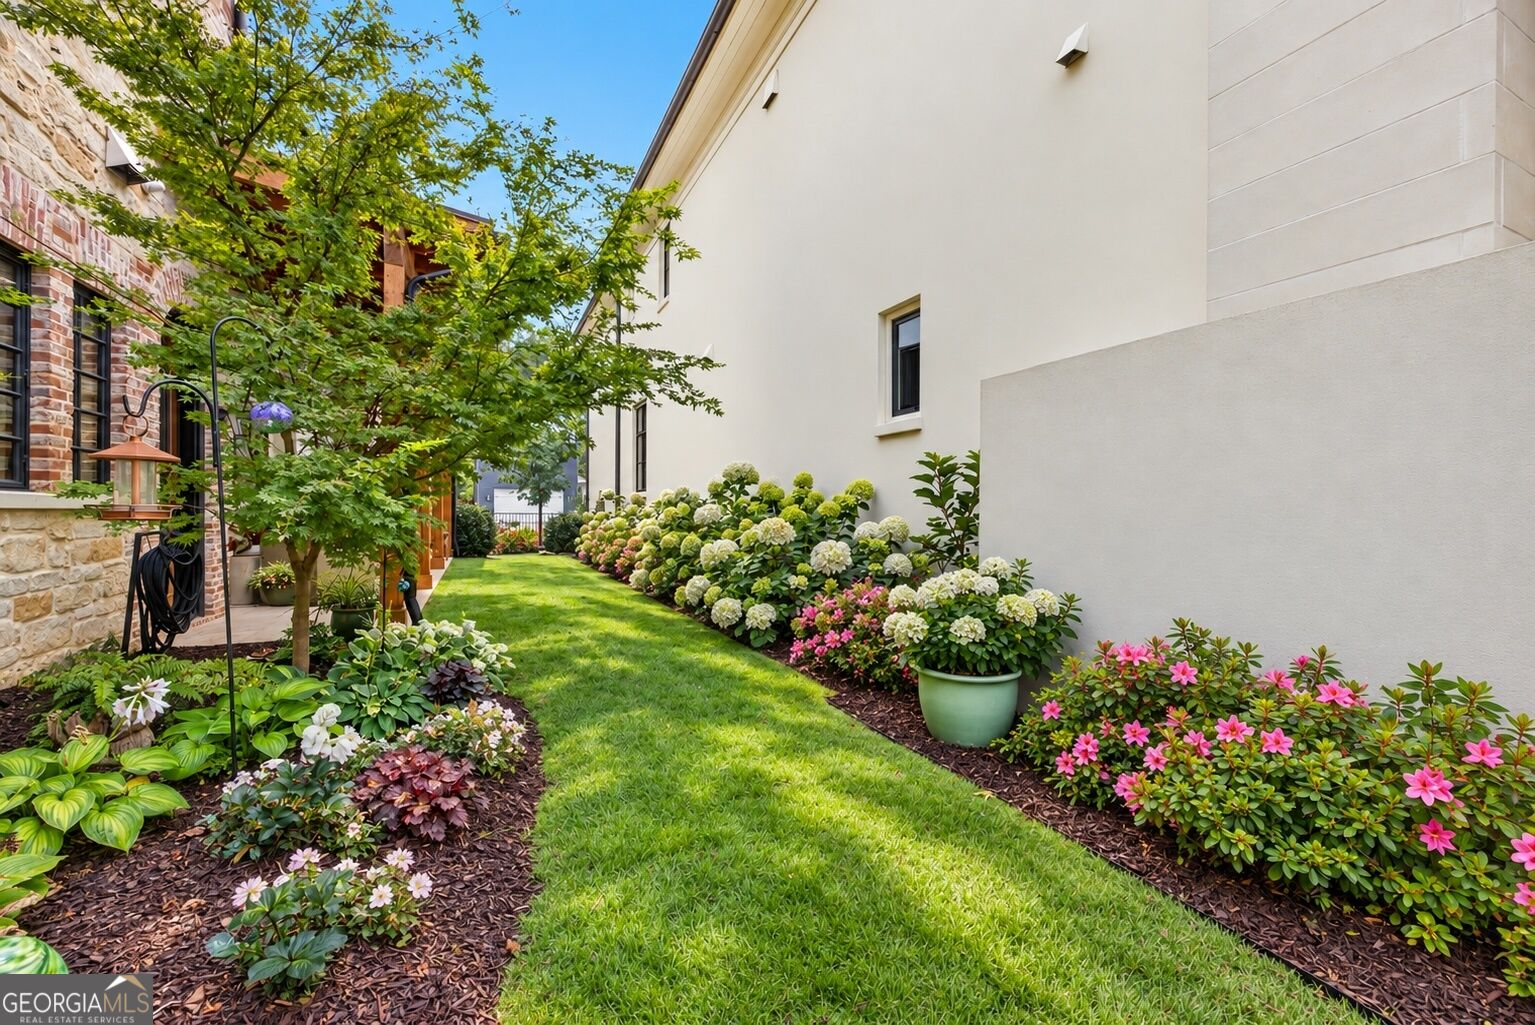
Landscaped side yard with a curving lawn, flowering hydrangeas, and pink flowers.
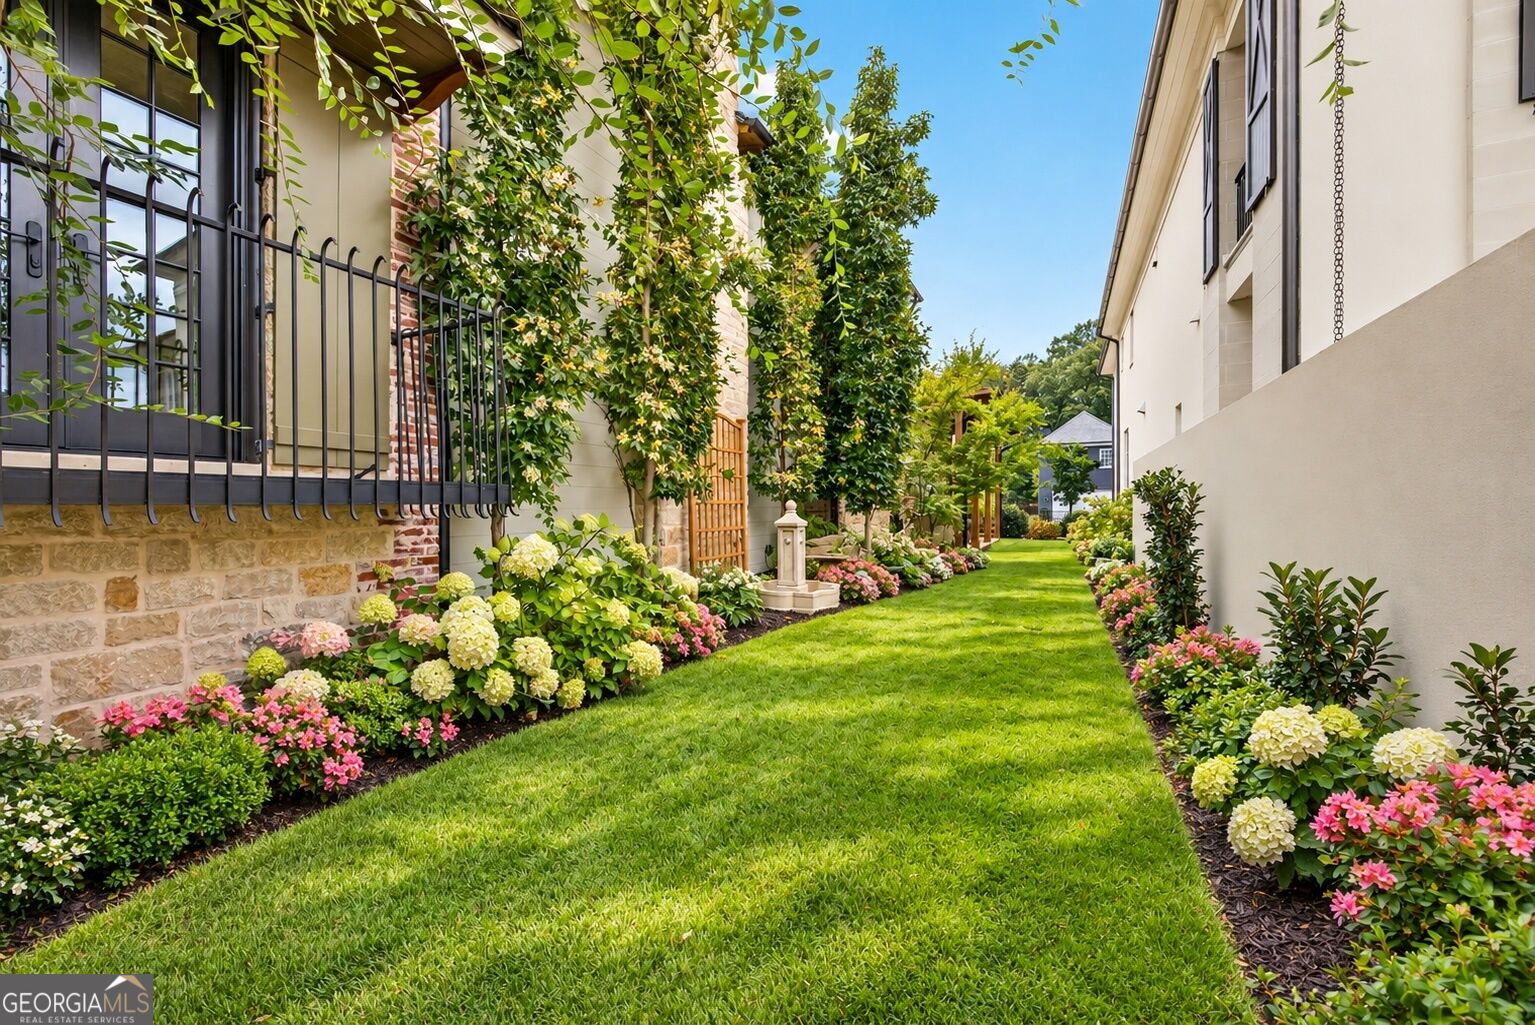
Lawn and flower beds run between two homes, beneath climbing vines and beside a stone wall.
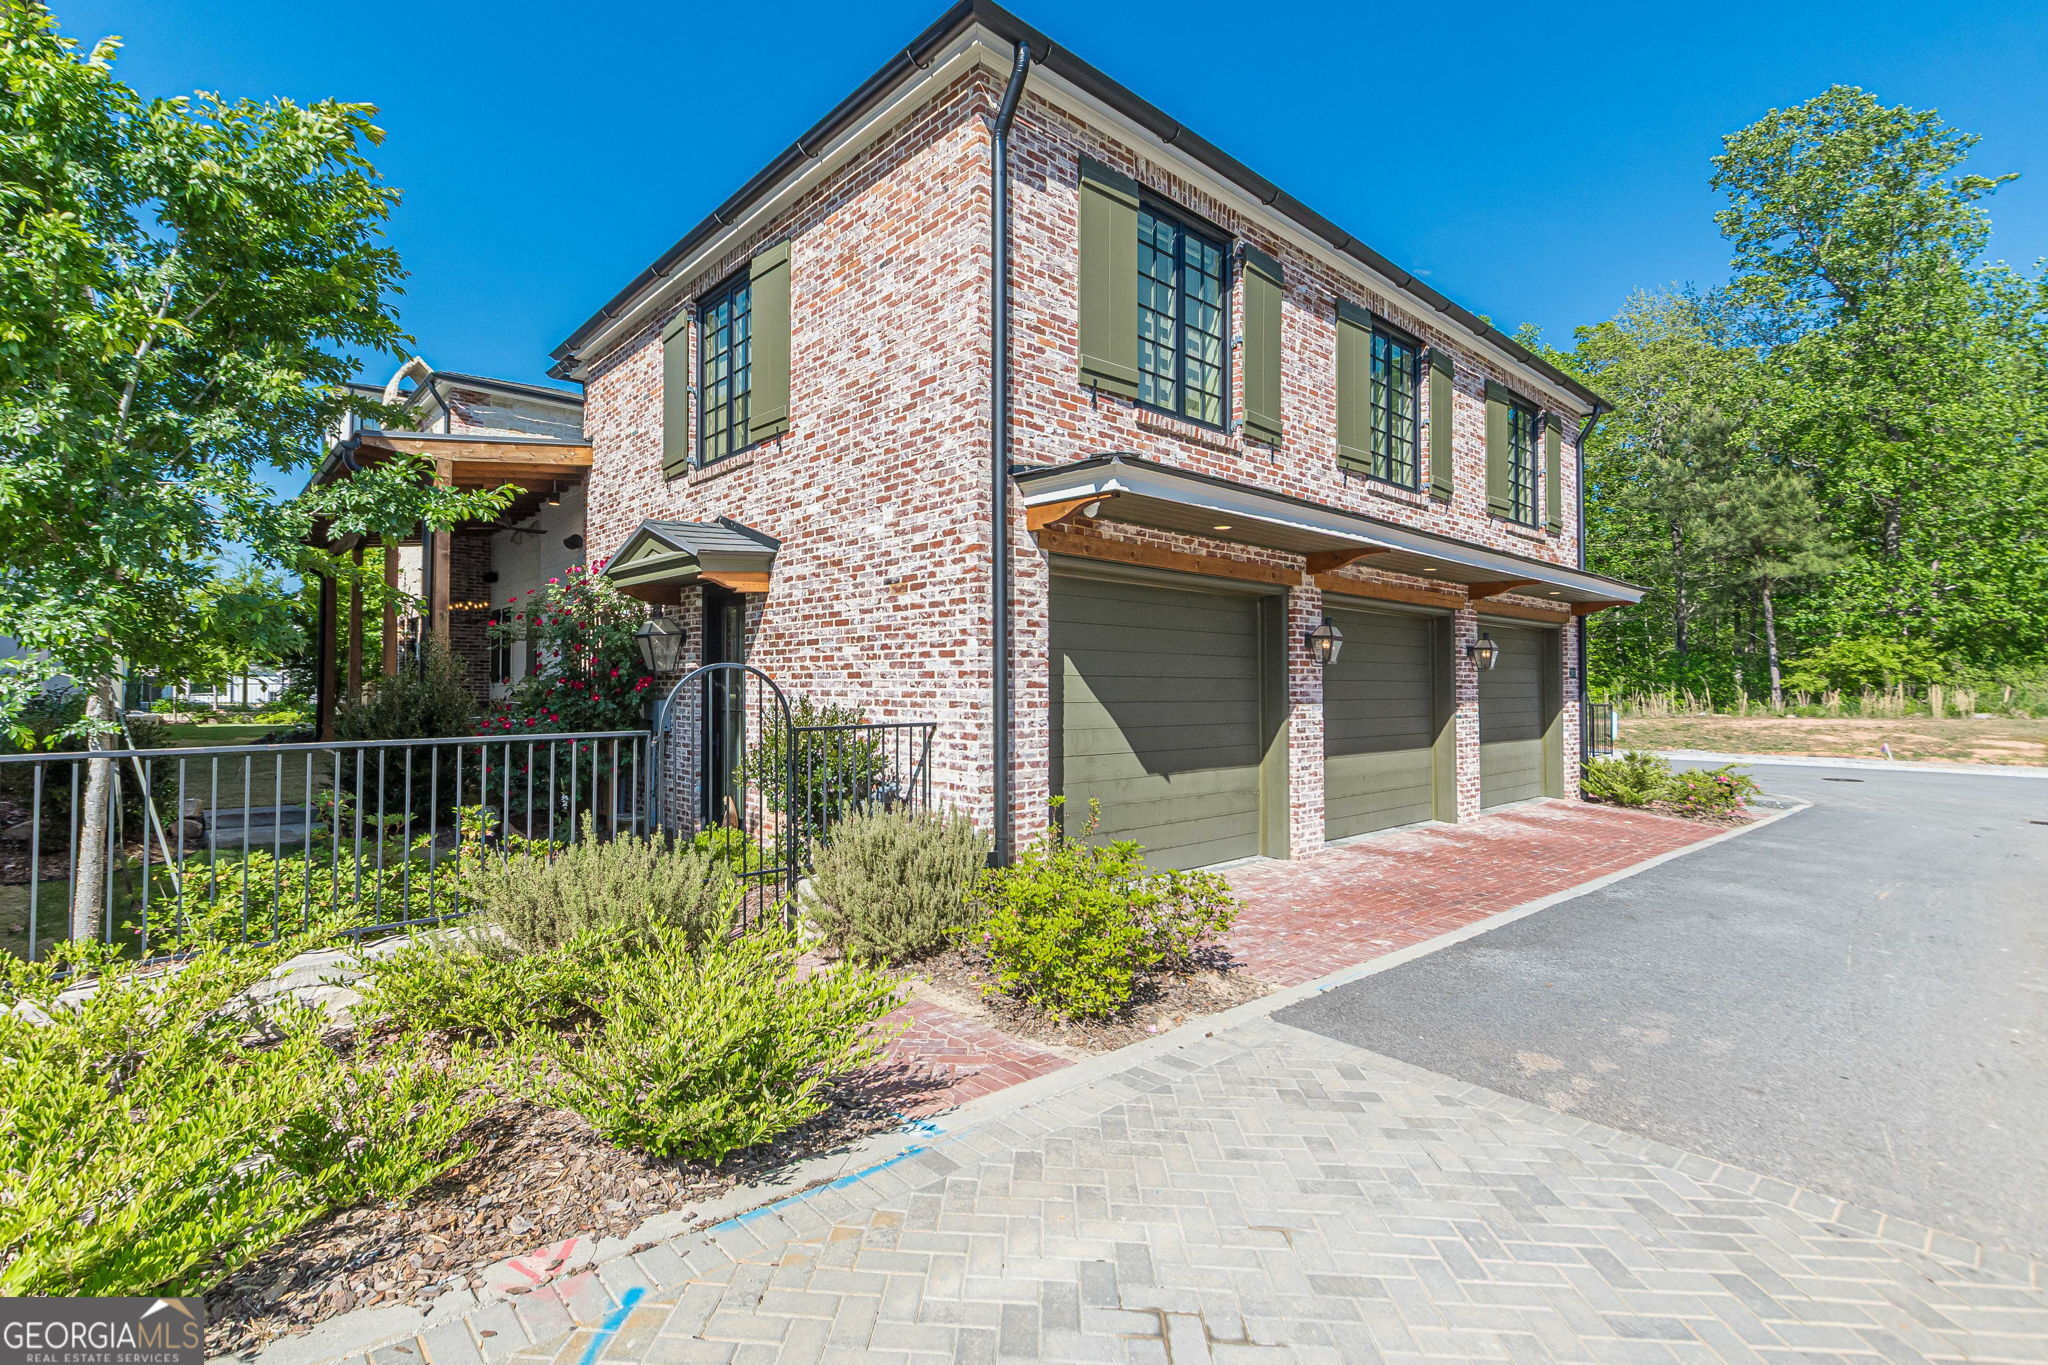
Brick home exterior with three garage doors, green shutters, and landscaped shrubs.
Aerial view of a residential neighborhood and mixed-use buildings surrounded by trees.
Aerial view of landscaped community grounds with a pond, playground, and tennis court.
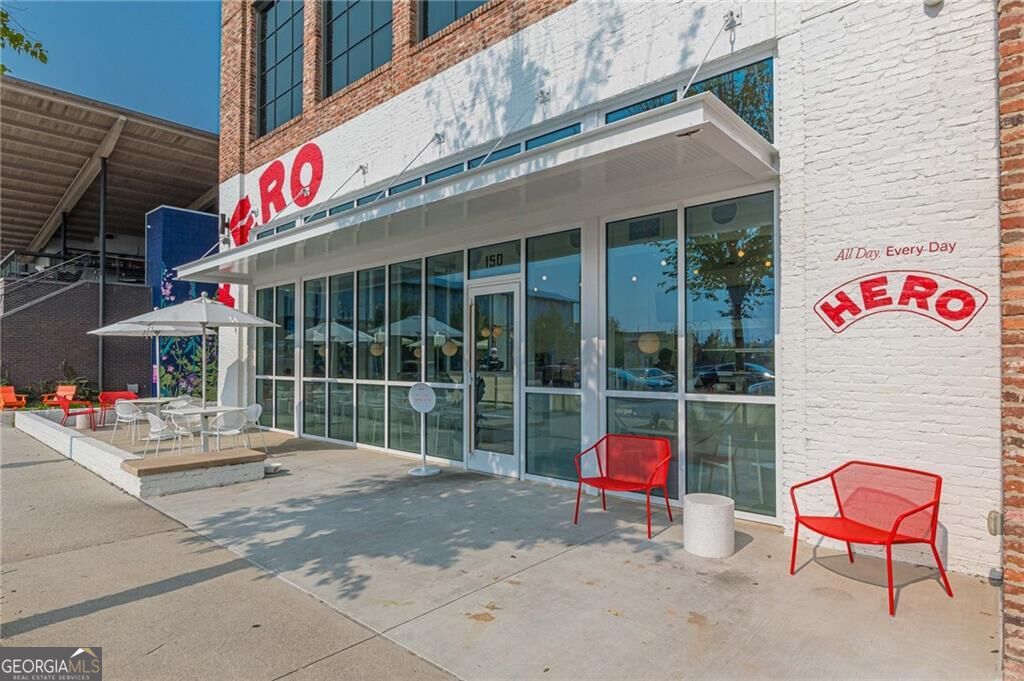
Modern HERO storefront with a glass facade, white canopy, and red outdoor chairs.
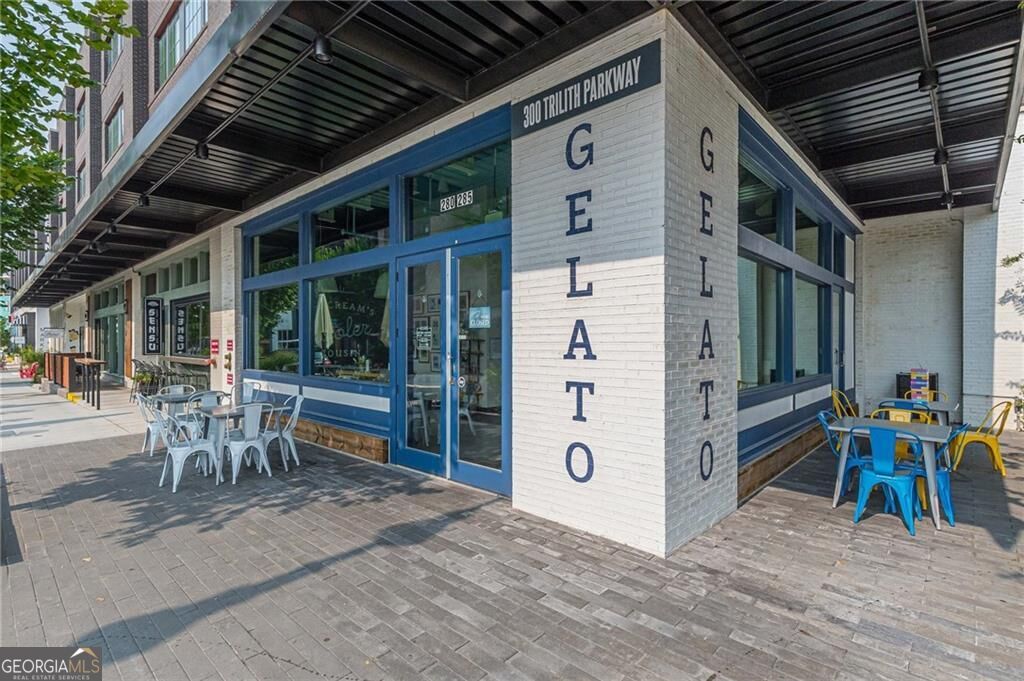
Gelato shop storefront with blue-framed windows, outdoor café seating, and a white brick corner.
Native storefront with large black-framed windows and potted plants along the sidewalk.
Blue-brick CURATOR storefront with clothing displays and broad concrete steps.
Retail storefront with blue brick, timber-framed windows, and a landscaped sidewalk.
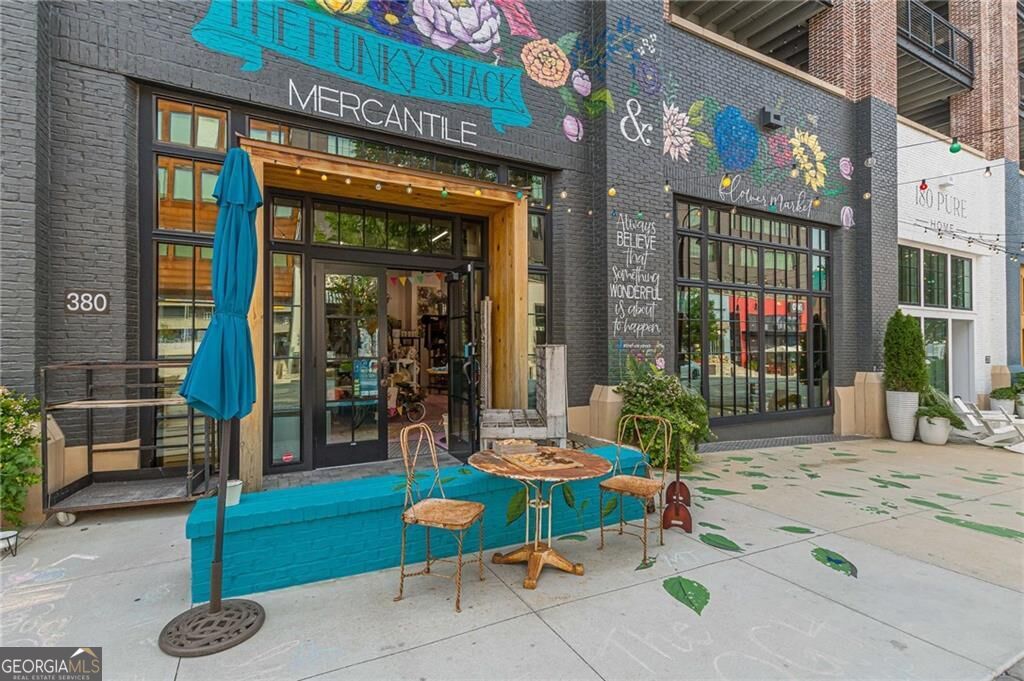
Brick storefront with a floral mural, turquoise patio umbrella, and outdoor café seating.
Woman sitting beside a red bicycle in front of a blue floral mural.
SEE ALL PHOTOS
Multi-level stone and brick home with a tall chimney, dark-framed windows, and rooftop terraces.
Two-story brick home with a tall stone chimney and landscaped front yard.
Living room with exposed beams, brick accent wall, and tall windows opening onto a covered patio.
Sitting room with two tan leather armchairs, matching ottomans, and tall curtained windows.
Dining and living area with a round wood table, fireplace, exposed brick wall, and hardwood floors.
Furnished living room with leather armchairs, a cream sofa, striped rug, and large curtained windows.
Kitchen with floral wallpaper, a copper range hood, white cabinetry, and a large wood island.
Living room with a brown sectional and wide opening to a patio with a fire pit.
Elevated deck with two hanging wicker chairs, wood flooring, and black-framed glass doors.
Aerial view of a stone-and-white home with dark roofs, multiple terraces, and landscaped grounds.
Covered outdoor living area with a sectional sofa beneath a timber ceiling and beside stone and brick walls.
Stone-and-brick home with a tall arched entry, black-framed windows, and landscaped front yard.
Stone home exterior with brick-arched entry, tall arched window, and landscaped gravel walkway.
Stone and brick home entrance with broad steps, black railings, and an arched doorway.
Covered stone porch with a pedestal fountain, hanging lantern, and arched opening into the home.
Covered patio with a wood-beamed ceiling, stone walls, and a large sectional overlooking greenery.
Furnished sunroom with white sofas, exposed wood beams, stone walls, and black-framed glass doors.
Covered stone-and-brick home patio with timber beams, cushioned seating, and a hanging chandelier.
Furnished sitting room with leather chairs and patterned rug, viewed through black-framed glass doors beside a brick wall.
Furnished study with built-in bookshelves, tall gridded windows, and glass doors opening to a brick courtyard.
Stone patio with a round fountain and arched passage beside open glass doors to a stairway.
Foyer opening to a living room and kitchen, with a crystal chandelier and black-framed doors to a covered porch.
Furnished entry foyer with an arched window, crystal chandelier, and black-framed glass doors.
Entry hall with crystal chandeliers, an arched window, hardwood floors, and a long pale rug.
Open-plan living room with exposed wood beams, glass doors, and a fireplace beside the dining area.
Living room with beige seating, tall black-framed glass doors, and views of a wooded patio.
Living room with exposed brick, wood ceiling beams, and tall windows overlooking greenery.
Close-up of a professional-style range with brass fixtures and a white tiled backsplash.
Kitchen with farmhouse sink, marble counters, tall windows, and floral wallpaper.
Kitchen with a farmhouse sink beneath large windows and distinctive floral wallpaper.
Kitchen with a large gas range, copper-toned hood, brass hardware, and patterned wallpaper.
Open-plan kitchen with a large wood island, floral wallpaper, and adjoining dining and living areas.
Living room with a light sectional, wood floors, framed artwork, and windows overlooking greenery.
Living room with a cream sectional, leather armchair, hardwood floors, and tall windows.
Primary bedroom with a fireplace, tall curtained windows, and an adjoining sitting room.
Bedroom with a fireplace and open doors to a covered stone patio.
Living room fireplace with a pale stone surround, herringbone tile, and a large mirror above the mantel.
Marble-tiled bathroom with a glass walk-in shower, built-in niches, and white vanity.
Bathroom with double vanity, marble tile, and adjoining black soaking tub.
Bathroom with a dark freestanding tub, green mural walls, and a crystal chandelier.
Home gym with a Peloton bike, wall-mounted workout equipment, weights, and wood flooring.
Covered stone porch with cushioned wooden chairs, black-framed windows, and a timber ceiling.
Butler’s pantry with green cabinetry and brass shelving beside an entry hall with framed horse paintings.
Butler’s pantry with sage-green cabinets, brass-and-glass shelves, a dark wood display cabinet, and white stone counters.
Kitchen with a farmhouse sink, botanical wallpaper, and an arched glass-paneled door.
Coffee bar with walnut glass-front cabinets, dark stone counters, and coffee machines beside a window.
Laundry room with front-loading washer and dryer, white counter, and framed horse paintings.
Furnished living room with leather seating, a large ceiling fan, and a pool table by curtained windows.
Furnished recreation room with a ping-pong table, seating area, television, and pool table.
Home library with tall bookcases, a leather chair, and open doors to a balcony.
Upstairs library with a wall of bookshelves, French doors, leather chairs, and a large rustic wood table.
Outdoor deck with white-cushioned seating and a dining table overlooking trees.
Bedroom with a white bed, teal cabinet, and window overlooking trees.
Bedroom with colorful wall art and an open doorway to an ensuite bathroom.
Furnished bedroom with a large bed, blue patterned rug, ceiling fan, and upholstered chair beside the window.
Bathroom vanity with white cabinetry, gold fixtures, a framed mirror, and matching wall sconces.
Bathroom with a freestanding tub, glass-enclosed shower, patterned tile, and brass fixtures.
Tiled bathroom shower with brass fixtures, glass enclosure, and framed horse artwork beside the toilet.
Rooftop patio with cushioned seating around a lit fire pit beside black-framed glass doors.
Arched wood-and-glass front door framed by brick, with a landscaped lawn and garden beds.
Covered backyard patio with timber rafters, green seating, a grill, and a manicured lawn.
Home’s stone rear exterior with a wooden trellis, garden fountain, and landscaped lawn.
Landscaped side yard with a curving lawn, flowering hydrangeas, and pink flowers.
Lawn and flower beds run between two homes, beneath climbing vines and beside a stone wall.
Brick home exterior with three garage doors, green shutters, and landscaped shrubs.
Aerial view of a residential neighborhood and mixed-use buildings surrounded by trees.
Aerial view of landscaped community grounds with a pond, playground, and tennis court.
Modern HERO storefront with a glass facade, white canopy, and red outdoor chairs.
Gelato shop storefront with blue-framed windows, outdoor café seating, and a white brick corner.
Native storefront with large black-framed windows and potted plants along the sidewalk.
Blue-brick CURATOR storefront with clothing displays and broad concrete steps.
Retail storefront with blue brick, timber-framed windows, and a landscaped sidewalk.
Brick storefront with a floral mural, turquoise patio umbrella, and outdoor café seating.
Woman sitting beside a red bicycle in front of a blue floral mural.
For Sale

290 Guild Lane

290 Guild Lane, Fayetteville, GA 30214

$2,990,000
Tucked within the heart of the Town at Trilith overlooking The Great Lawn, this European-inspired villa is a masterclass in intentional design, craftsmanship, and quiet luxury. Conceived in collaboration with designer Buffy Ferguson, architect Lew Oliver, and builder 1023 Construction, the residence reflects a timeless, layered vision inspired by the villages of Southern France. Positioned on a coveted corner homesite with outdoor living on both sides of the home and a rooftop retreat, this custom home blends architectural romance with modern livability. From the moment you arrive, the limestone and reclaimed brick facade sets the tone-grounded, elegant, and enduring. An open-air entry hall invites exploration, while the home's meandering layout creates a sense of discovery that feels both sophisticated and deeply personal. Inside, reclaimed antique French oak floors, marble countertops, designer wallpaper, steel windows and doors on the main level, a custom copper range hood, Lacanche range, Sub-Zero refrigerator, black walnut dry bar, and bespoke millwork speak to the exceptional quality woven throughout. The kitchen is as functional as it is beautiful, anchored by a custom deVOL prep table imported from England, floating glass pantry shelves, and artful finishes that create a collected, editorial feel. The primary suite offers its own serene retreat with marble, custom closets, electric shades, and richly layered details designed to feel both luxurious and restorative. Multiple gathering spaces, including the loggia, 2 separate rooftop terraces, and a series of beautifully composed interiors, make the home ideal for both intimate living and elevated entertaining. Built with substance as well as style, the home also features geothermal systems, tankless water heaters, spray foam insulation, whole-house sprinkler and security systems, professional landscaping, slate roof detailing, and custom lighting throughout. The result is a home of rare character and quality-architecturally significant, beautifully executed, and unmistakably special. Beyond the interiors, the home continues to live beautifully outdoors. With inviting spaces on both sides of the residence and rooftop terraces designed for lounging, gathering, and evening conversation, the outdoor experience feels like a natural extension of the home's architecture-private, polished, and thoughtfully curated. And just beyond your doors, the Town at Trilith offers a lifestyle unlike anything else in the Atlanta area, where beautifully planned streetscapes, green spaces, dining, shopping, entertainment, and a true sense of community create an experience that is both vibrant and effortlessly walkable.

4
beds

6
baths

5,458 Sq.Ft. LIVING AREA

7,405.2 Sq.Ft. lot

Leah Robinson-Christian

Leah Robinson-Christian

Features & Amenities

Interior

  • total bedrooms4
  • Total bathrooms6
  • full bathrooms4
  • half bathrooms2
  • Laundry room Other
  • Flooring Hardwood, Stone
  • Fireplace Factory Built, Family Room, Master Bedroom, Outside
  • APPLIANCES Dishwasher, Disposal, Double Oven, Refrigerator, Tankless Water Heater
  • other interior Features Beamed Ceilings, Bookcases, Double Vanity, Master On Main Level, Other, Separate Shower, Soaking Tub

Area & Lot

  • Status For Sale
  • Living Area5,458 Sq.Ft.
  • Total Area5,458 Sq.Ft.
  • Lot Area7,405.2 Sq.Ft.
  • MLS® ID10846262
  • TypeResidential
  • YEAR BUILT2023
  • NeighborhoodFayetteville
  • Architecture StylesBrick 4 Side, European, French Provincial
  • Water FrontageNo Dock Or Boathouse
  • Elementary SchoolCleveland
  • Middle SchoolFlat Rock
  • High SchoolSandy Creek

Exterior

  • STORIES3
  • water SourcePublic
  • utilitiesCable Available, Electricity Available, Natural Gas Available, Sewer Available, Underground Utilities, Water Available
  • roofSlate
  • lot featuresCorner Lot, Level, Other, Private
  • parkingGarage, Parking Pad, Kitchen Level, Side/Rear Entrance
  • HEAT TYPECentral, Electric, Other, Zoned
  • AIR CONDITIONINGCeiling Fan(s), Electric, Other, Zoned
  • sewerPublic Sewer
  • SubstructureSlab
  • security FeaturesFire Sprinkler System, Gated Community, Security System, Smoke Detector(s)
  • other exterior FeaturesBalcony, Garden, Other

Financial

  • Sales Price$2,990,000
  • Real Estate Tax $23,039/yr
  • HOA $4,764/yr
View Virtual Tour
Two-story brick home with a tall stone chimney and landscaped front yard.

Schedule a Showing

I would love to show you this beautiful property. Please select your preferred date and time below. I will be in touch shortly to confirm your appointment.

Schedule a Showing

I would love to show you this beautiful property. Please select your preferred date and time below. I will be in touch shortly to confirm your appointment.

Thank you for your interest in 290 Guild Lane, Fayetteville, GA 30214. We are reviewing your request and will be in touch shortly!

Mortgage Calculator

Estimate your monthly mortgage payment, including the principal and interest, property taxes, and HOA. Adjust the values to generate a more accurate rate.

All estimates are provided for informational purposes only. Actual amounts may vary.
$0,000 Your Payment 20 15 65
$0,000 Your Payment

Fayetteville

Explore

Work With Us

The Robinson Group's love for real estate is what keeps then going. Bringing their fresh, exciting, and dynamic perspective to sales and marketing, but still incorporating traditional strategies to ensure a seamless experience in every transaction made.

Follow Leah on Instagram