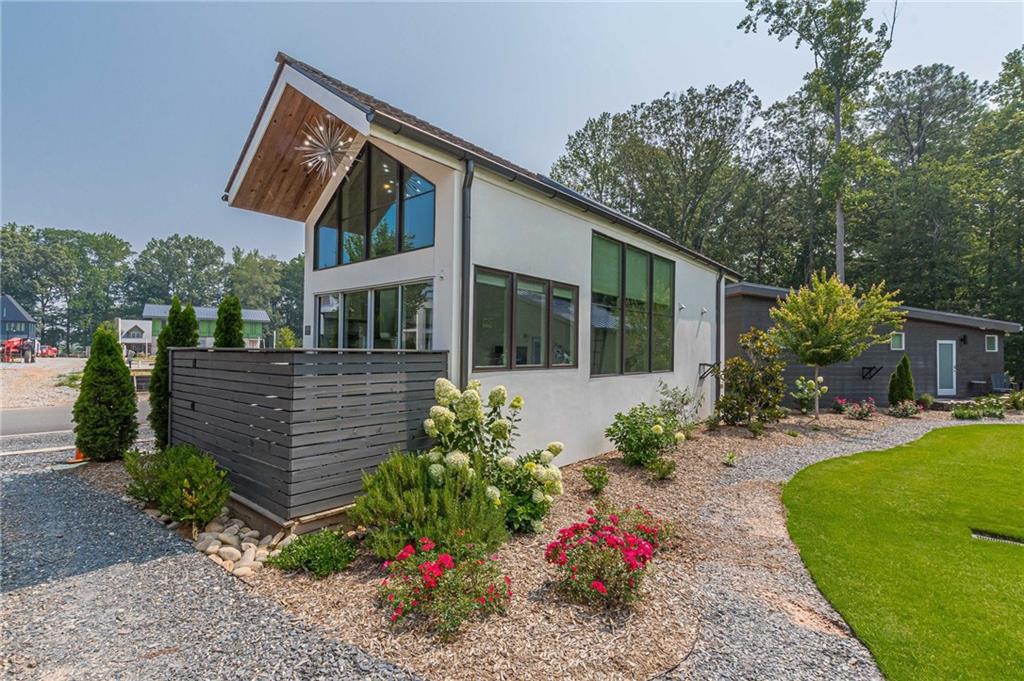









Modern white house with large windows and a fenced deck, surrounded by flowering landscaping.
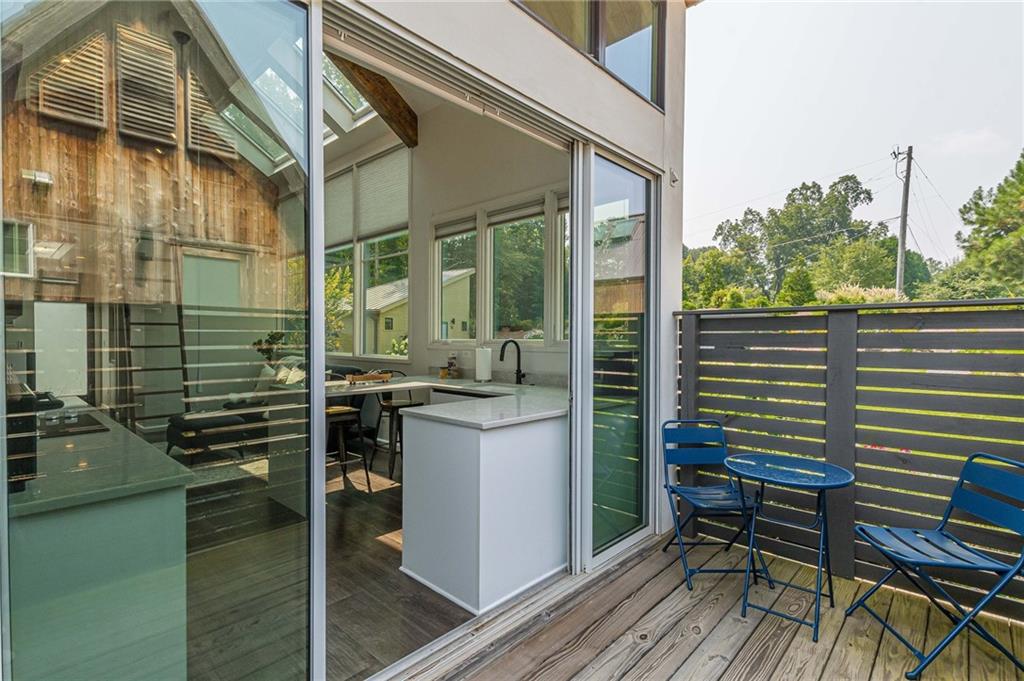
Kitchen opening onto a wood deck with blue chairs and a slatted privacy fence.
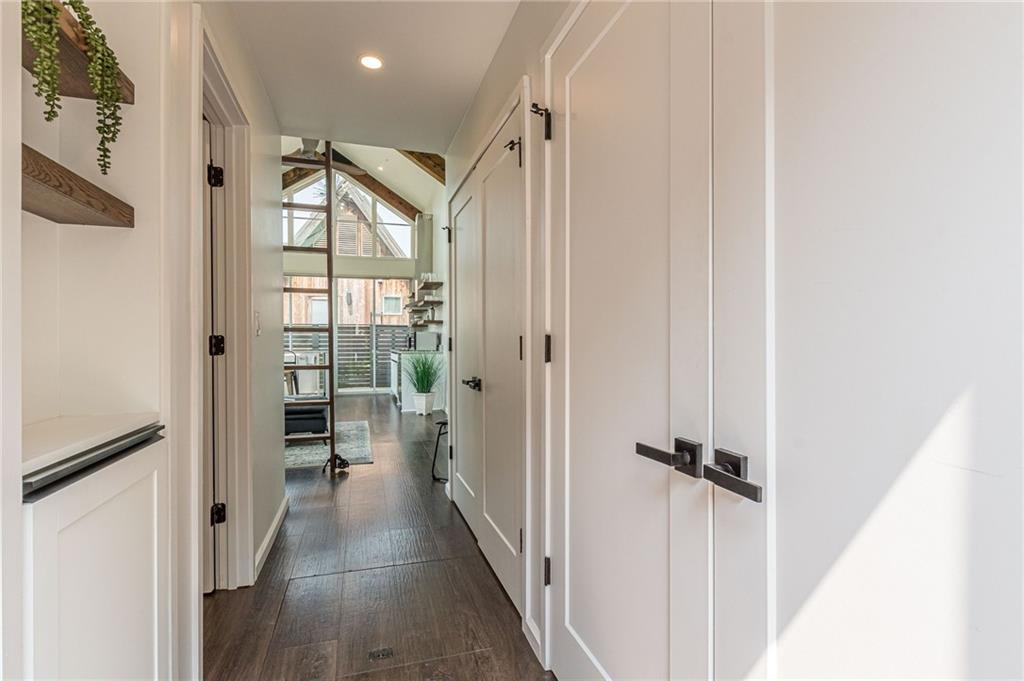
Hallway with dark wood floors and white doors leading to a bright living area with exposed beams.
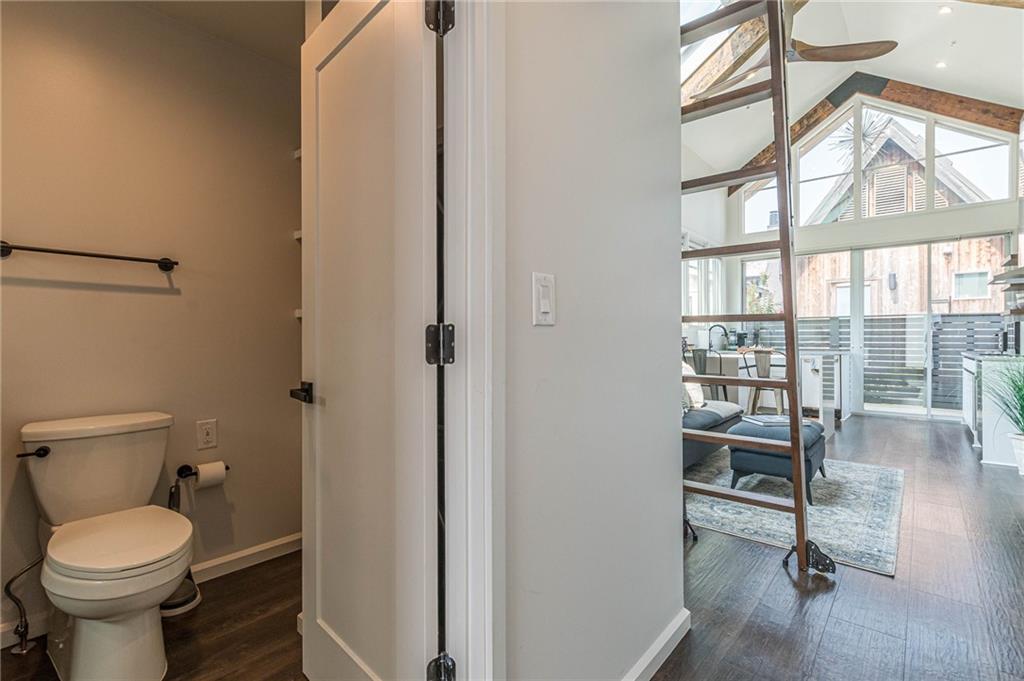
Bathroom with a white toilet opening onto a bright living area with large windows and exposed beams.
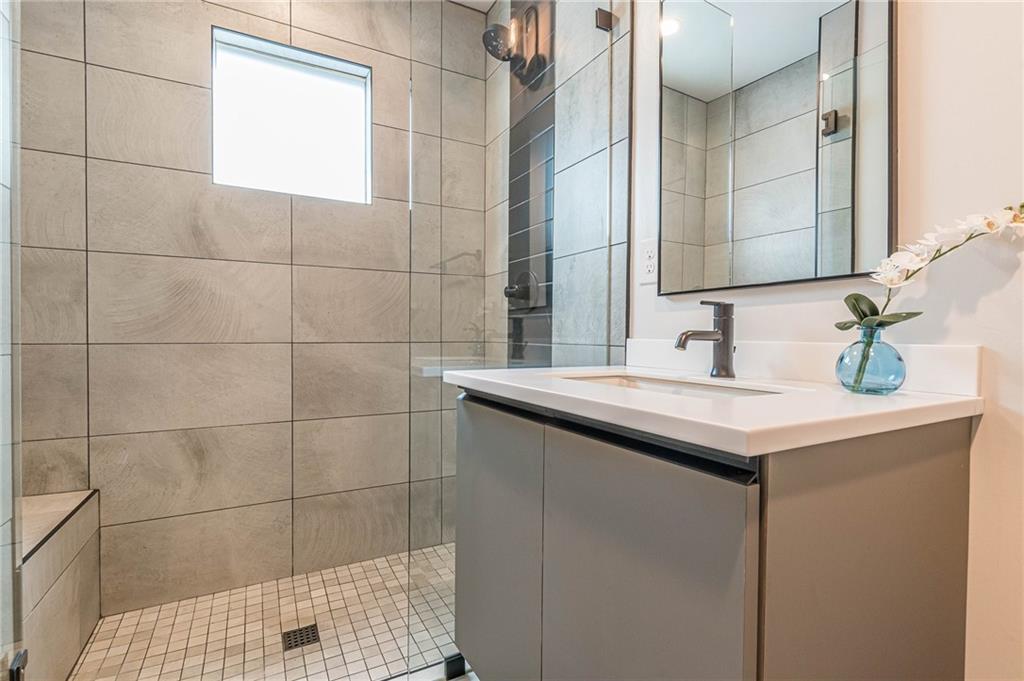
Modern bathroom with a glass-enclosed tiled shower and gray vanity topped with a blue vase of flowers.
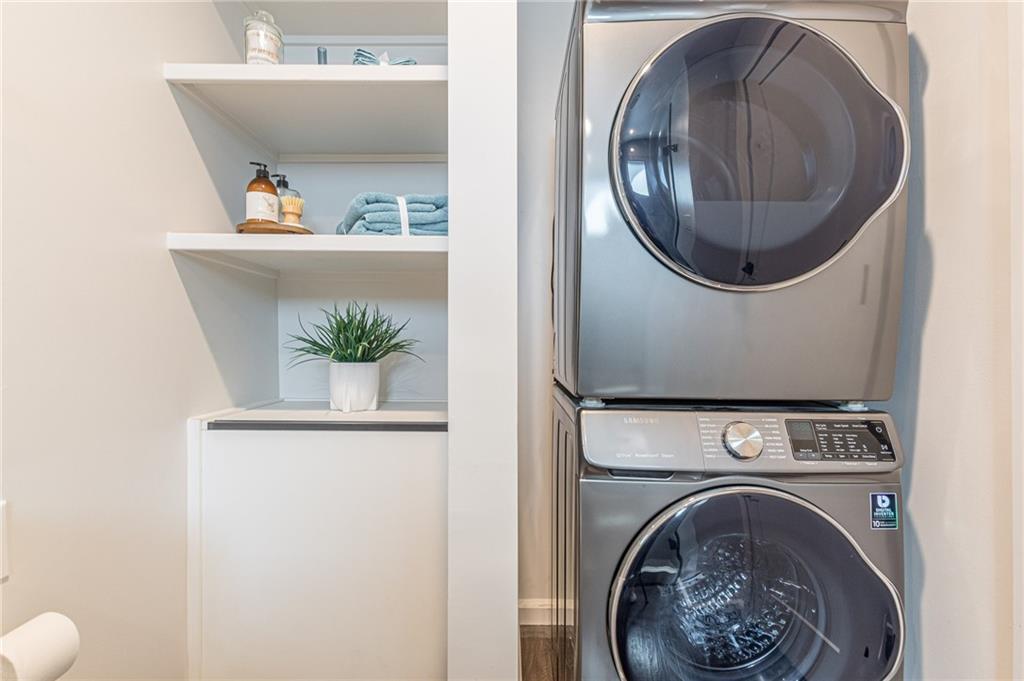
Laundry room with stacked front-loading washer and dryer beside open shelves and a counter.
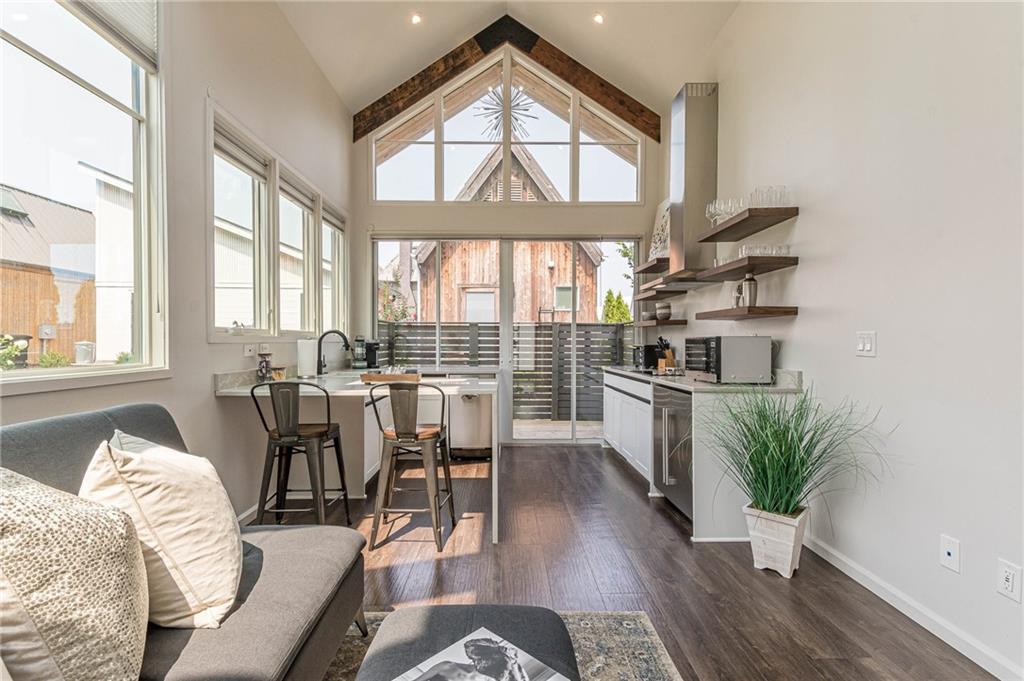
Open-plan kitchen and living room with vaulted windows, breakfast counter, and glass doors to a deck.
Open-plan living room and kitchen with vaulted ceilings, large windows, and an island with bar stools.
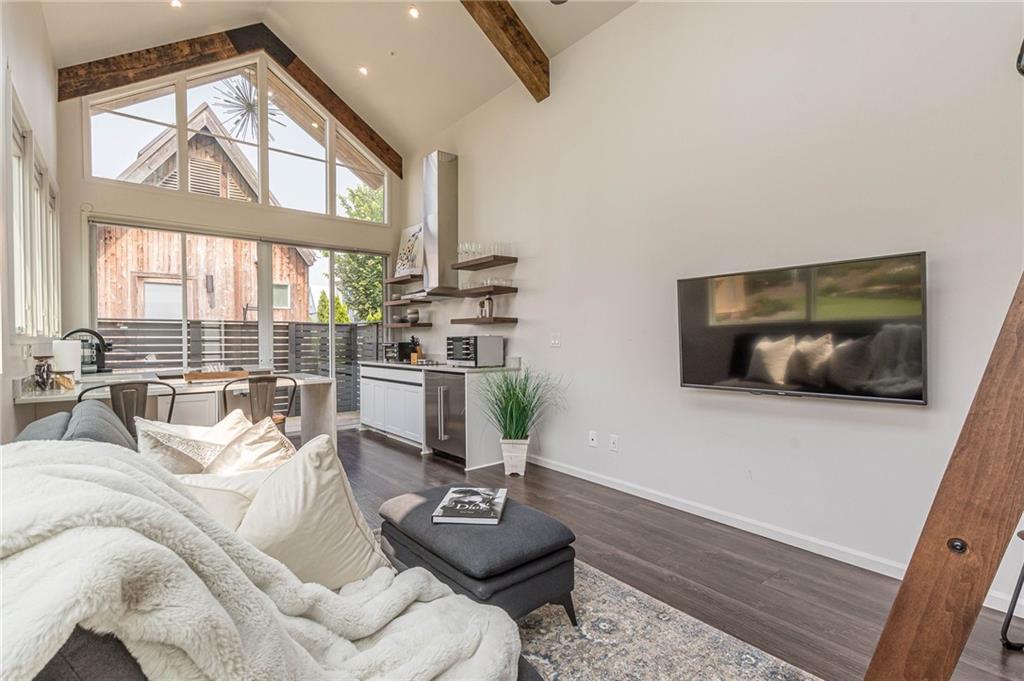
Furnished living room with vaulted windows, exposed beams, and an open kitchen.
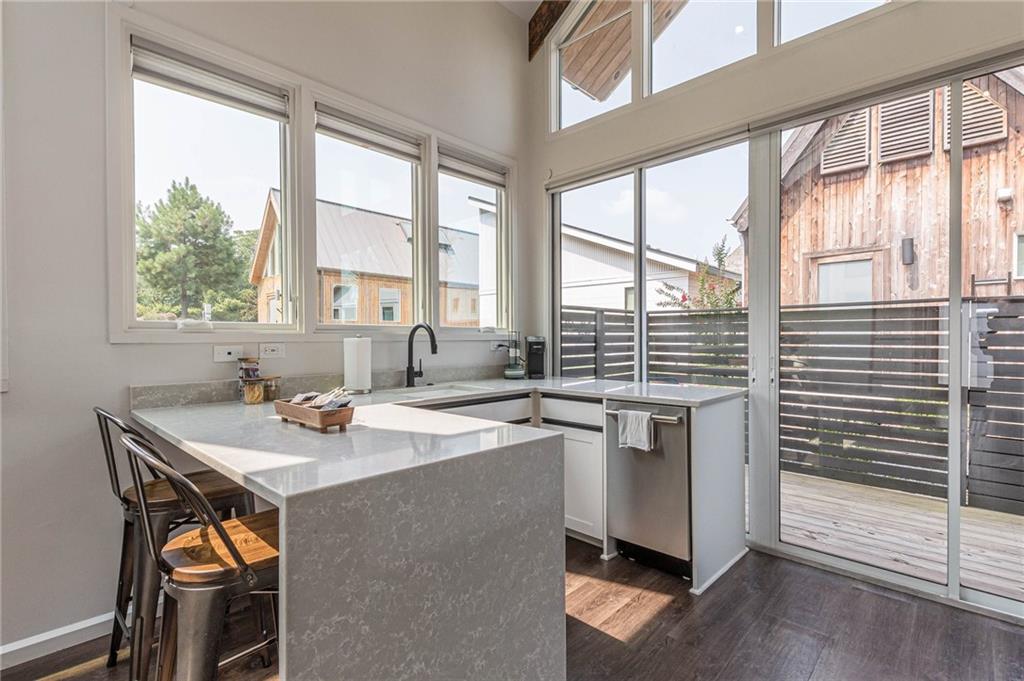
Modern kitchen with a gray waterfall island, bar stools, and tall windows overlooking a fenced deck.
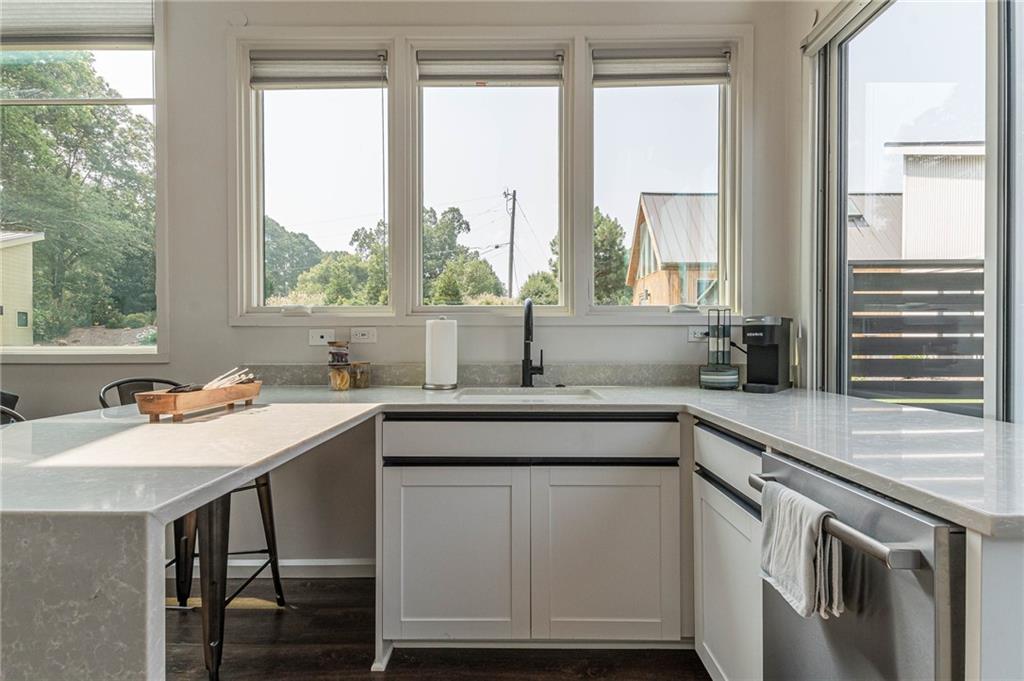
Modern kitchen with pale stone counters, white cabinets, and large windows.
Modern kitchen with dark wood open shelves, white cabinets, and pale stone countertops.
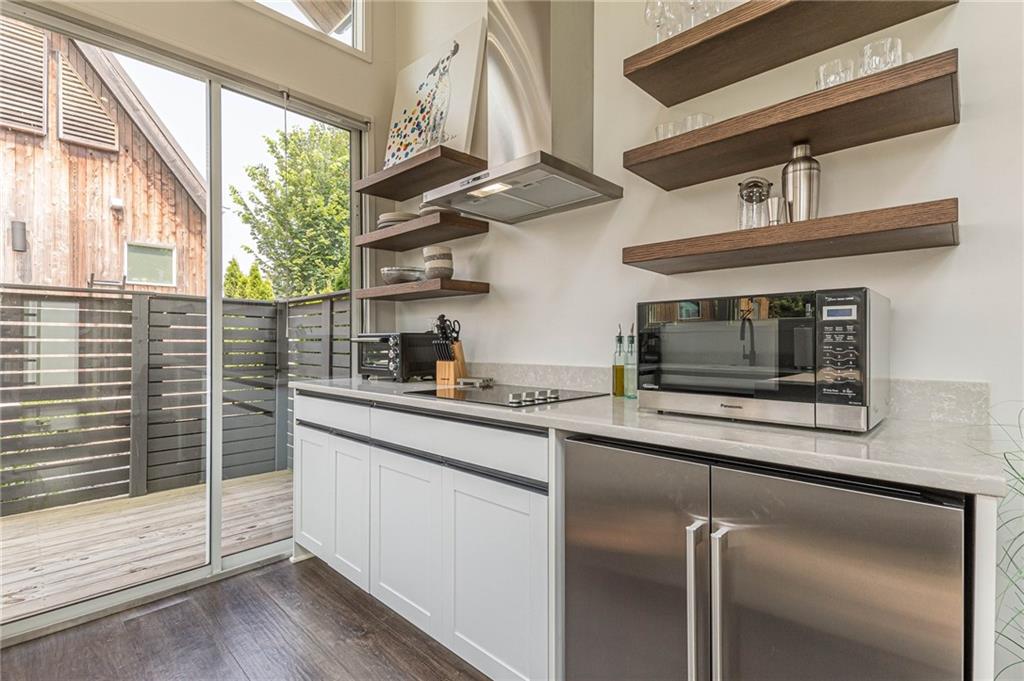
Modern kitchen with floating wood shelves and a sliding glass door to the deck.
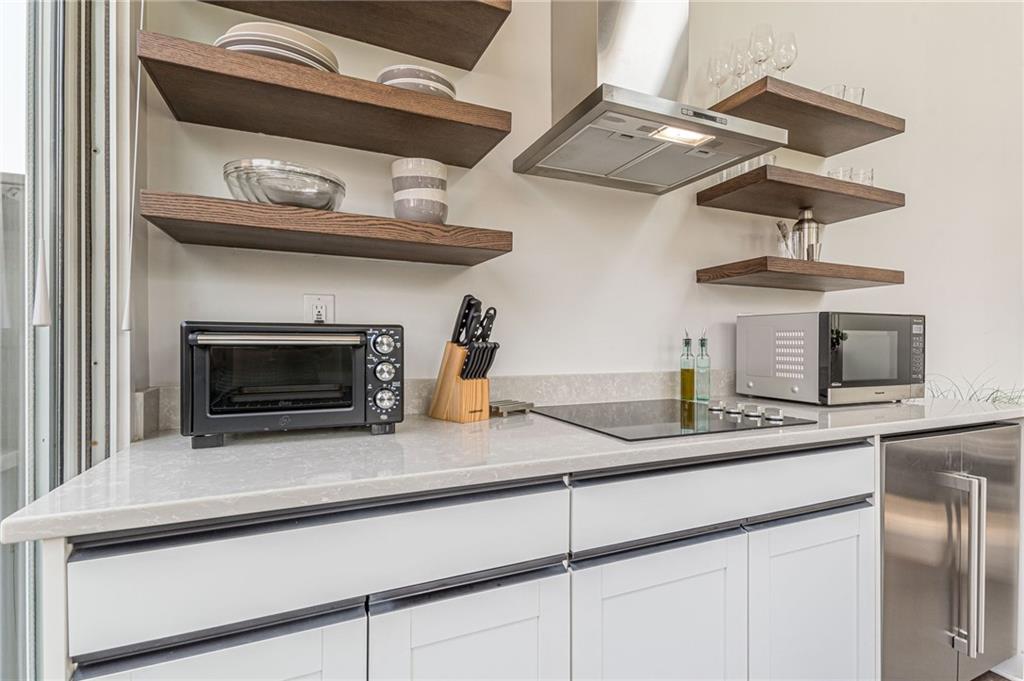
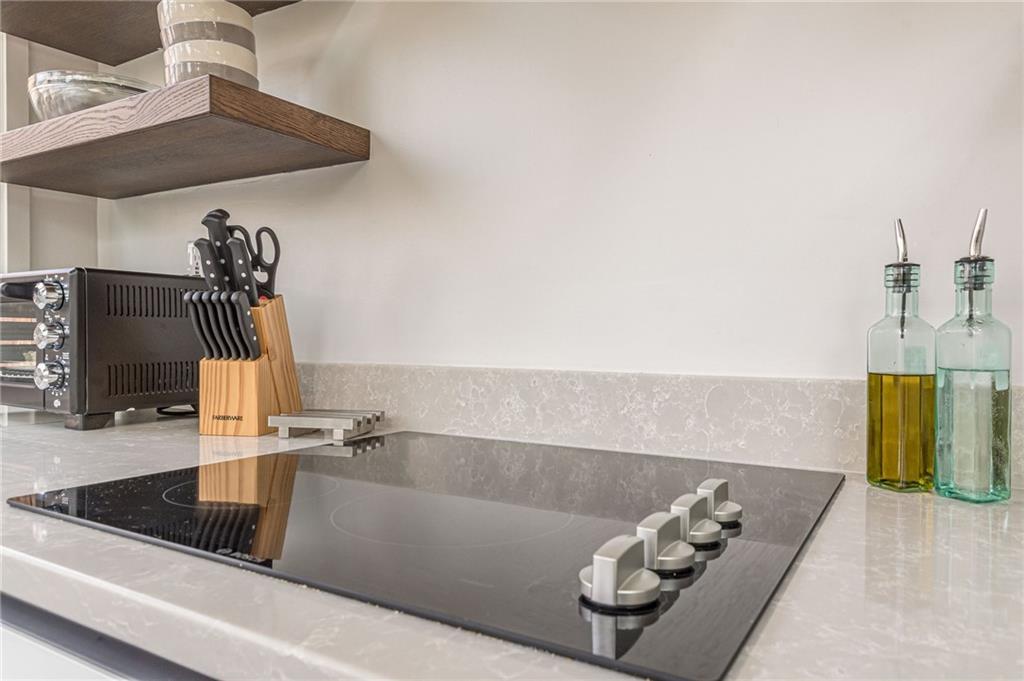
Kitchen cooktop set in a light stone countertop, with a countertop oven and open wooden shelving.
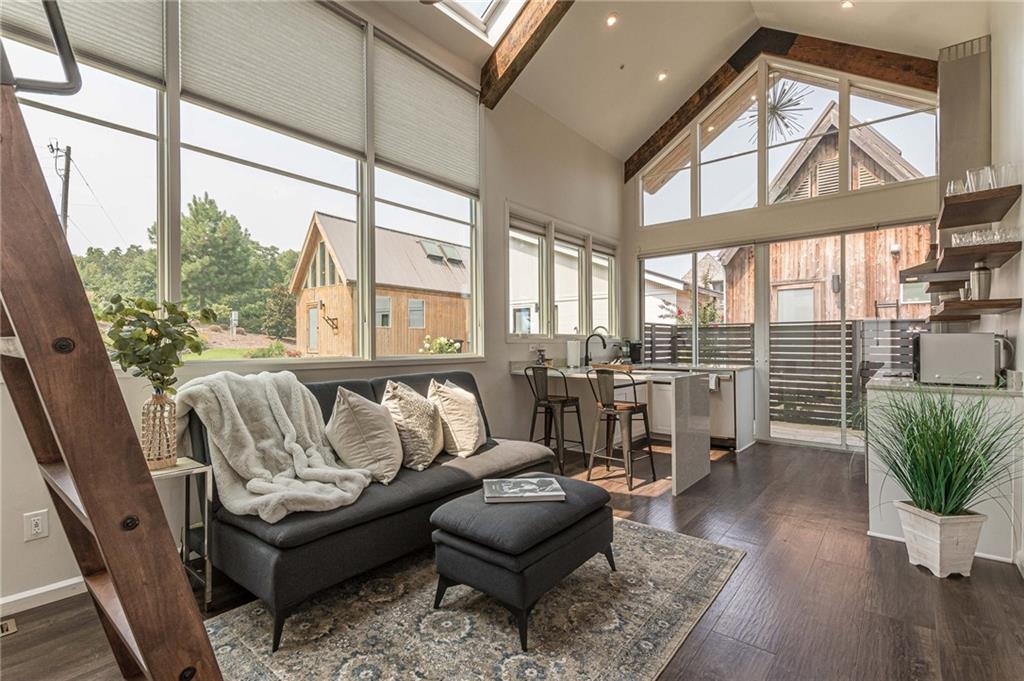
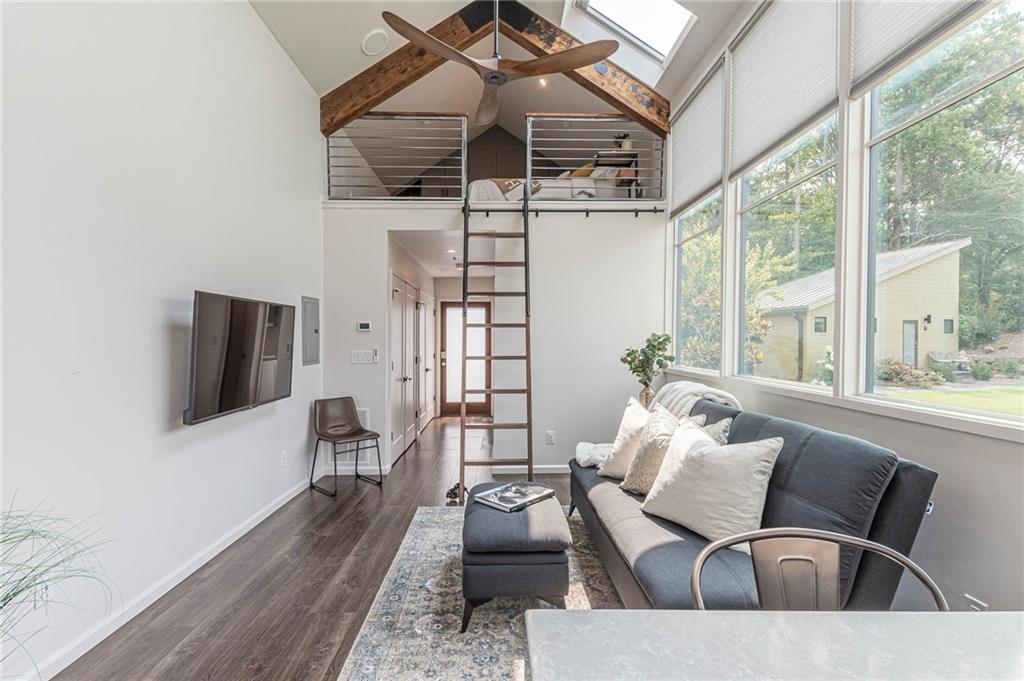
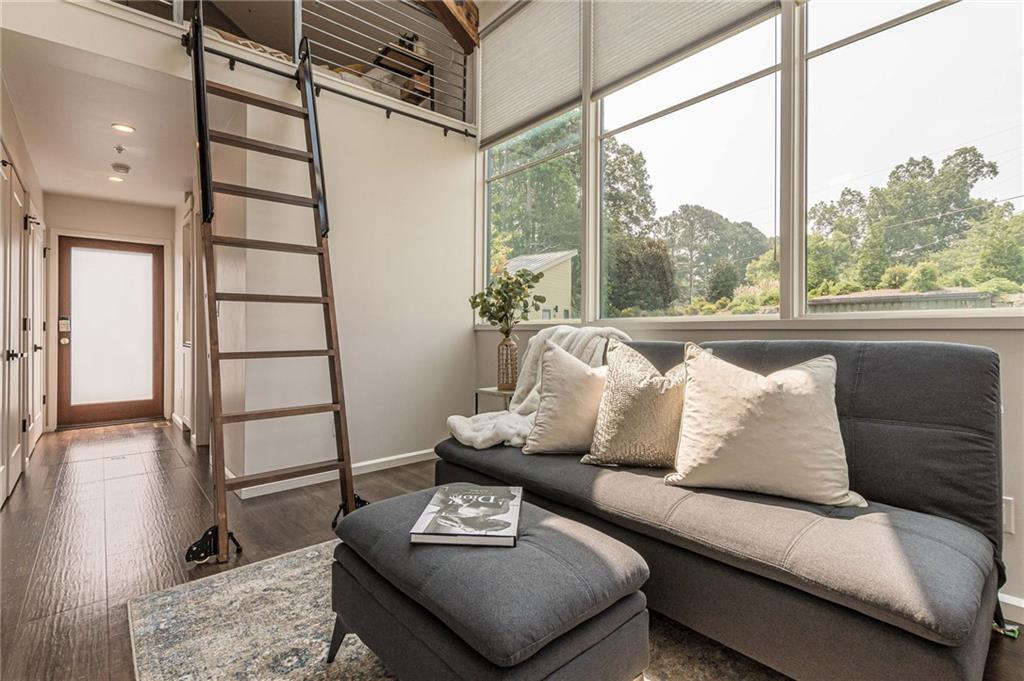
Living room with vaulted wood-beam ceiling, ladder to a loft, and tall windows beside a gray sofa.
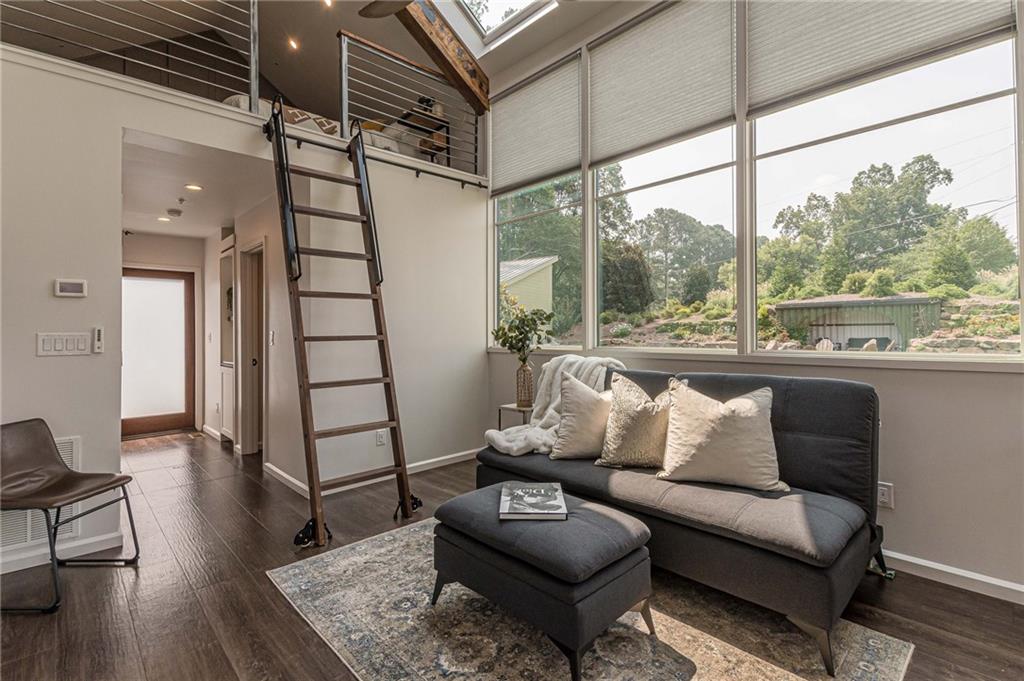
Living room with tall windows overlooking a landscaped yard and a ladder to the loft.
Loft living room with a gray sectional, tall windows, and a ladder to the upper level.
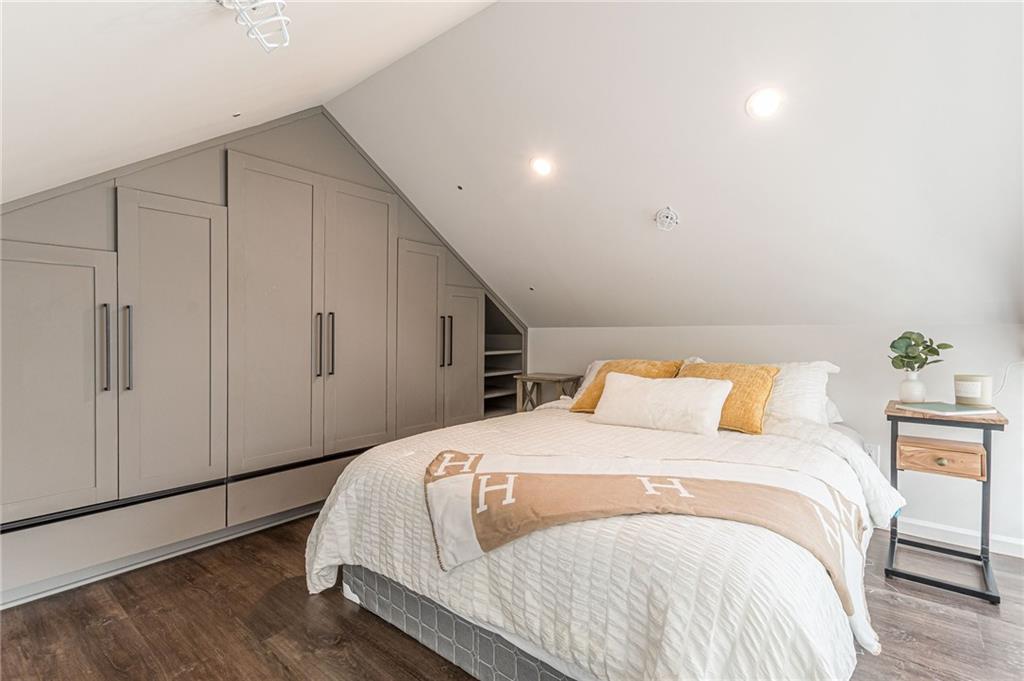
Bedroom with a large bed beneath a sloped ceiling and built-in gray cabinetry.
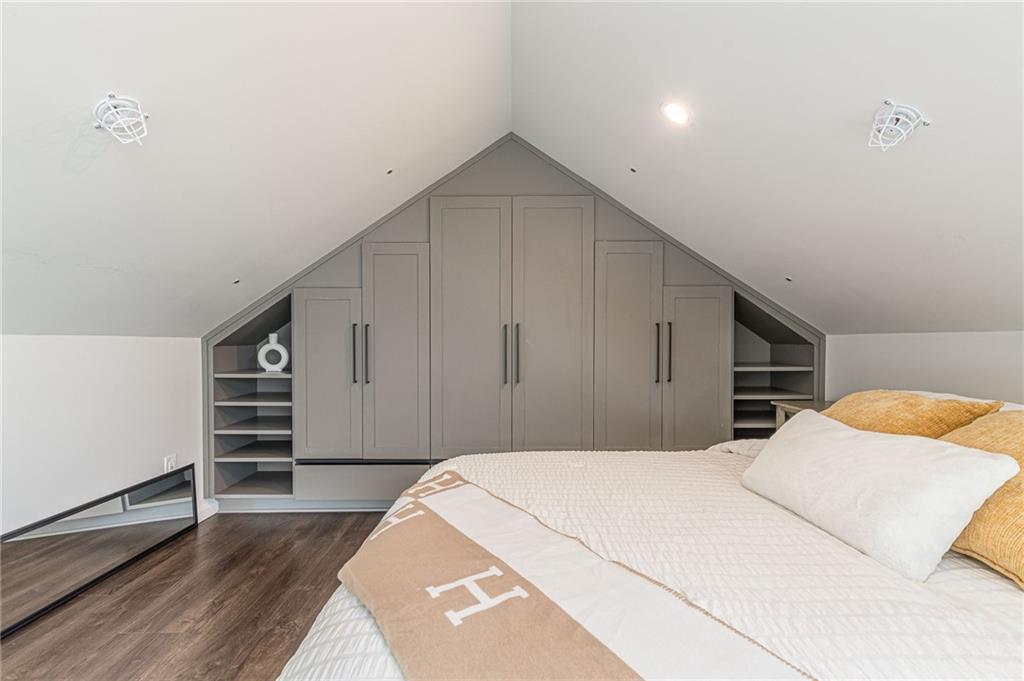
Bedroom with built-in gray cabinets beneath a peaked ceiling and a bed in the foreground.
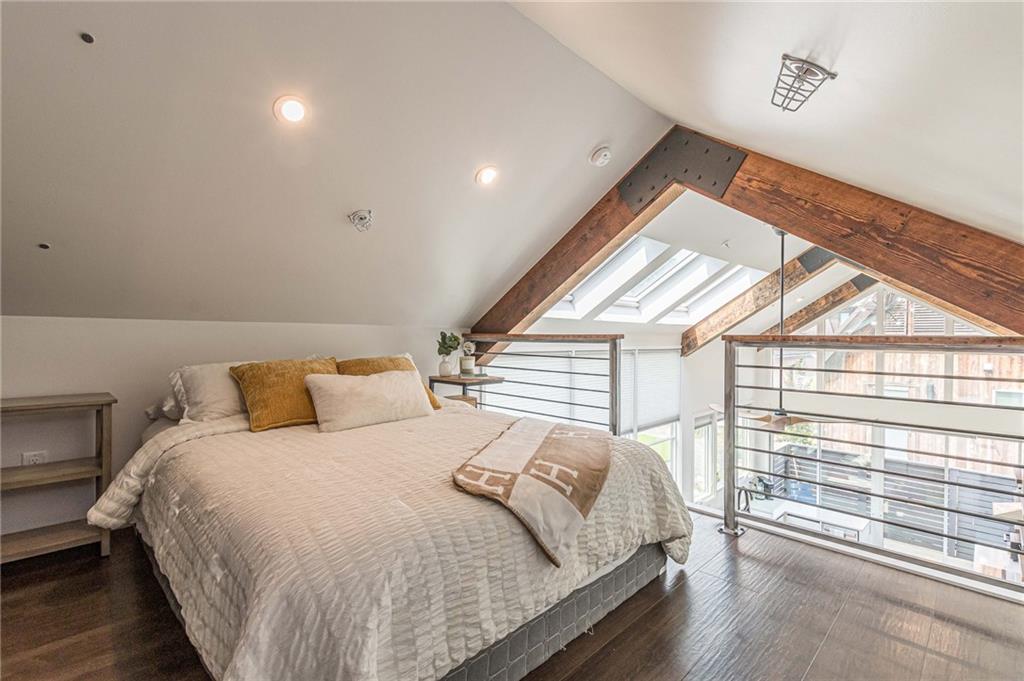
Loft bedroom with a large bed, exposed wooden beams, skylights, and a railing overlooking the lower level.
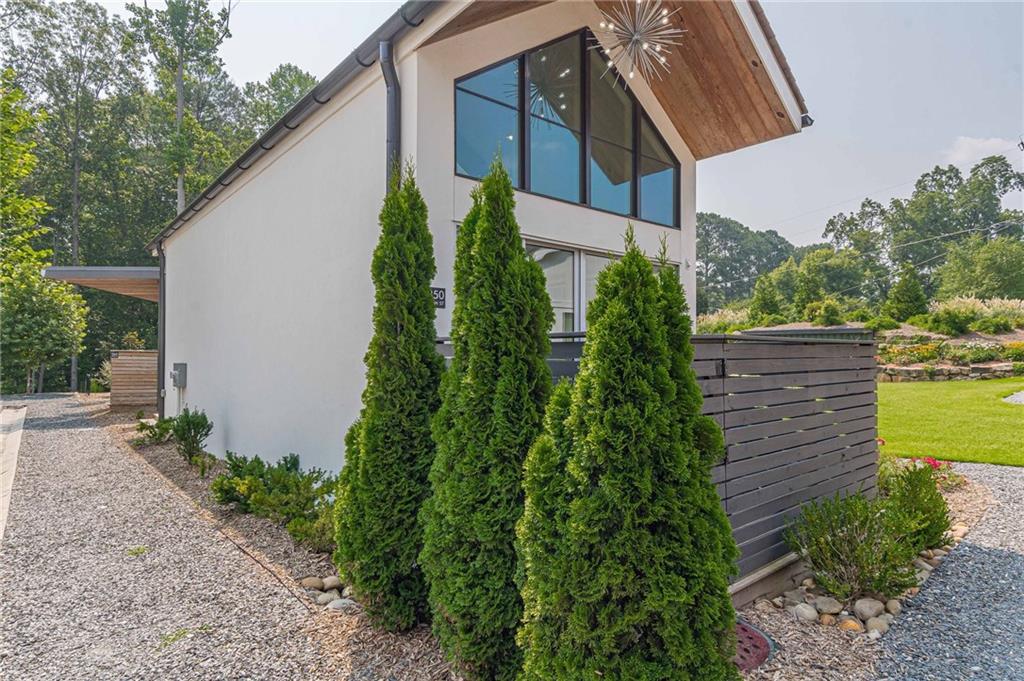
Modern white home with large windows, a timber-lined gable, and tall evergreen shrubs along a gravel path.
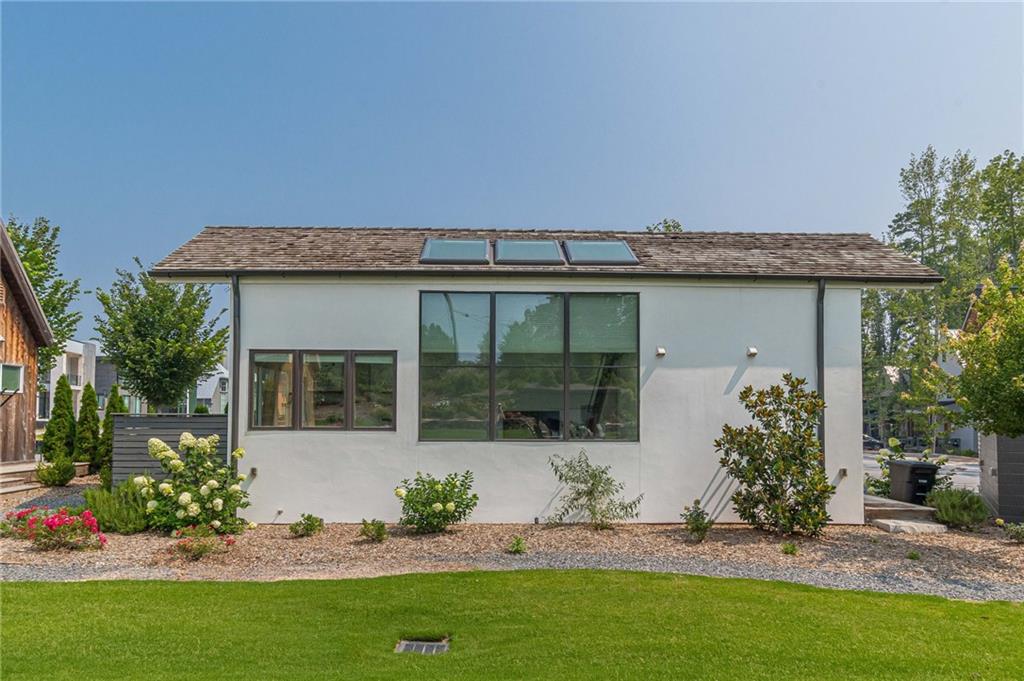
White house exterior with broad windows, roof skylights, and landscaped lawn.
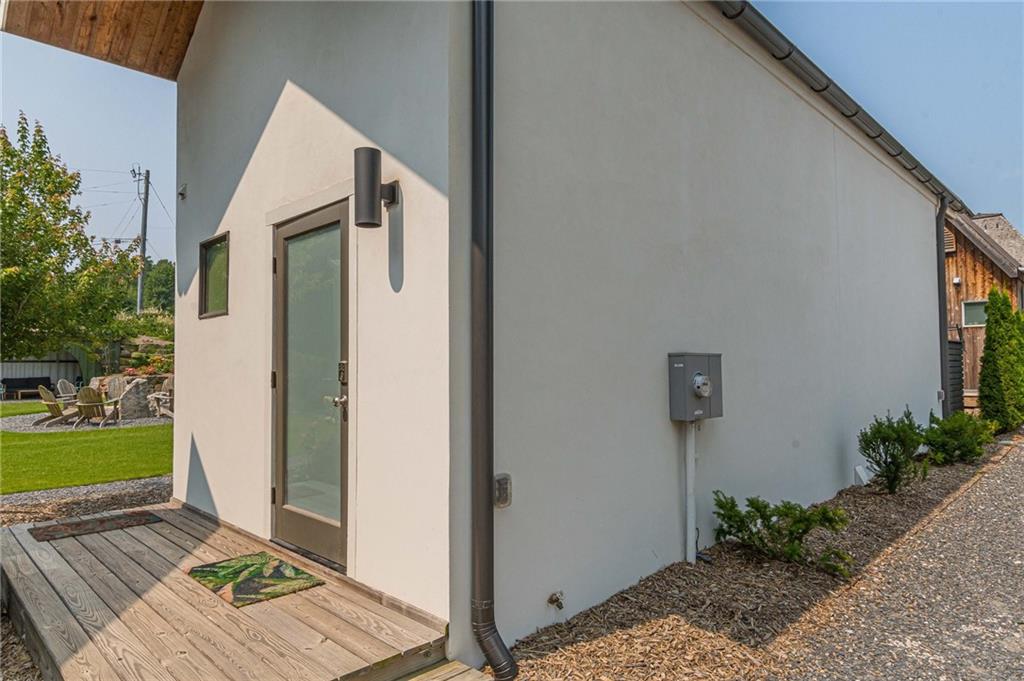
Home’s side entrance with a glass-panel door and small wooden deck.
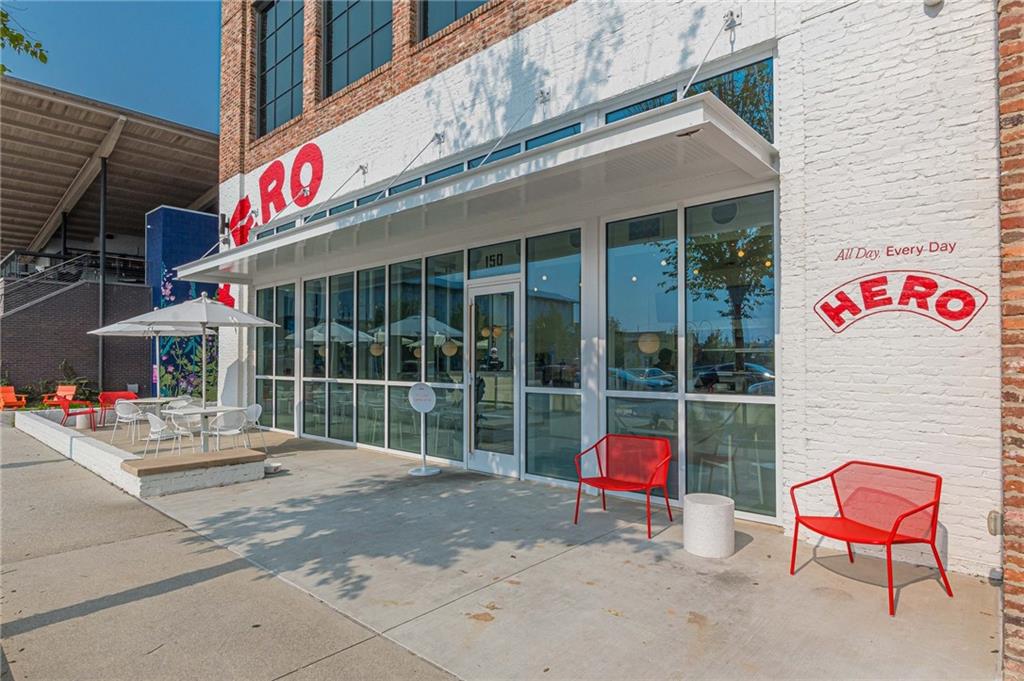
Commercial storefront with a glass entrance, white awning, and red HERO signs and patio chairs.
TRILITH lettering on a blue floral mural.
Brick commercial storefront with patio seating, a large yellow mural, and exterior stairs.
Multi-story building with Fairway Social storefronts and a plaza fountain beside a large metal sculpture.
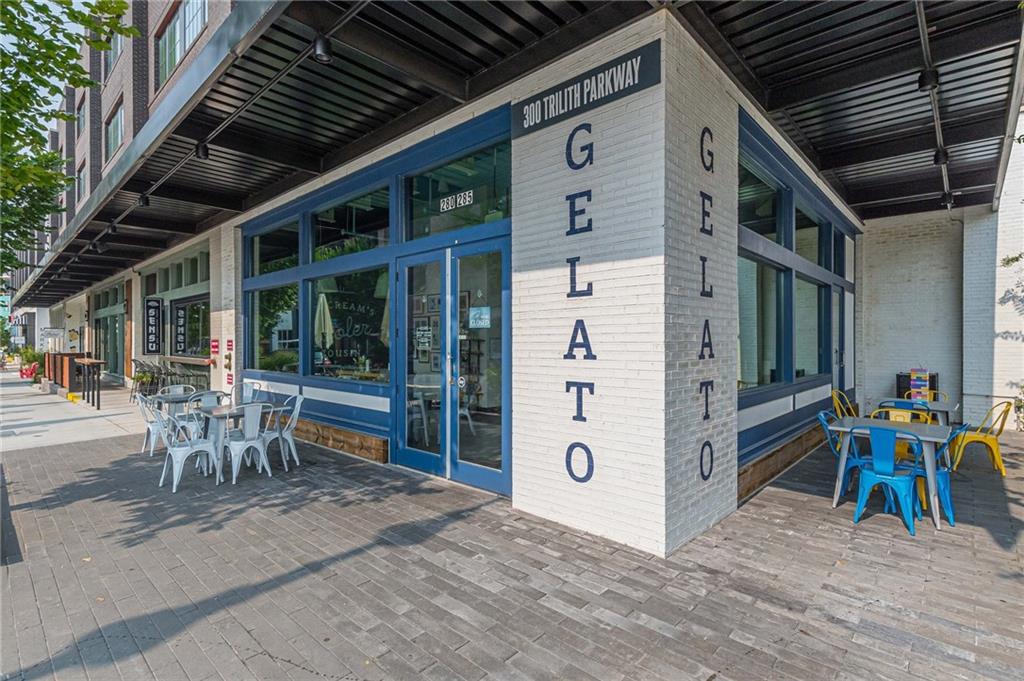
Gelato shop storefront with blue trim and outdoor café seating beneath a covered sidewalk.
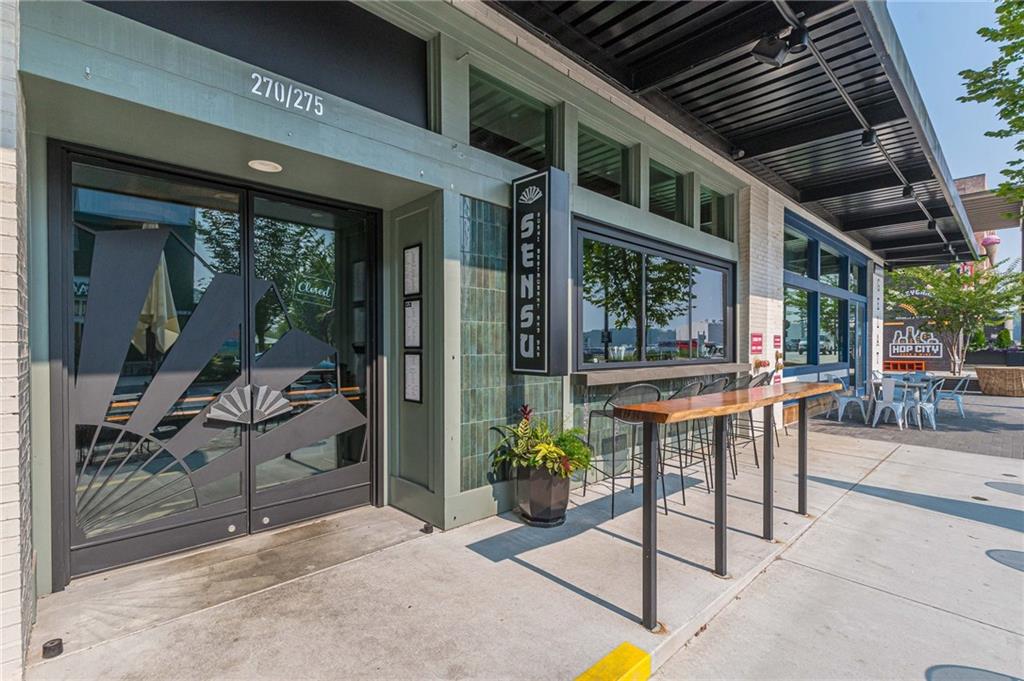
Commercial storefront with a SENSU sign and sidewalk patio seating under a metal awning.
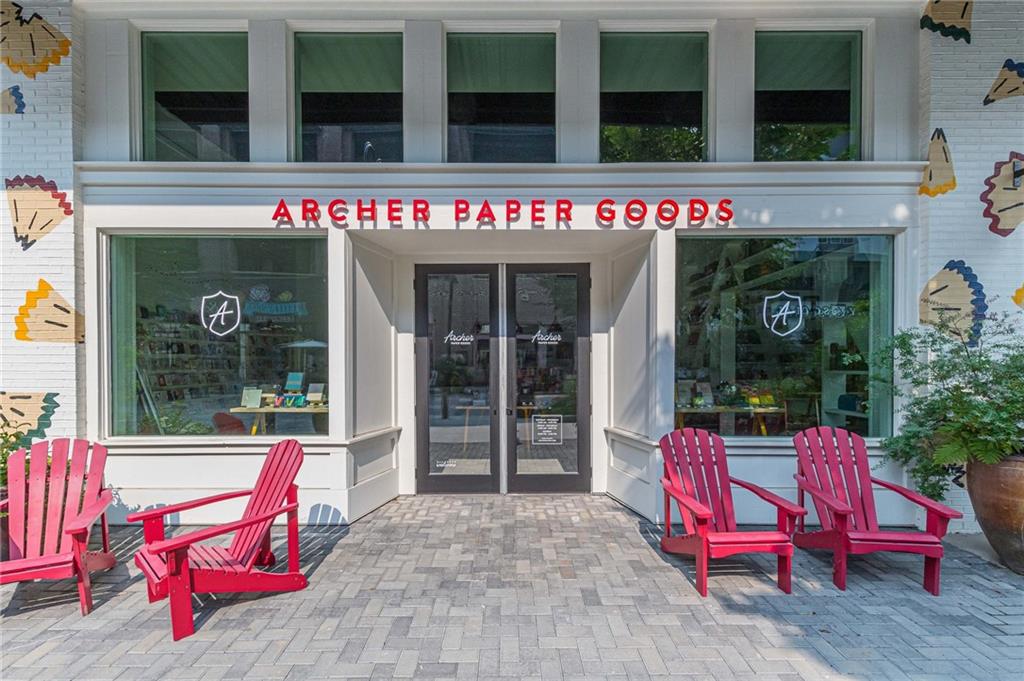
Archer Paper Goods storefront with red lettering and pink Adirondack chairs.
Native storefront with large display windows and potted plants beside the entrance.
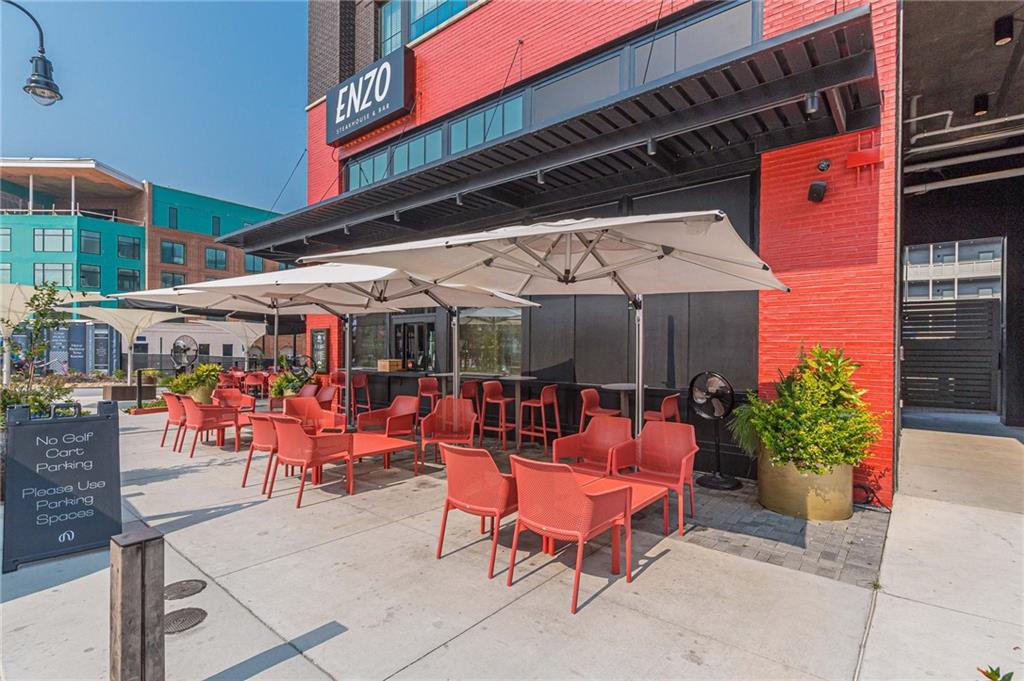
Restaurant patio with red chairs and tables beneath white umbrellas beside a red-brick facade.
Blue-brick storefront with CURATOR sign, wide concrete steps, and baskets displayed around the entrance.
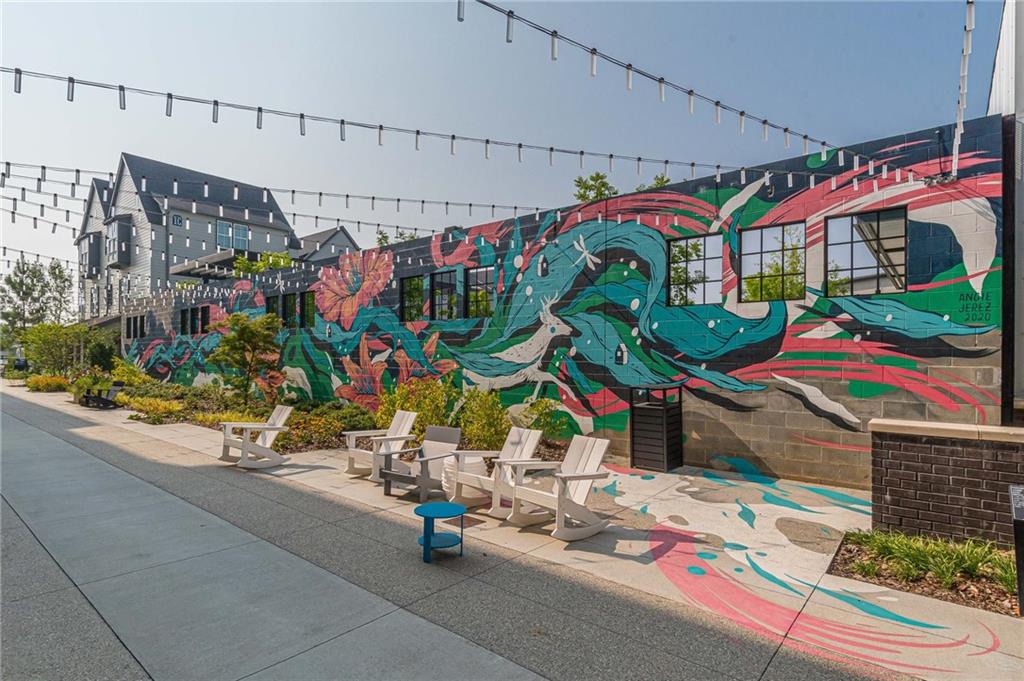
Building courtyard with a colorful mural, Adirondack chairs, and overhead string lights.
Leyland Blue storefront with wood-framed display windows and landscaped flowers along the sidewalk.
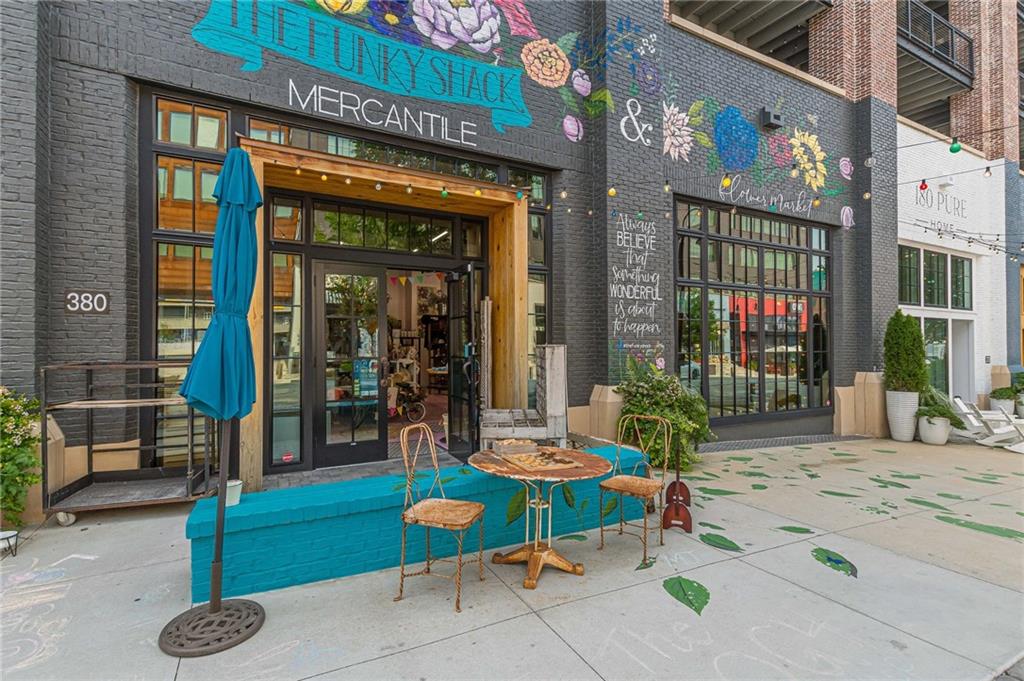
Black-brick storefront with a floral mural, turquoise entrance platform, and outdoor café seating.
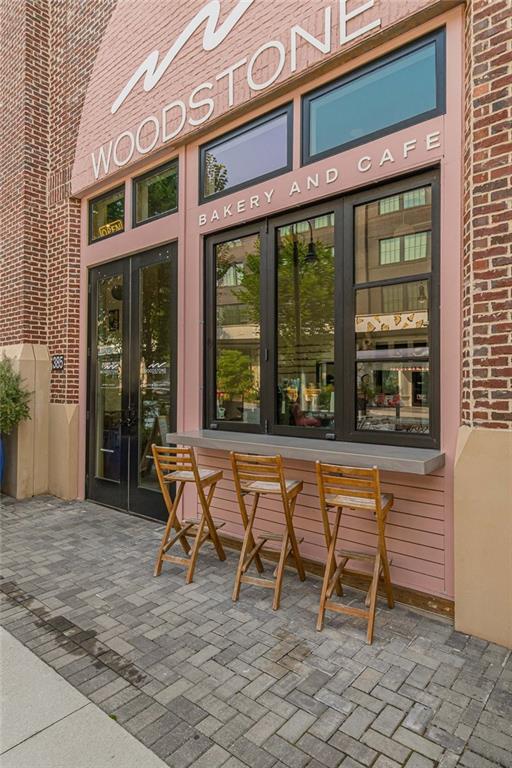
Woodstone Bakery and Cafe storefront with brick facade and wooden sidewalk seating.
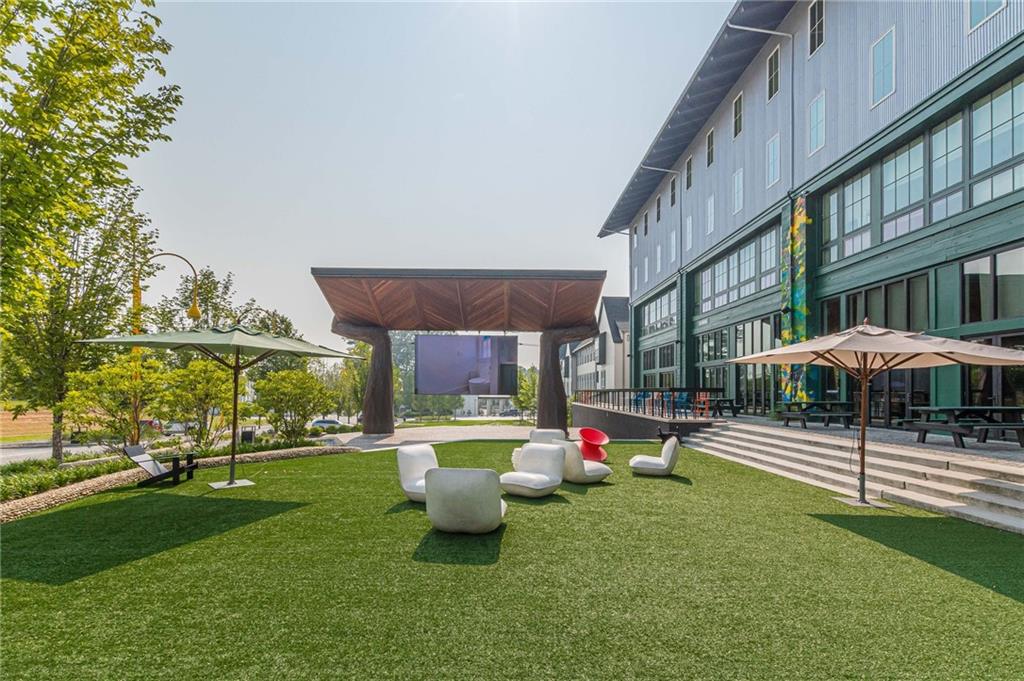
Modern building courtyard with turf seating, patio umbrellas, and a wooden pavilion.
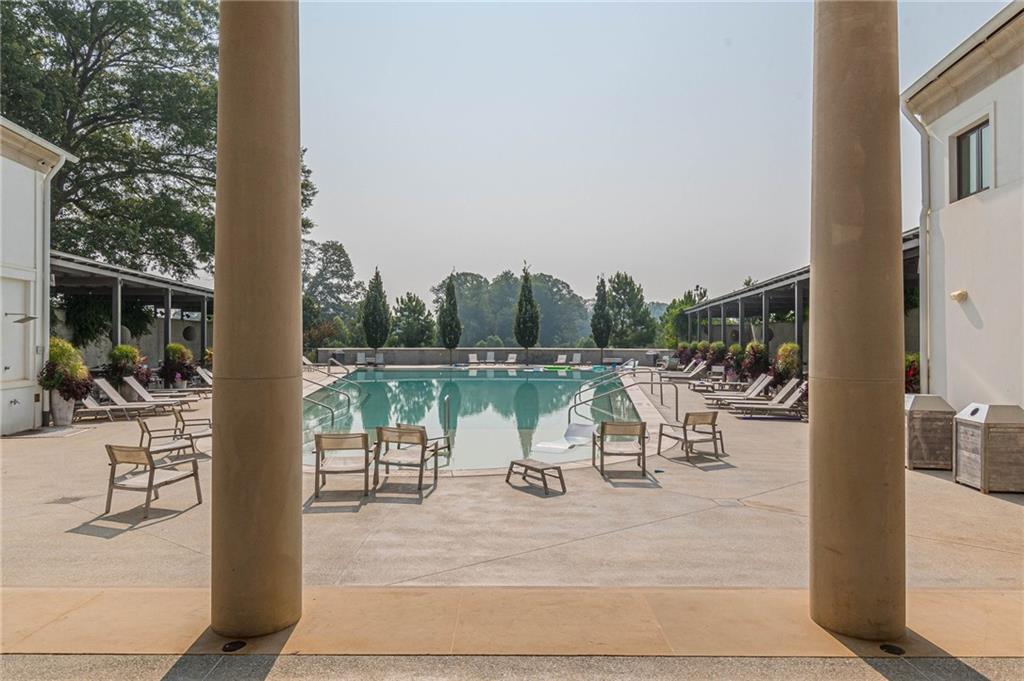
Outdoor swimming pool with lounge chairs, covered seating areas, and landscaped greenery.
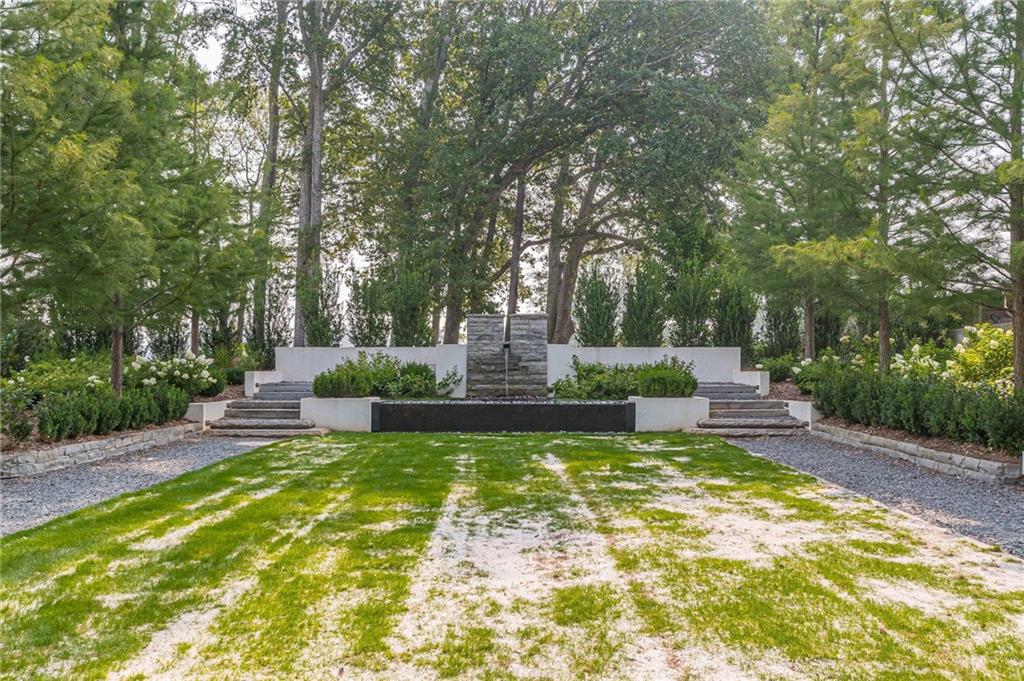
Landscaped garden with a central stone feature, white walls, gravel paths, and mature trees.
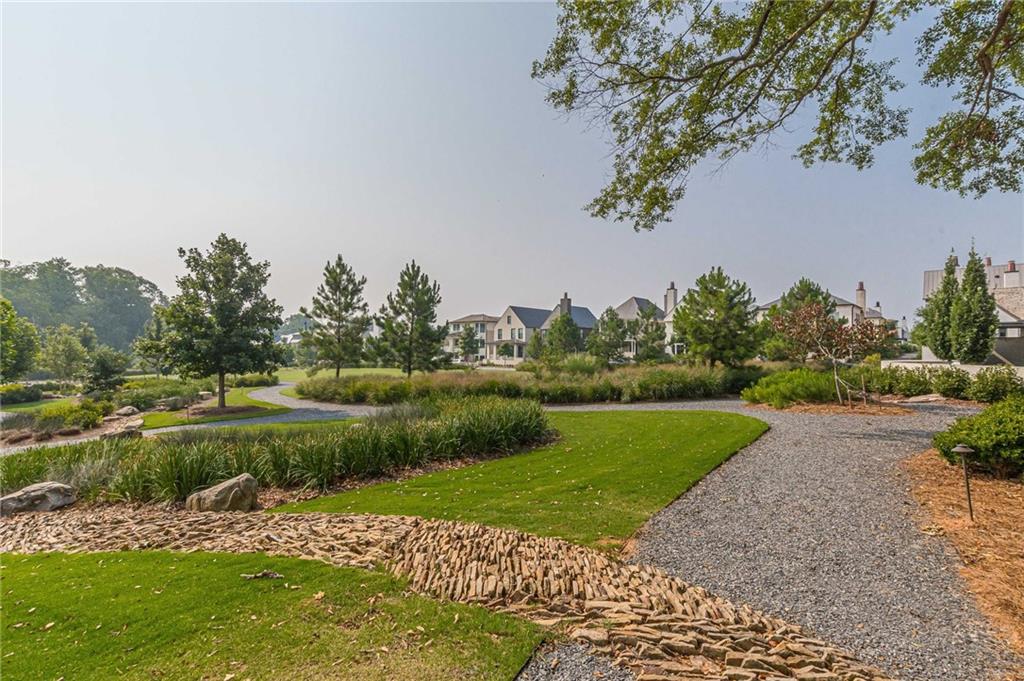
Landscaped grounds with winding paths, ornamental grasses, and houses in the background.
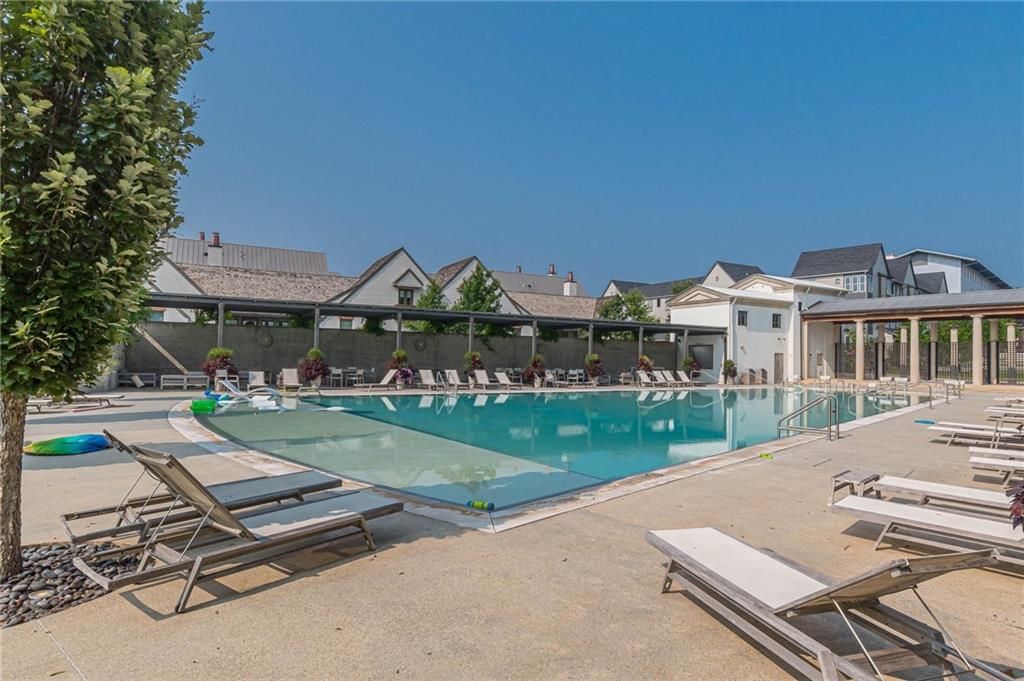
Community swimming pool with lounge chairs and a covered seating pavilion.
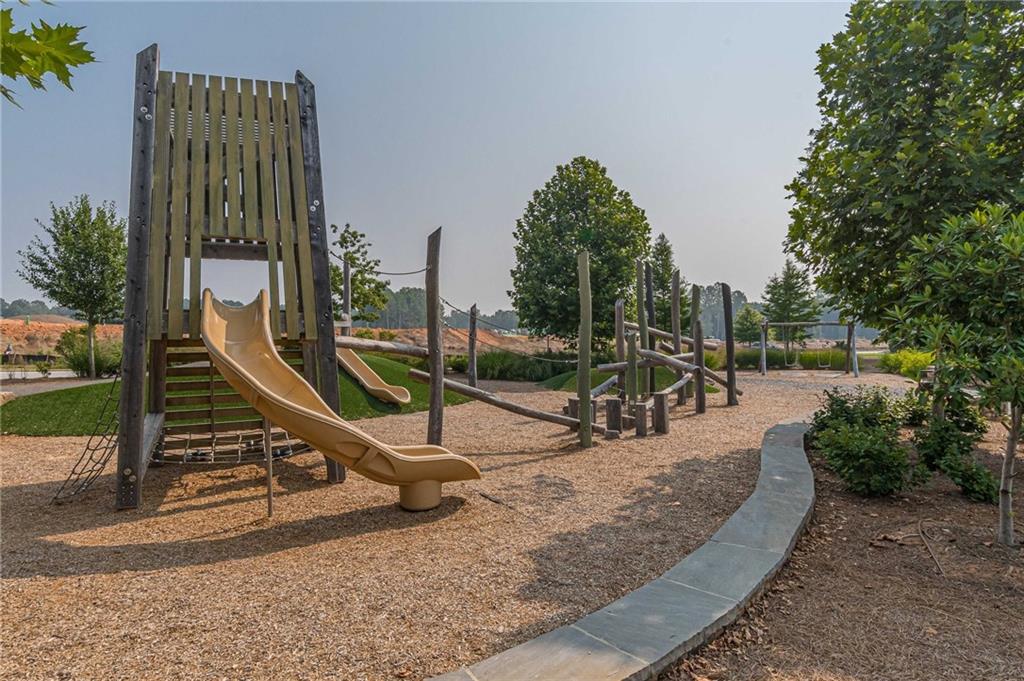
Community playground with wooden climbing structure, slides, and a wood-chip play area.
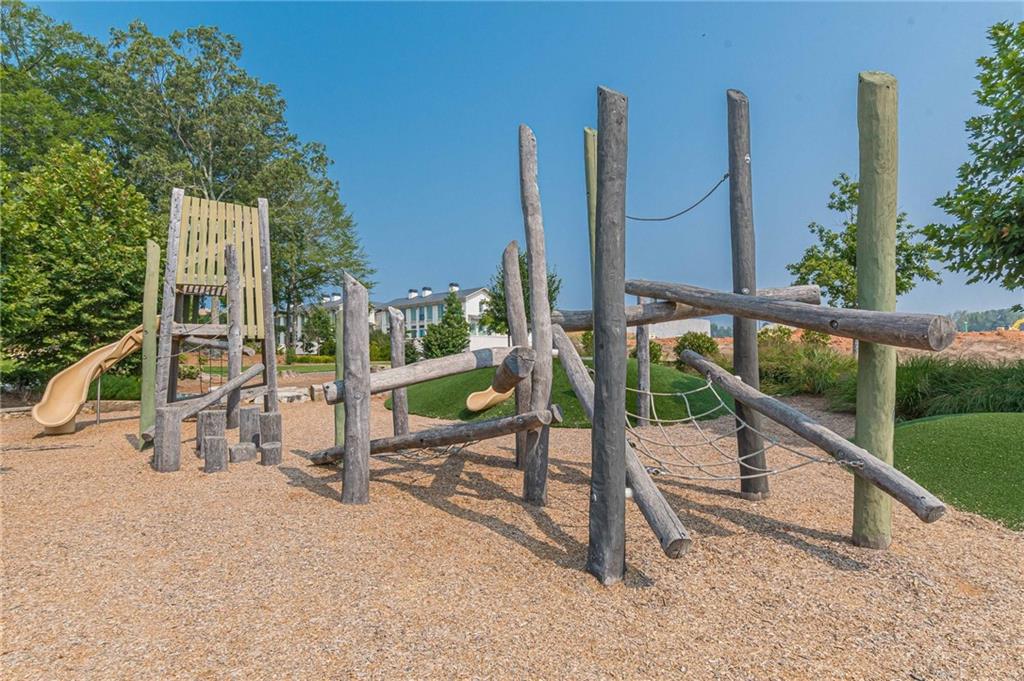
Wooden playground with slides, rope climbing structures, and a wood-chip surface.
Rocky stream winding through landscaped grounds with shrubs and leafy trees.
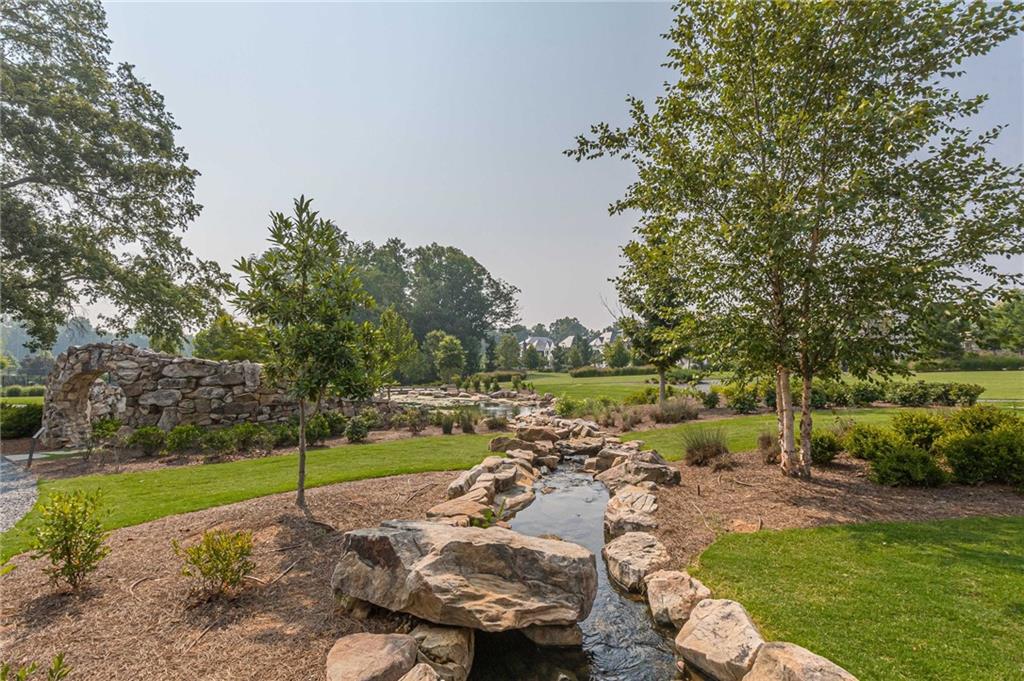
Landscaped yard with a rock-lined stream, stone wall, mature trees, and lawn.
Stone-arched outdoor patio with a central fire pit, flagstone path, and Adirondack chairs.
Woman posing beside a red bicycle in front of a blue floral storefront mural.
SEE ALL PHOTOS
Modern white house with large windows and a fenced deck, surrounded by flowering landscaping.
Kitchen opening onto a wood deck with blue chairs and a slatted privacy fence.
Hallway with dark wood floors and white doors leading to a bright living area with exposed beams.
Bathroom with a white toilet opening onto a bright living area with large windows and exposed beams.
Modern bathroom with a glass-enclosed tiled shower and gray vanity topped with a blue vase of flowers.
Laundry room with stacked front-loading washer and dryer beside open shelves and a counter.
Open-plan kitchen and living room with vaulted windows, breakfast counter, and glass doors to a deck.
Open-plan living room and kitchen with vaulted ceilings, large windows, and an island with bar stools.
Furnished living room with vaulted windows, exposed beams, and an open kitchen.
Modern kitchen with a gray waterfall island, bar stools, and tall windows overlooking a fenced deck.
Modern kitchen with pale stone counters, white cabinets, and large windows.
Modern kitchen with dark wood open shelves, white cabinets, and pale stone countertops.
Modern kitchen with floating wood shelves and a sliding glass door to the deck.
Kitchen cooktop set in a light stone countertop, with a countertop oven and open wooden shelving.
Living room with vaulted wood-beam ceiling, ladder to a loft, and tall windows beside a gray sofa.
Living room with tall windows overlooking a landscaped yard and a ladder to the loft.
Loft living room with a gray sectional, tall windows, and a ladder to the upper level.
Bedroom with a large bed beneath a sloped ceiling and built-in gray cabinetry.
Bedroom with built-in gray cabinets beneath a peaked ceiling and a bed in the foreground.
Loft bedroom with a large bed, exposed wooden beams, skylights, and a railing overlooking the lower level.
Modern white home with large windows, a timber-lined gable, and tall evergreen shrubs along a gravel path.
White house exterior with broad windows, roof skylights, and landscaped lawn.
Home’s side entrance with a glass-panel door and small wooden deck.
Commercial storefront with a glass entrance, white awning, and red HERO signs and patio chairs.
TRILITH lettering on a blue floral mural.
Brick commercial storefront with patio seating, a large yellow mural, and exterior stairs.
Multi-story building with Fairway Social storefronts and a plaza fountain beside a large metal sculpture.
Gelato shop storefront with blue trim and outdoor café seating beneath a covered sidewalk.
Commercial storefront with a SENSU sign and sidewalk patio seating under a metal awning.
Archer Paper Goods storefront with red lettering and pink Adirondack chairs.
Native storefront with large display windows and potted plants beside the entrance.
Restaurant patio with red chairs and tables beneath white umbrellas beside a red-brick facade.
Blue-brick storefront with CURATOR sign, wide concrete steps, and baskets displayed around the entrance.
Building courtyard with a colorful mural, Adirondack chairs, and overhead string lights.
Leyland Blue storefront with wood-framed display windows and landscaped flowers along the sidewalk.
Black-brick storefront with a floral mural, turquoise entrance platform, and outdoor café seating.
Woodstone Bakery and Cafe storefront with brick facade and wooden sidewalk seating.
Modern building courtyard with turf seating, patio umbrellas, and a wooden pavilion.
Outdoor swimming pool with lounge chairs, covered seating areas, and landscaped greenery.
Landscaped garden with a central stone feature, white walls, gravel paths, and mature trees.
Landscaped grounds with winding paths, ornamental grasses, and houses in the background.
Community swimming pool with lounge chairs and a covered seating pavilion.
Community playground with wooden climbing structure, slides, and a wood-chip play area.
Wooden playground with slides, rope climbing structures, and a wood-chip surface.
Rocky stream winding through landscaped grounds with shrubs and leafy trees.
Landscaped yard with a rock-lined stream, stone wall, mature trees, and lawn.
Stone-arched outdoor patio with a central fire pit, flagstone path, and Adirondack chairs.
Woman posing beside a red bicycle in front of a blue floral storefront mural.
Listed by Leah Robinson Christian with Engel & Volkers Atlanta 404-845-7724
For Lease

350 High Street

350 High Street, Fayetteville, GA 30214

$2,800/month
Welcome to the vibrant Live-Work-Create community of Town at Trilith, where innovative and sustainable living thrives! Nestled within this inspiring community is an exceptional, well-constructed, and energy-efficient tiny home that sets the bar for modern, eco-conscious living. Amongst the small cluster of other tiny homes, his tiny home is a harmonious blend of creativity, functionality, and environmental responsibility. It was carefully designed by architects and eco-conscious builders to make the most of every inch of space without compromising on comfort or style. The exterior boasts an attractive and contemporary design, utilizing recycled and sustainable materials to reduce its environmental footprint.

Step inside, and you'll be amazed by the clever layout that optimizes every square foot. The open-plan living area seamlessly flows into a compact, but fully equipped, kitchen featuring energy-efficient appliances, low-flow fixtures, and stone countertops and no shortage of natural light! The large windows allow natural light to flood in, reducing the need for artificial lighting during the day. The living area doubles as a functional workspace, complete multipurpose furniture and storage solutions to keep the space clutter-free. High-speed internet connectivity is readily available, catering to the needs of remote workers and digital creatives in the community. Venturing further up the stairs into the tiny home, you'll discover a cozy bedroom loft thoughtfully designed to provide a tranquil retreat for restful nights.

A key feature of this tiny home is its seamless integration with nature. A green roof adorned with native plants not only enhances the visual appeal but also improves insulation, reduces stormwater runoff, and provides a habitat for local wildlife. Outdoors, the tiny home has a charming private deck space or enjoy some s'mores your neighbors at the shared fire-pit. As part of the Live-Work-Create community, the residents have access to shared amenities such as a communal garden, co-working spaces, and recreational areas. Regular workshops and events centered around sustainable living, art, and creative expression foster a sense of camaraderie and inspiration among the residents.

1
bed

1
bath

408 Sq.Ft. LIVING AREA

871.2 Sq.Ft. lot

Leah Robinson-Christian

Leah Robinson-Christian

Features & Amenities

Interior

  • total bedrooms1
  • Total bathroom1
  • full bathroom1
  • Laundry room In Bathroom, Laundry Closet, Main Level
  • Flooring Laminate
  • Fireplace None
  • APPLIANCES Dishwasher, Dryer, Electric Cooktop, ENERGY STAR Qualified Appliances, Microwave, Refrigerator, Washer
  • other interior Features Beamed Ceilings, Smart Home, Vaulted Ceiling(s)

Area & Lot

  • Status For Lease
  • Living Area408 Sq.Ft.
  • Total Area408 Sq.Ft.
  • Lot Area871.2 Sq.Ft.
  • MLS® ID7797533
  • TypeResidential
  • YEAR BUILT2019
  • NeighborhoodFayetteville
  • Architecture StylesCottage, Loft, Other
  • Water FrontageNone
  • View DescriptionOther
  • Elementary SchoolCleveland
  • Middle SchoolFlat Rock
  • High SchoolSandy Creek

Exterior

  • STORIES2
  • utilitiesCable Available, Electricity Available, Phone Available, Sewer Available, Underground Utilities, Water Available
  • PoolFenced, In Ground
  • roofComposition, Shingle
  • lot featuresLandscaped, Level, Other
  • parkingAssigned, Parking Pad
  • HEAT TYPECentral, Forced Air
  • AIR CONDITIONINGCeiling Fan(s), Central Air
  • Disability FeaturesNone
  • security FeaturesNone
  • other exterior FeaturesCourtyard, Private Entrance, None

Financial

  • Lease Price$2,800/mo
  • Lease Term 12 MONTHS
Kitchen opening onto a wood deck with blue chairs and a slatted privacy fence.

Schedule a Showing

I would love to show you this beautiful property. Please select your preferred date and time below. I will be in touch shortly to confirm your appointment.

Schedule a Showing

I would love to show you this beautiful property. Please select your preferred date and time below. I will be in touch shortly to confirm your appointment.

Thank you for your interest in 350 High Street, Fayetteville, GA 30214. We are reviewing your request and will be in touch shortly!

Fayetteville

Explore

Work With Us

The Robinson Group's love for real estate is what keeps then going. Bringing their fresh, exciting, and dynamic perspective to sales and marketing, but still incorporating traditional strategies to ensure a seamless experience in every transaction made.

Follow Leah on Instagram