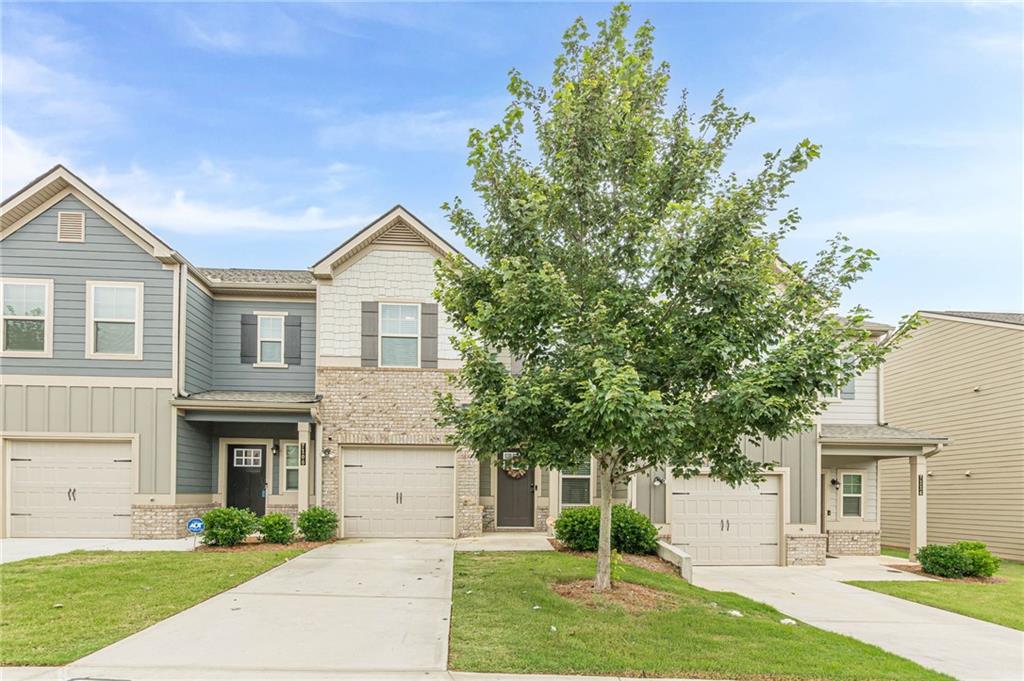

Attached gray and cream townhomes with brick accents and a leafy tree in the front lawn.
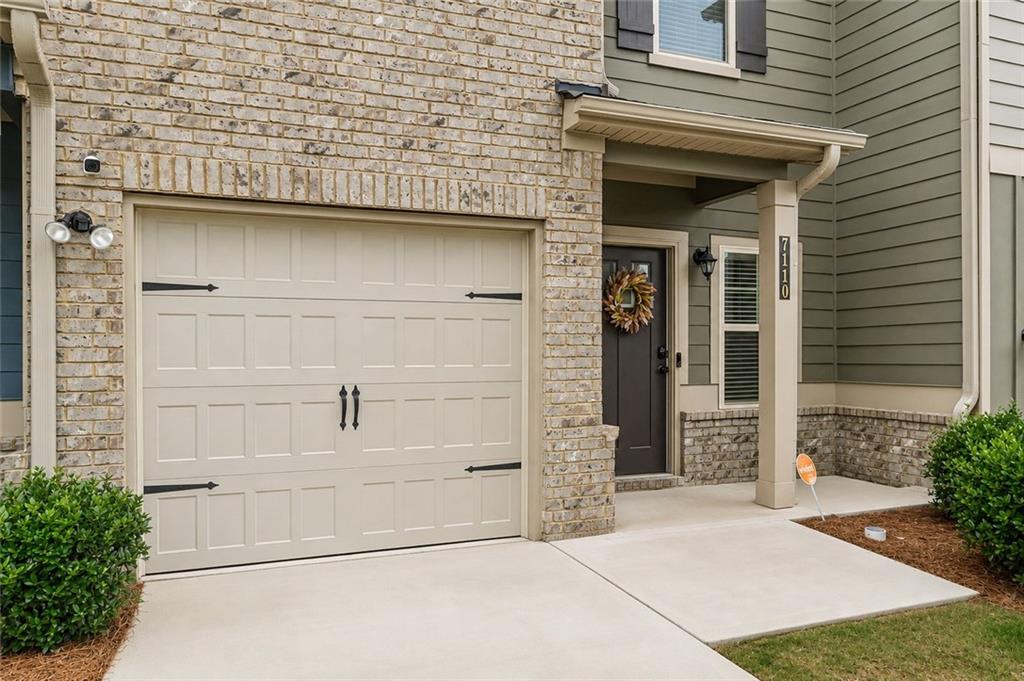
Home exterior with a brick garage facade, covered front entry, and concrete driveway.
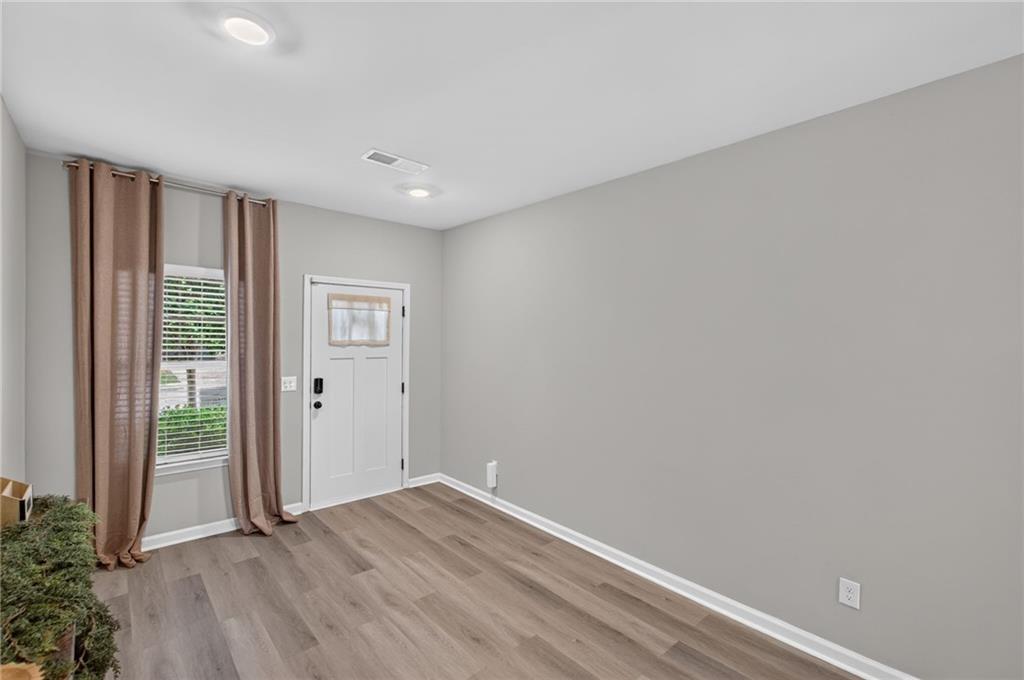
Entryway with a white front door, curtained window, and wood-look flooring.
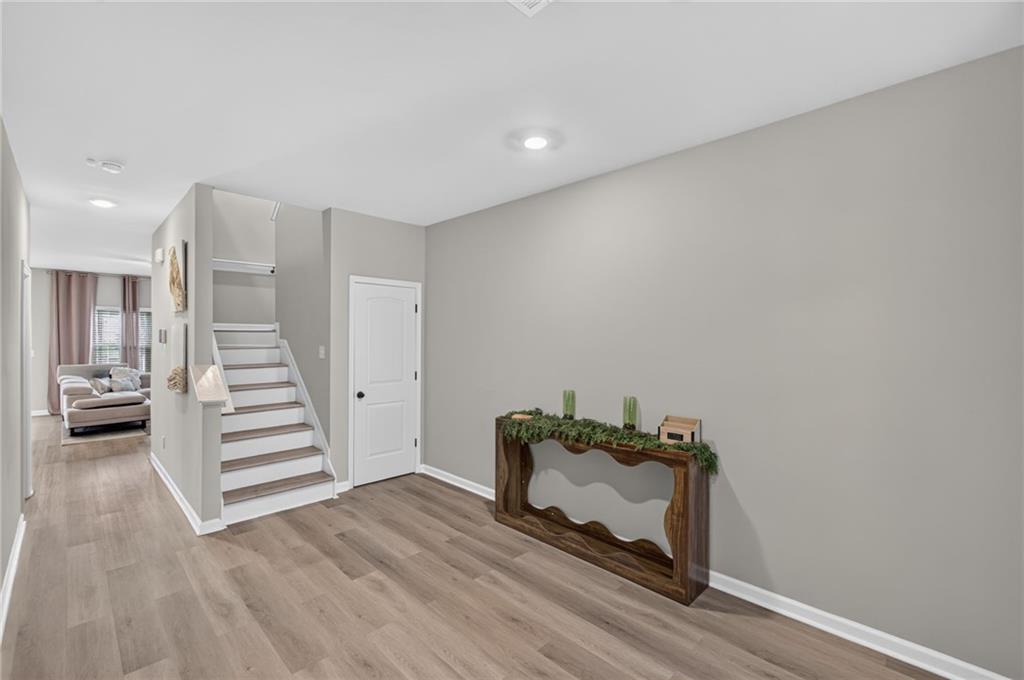
Entry hall with a staircase, light wood floors, and a decorative console table.
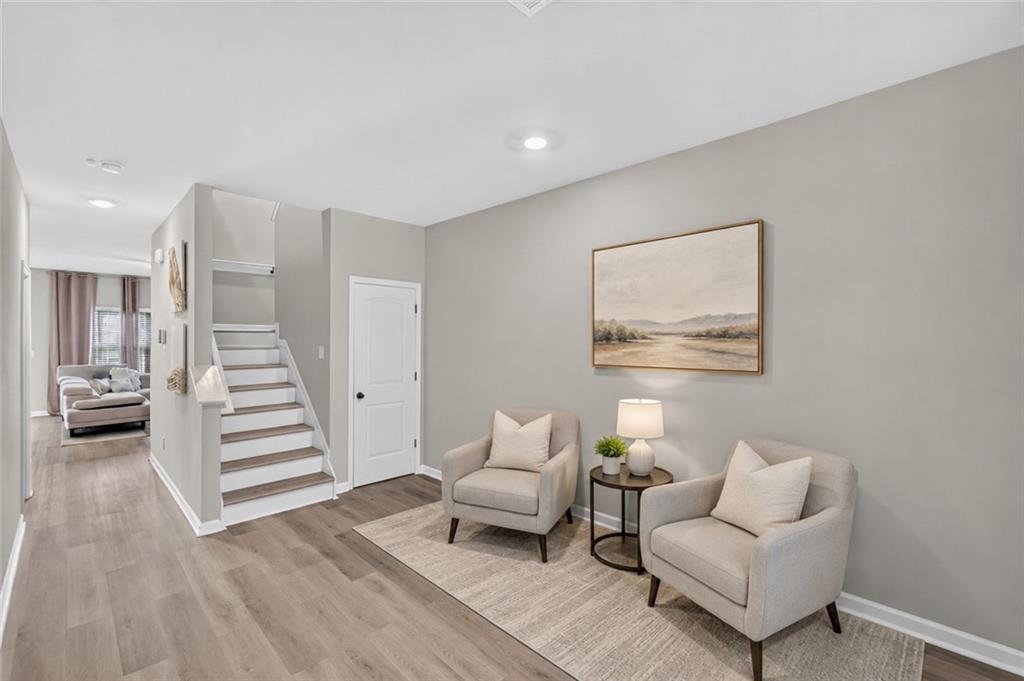
Staged living room with two armchairs beside an open staircase and hallway.
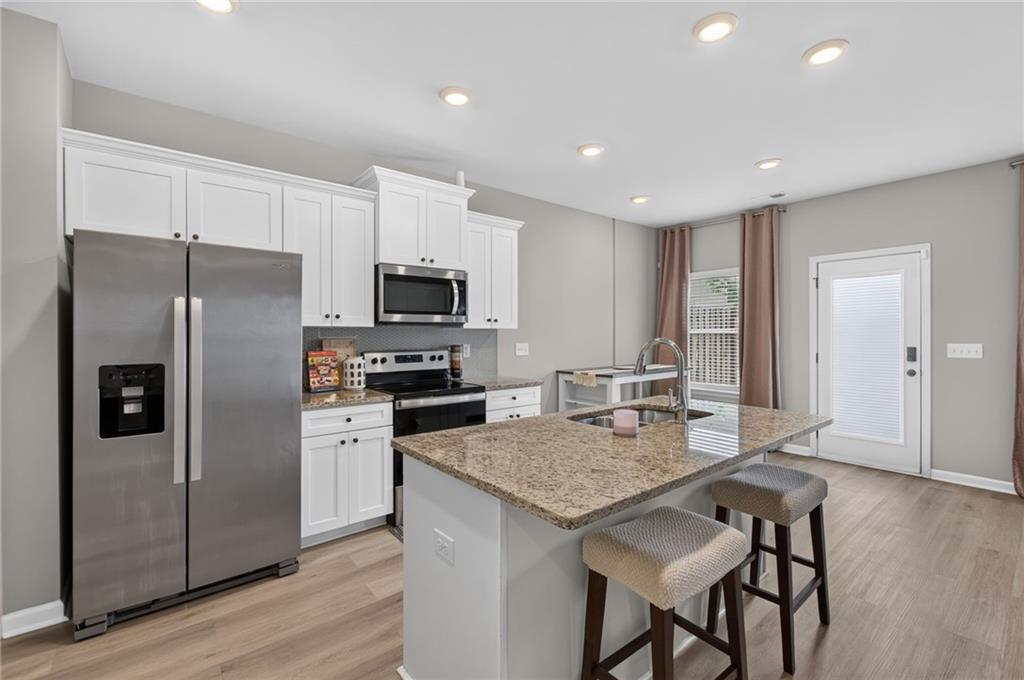
Kitchen with white cabinets, stainless steel appliances, and a large granite island with two bar stools.
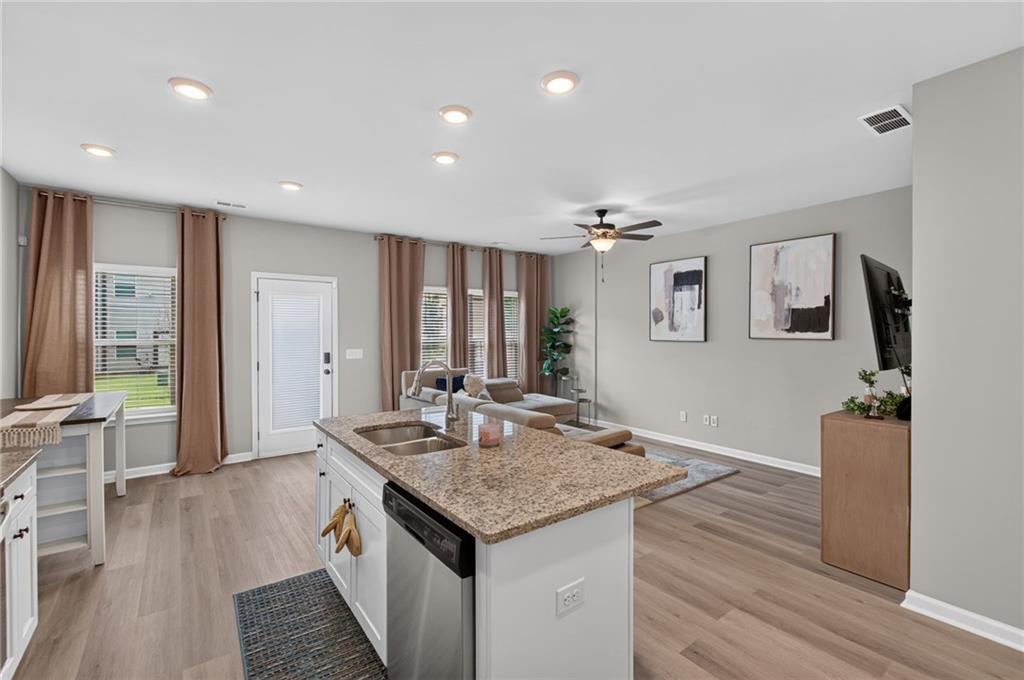
Open-plan kitchen with a large granite island and adjoining furnished living area.
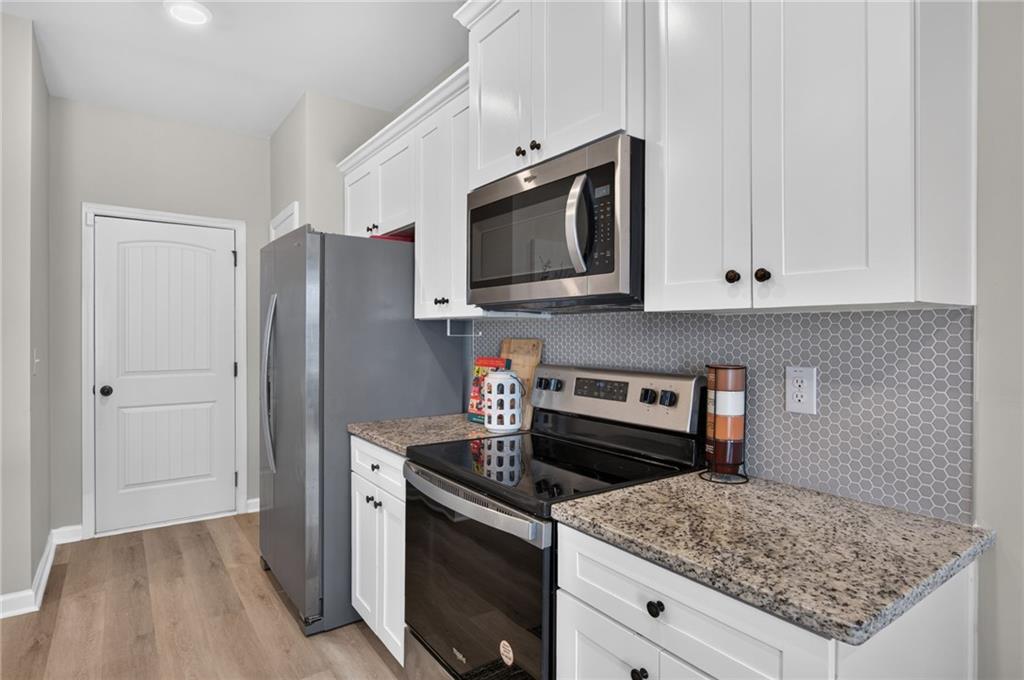
Kitchen with white cabinets, granite counters, hexagonal tile backsplash, and stainless steel appliances.
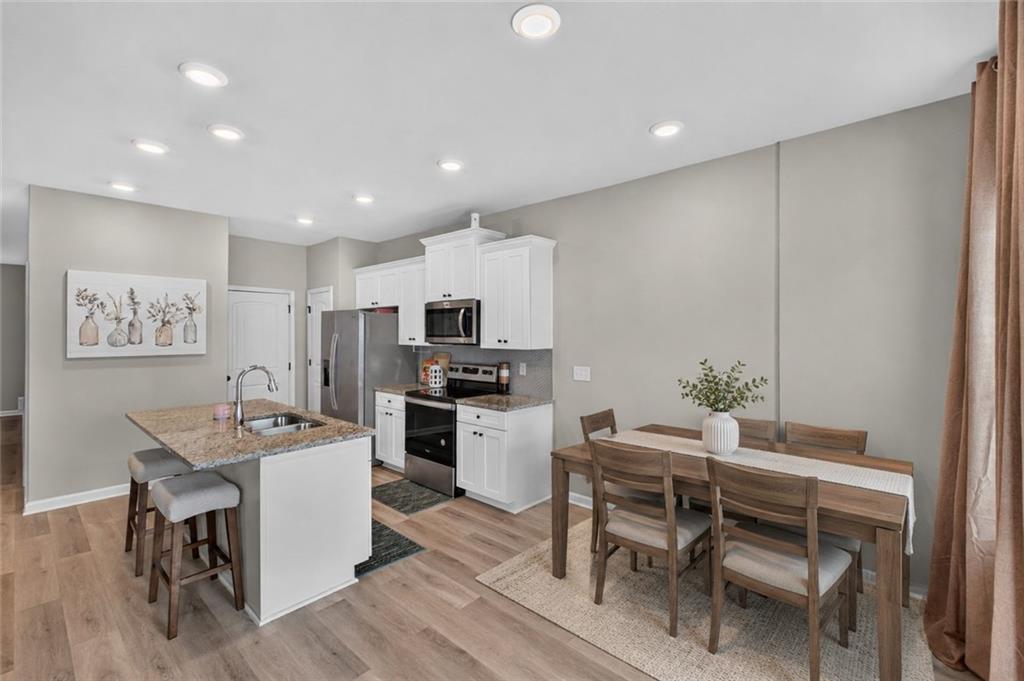
Open-plan kitchen and dining area with a granite island, white cabinets, and wood dining table.
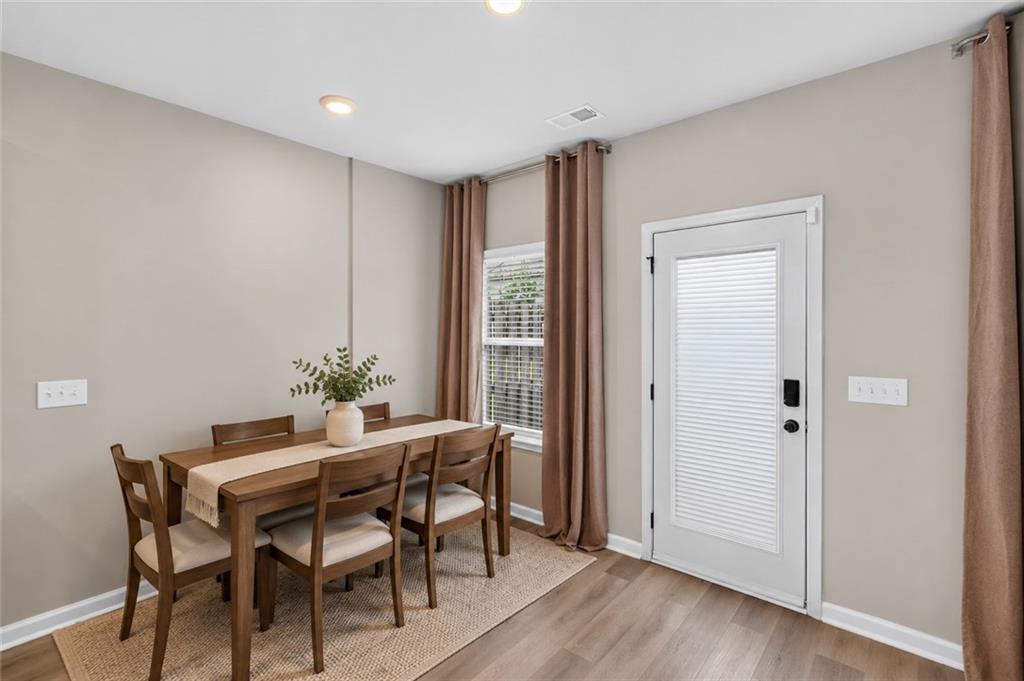
Dining room with a wooden table, six chairs, woven rug, and white door with a built-in blind.
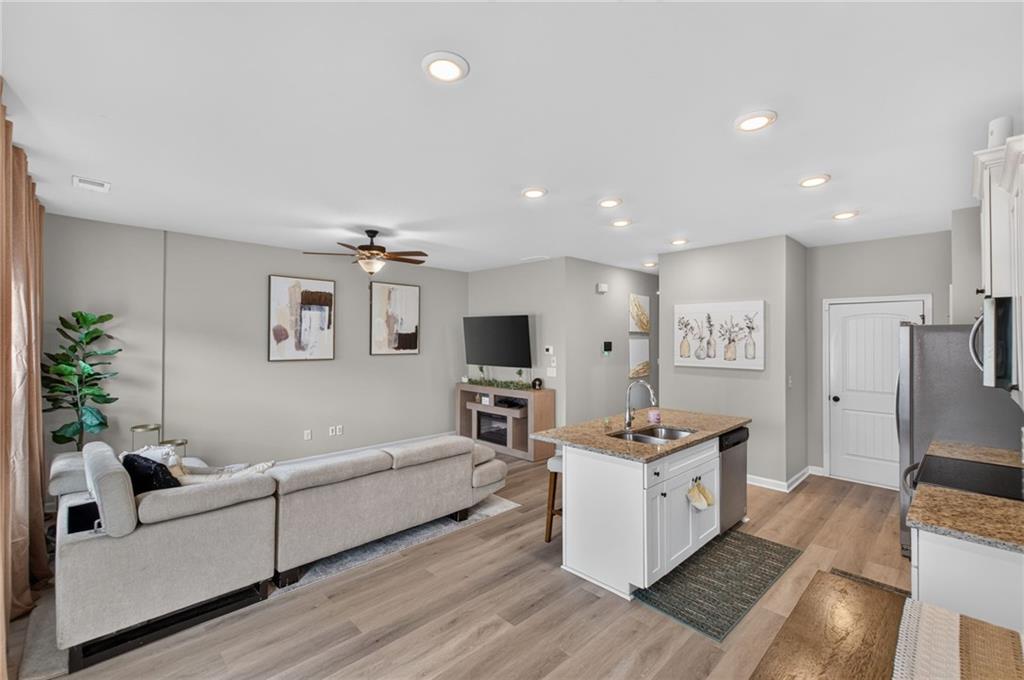
Open-plan kitchen and living room with a granite-topped island and gray sectional sofa.
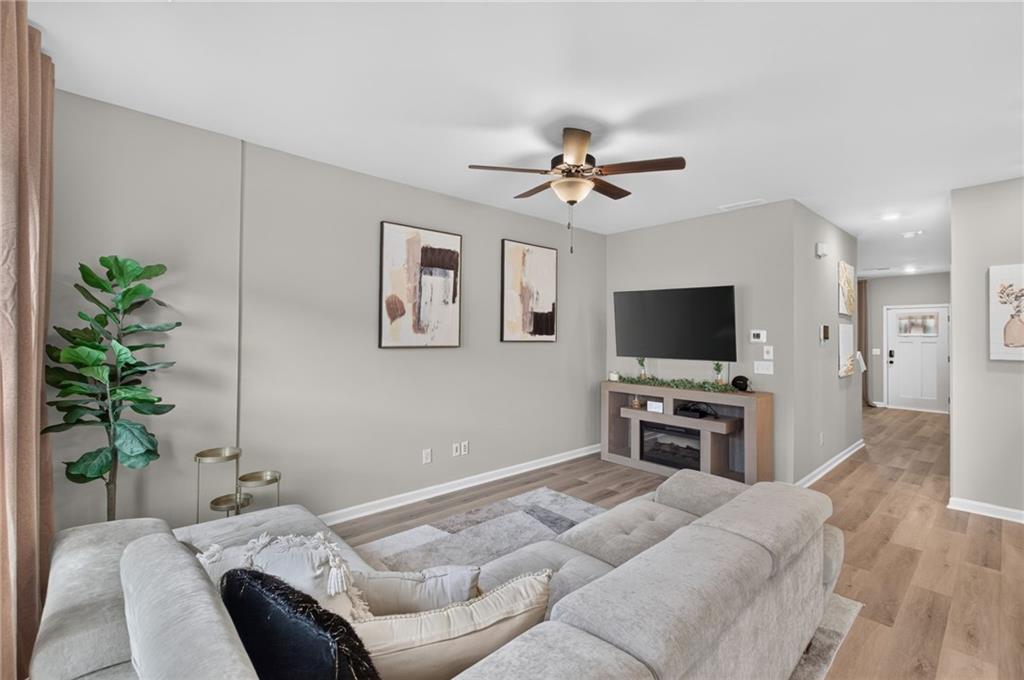
Living room with a gray sectional, wall-mounted television, fireplace console, and ceiling fan.
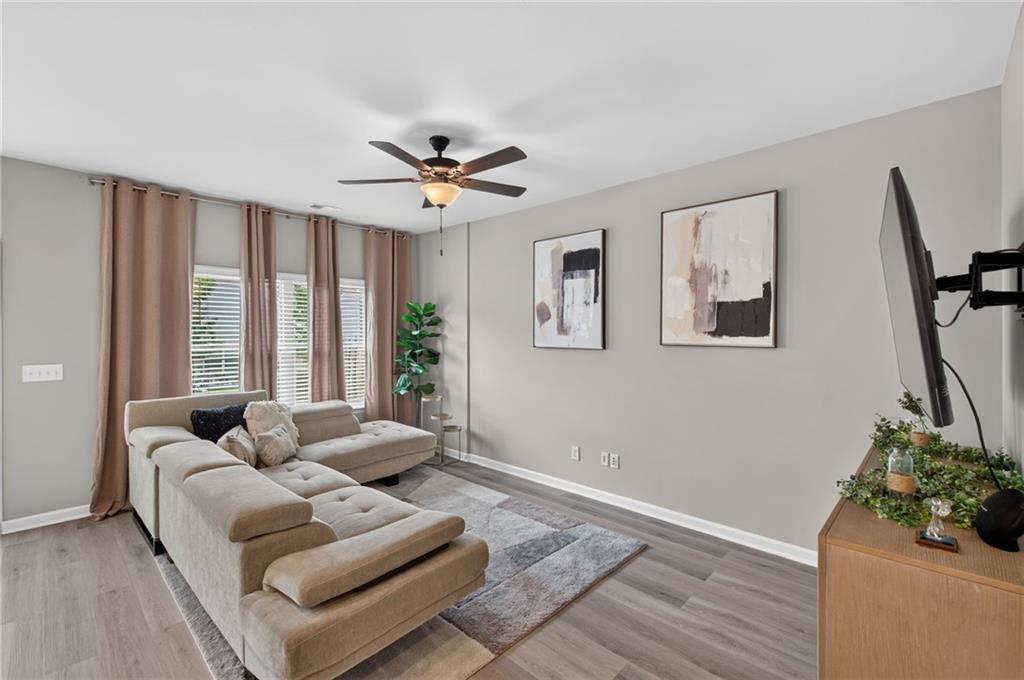
Living room with a beige sectional, curtained windows, abstract art, and a ceiling fan.
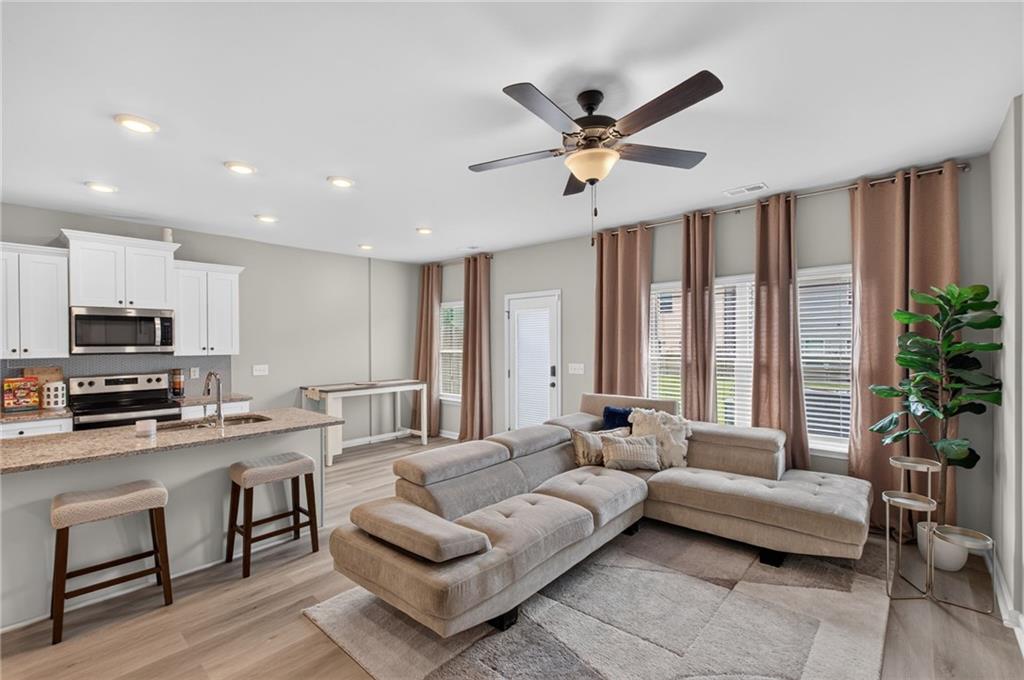
Open-plan living room with a large gray sectional beside a kitchen island and tall curtained windows.
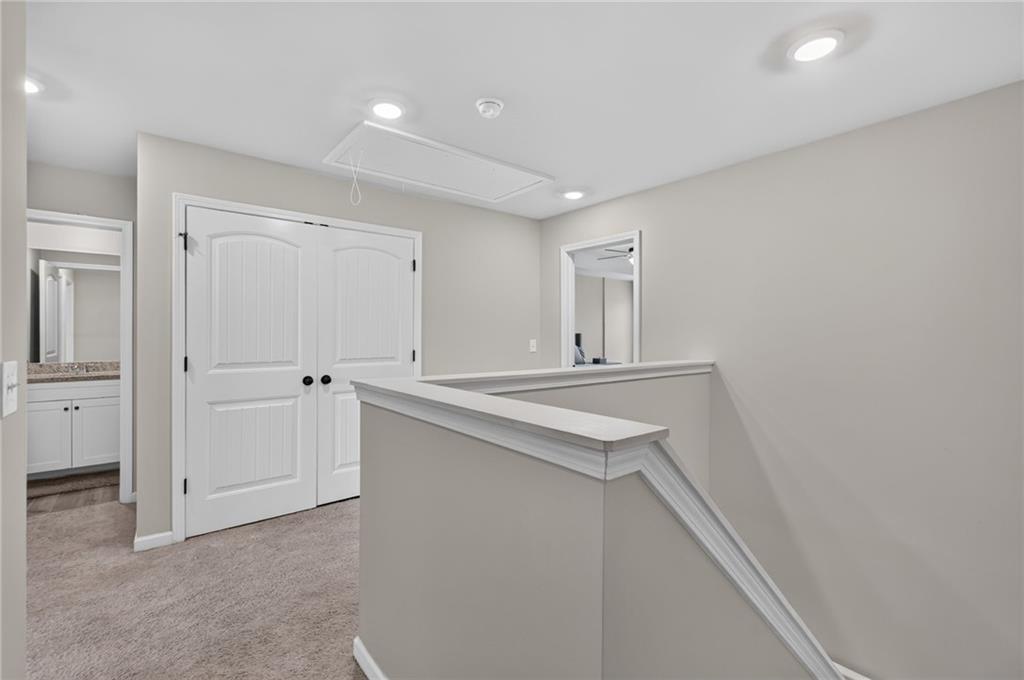
Upstairs landing with white double doors, beige carpet, and a stair railing.
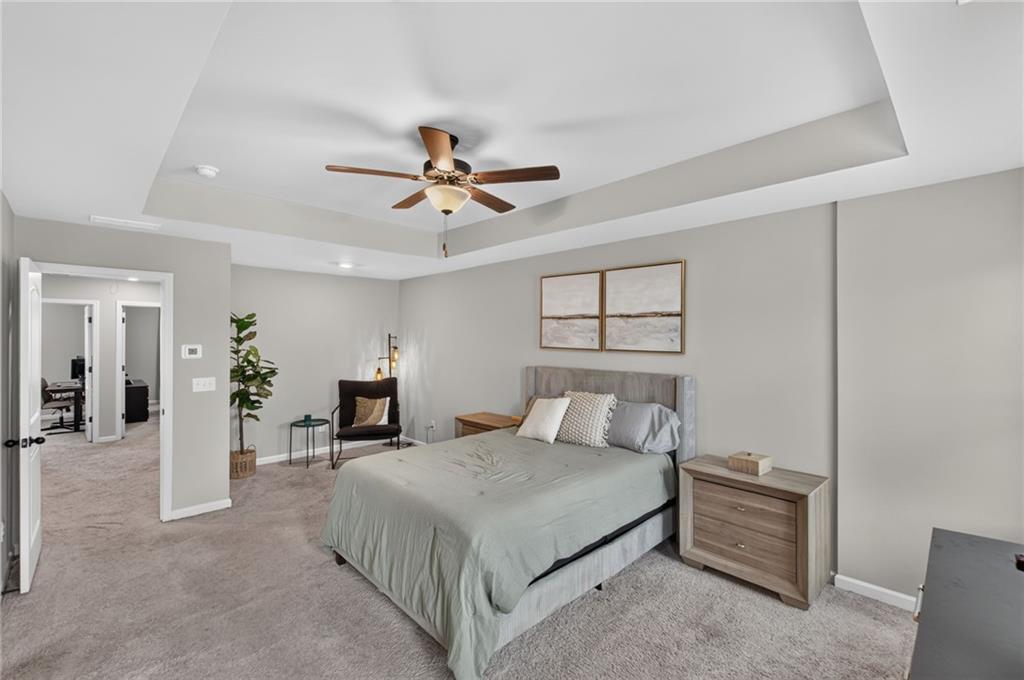
Furnished bedroom with a king-size bed, tray ceiling, ceiling fan, and two curtained windows.
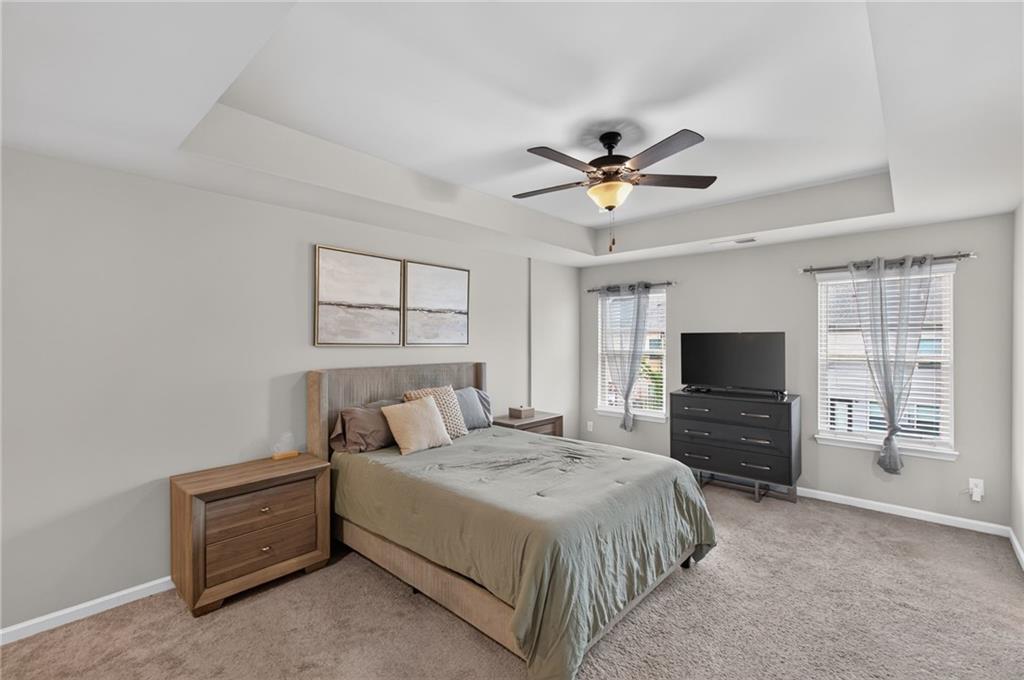
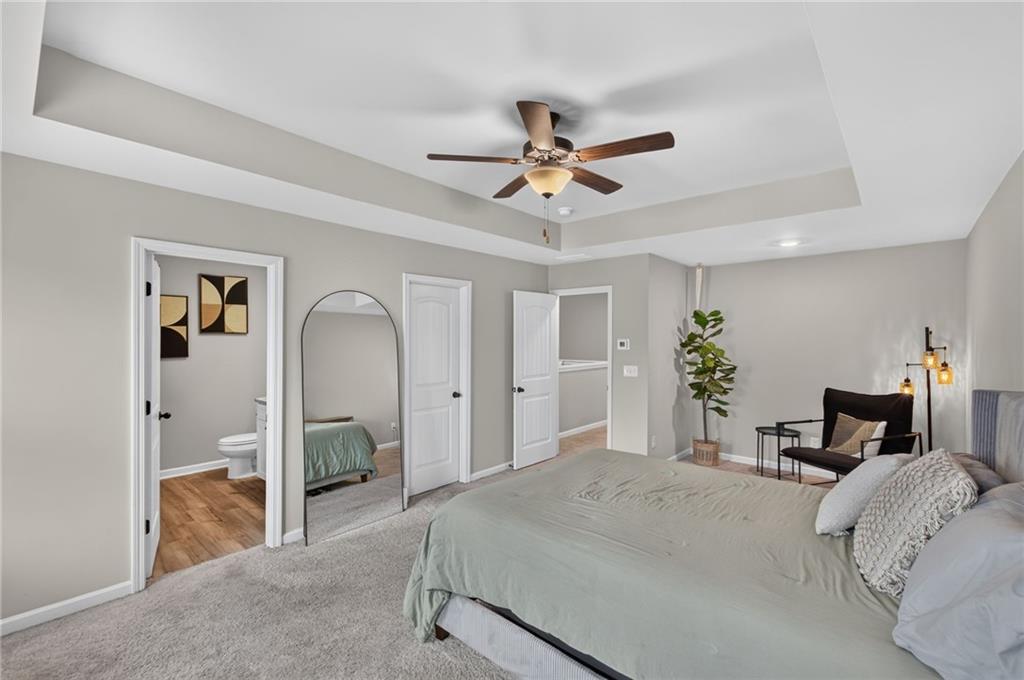
Furnished bedroom with a tray ceiling, ceiling fan, and neutral carpet.
Bedroom with a tray ceiling, ceiling fan, large bed, and doorway to an adjoining bathroom.
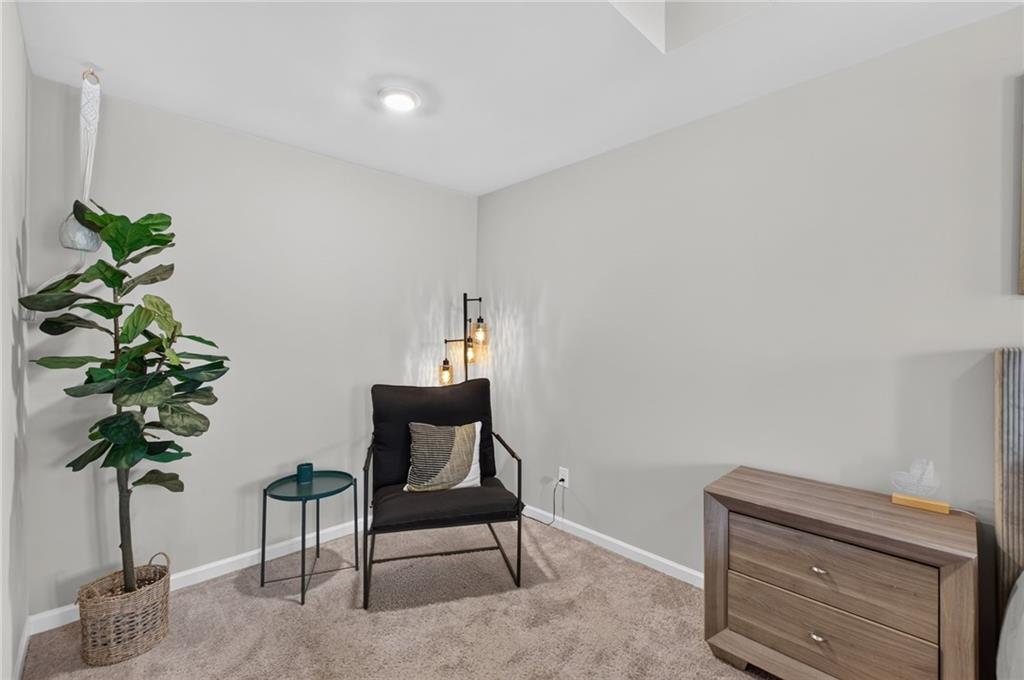
Furnished sitting area with a black chair, potted plant, and wooden dresser.
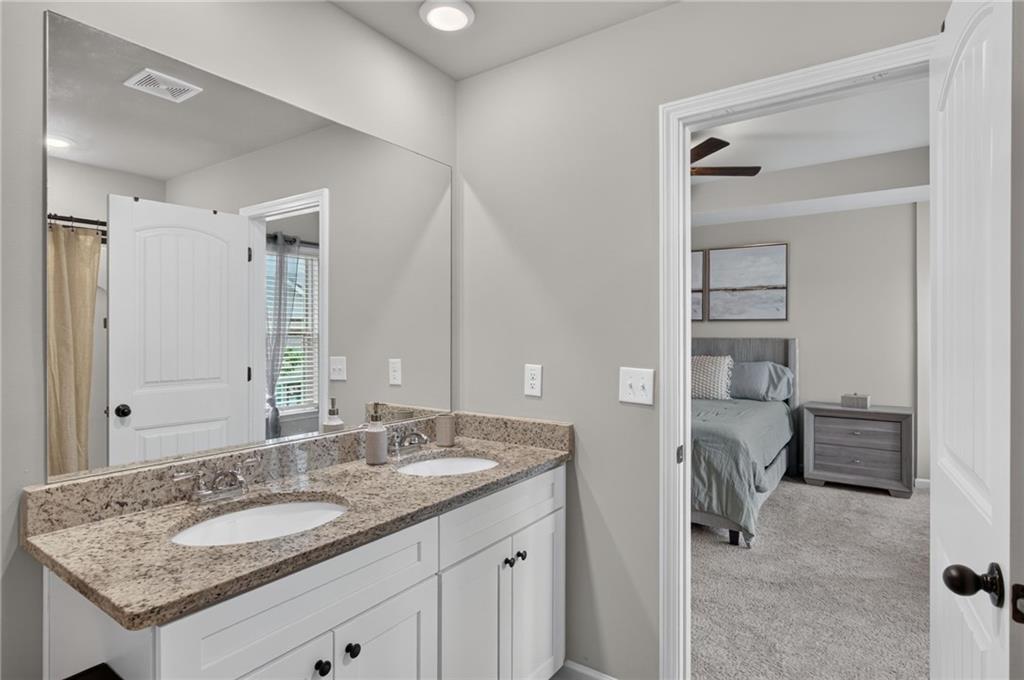
Bathroom with a double-sink granite vanity and an open doorway to a bedroom.
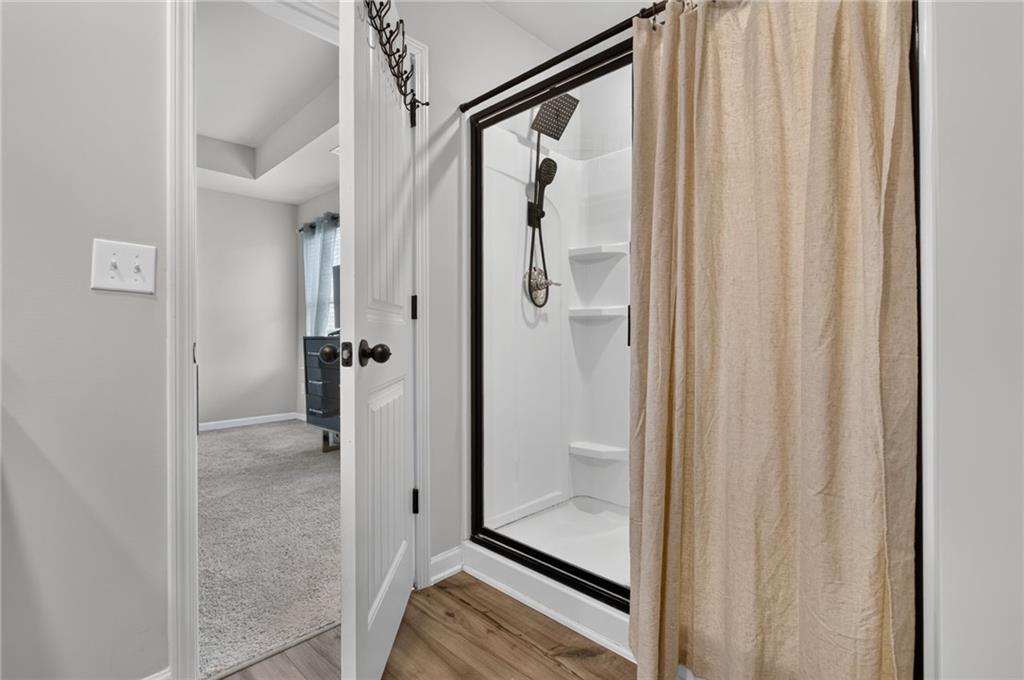
Bathroom with a black-framed glass shower, beige curtain, and doorway to a carpeted room.
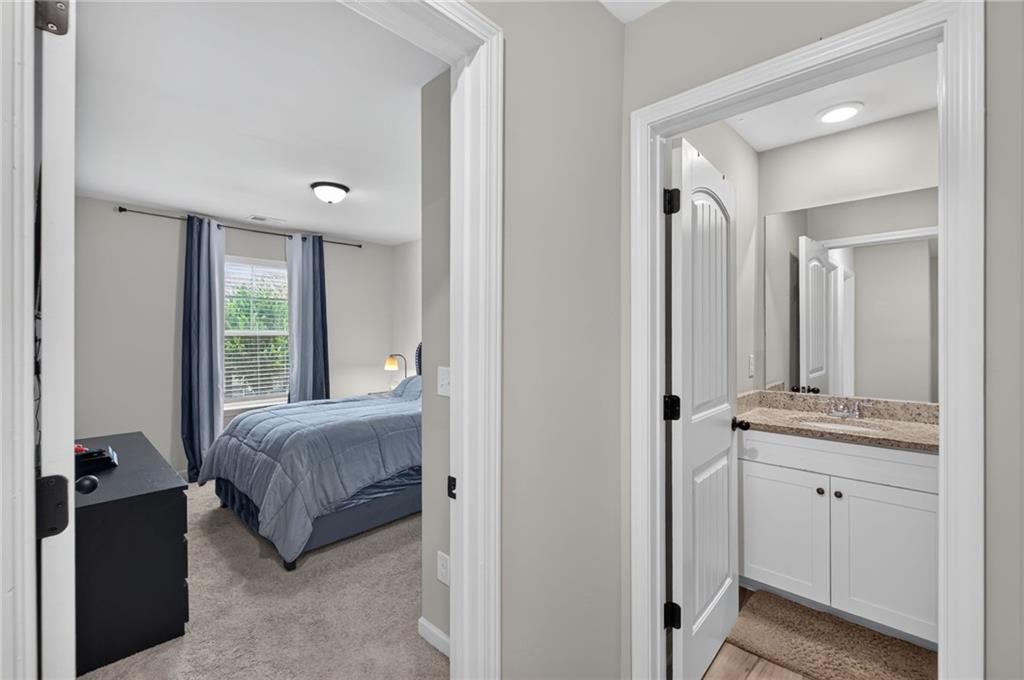
Bedroom with blue bedding and carpet, adjoining a bathroom vanity through an open doorway.
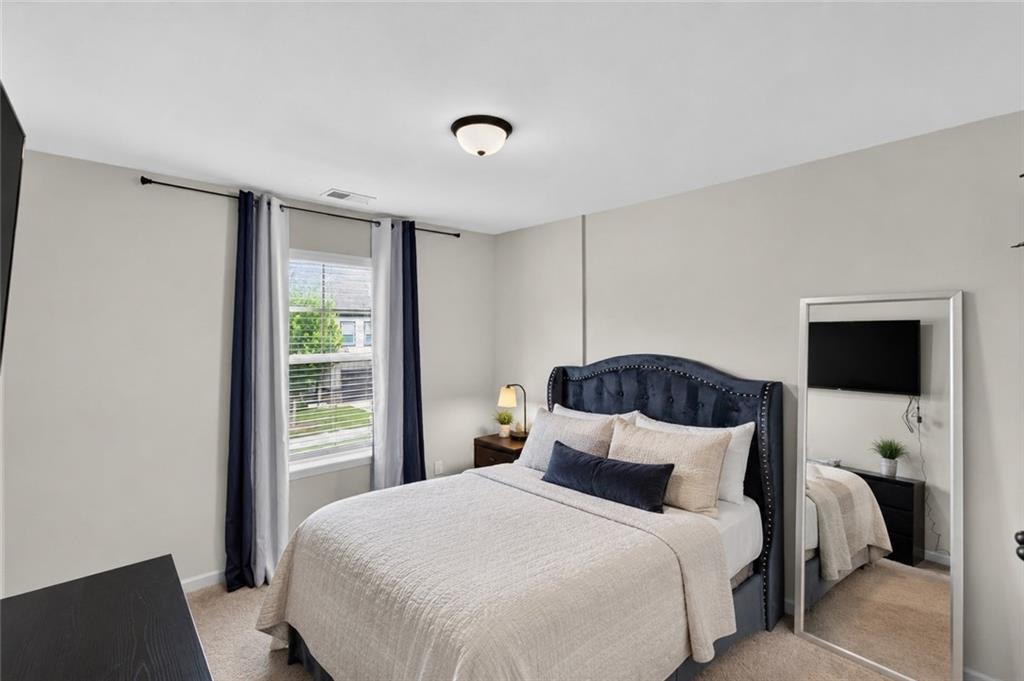
Bedroom with a dark blue tufted headboard, light bedding, and navy curtains.
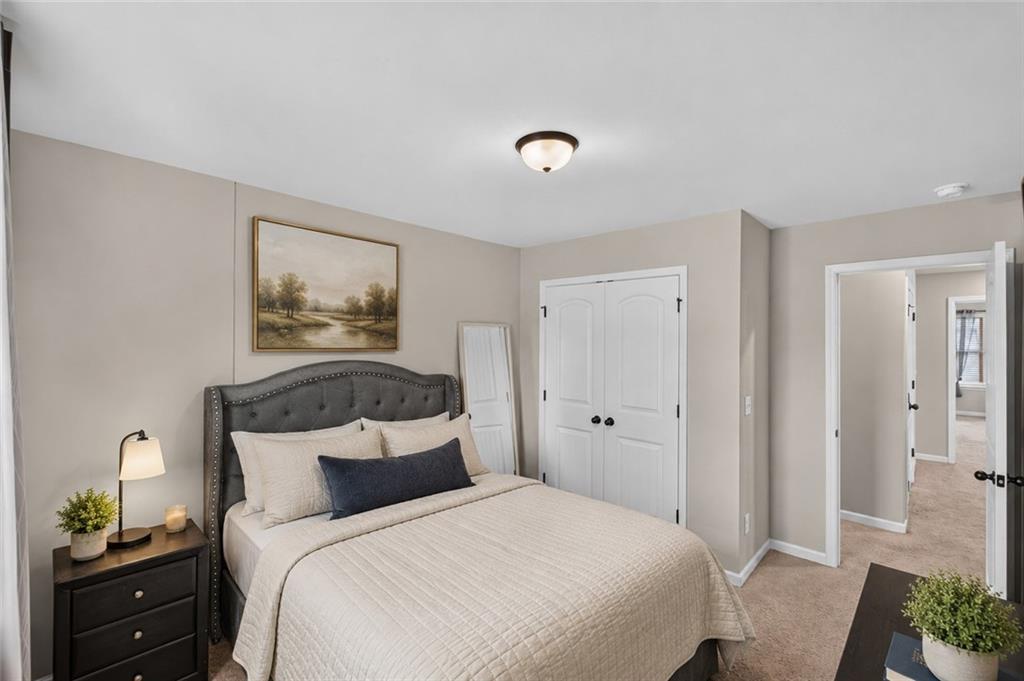
Bedroom with cream bedding, a dark tufted headboard, and white double closet doors.
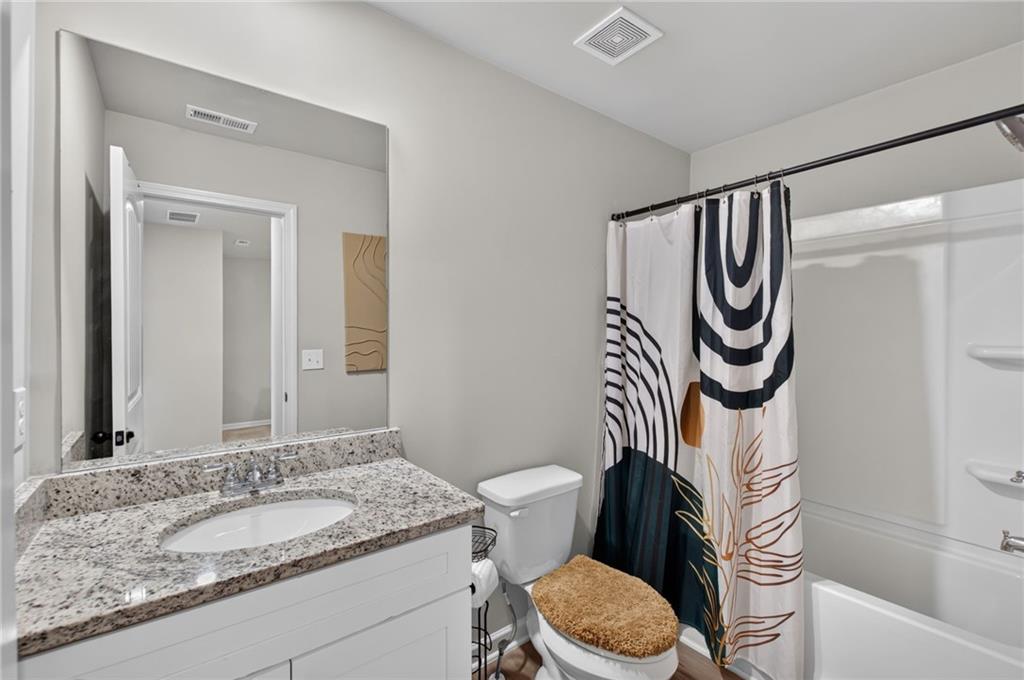
Bathroom with a granite vanity, oval sink, and patterned shower curtain beside the bathtub.
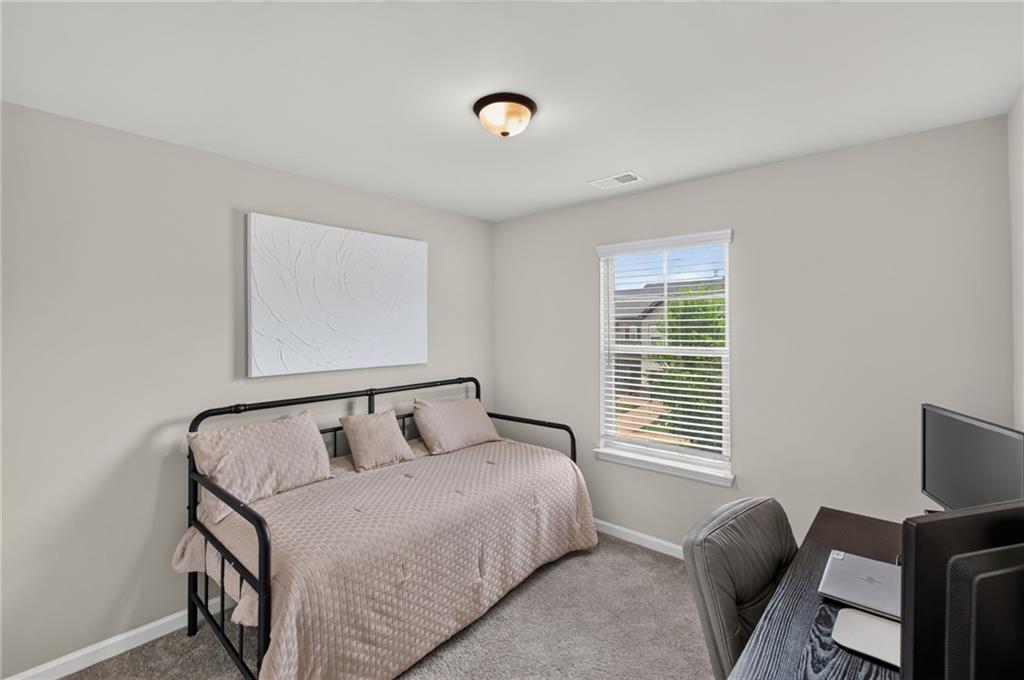
Furnished bedroom with a black metal daybed, pale pink bedding, and a window with white blinds.
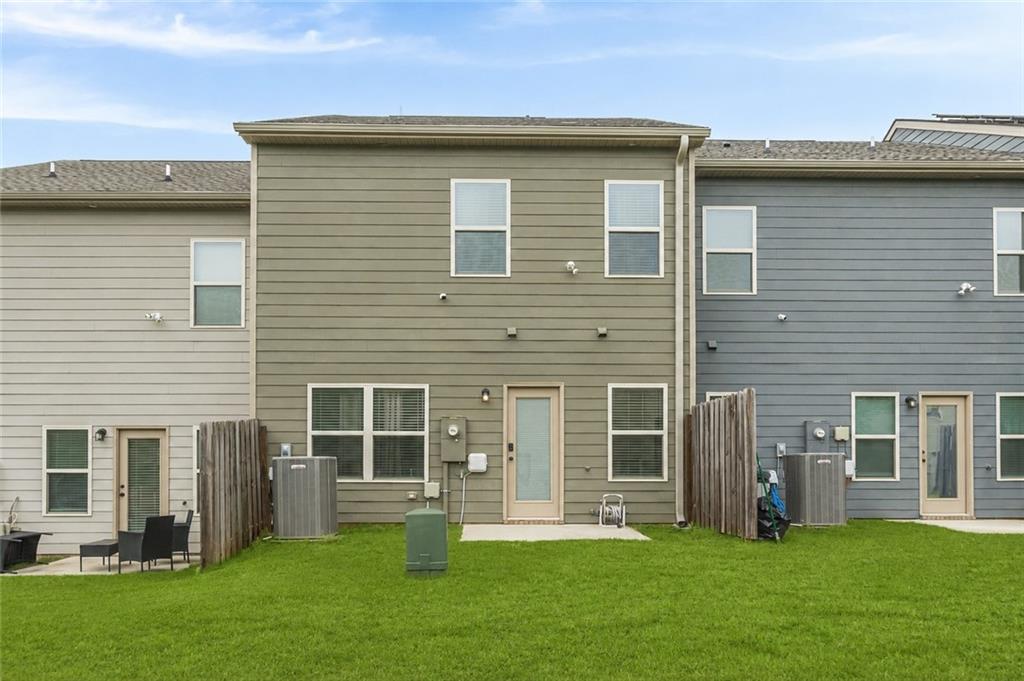
Rear of an olive-green two-story home with a fenced patio and green lawn.
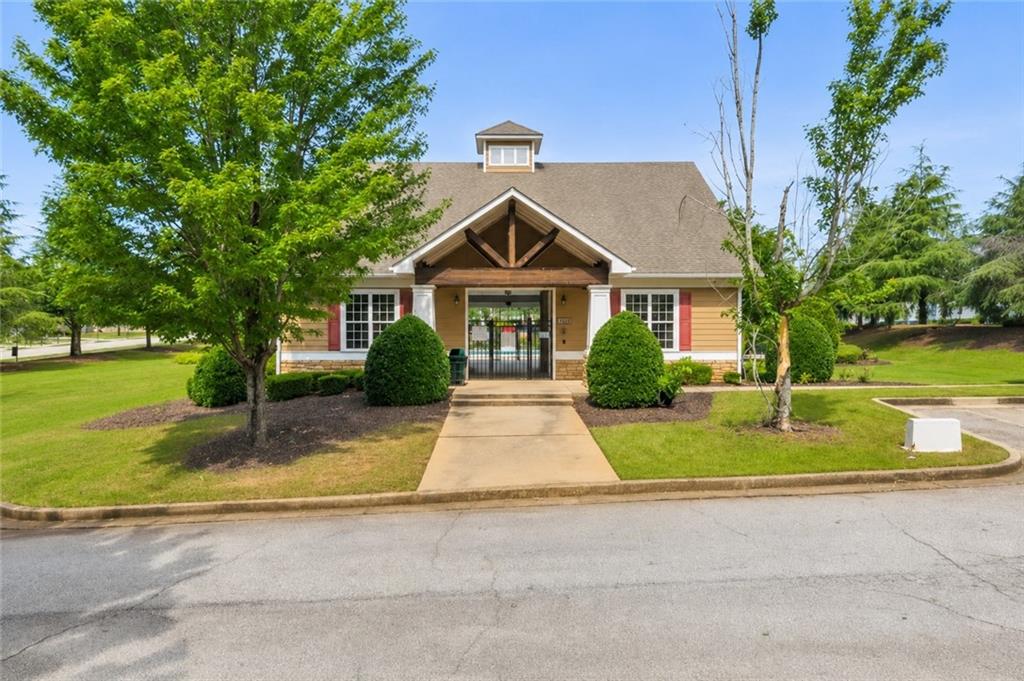
Gabled building with a timber-trimmed entrance, front walkway, landscaped lawn, and mature trees.
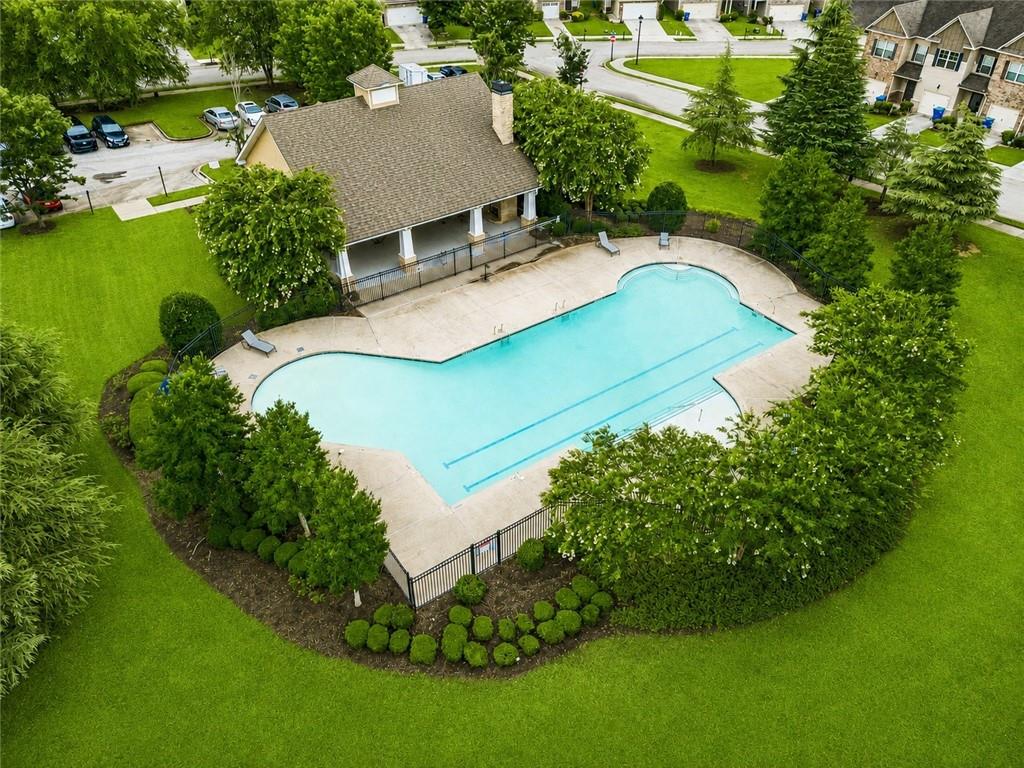
Outdoor swimming pool with a spacious concrete deck, landscaped lawn, and pavilion, viewed from above.
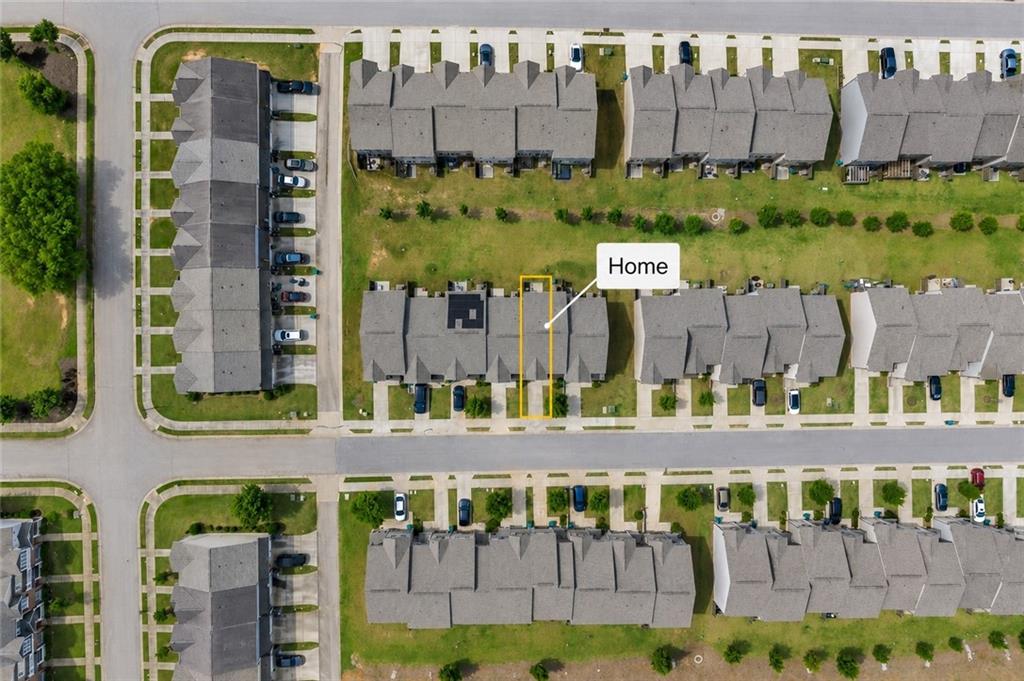
Aerial view of a townhouse neighborhood with one home outlined and labeled.
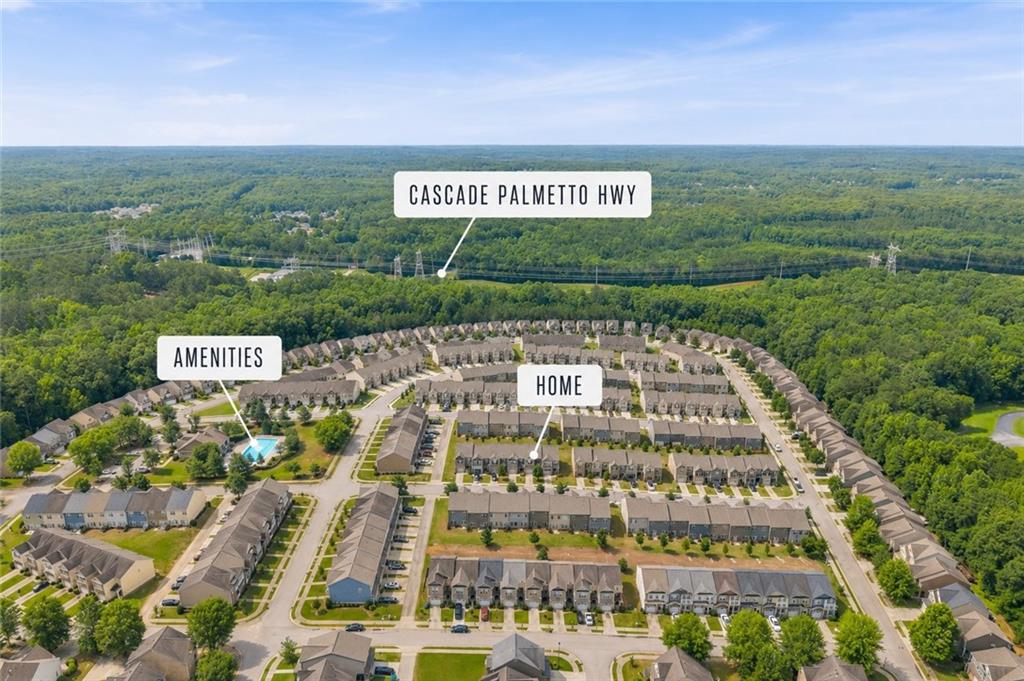
Aerial view of a townhome community, with labels identifying the featured home and nearby amenities.
Aerial view of a residential community, with a pool and surrounding woodland.
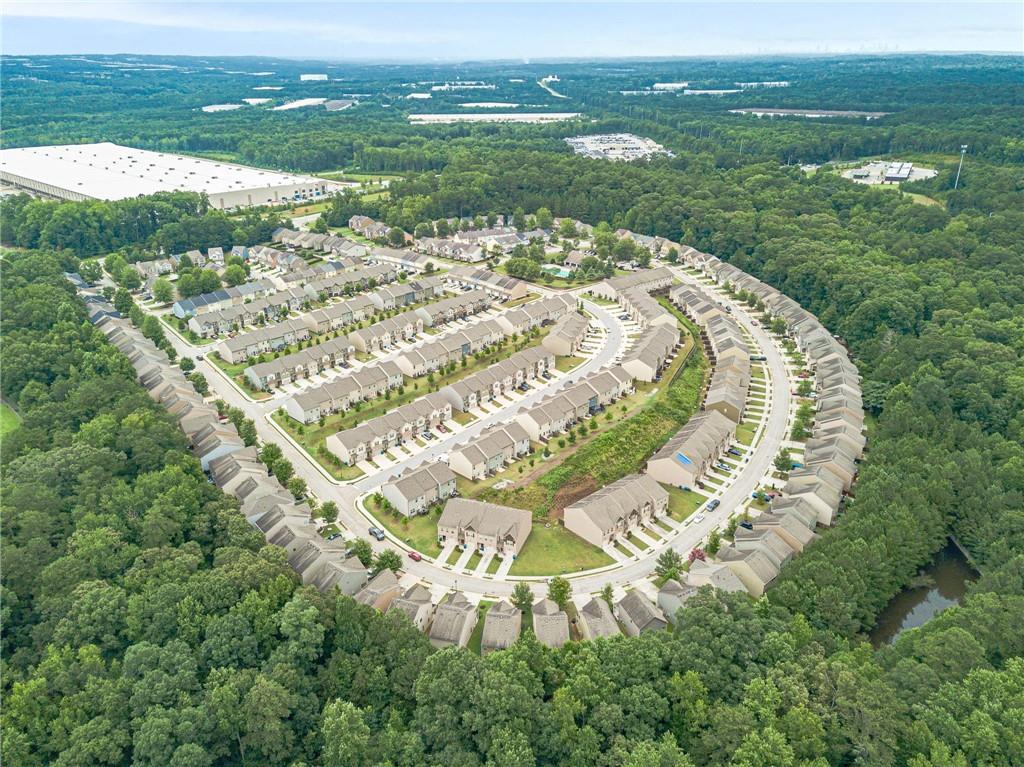
Aerial view of a residential subdivision with curving streets, surrounded by dense woodland.
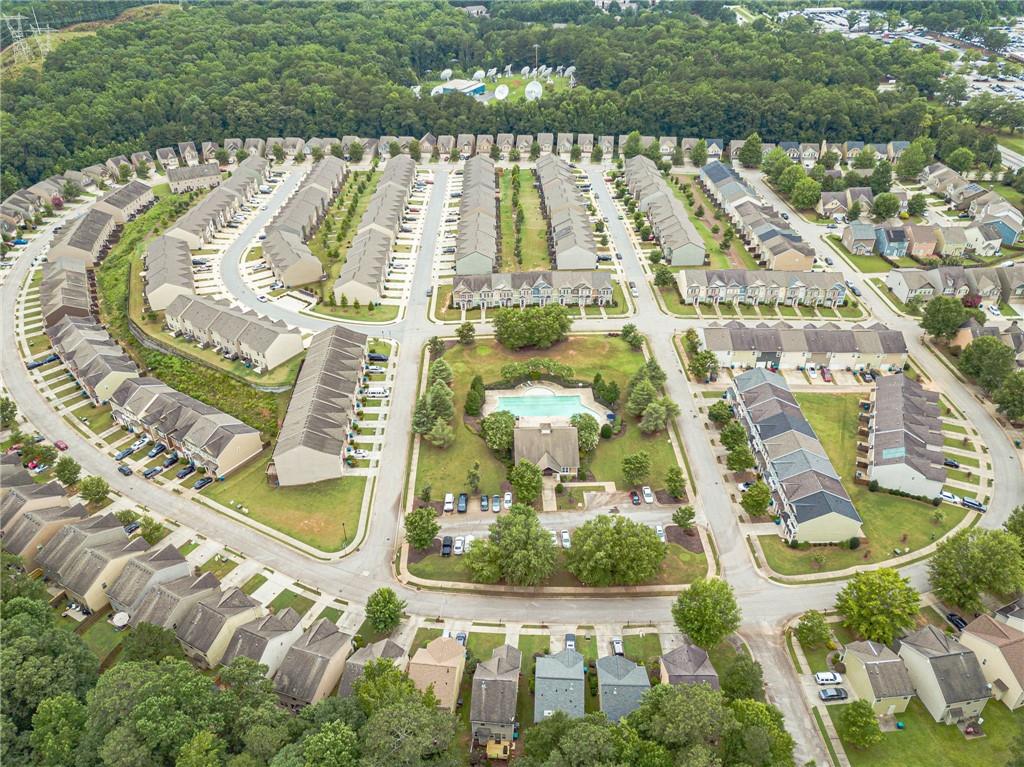
Aerial view of a townhouse community with a central pool and woods beyond.
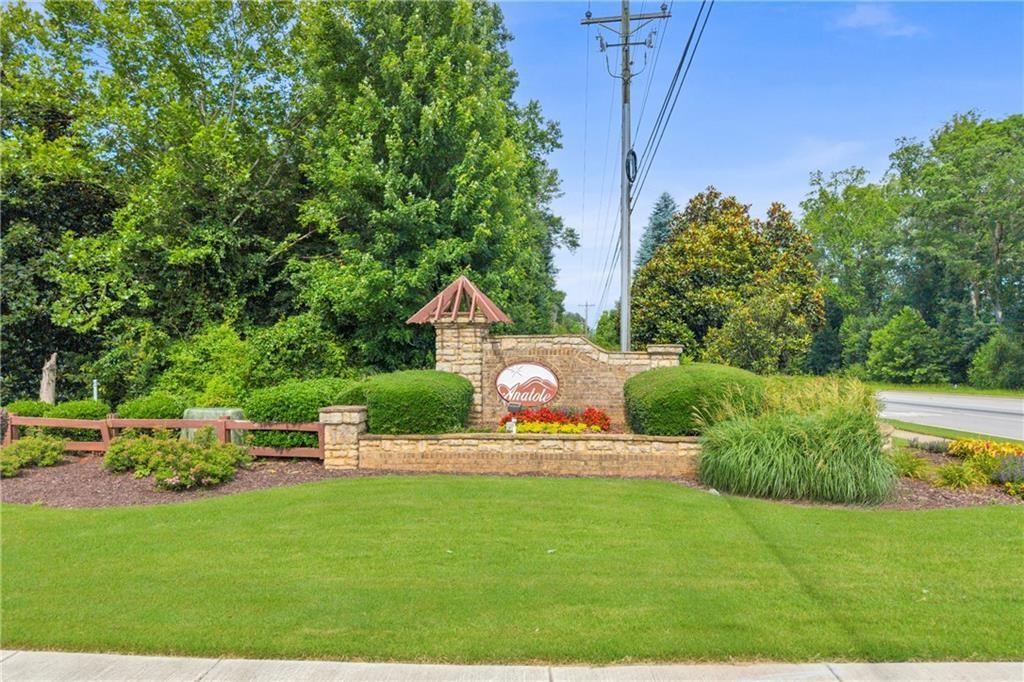
Anatole community entrance with a stone sign, flower beds, and a manicured lawn.
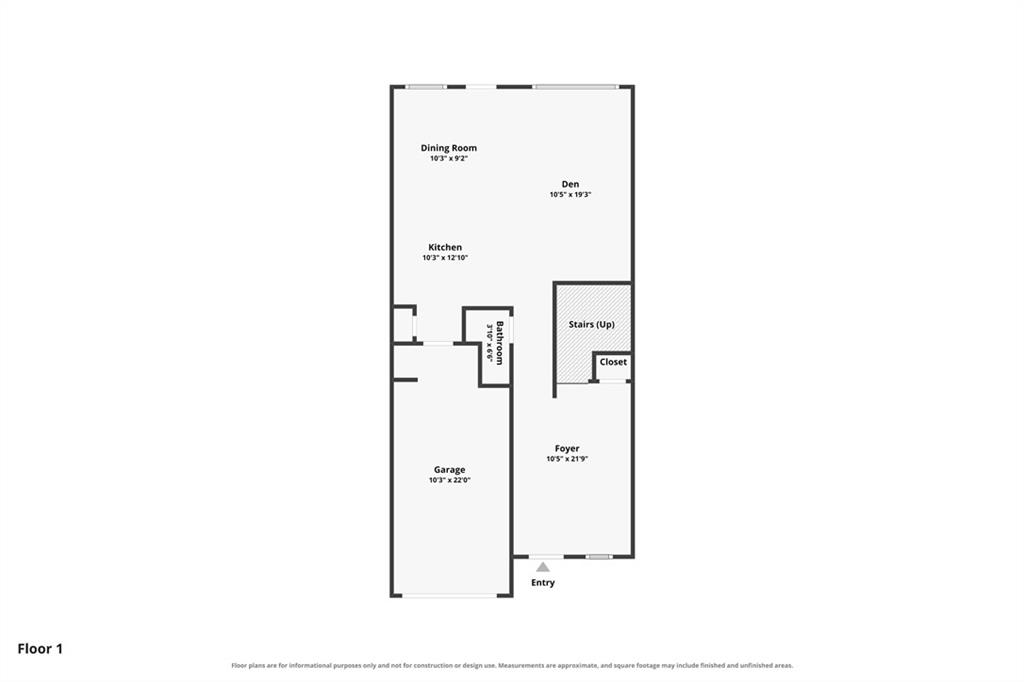
First-floor plan showing room labels and dimensions, including the garage, kitchen, den, and foyer.
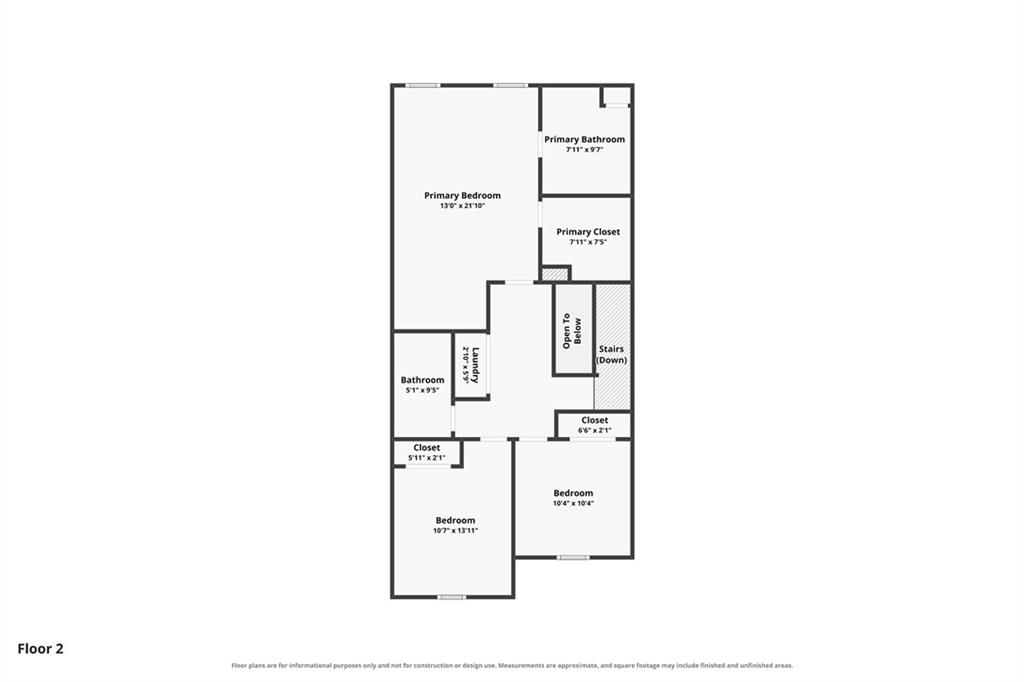
Second-floor plan with a primary suite, two bedrooms, two bathrooms, laundry, closets, and stairs.
SEE ALL PHOTOS
Attached gray and cream townhomes with brick accents and a leafy tree in the front lawn.
Home exterior with a brick garage facade, covered front entry, and concrete driveway.
Entryway with a white front door, curtained window, and wood-look flooring.
Entry hall with a staircase, light wood floors, and a decorative console table.
Staged living room with two armchairs beside an open staircase and hallway.
Kitchen with white cabinets, stainless steel appliances, and a large granite island with two bar stools.
Open-plan kitchen with a large granite island and adjoining furnished living area.
Kitchen with white cabinets, granite counters, hexagonal tile backsplash, and stainless steel appliances.
Open-plan kitchen and dining area with a granite island, white cabinets, and wood dining table.
Dining room with a wooden table, six chairs, woven rug, and white door with a built-in blind.
Open-plan kitchen and living room with a granite-topped island and gray sectional sofa.
Living room with a gray sectional, wall-mounted television, fireplace console, and ceiling fan.
Living room with a beige sectional, curtained windows, abstract art, and a ceiling fan.
Open-plan living room with a large gray sectional beside a kitchen island and tall curtained windows.
Upstairs landing with white double doors, beige carpet, and a stair railing.
Furnished bedroom with a king-size bed, tray ceiling, ceiling fan, and two curtained windows.
Furnished bedroom with a tray ceiling, ceiling fan, and neutral carpet.
Bedroom with a tray ceiling, ceiling fan, large bed, and doorway to an adjoining bathroom.
Furnished sitting area with a black chair, potted plant, and wooden dresser.
Bathroom with a double-sink granite vanity and an open doorway to a bedroom.
Bathroom with a black-framed glass shower, beige curtain, and doorway to a carpeted room.
Bedroom with blue bedding and carpet, adjoining a bathroom vanity through an open doorway.
Bedroom with a dark blue tufted headboard, light bedding, and navy curtains.
Bedroom with cream bedding, a dark tufted headboard, and white double closet doors.
Bathroom with a granite vanity, oval sink, and patterned shower curtain beside the bathtub.
Furnished bedroom with a black metal daybed, pale pink bedding, and a window with white blinds.
Rear of an olive-green two-story home with a fenced patio and green lawn.
Gabled building with a timber-trimmed entrance, front walkway, landscaped lawn, and mature trees.
Outdoor swimming pool with a spacious concrete deck, landscaped lawn, and pavilion, viewed from above.
Aerial view of a townhouse neighborhood with one home outlined and labeled.
Aerial view of a townhome community, with labels identifying the featured home and nearby amenities.
Aerial view of a residential community, with a pool and surrounding woodland.
Aerial view of a residential subdivision with curving streets, surrounded by dense woodland.
Aerial view of a townhouse community with a central pool and woods beyond.
Anatole community entrance with a stone sign, flower beds, and a manicured lawn.
First-floor plan showing room labels and dimensions, including the garage, kitchen, den, and foyer.
Second-floor plan with a primary suite, two bedrooms, two bathrooms, laundry, closets, and stairs.
Listed by Leah Robinson Christian with Engel & Volkers Atlanta 404-845-7724
For Sale

7110 Chara Lane SW

7110 Chara Lane SW, Atlanta, GA 30331

$297,900
BUYER INCENTIVES AVAILABLE! Qualified buyers who utilize preferred lender may receive available grant/Buyer incentive funds (upon approval).

Welcome home to this beautifully maintained townhome where comfort, convenience, and location come together effortlessly.

Step inside to discover an open-concept floor plan designed for today's lifestyle, featuring BRAND NEW LVP flooring throughout main level and stairs, spacious living areas, abundant natural light, and contemporary finishes throughout. The kitchen seamlessly flows into the main living space, creating the perfect setting for entertaining guests or enjoying everyday life.

Upstairs, escape to an impressive oversized primary retreat complete with elegant tray ceilings, a generous sitting area ideal for a reading nook, home office, or private lounge, and a spacious en-suite bath featuring dual vanities and a large walk-in shower. The expansive walk-in closet offers exceptional storage while the additional bedrooms provide flexibility for family, guests, or work-from-home needs.

Outside, enjoy your private backyard patio overlooking greenspace--perfect for morning coffee, grilling, or relaxing after a long day.

Residents enjoy outstanding neighborhood amenities including a resort-style swimming pool, clubhouse, beautifully maintained common areas, sidewalks, and ample guest parking.

Location is truly one of this home's greatest advantages. Situated just minutes from I-85, I-285, Hartsfield-Jackson Atlanta International Airport, and Downtown Atlanta, commuting throughout Metro Atlanta is effortless. Major employment centers--including Amazon, Tyler Perry Studios, Porsche Experience Center, Delta Air Lines headquarters, and numerous distribution and technology campuses--are all within easy reach.

Nature lovers will appreciate the nearby Chattahoochee River, Cochran Mill Park, Campbellton Creek Nature Preserve, and numerous walking and biking trails, while shopping, dining, grocery stores, and everyday conveniences are only minutes away.

Whether you're a first-time buyer, busy professional, investor, or someone seeking low-maintenance living without sacrificing space, this home delivers exceptional value in one of South Metro Atlanta's fastest-growing corridors.

3
beds

3
baths

1,716 Sq.Ft. LIVING AREA

1,045.44 Sq.Ft. lot

Leah Robinson-Christian

Leah Robinson-Christian

Features & Amenities

Interior

  • total bedrooms3
  • Total bathrooms3
  • full bathrooms2
  • half bathroom1
  • Laundry room In Hall, Upper Level
  • Flooring Luxury Vinyl
  • Fireplace None
  • APPLIANCES Dishwasher, Electric Oven, Electric Water Heater, Microwave
  • other interior Features Double Vanity, Entrance Foyer, Recessed Lighting, Smart Home, Walk-In Closet(s)

Area & Lot

  • Status For Sale
  • Living Area1,716 Sq.Ft.
  • Total Area1,716 Sq.Ft.
  • Lot Area1,045.44 Sq.Ft.
  • MLS® ID7805677
  • TypeTownhouse
  • YEAR BUILT2022
  • Architecture StylesTownhouse, Traditional
  • Water FrontageNone
  • View DescriptionOther
  • Elementary SchoolStonewall Tell
  • Middle SchoolSandtown
  • High SchoolWestlake

Exterior

  • STORIES2
  • Garage Space1.0
  • water SourcePublic
  • utilitiesCable Available, Electricity Available, Sewer Available, Water Available
  • PoolNone
  • roofComposition, Shingle
  • lot featuresCleared, Level
  • parkingDetached, Driveway, Garage, Garage Door Opener, Level Driveway
  • HEAT TYPEElectric
  • AIR CONDITIONINGCeiling Fan(s), Central Air, Electric
  • sewerPublic Sewer
  • SubstructureSlab
  • Disability FeaturesNone
  • security FeaturesCarbon Monoxide Detector(s), Fire Alarm, Security System Leased, Smoke Detector(s)
  • Green featuresNone
  • other exterior FeaturesNone

Financial

  • Sales Price$297,900
  • Real Estate Tax $3,921/yr
  • HOA $130/mo
View Virtual Tour
Home exterior with a brick garage facade, covered front entry, and concrete driveway.

Schedule a Showing

I would love to show you this beautiful property. Please select your preferred date and time below. I will be in touch shortly to confirm your appointment.

Schedule a Showing

I would love to show you this beautiful property. Please select your preferred date and time below. I will be in touch shortly to confirm your appointment.

Thank you for your interest in 7110 Chara Lane SW, Atlanta, GA 30331. We are reviewing your request and will be in touch shortly!

Mortgage Calculator

Estimate your monthly mortgage payment, including the principal and interest, property taxes, and HOA. Adjust the values to generate a more accurate rate.

All estimates are provided for informational purposes only. Actual amounts may vary.
$0,000 Your Payment 20 15 65
$0,000 Your Payment

Work With Us

The Robinson Group's love for real estate is what keeps then going. Bringing their fresh, exciting, and dynamic perspective to sales and marketing, but still incorporating traditional strategies to ensure a seamless experience in every transaction made.

Follow Leah on Instagram