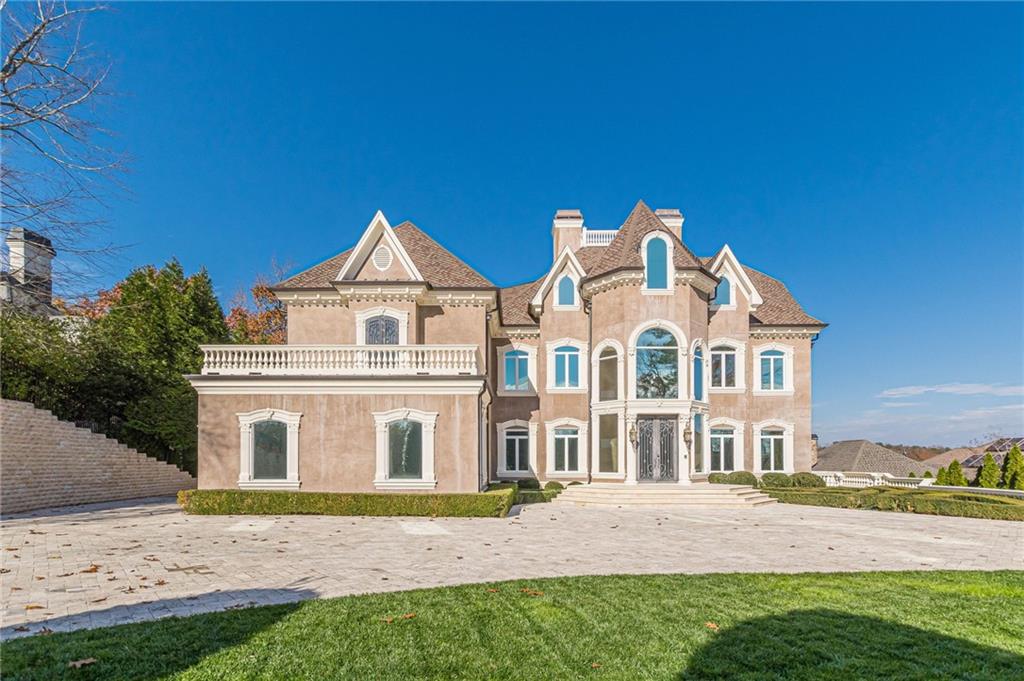
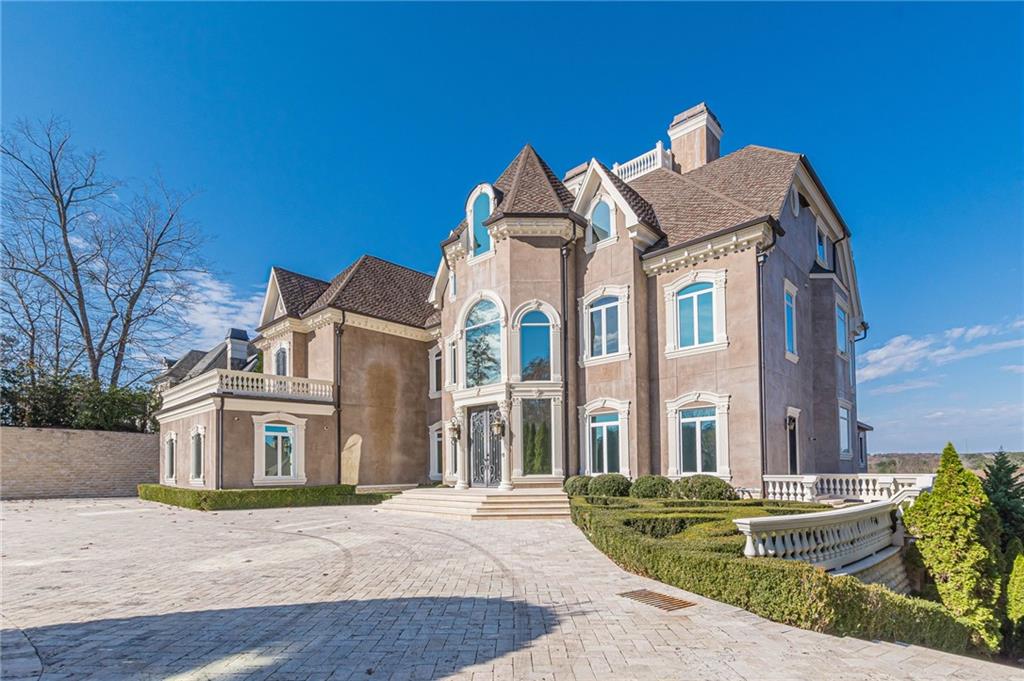
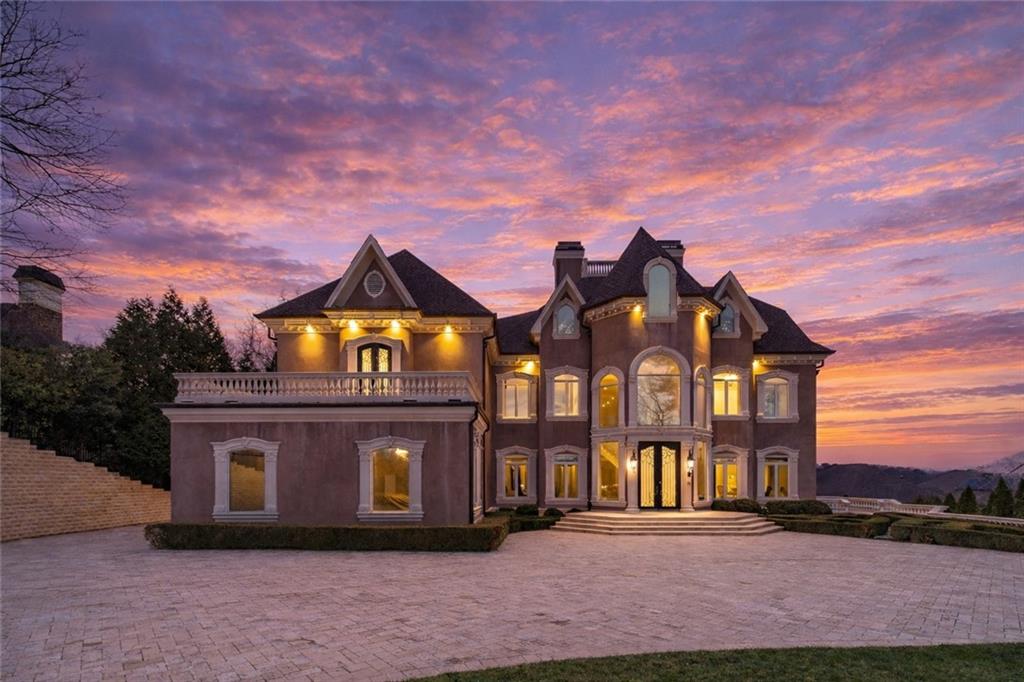
Large beige mansion with ornate white trim, arched windows, and a broad paved driveway.
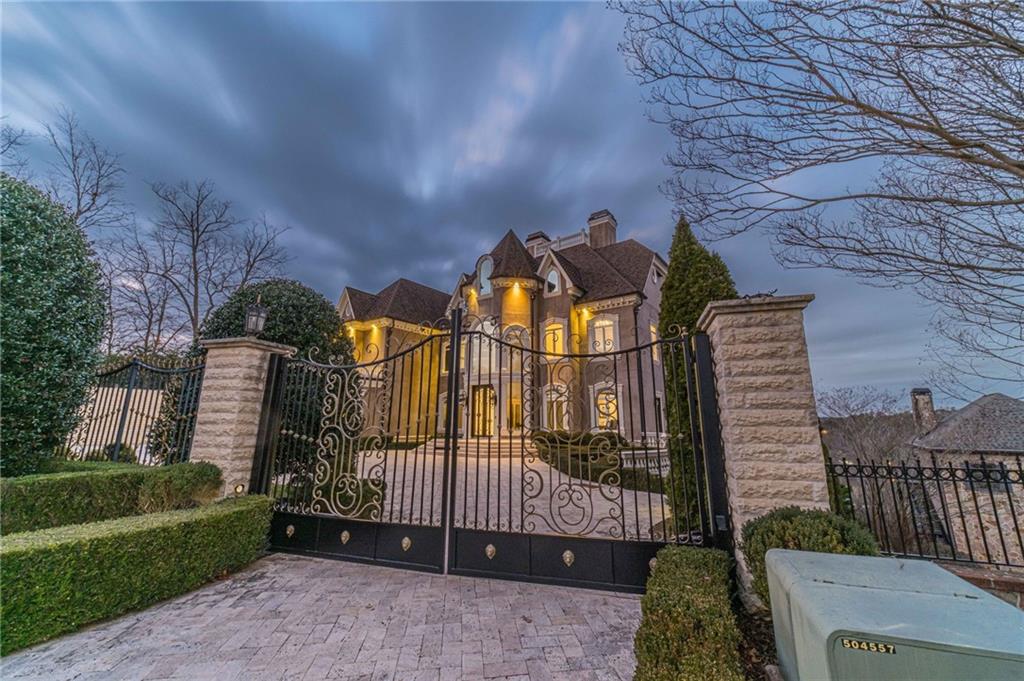
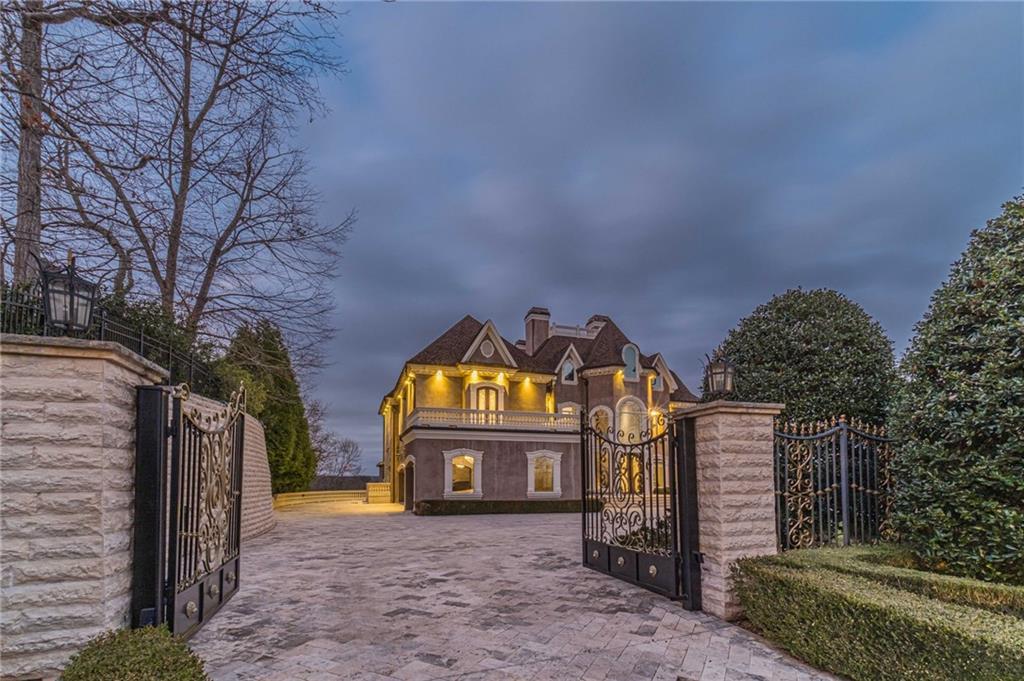
Home behind an ornate iron gate, with stone pillars and an illuminated facade.
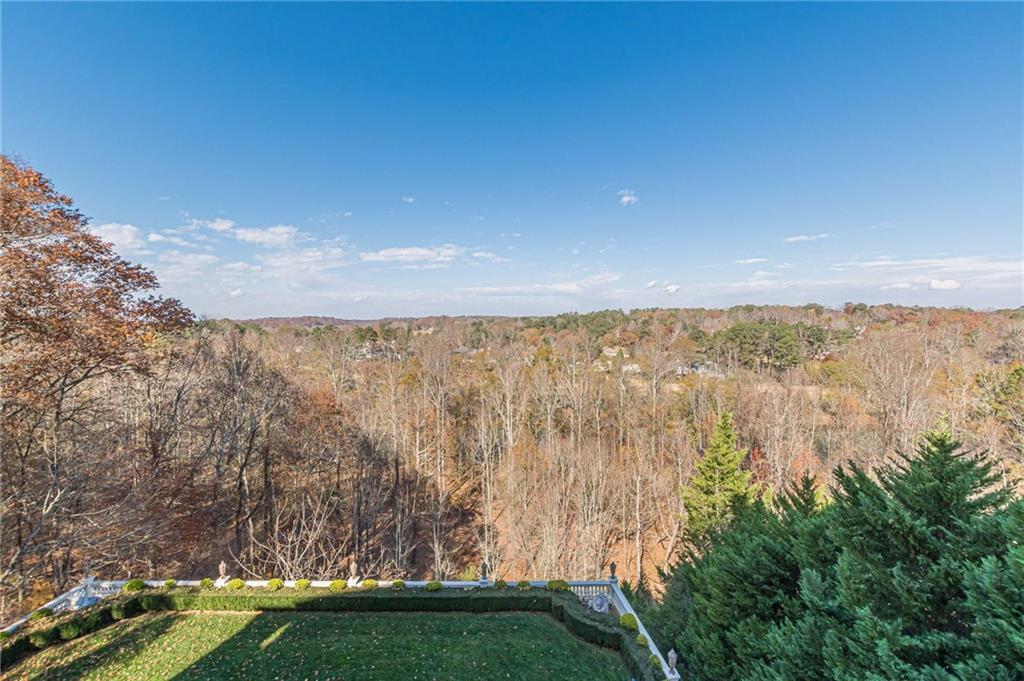
Backyard overlooking autumn woodland, with a trimmed lawn and hedges in the foreground.
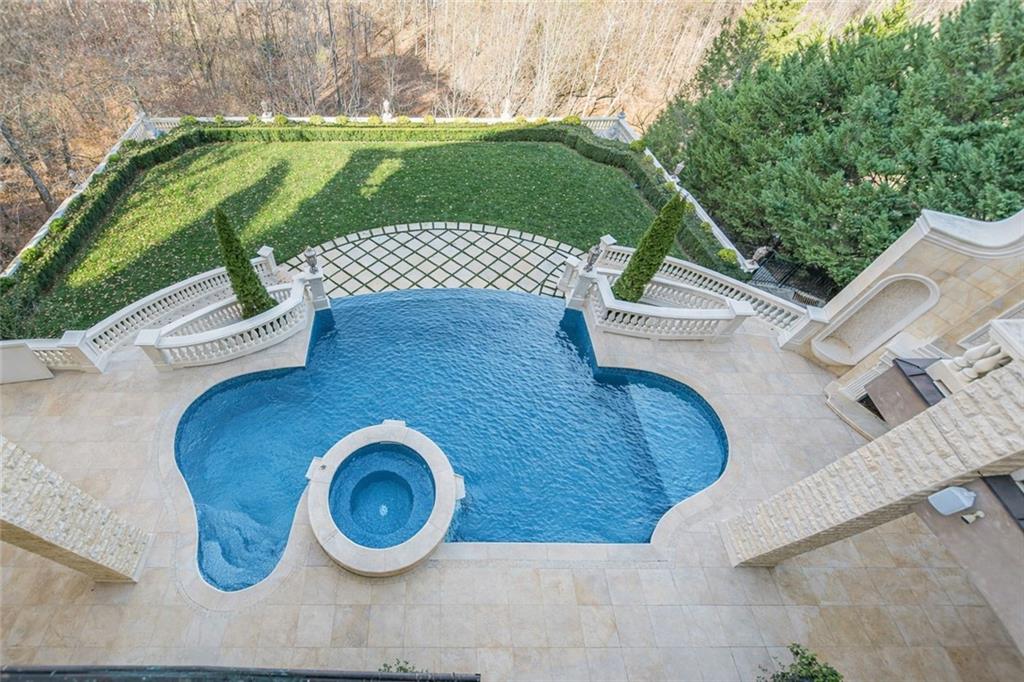
Backyard pool and circular spa with a stone patio, balustrades, and lawn beyond.
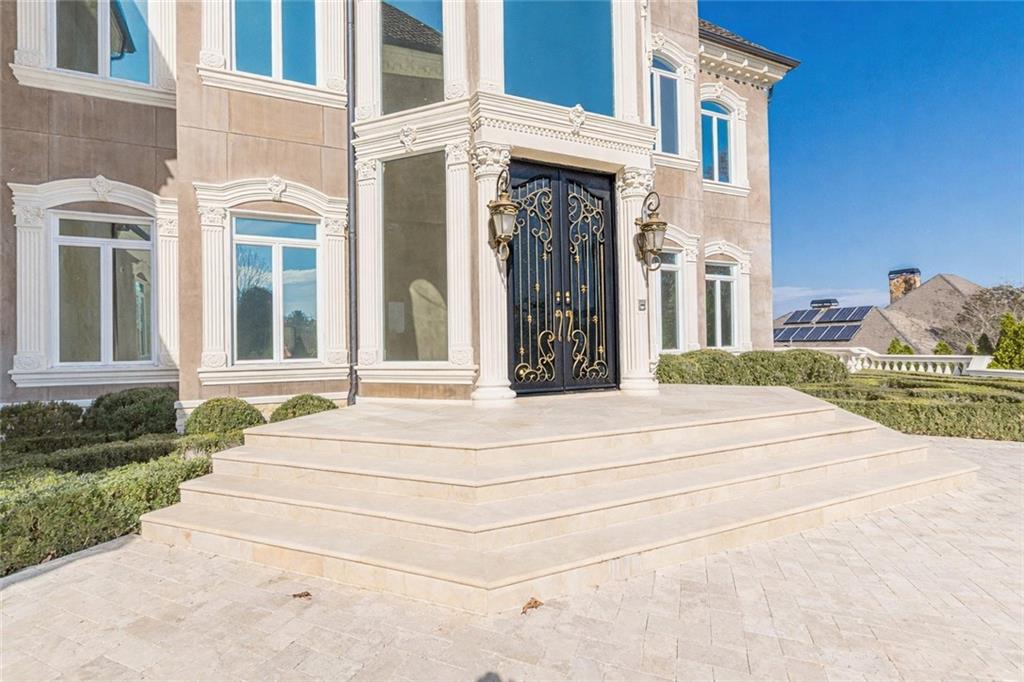
Ornate front entrance with black-and-gold double doors and broad stone steps.
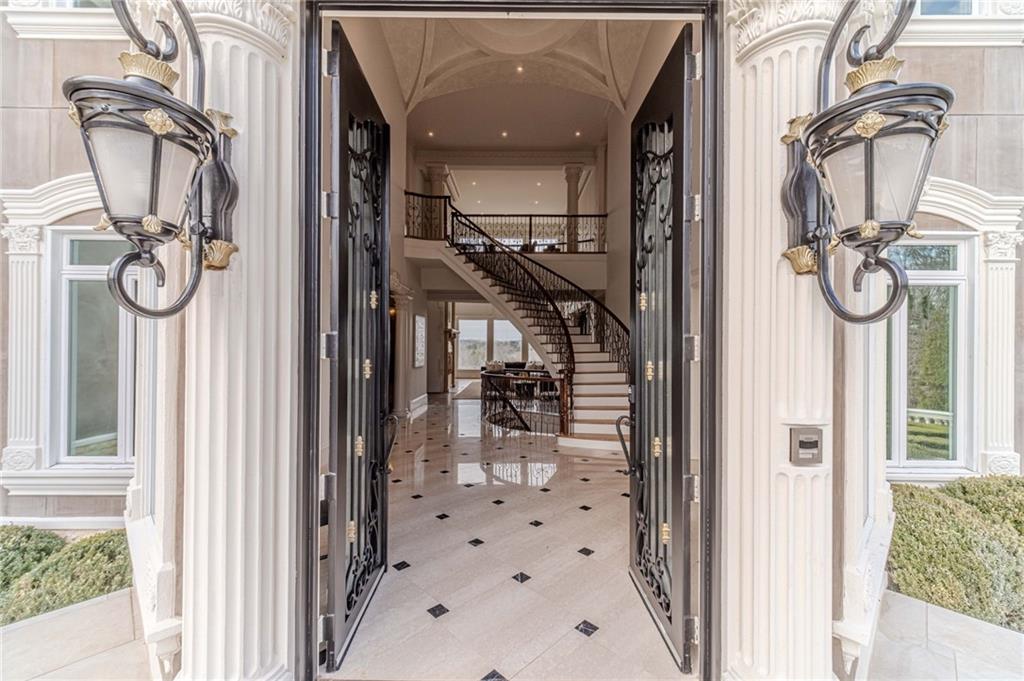
Grand foyer with open wrought-iron doors, a curved staircase, and patterned tile flooring.
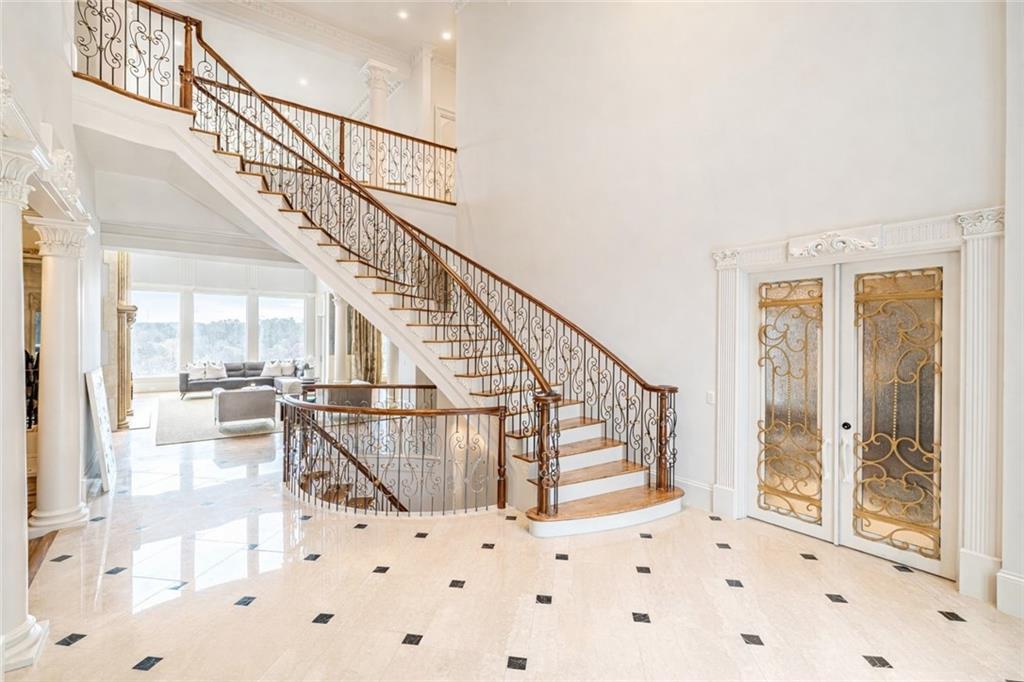
Spacious foyer with a sweeping iron-railed staircase, patterned glass doors, and pale stone flooring.
Foyer with a curved iron-railed staircase, marble floor, and tall arched windows.
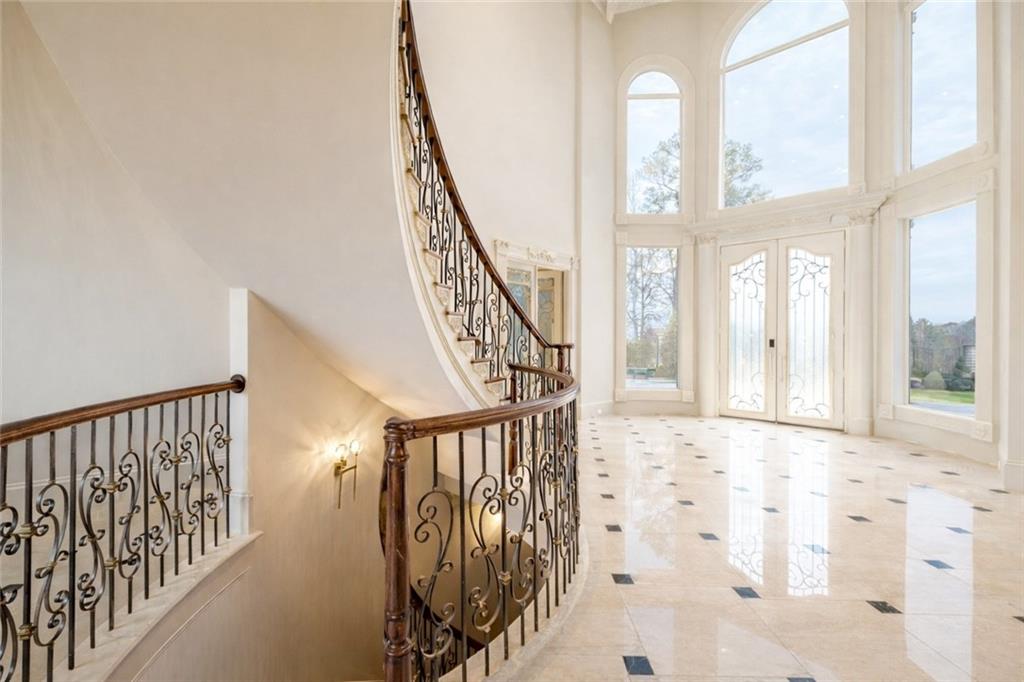
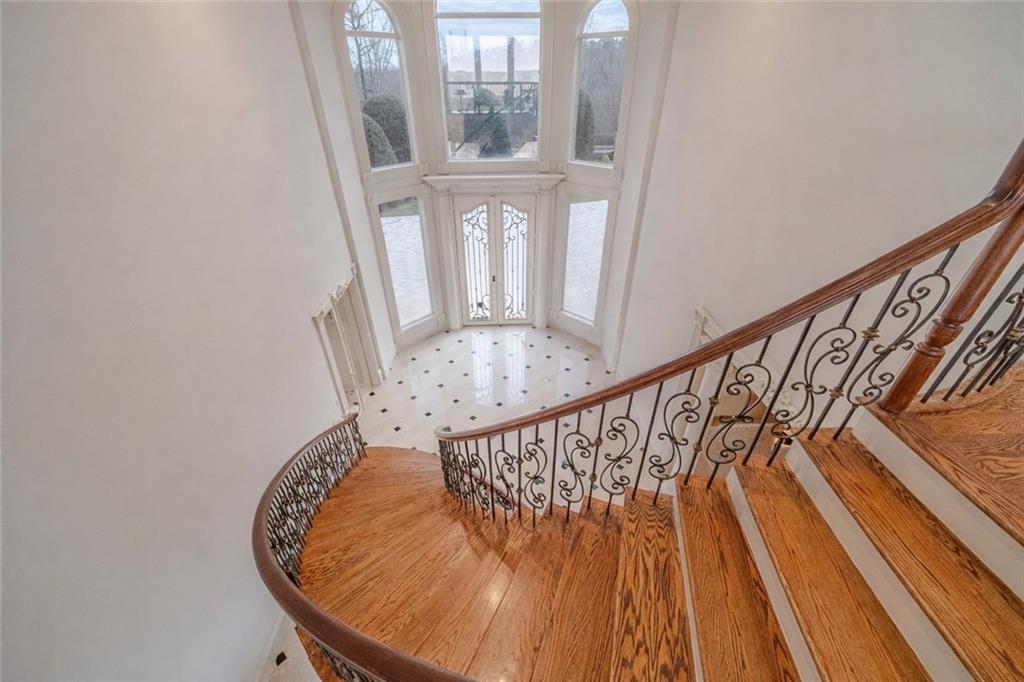
Curved oak staircase overlooks a tiled foyer with a decorative glass door and tall arched windows.
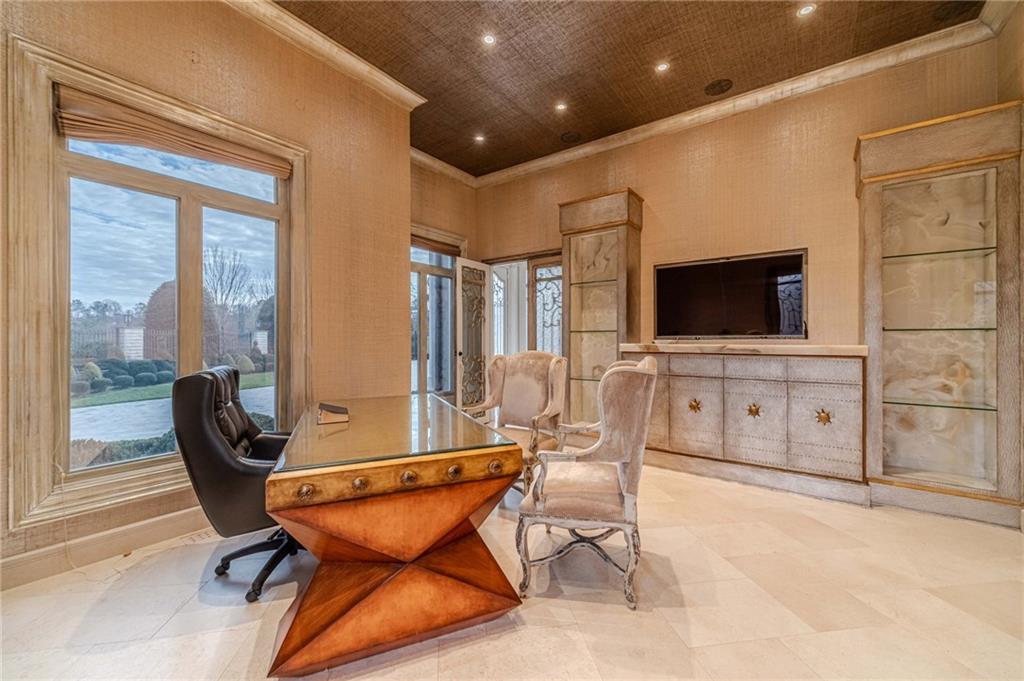
Furnished home office with a sculptural desk, built-in cabinetry, and large windows overlooking the yard.
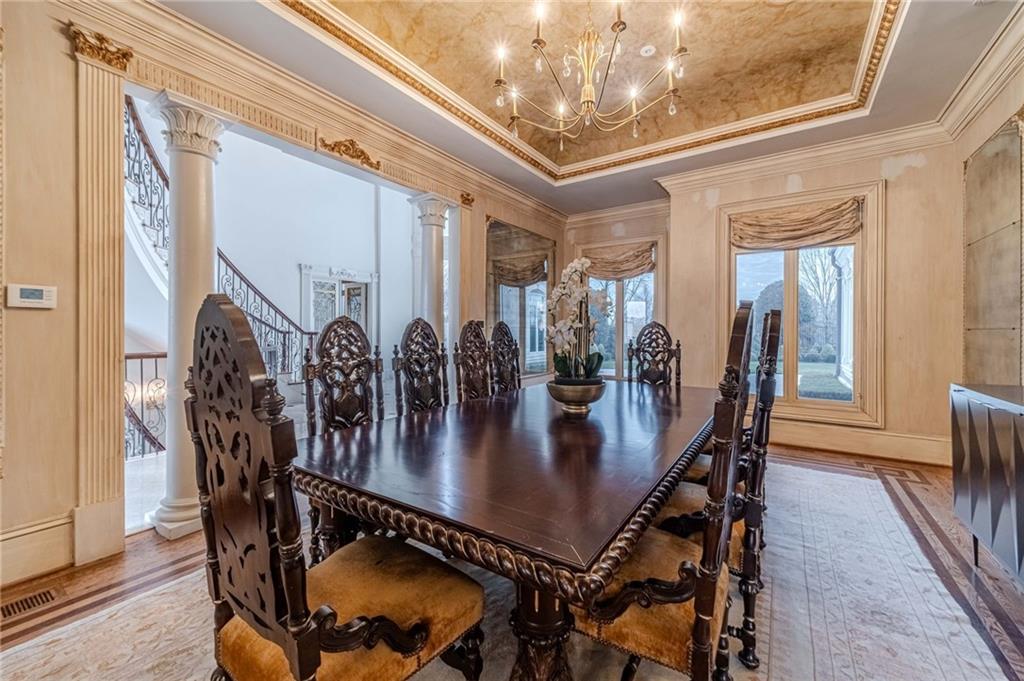
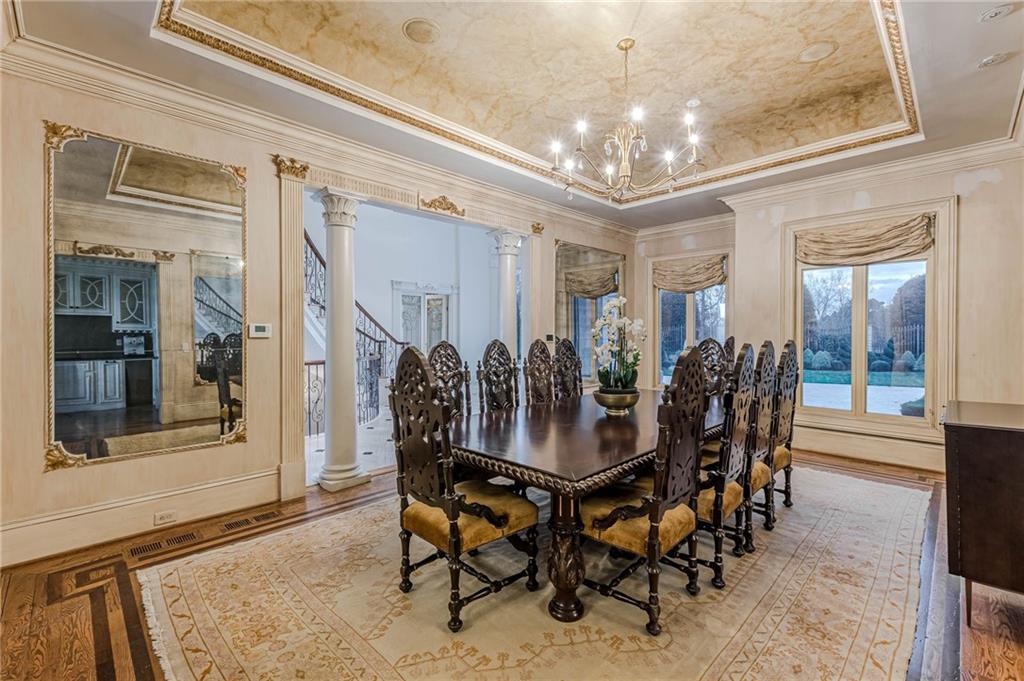
Formal dining room with an ornate carved table, chandelier, and columns beside an open staircase.
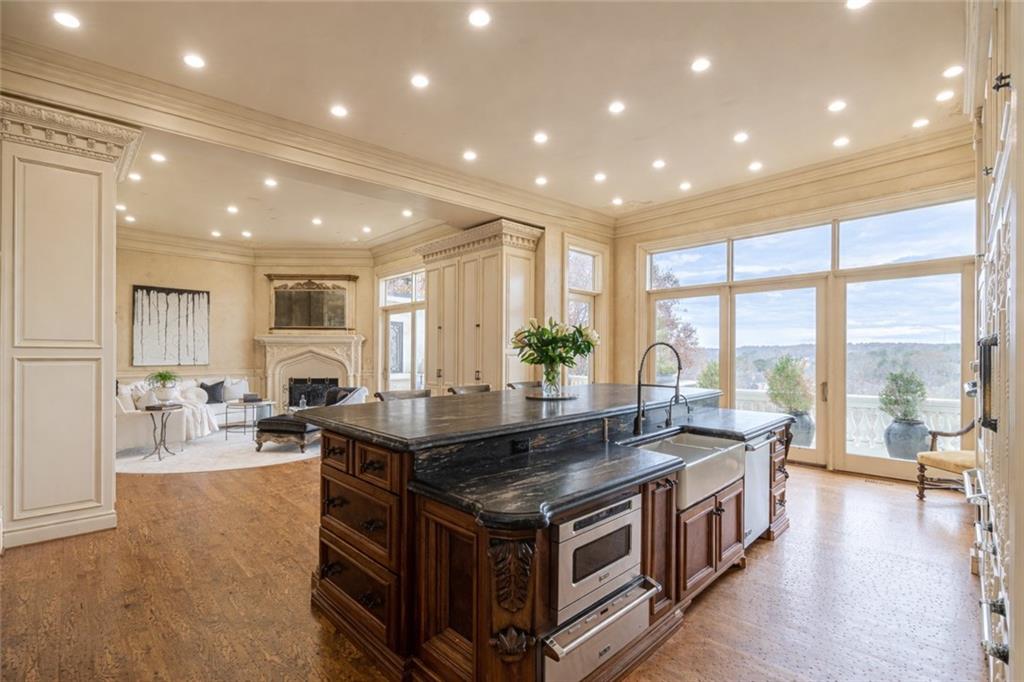
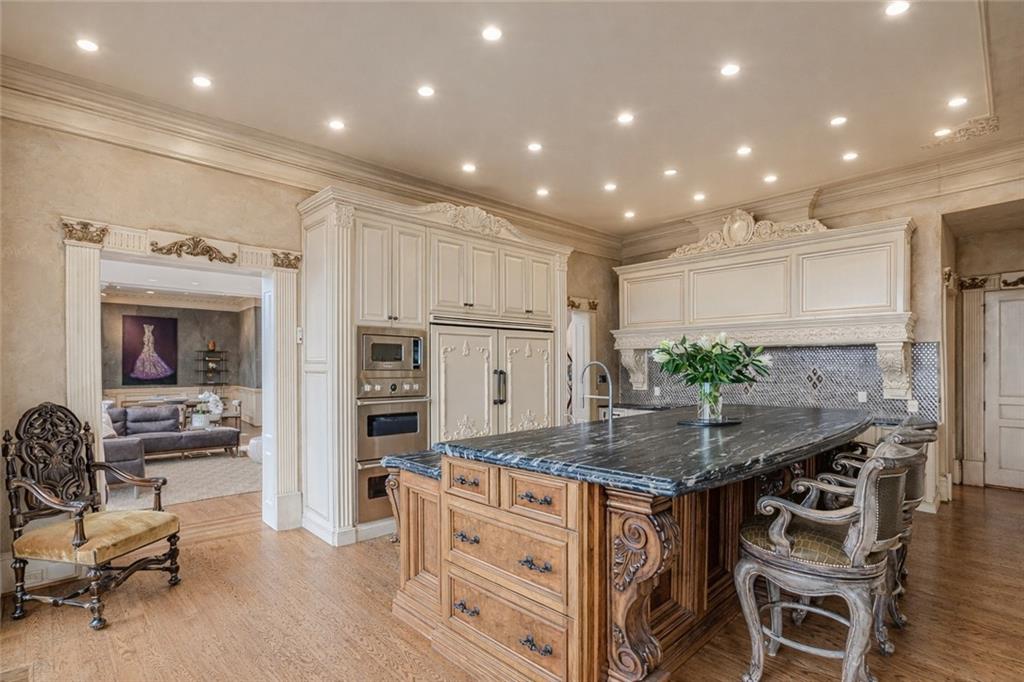
Kitchen with a large dark stone island, rich wood cabinetry, and tall windows overlooking trees.
Formal dining room with a carved wood table, ornate ceiling, chandelier, and tall windows.
Ornate kitchen with cream cabinetry and a large dark stone island surrounded by carved wood details.
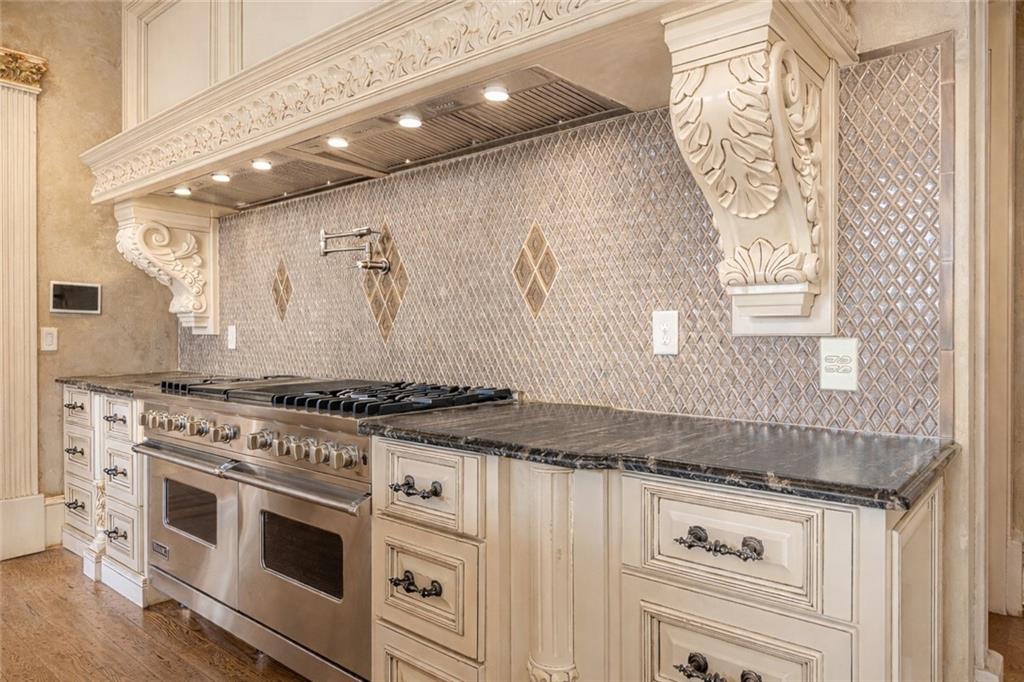
Kitchen with ornate cream cabinetry, a stainless double-oven range, and diamond-pattern tile backsplash.
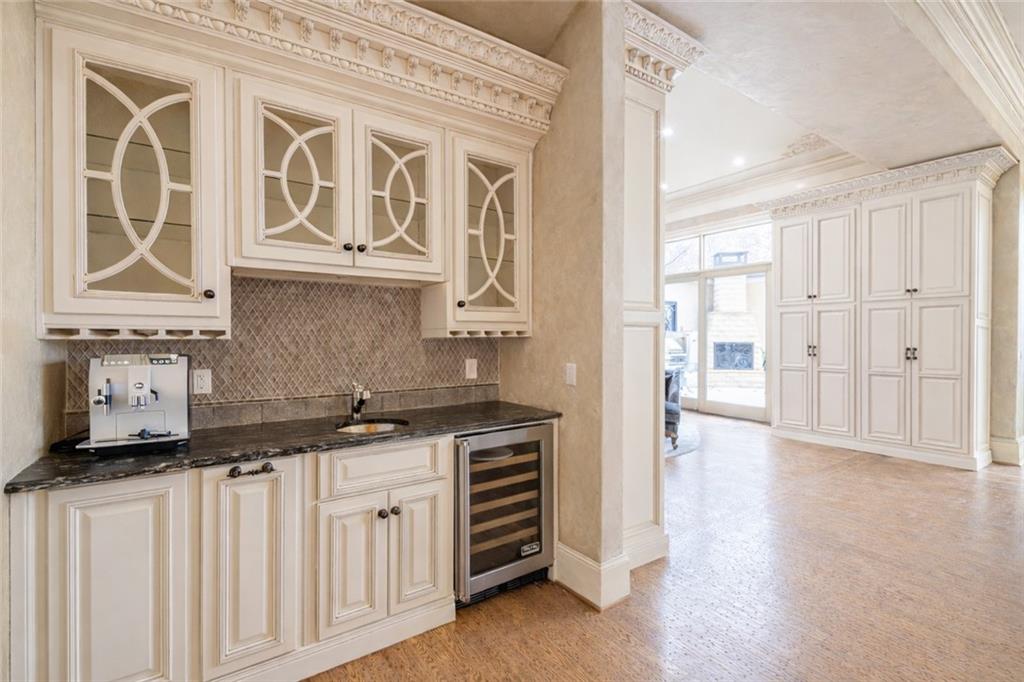
Built-in wet bar with ornate cream cabinetry, dark counters, patterned tile backsplash, and wine refrigerator.
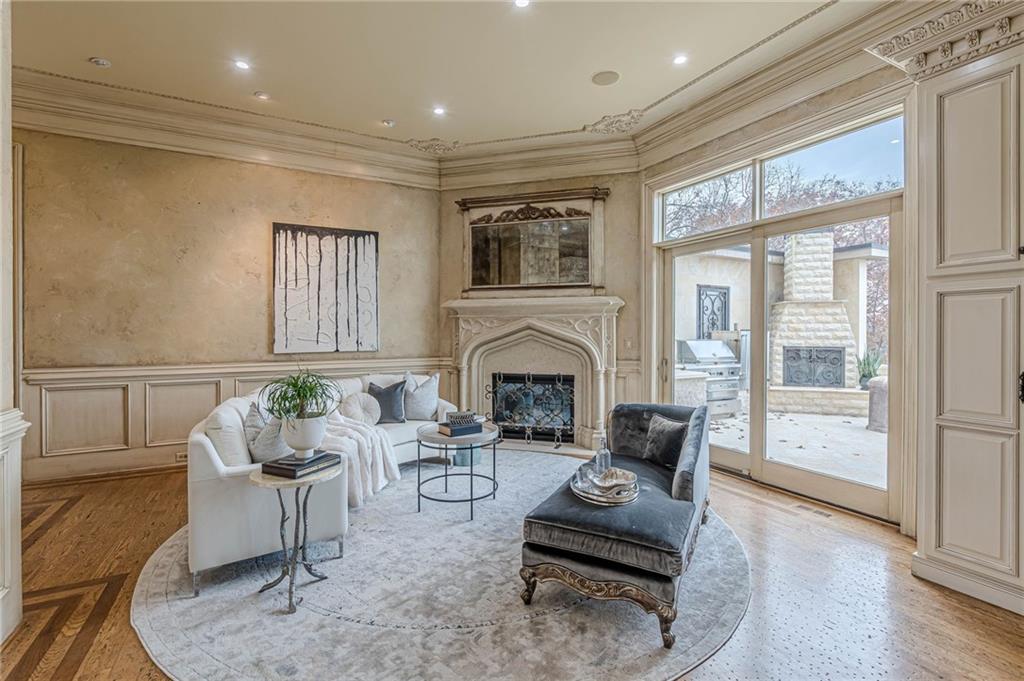
Living room with an ornate fireplace, hardwood floors, and tall doors opening to a stone patio.
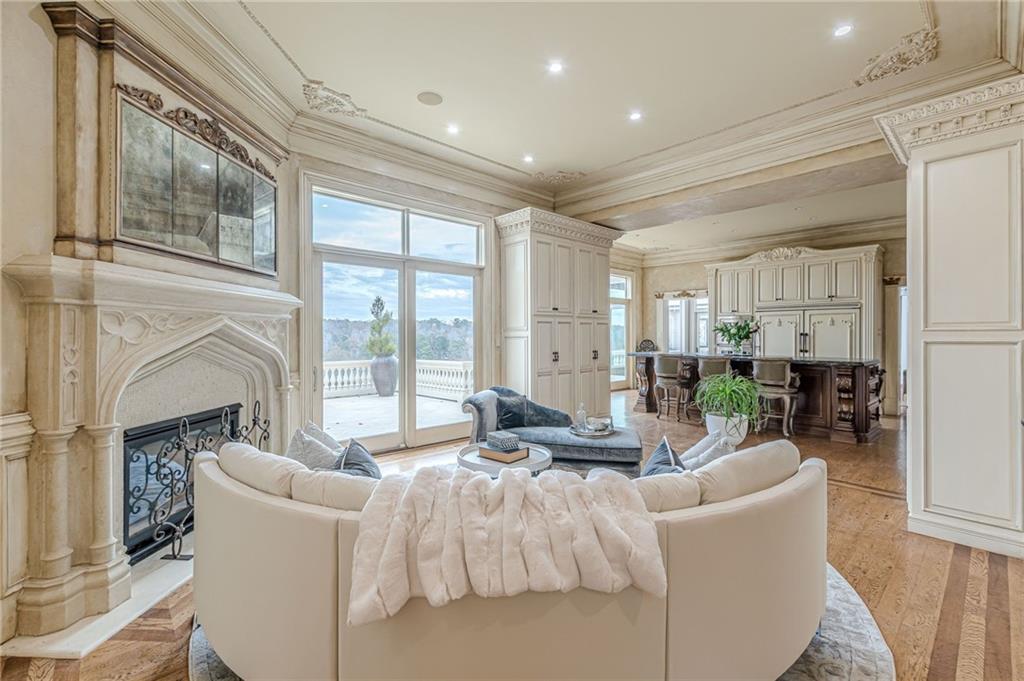
Living room with an ornate stone fireplace, curved white sofa, and large windows overlooking trees.
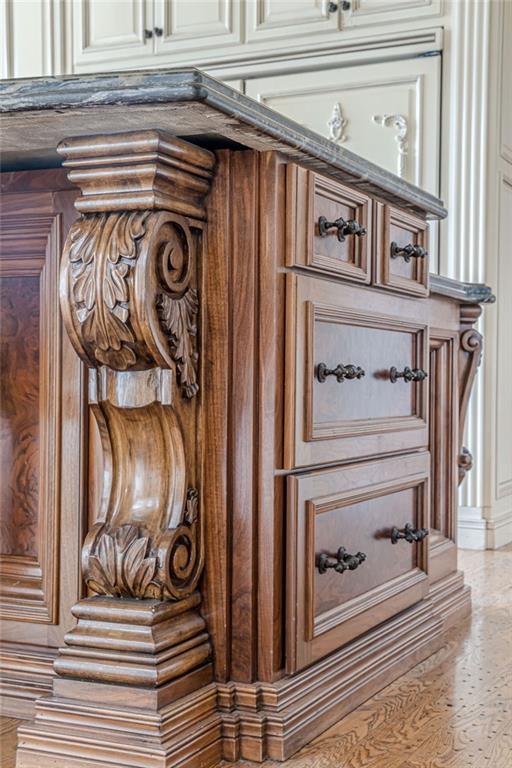
Ornate carved wood kitchen island with a dark stone countertop and antique-style drawer pulls.
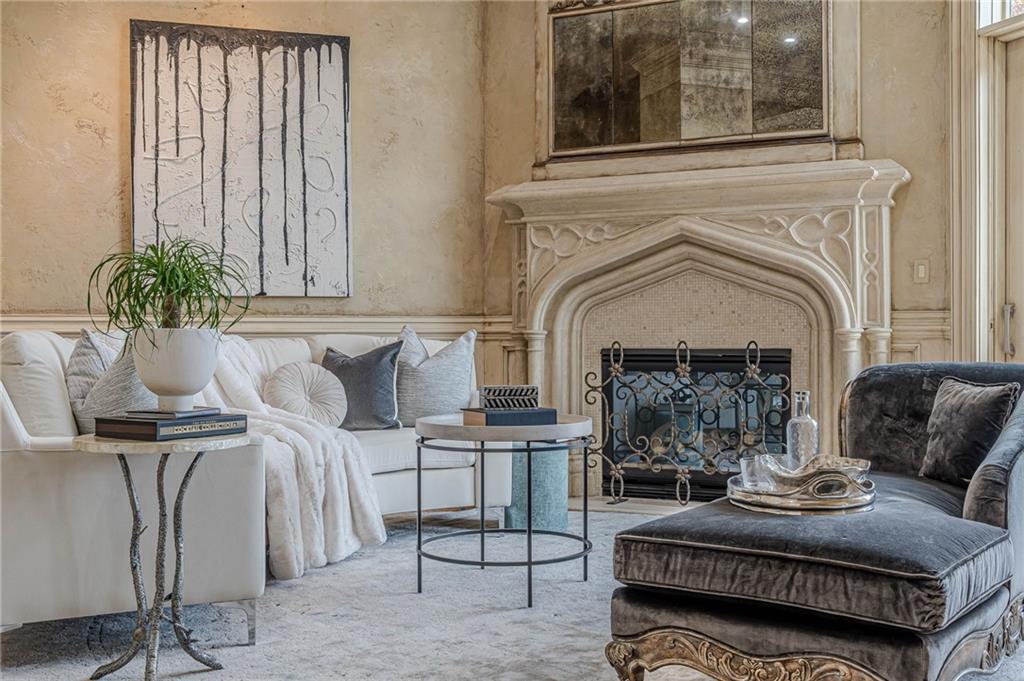
Living room with an ornate carved fireplace, white sofa, and dark chaise lounge.
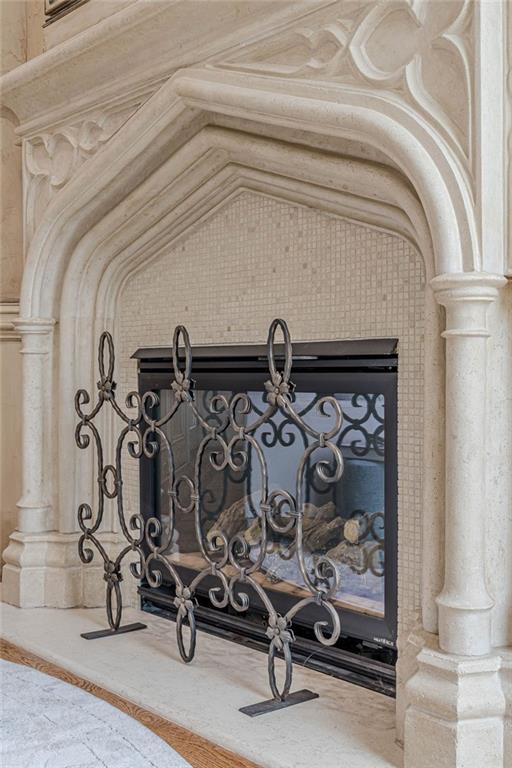
Ornate stone fireplace with a tiled inset and decorative wrought-iron screen.
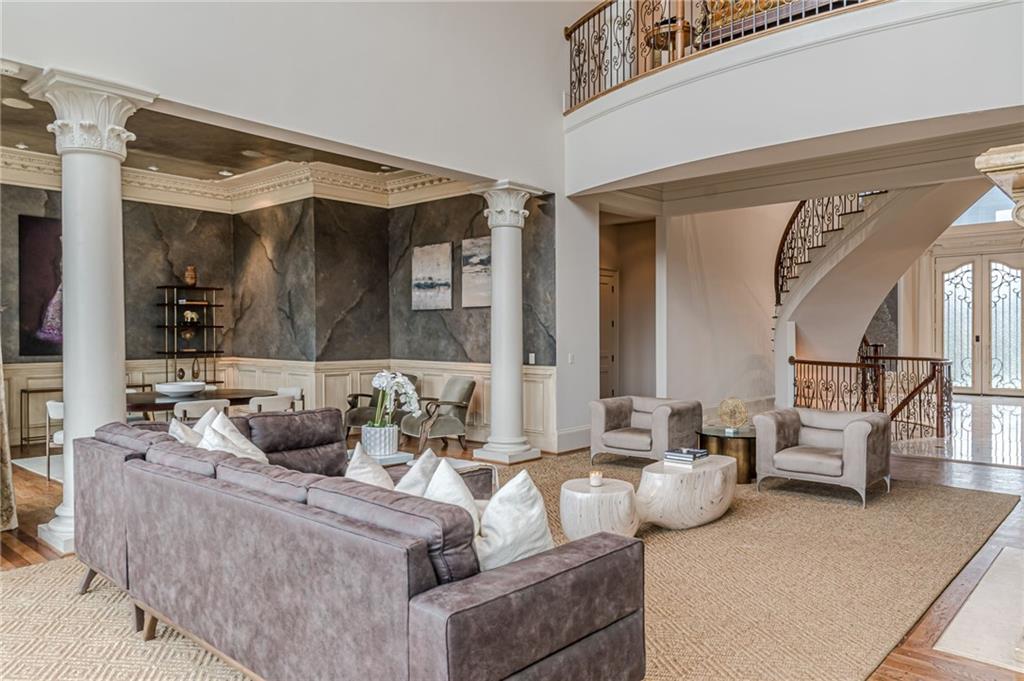
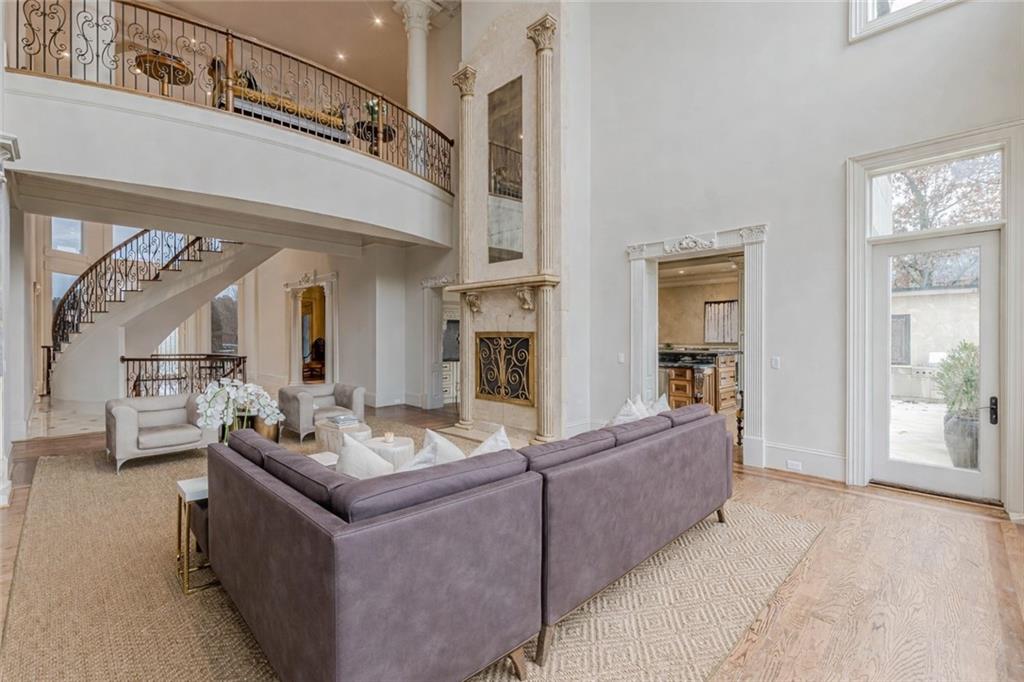
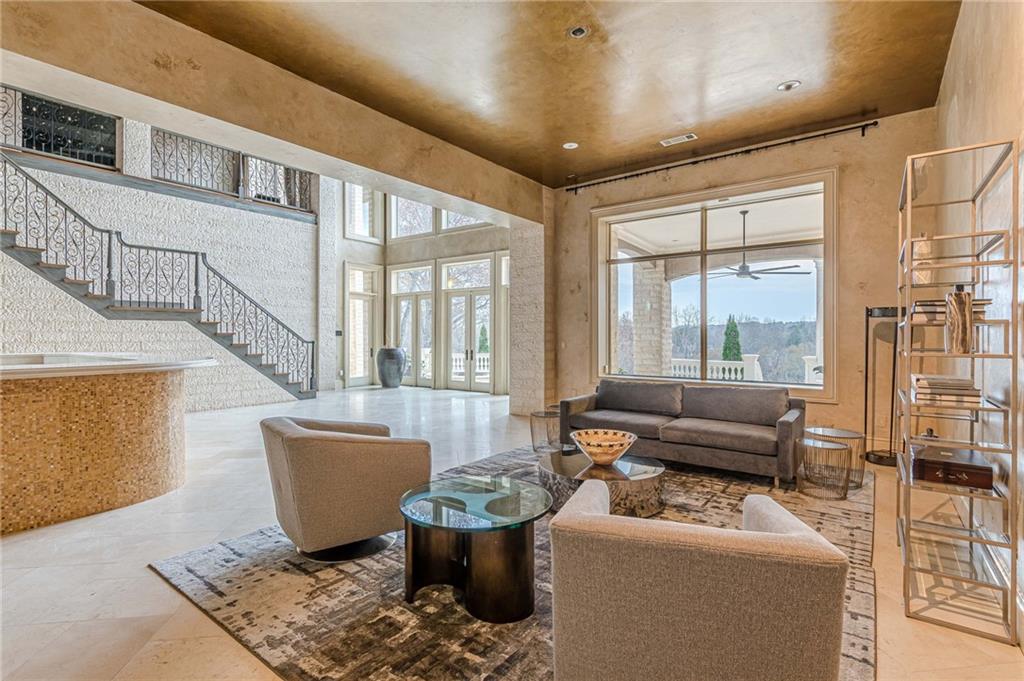
Two-story living room with a gray sectional, marble accent walls, white columns, and a curved staircase.
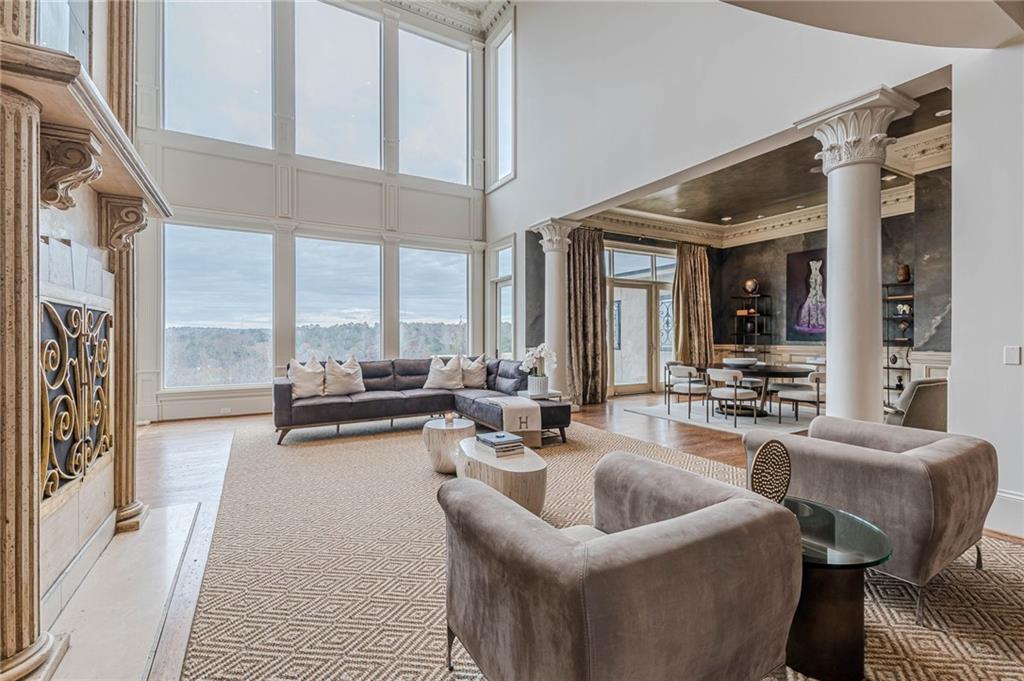
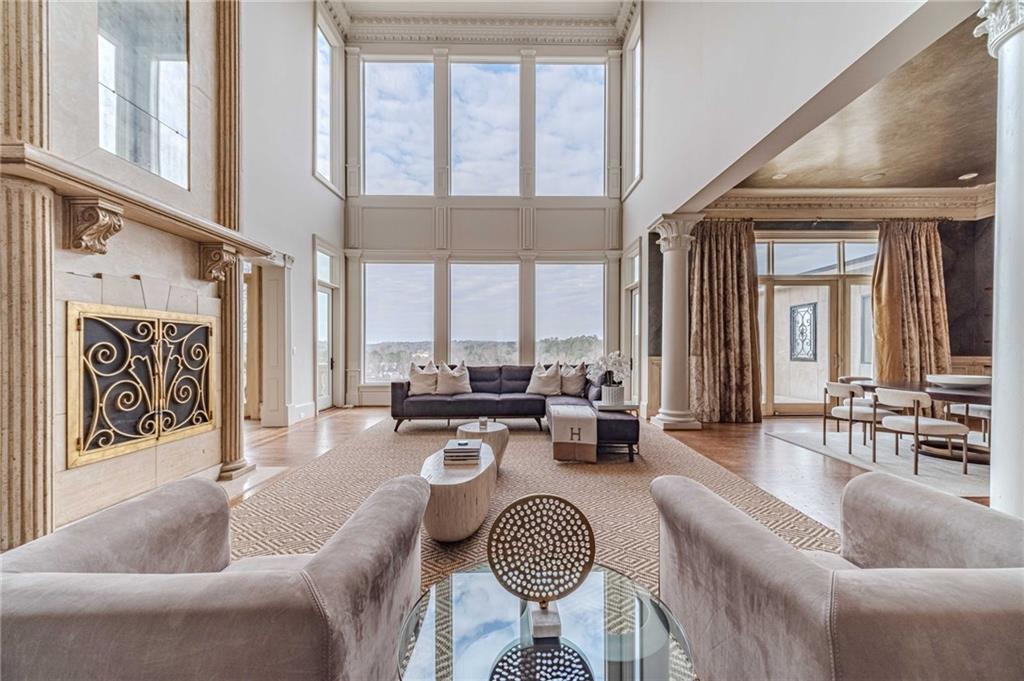
Double-height living room with tall tree-facing windows, an ornate stone fireplace, and an adjoining dining area.
Staged living room with soaring ceilings, tall windows, fireplace, and neutral seating.
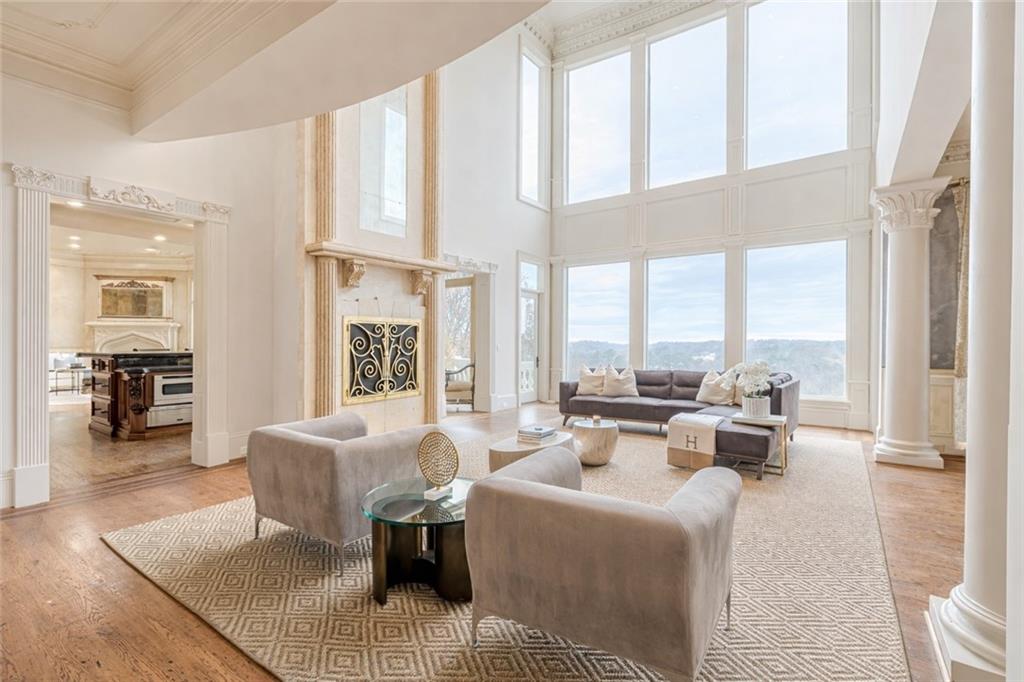
Double-height living room with a stone fireplace, tall windows, and neutral seating.
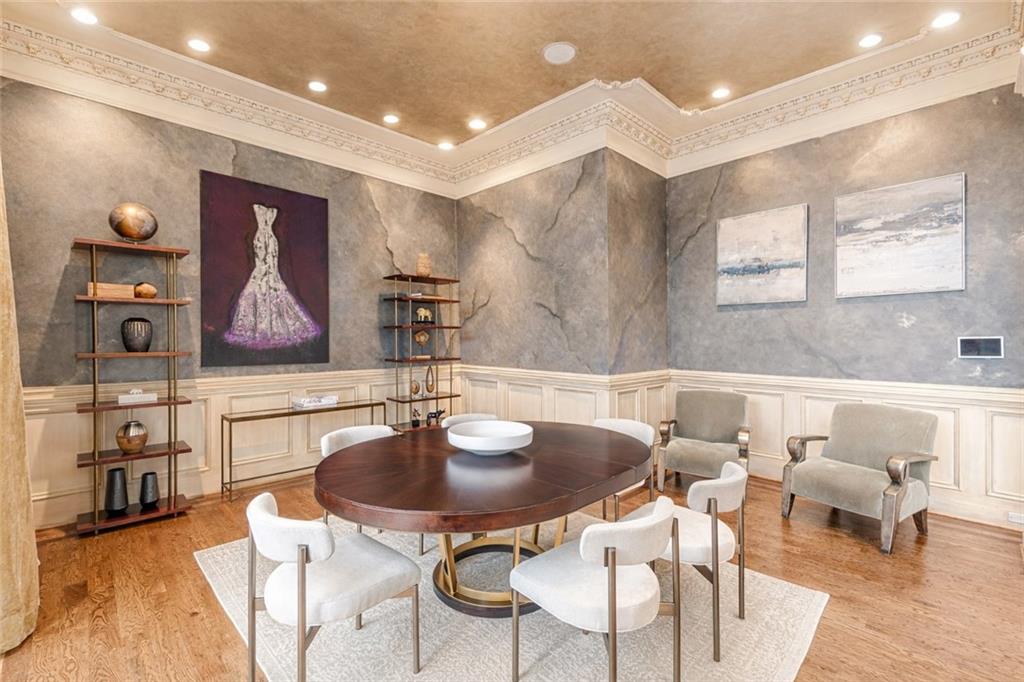
Formal dining room with a round table, white chairs, stone-textured walls, and ornate crown molding.
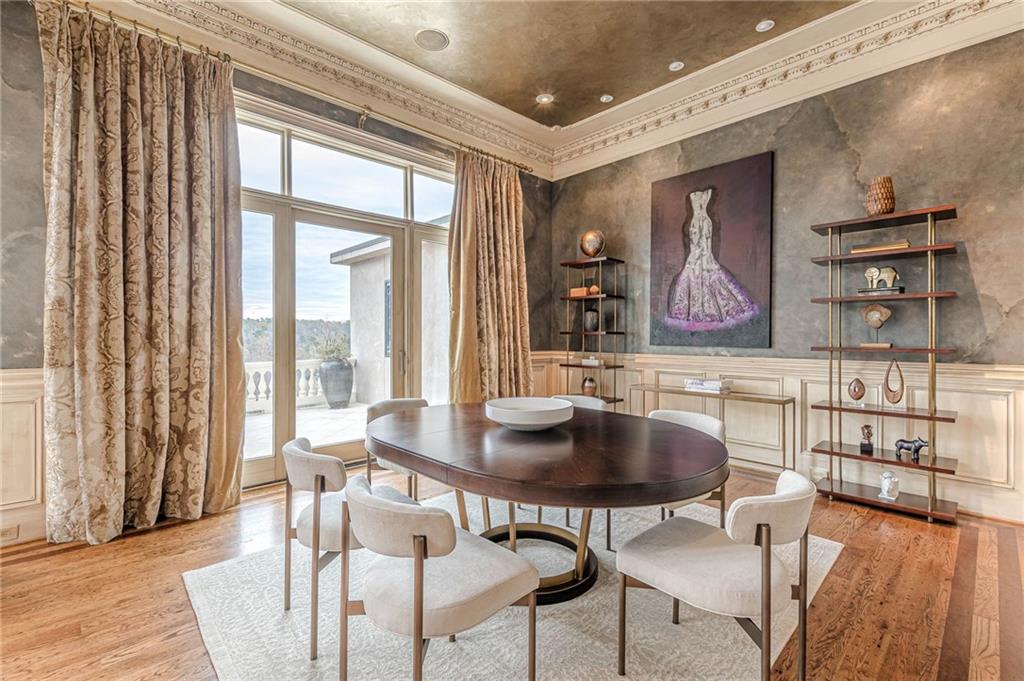
Formal dining room with a round table, tall terrace doors, patterned curtains, and ornate crown molding.
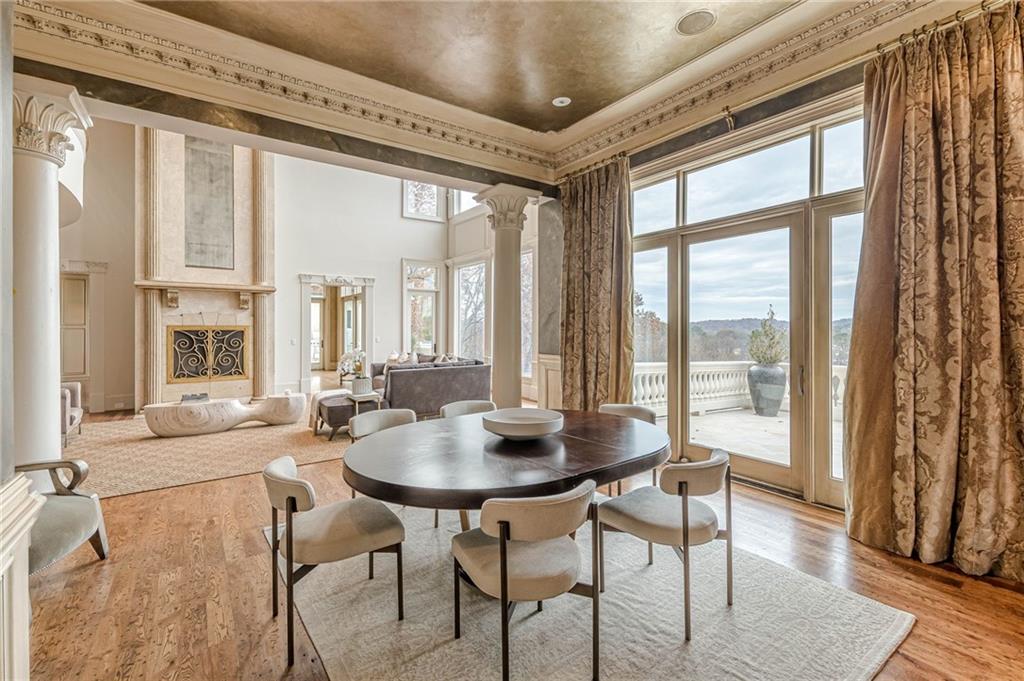
Dining area with a dark oval table, ornate fireplace, and tall windows opening to a terrace.
Two-story living room with a curved staircase, ornate fireplace, and gray sectional sofa.
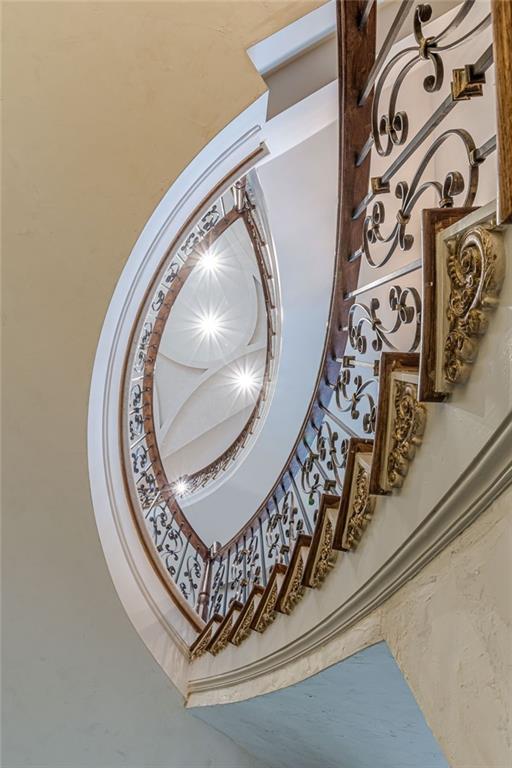
Curved staircase with ornate wrought-iron railings and bright ceiling lights.
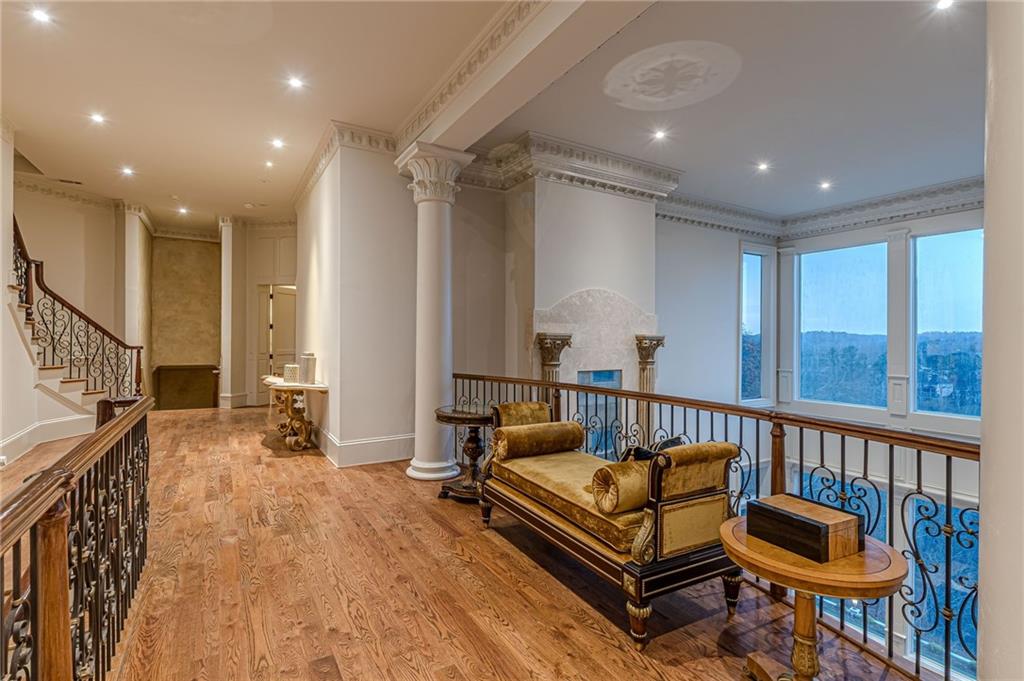
Sitting area with ornate columns, a carved fireplace, and large windows overlooking wooded hills.
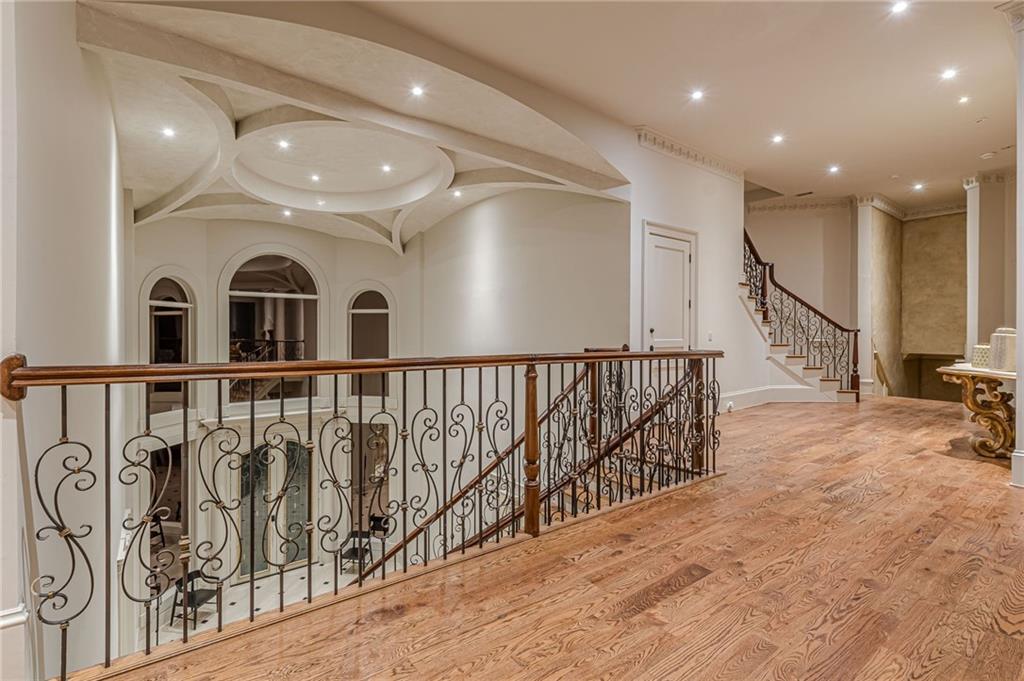
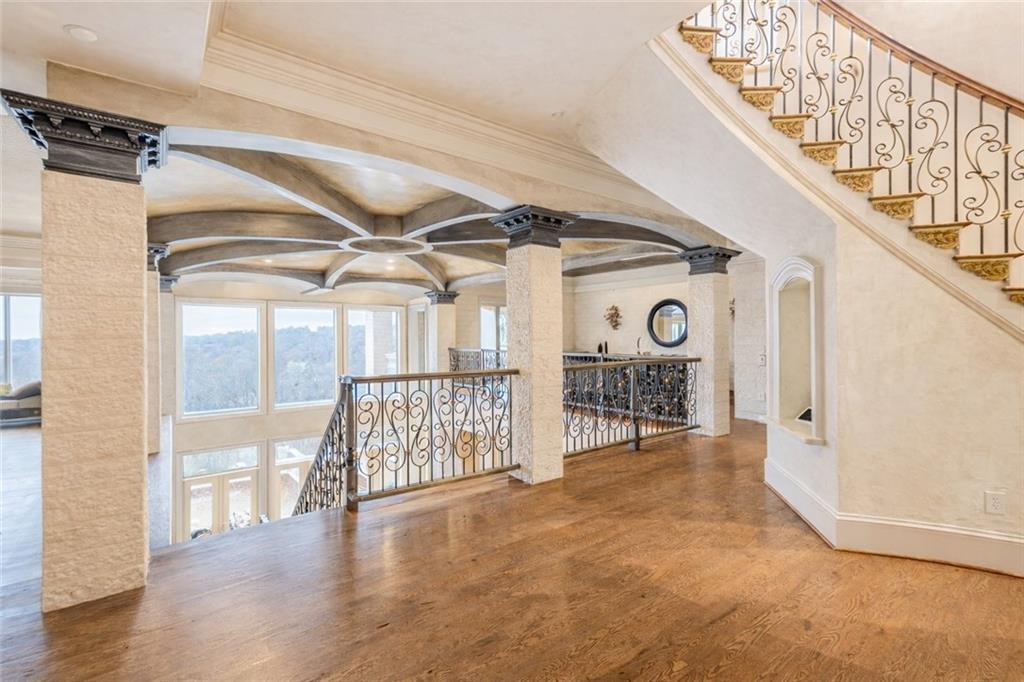
Hardwood upper landing with ornate iron railings and a sculptural ceiling.
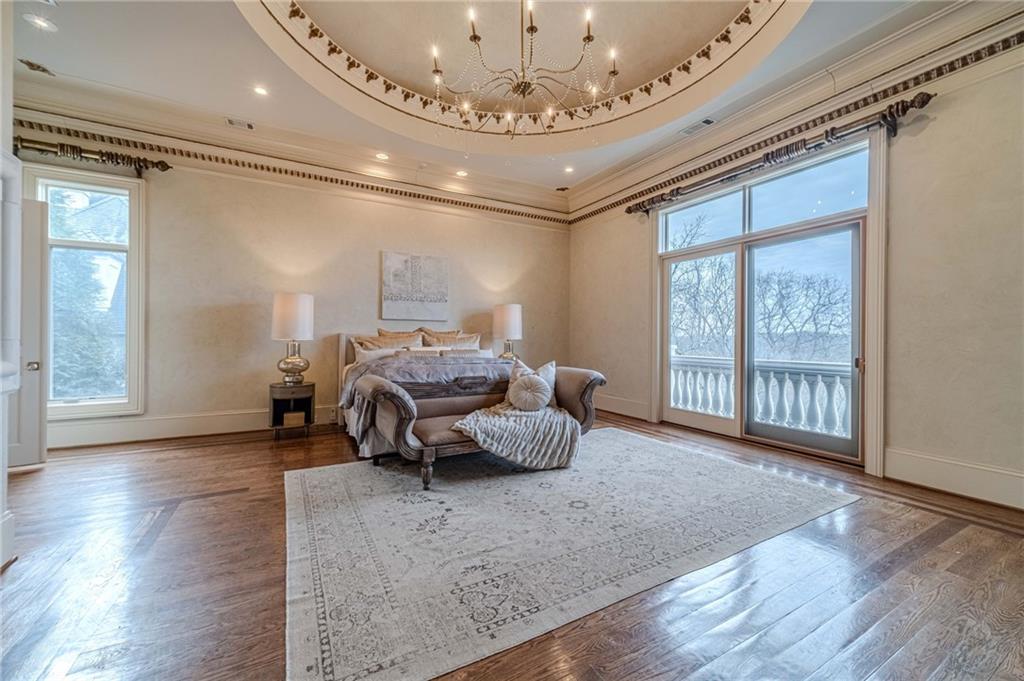
Furnished bedroom with a chandelier, hardwood floors, and glass doors to a tree-lined balcony.
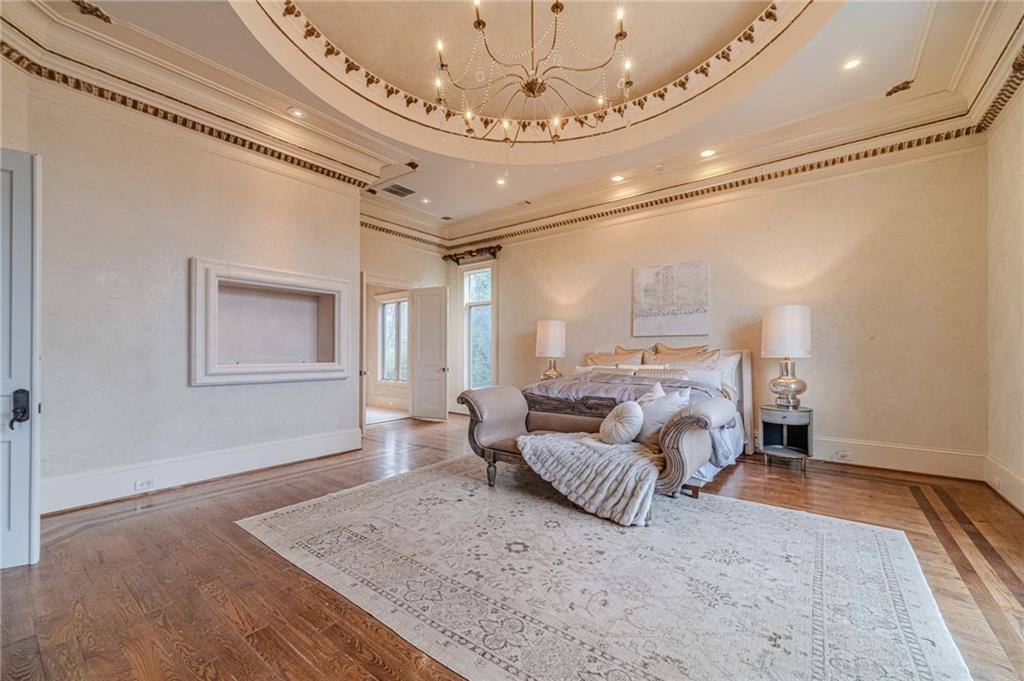
Spacious bedroom with an ornate ceiling medallion, chandelier, hardwood floors, and a large patterned rug.
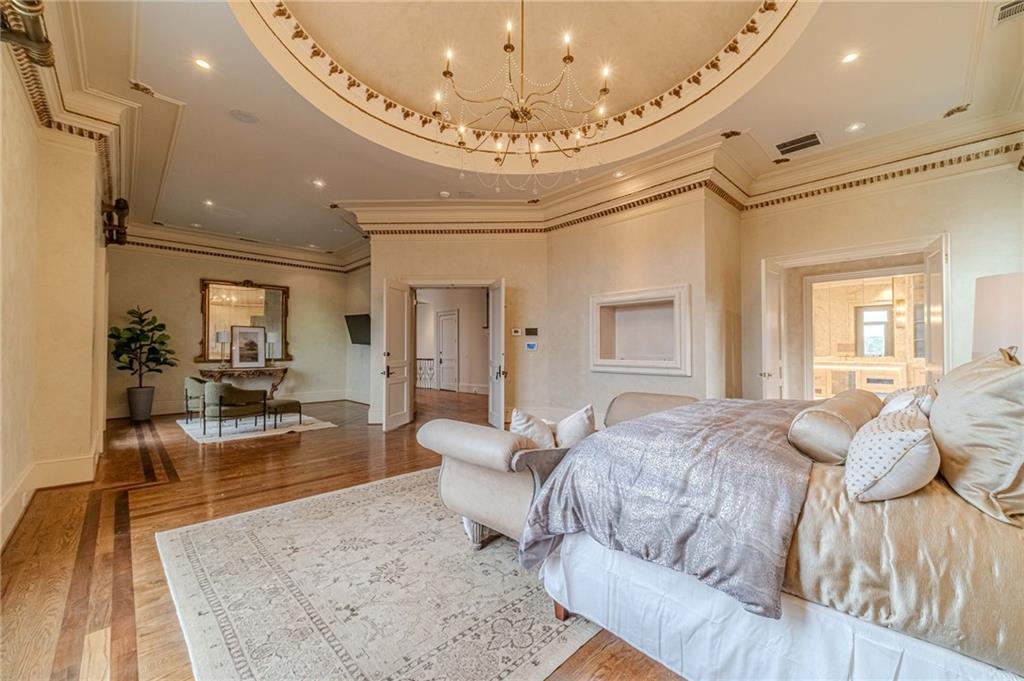
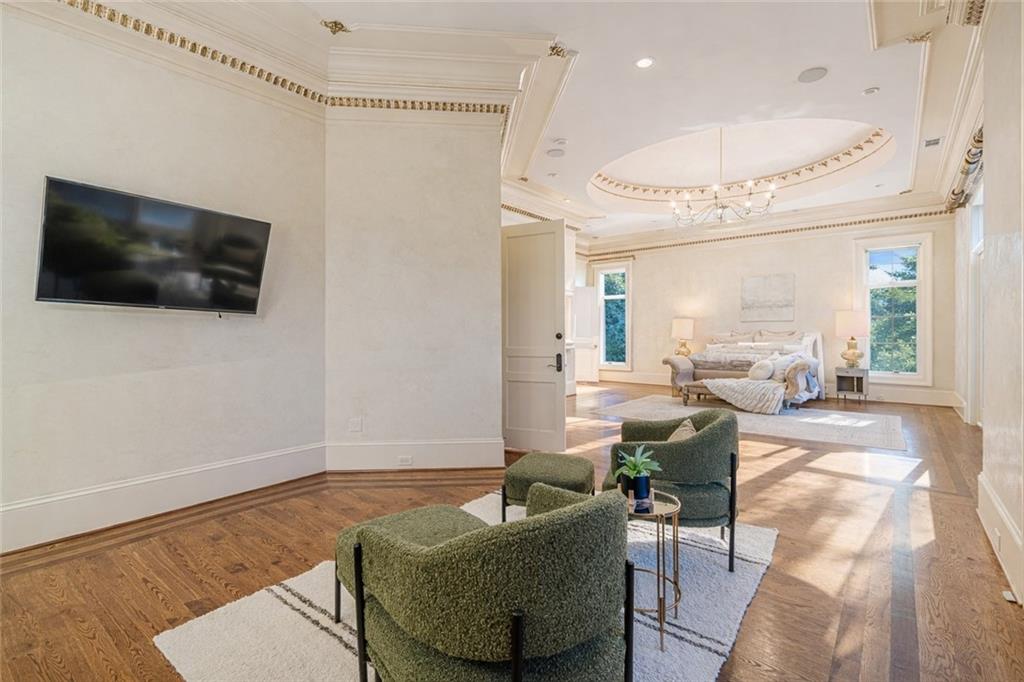
Spacious bedroom with an ornate tray ceiling, chandelier, hardwood floors, and a separate sitting area.
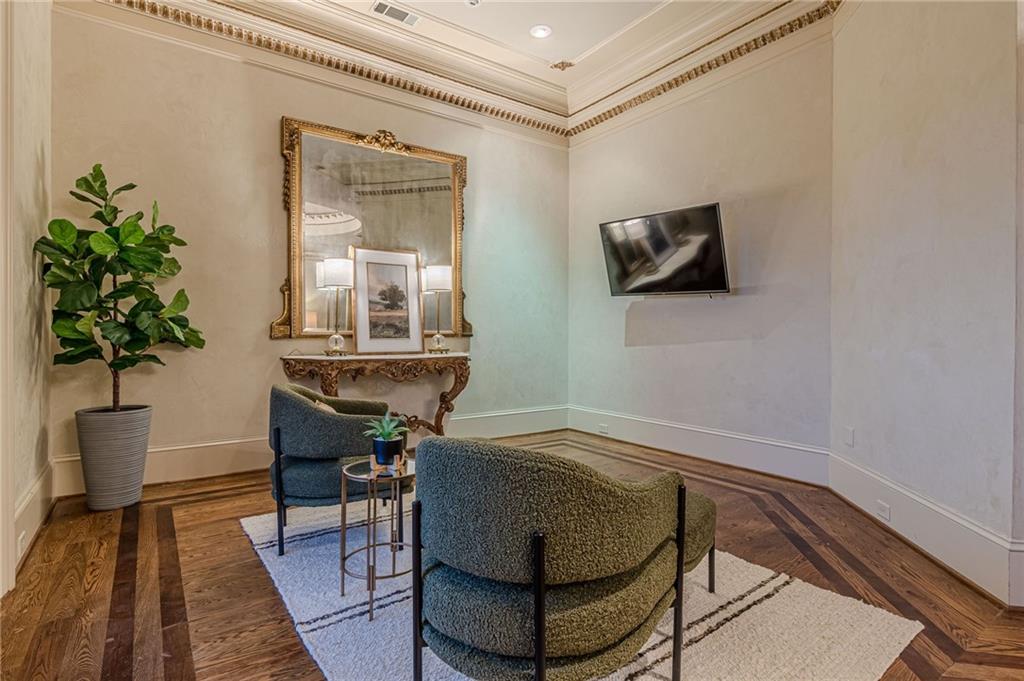
Furnished sitting room with ornate mirror, upholstered chairs, patterned hardwood floors, and wall-mounted television.
Formal living room with hardwood floors, ornate ceiling, chandelier, and seating area.
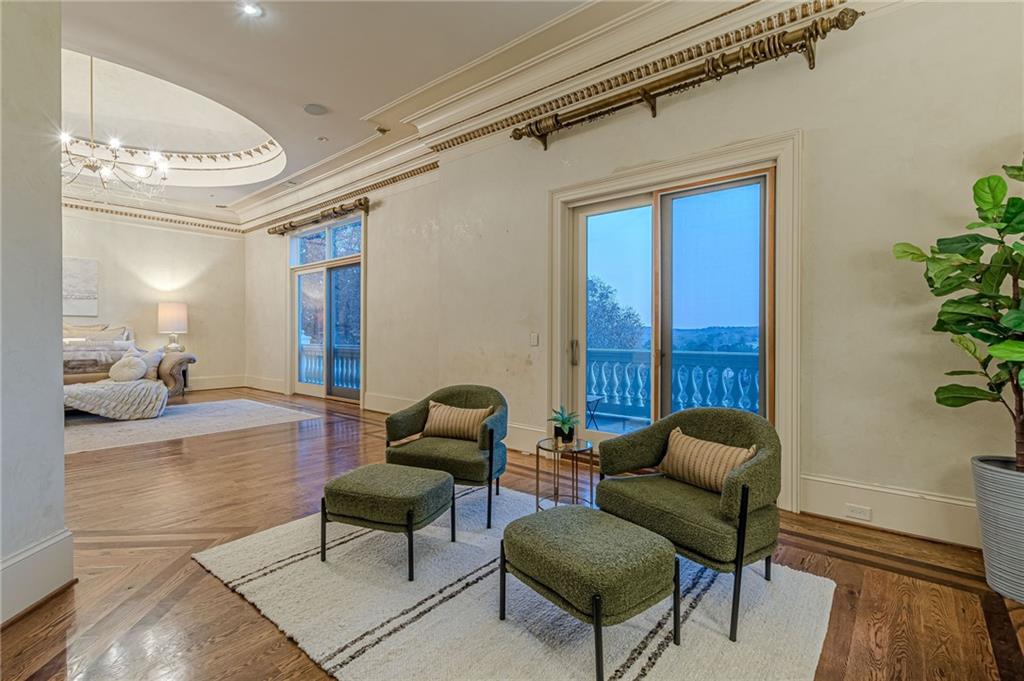
Furnished living room with green chairs, hardwood floors, and glass doors opening to a balcony.
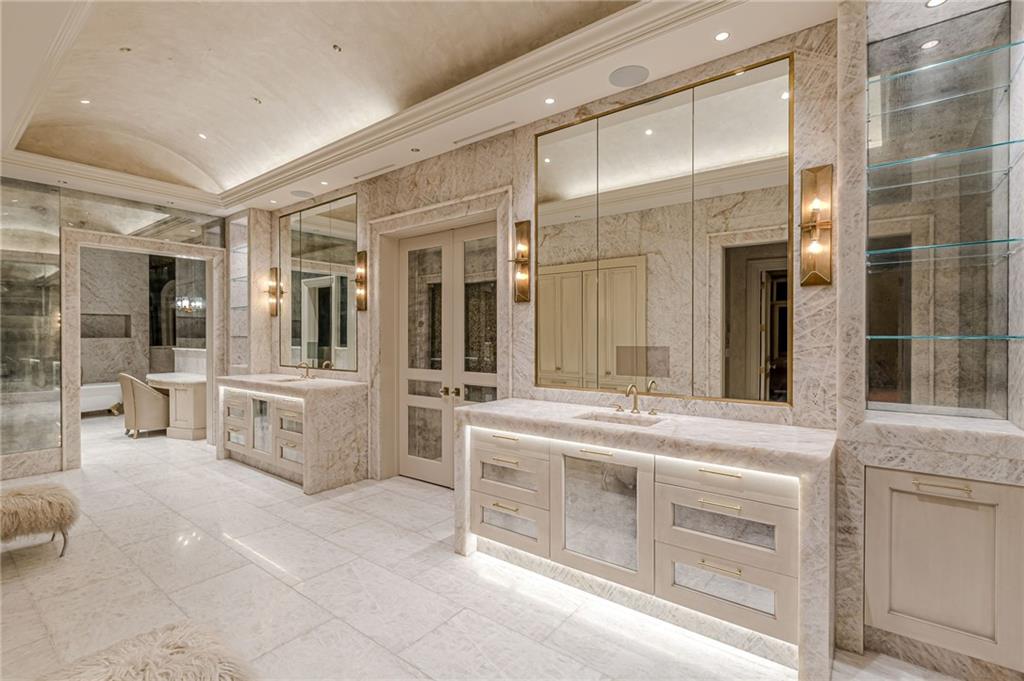
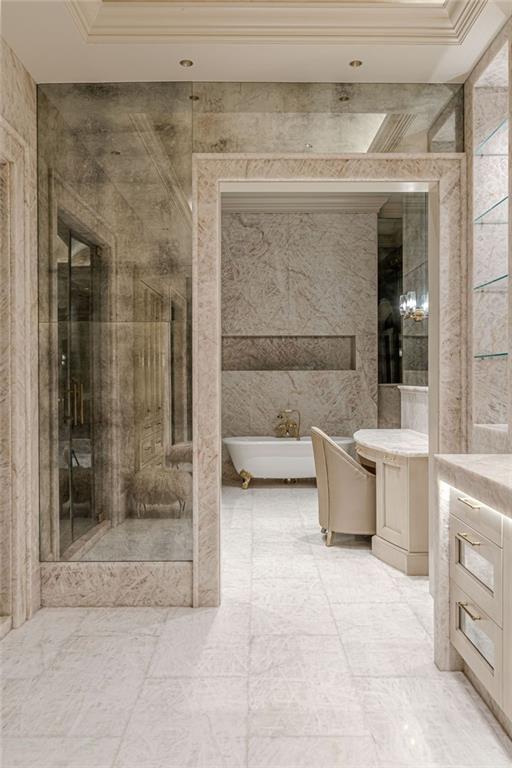
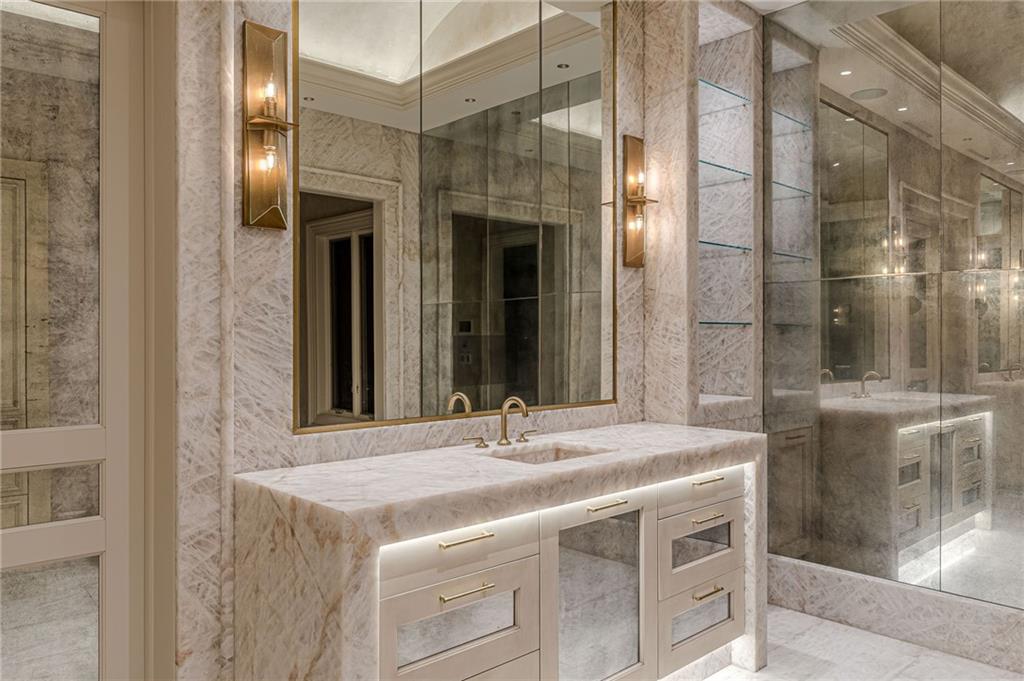
Marble bathroom with two illuminated vanities, large mirrors, and glass display shelves.
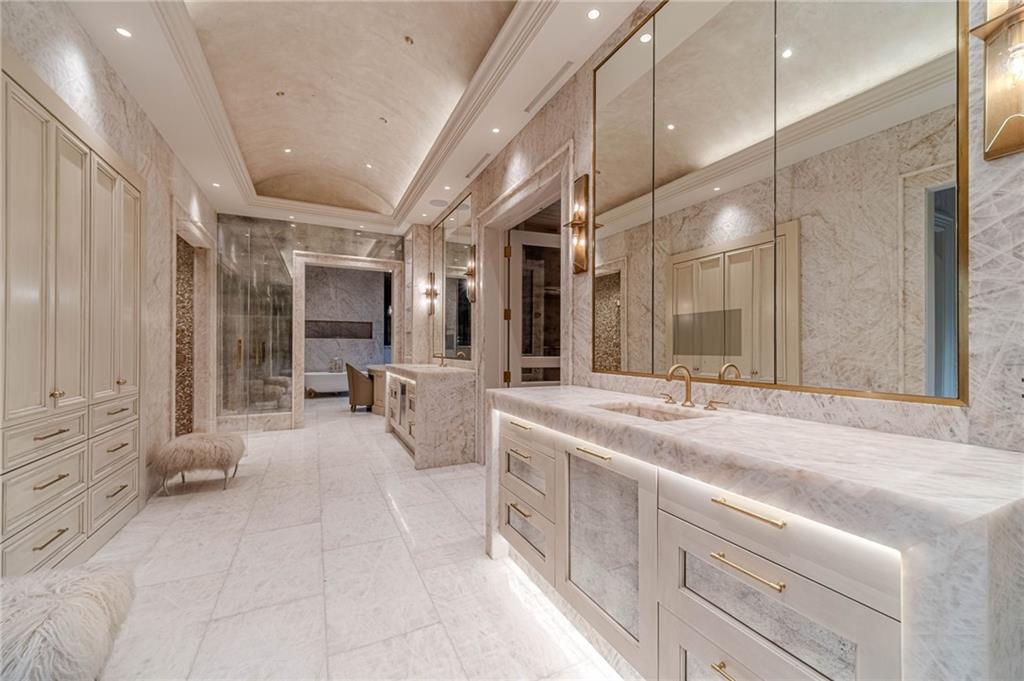
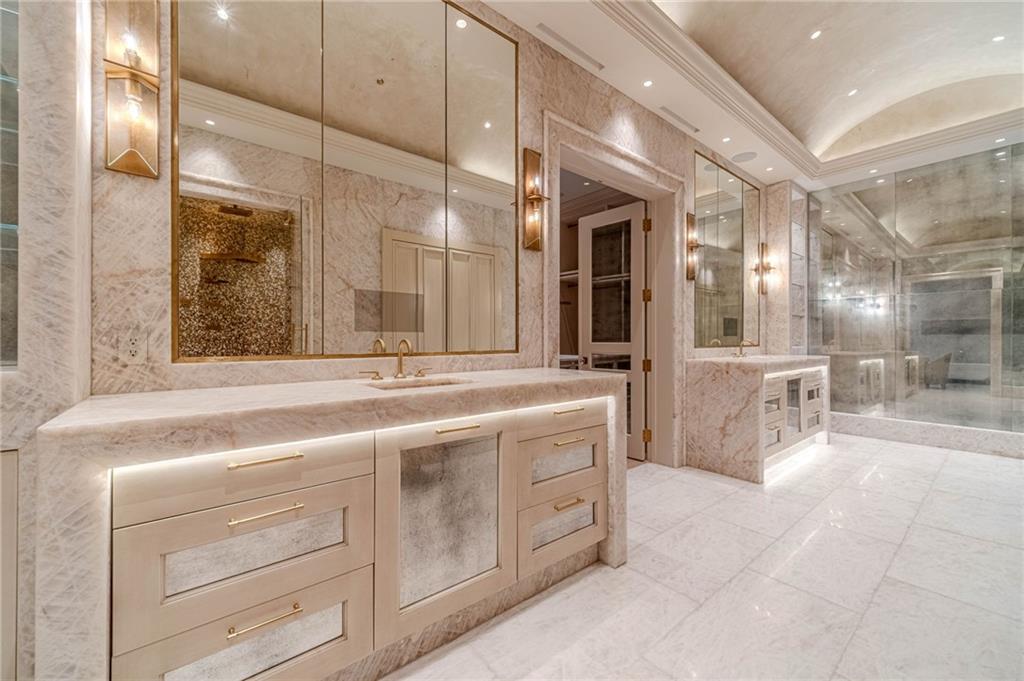
Marble bathroom with a long double vanity, gold fixtures, mirrored cabinets, and a glass-enclosed shower.
Marble bathroom with a freestanding tub, glass shower, and curved vanity.
Marble bathroom with twin vanities, gold fixtures, and a glass-enclosed shower.
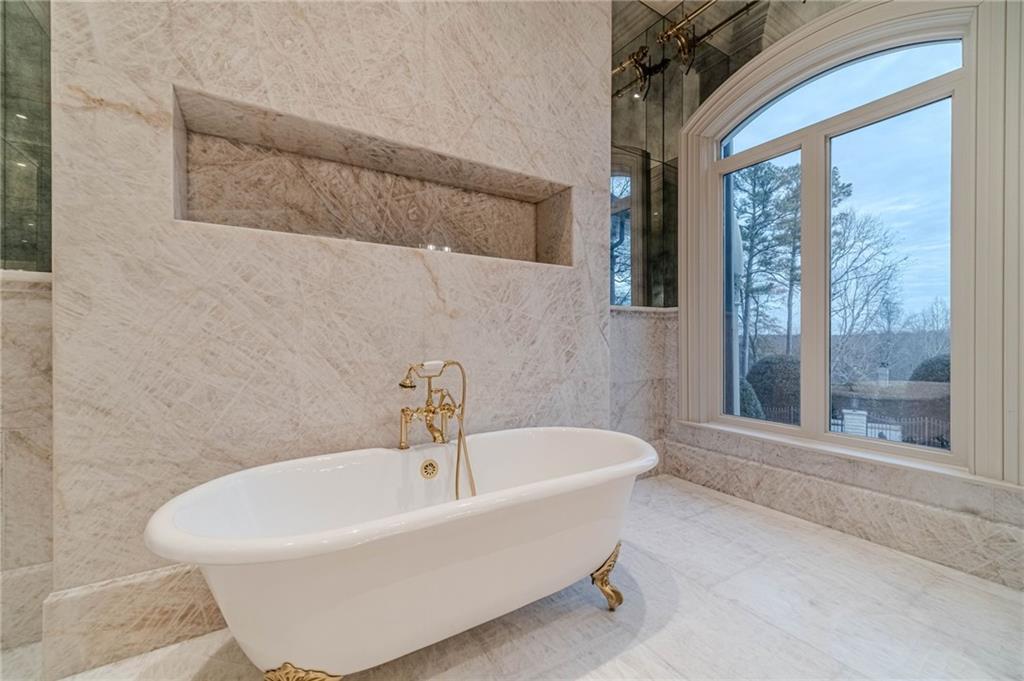
Marble bathroom with a freestanding clawfoot tub, gold fixtures, and a large arched window.
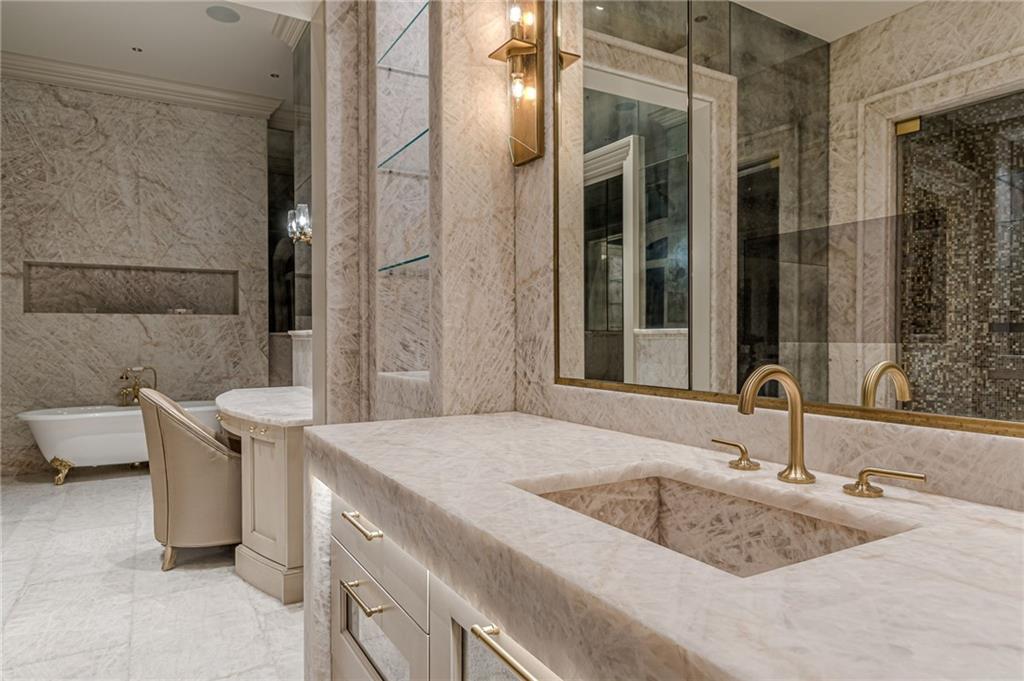
Marble bathroom with a large vanity, brass fixtures, soaking tub, and glass-enclosed shower.
Marble bathroom with an illuminated vanity, brass fixtures, and a glass-enclosed shower.
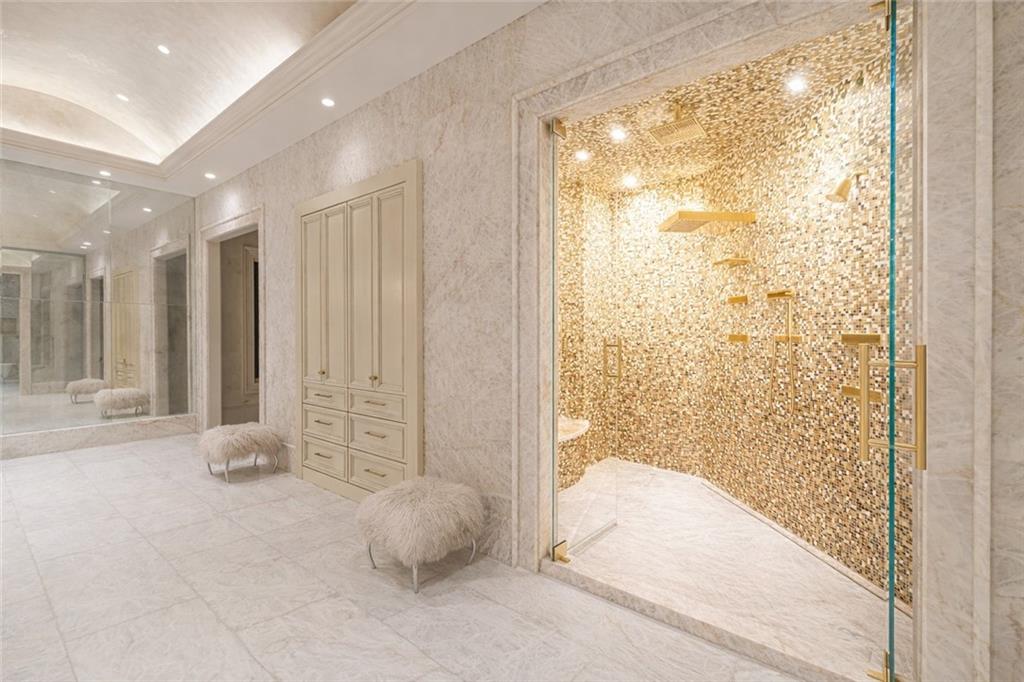
Luxury bathroom with a gold mosaic walk-in shower, marble finishes, built-in cabinetry, and upholstered stools.
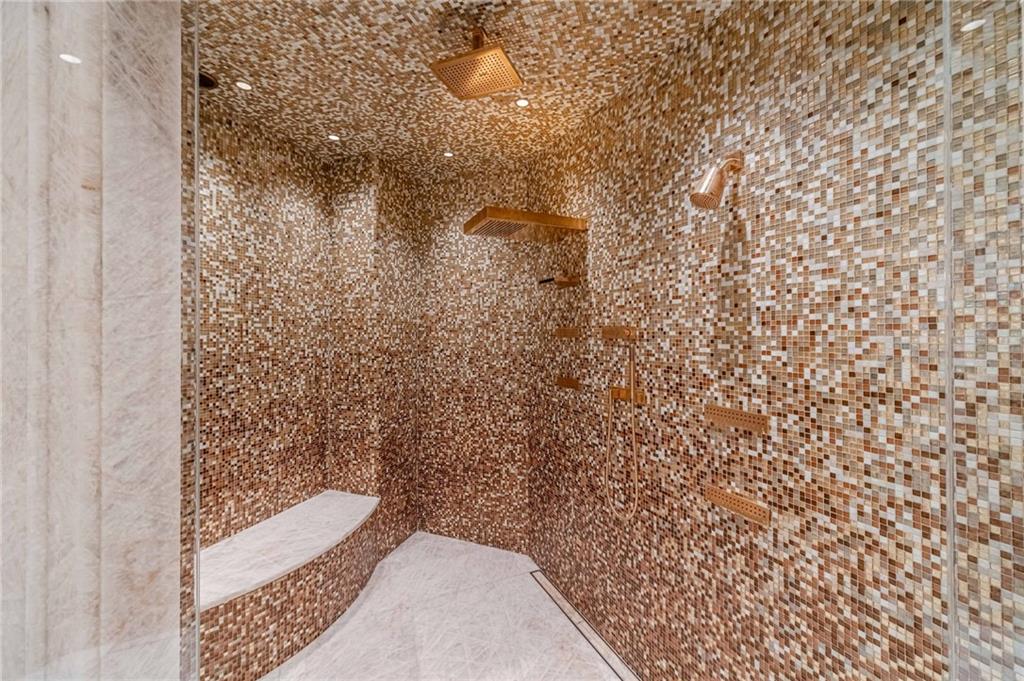
Mosaic-tiled walk-in shower with a ceiling rain showerhead and pale stone benches.
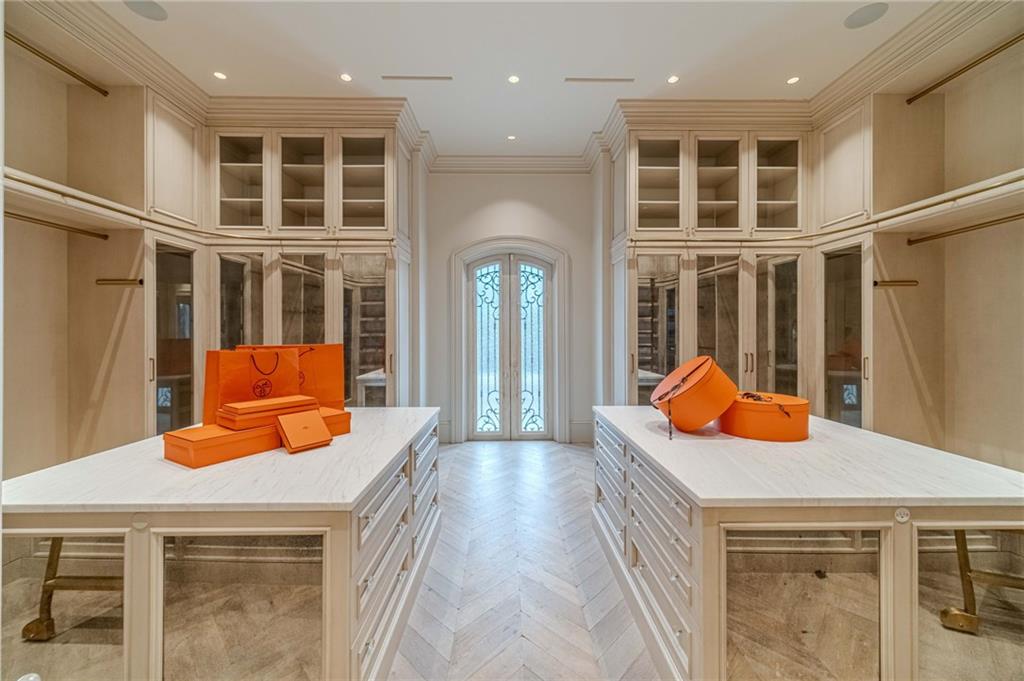
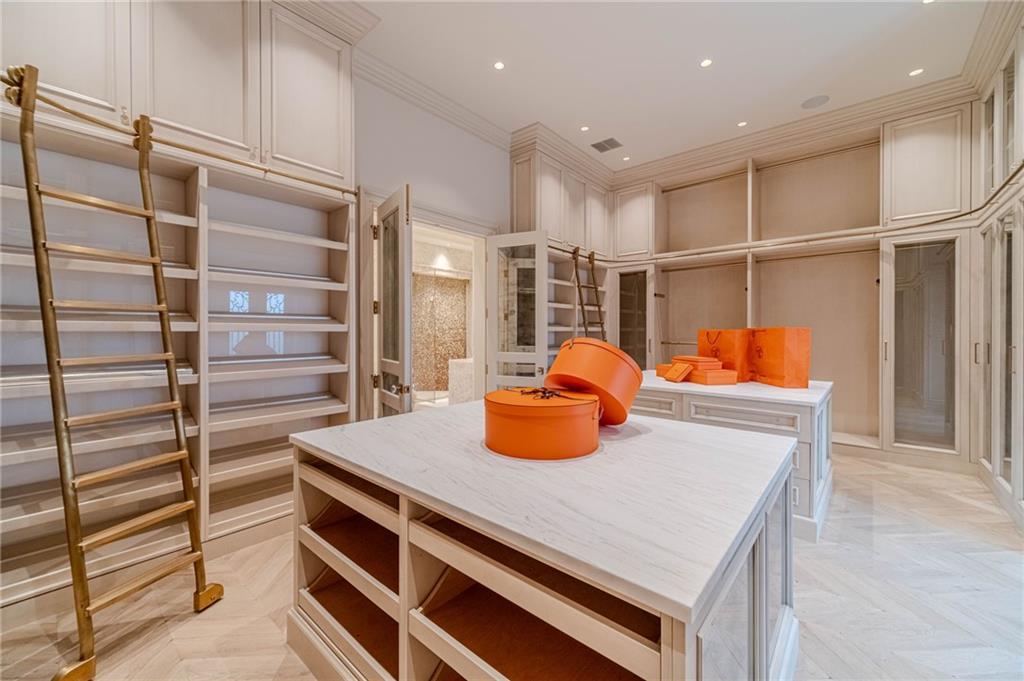
Walk-in closet with marble-topped islands, glass-front cabinetry, and orange boxes and bags.
Walk-in closet with built-in shelving, rolling ladders, and central display islands.
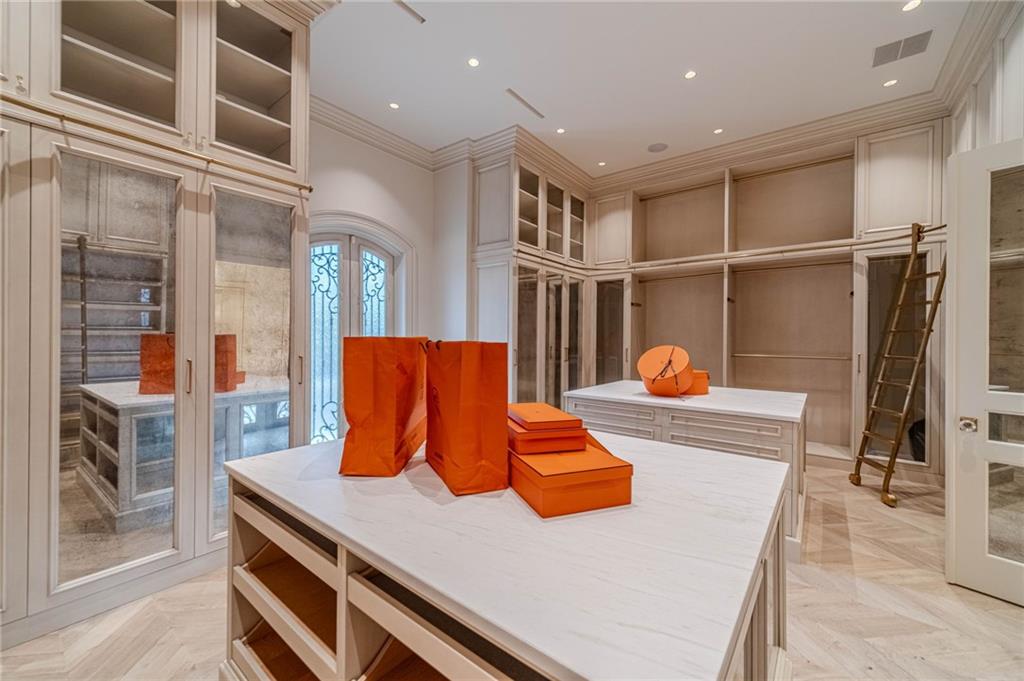
Walk-in closet with glass-fronted cabinetry, marble-topped islands, and orange shopping bags.
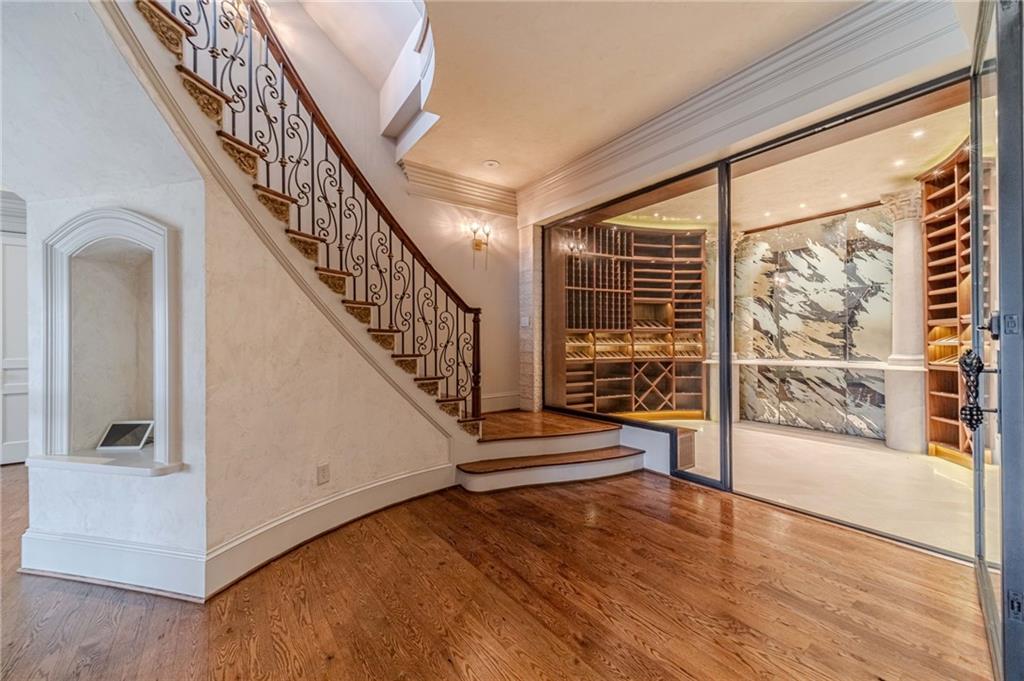
Entryway with an ornate staircase and glass-enclosed wine cellar lined with wooden racks.
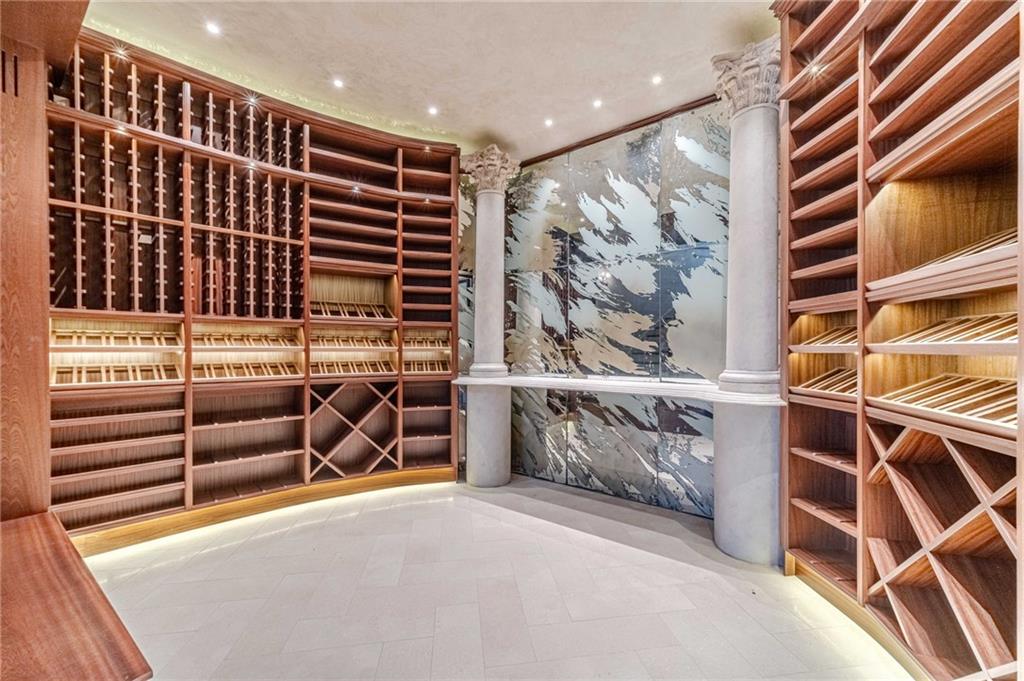
Wine cellar with curved wood wine racks, decorative stone wall panels, and white columns.
Upper-level landing with ornate iron railings, wood floors, and windows overlooking wooded hills.
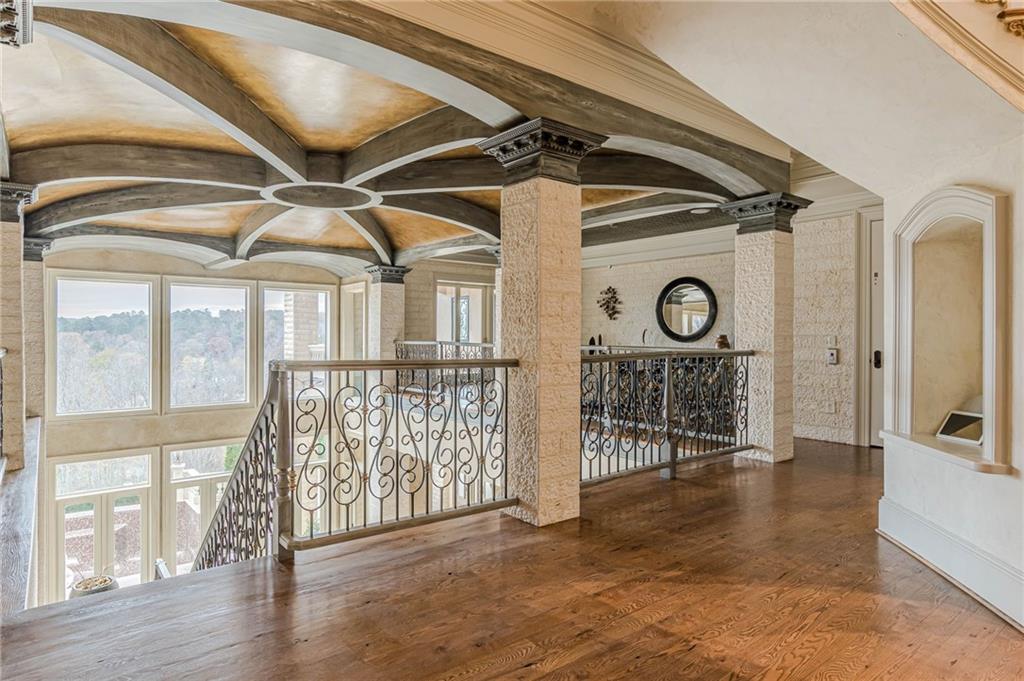
Upper landing with an ornate coffered ceiling, wrought-iron railings and views of trees through tall windows.
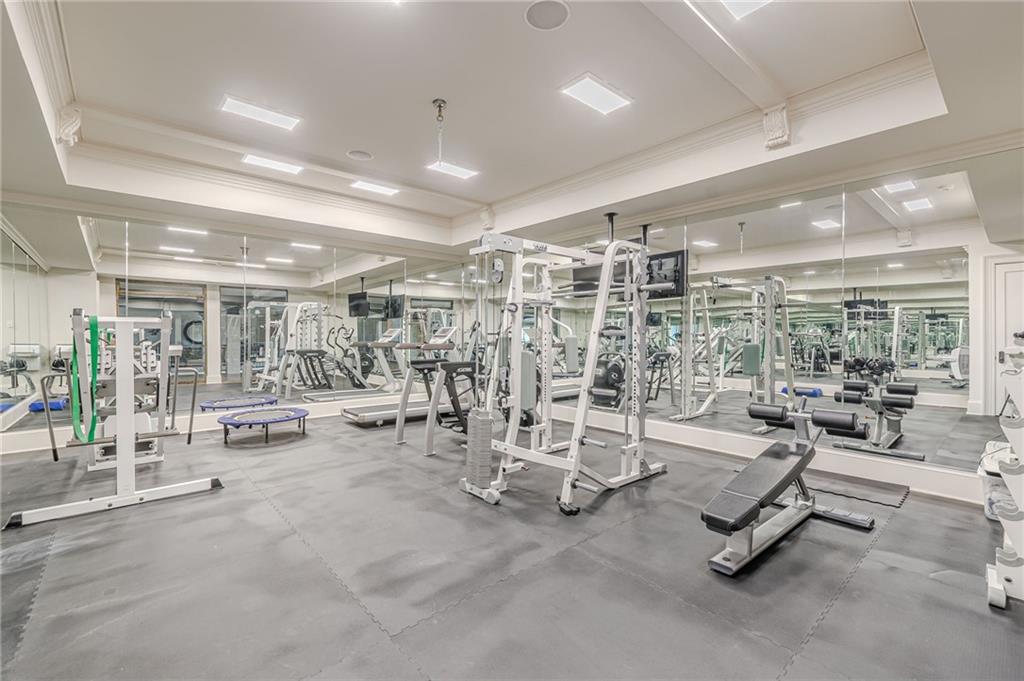
Indoor gym with weight machines and benches, mirrored walls, and gray flooring.
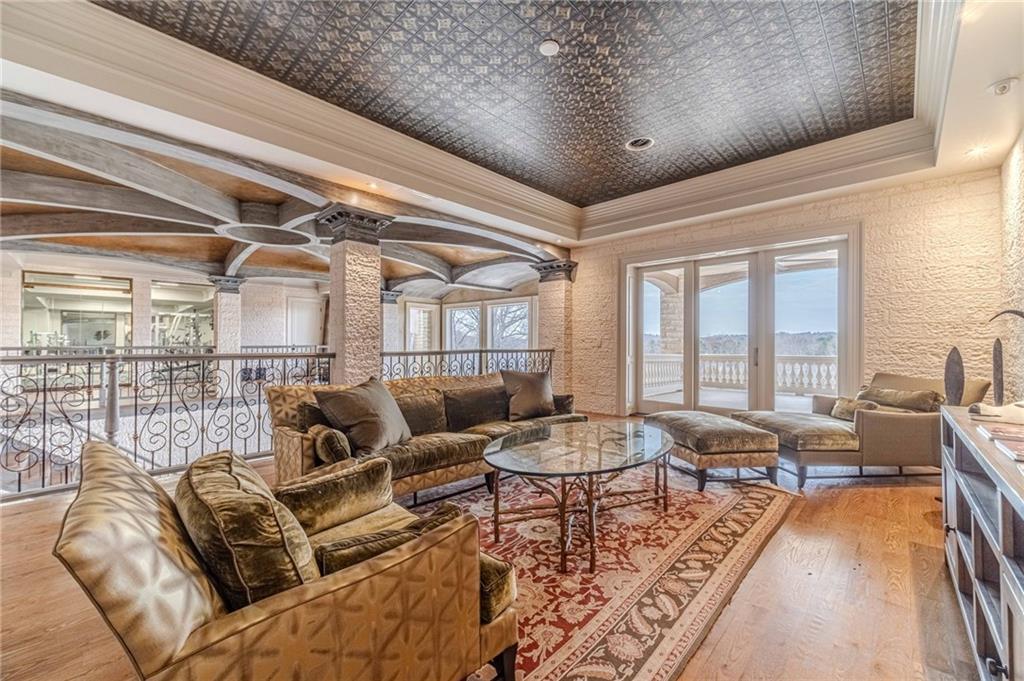
Living room with ornate ceiling, patterned rug, and glass doors opening to a balcony.
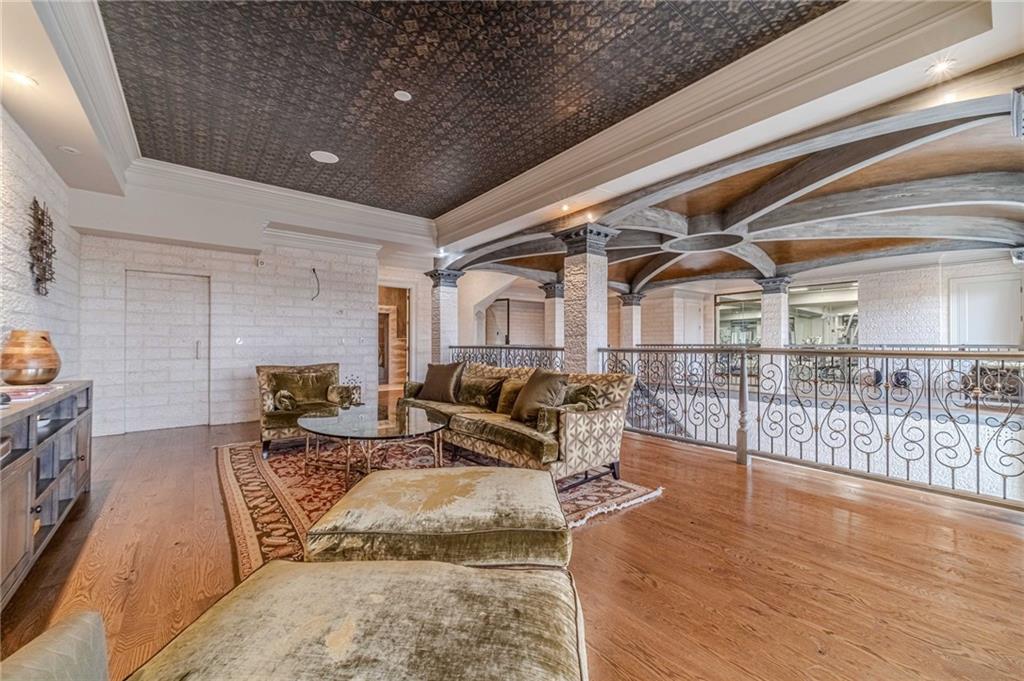
Living room with hardwood floors, patterned rug, sectional seating, and ornate beamed ceiling beside an iron railing.
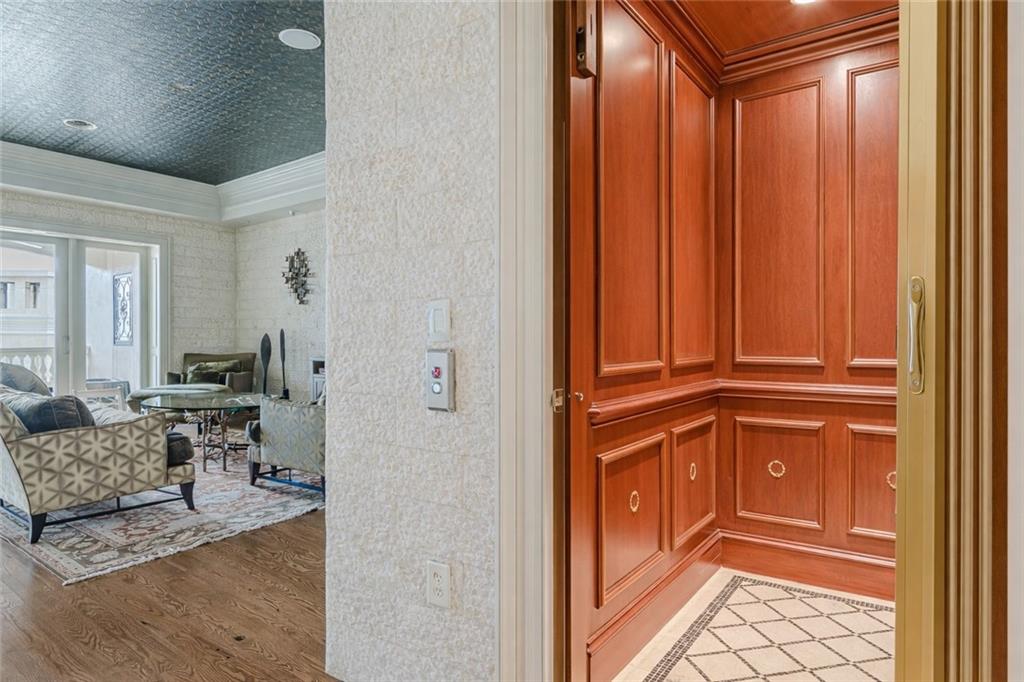
Wood-paneled residential elevator beside a furnished living room.
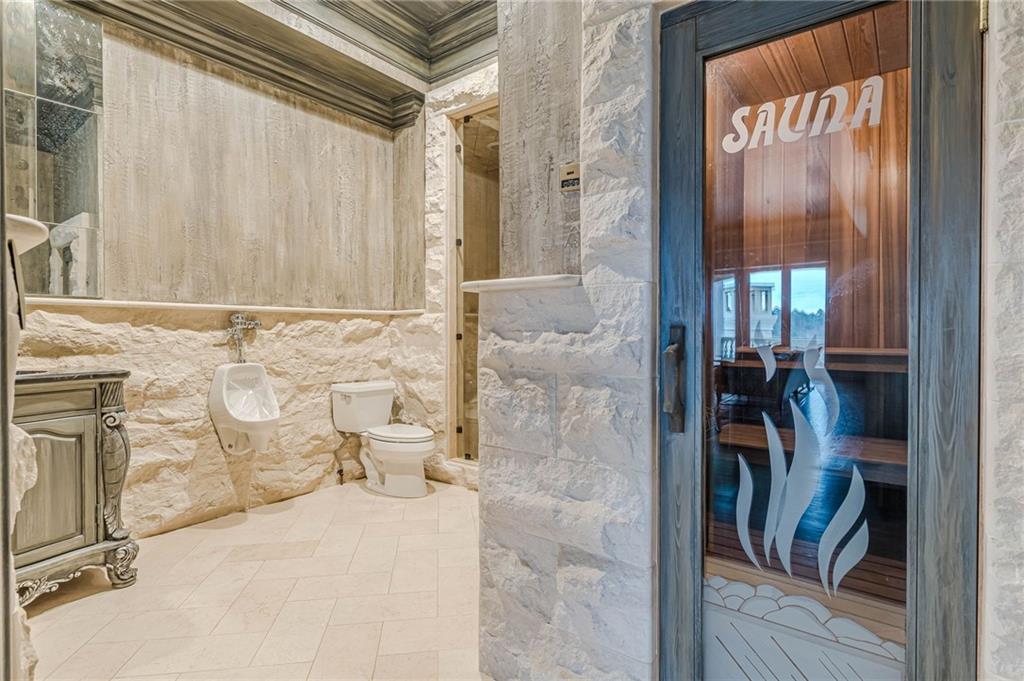
Stone bathroom with a glass-front sauna, toilet, urinal, and ornate vanity.
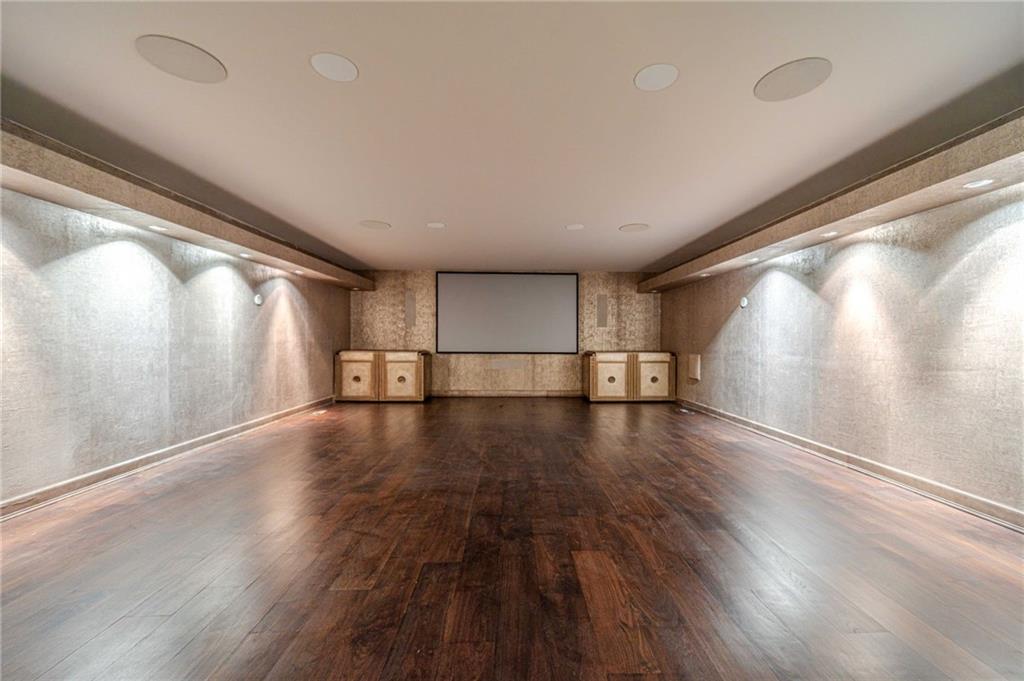
Empty home theater with hardwood floors, built-in cabinetry, and a projection screen.
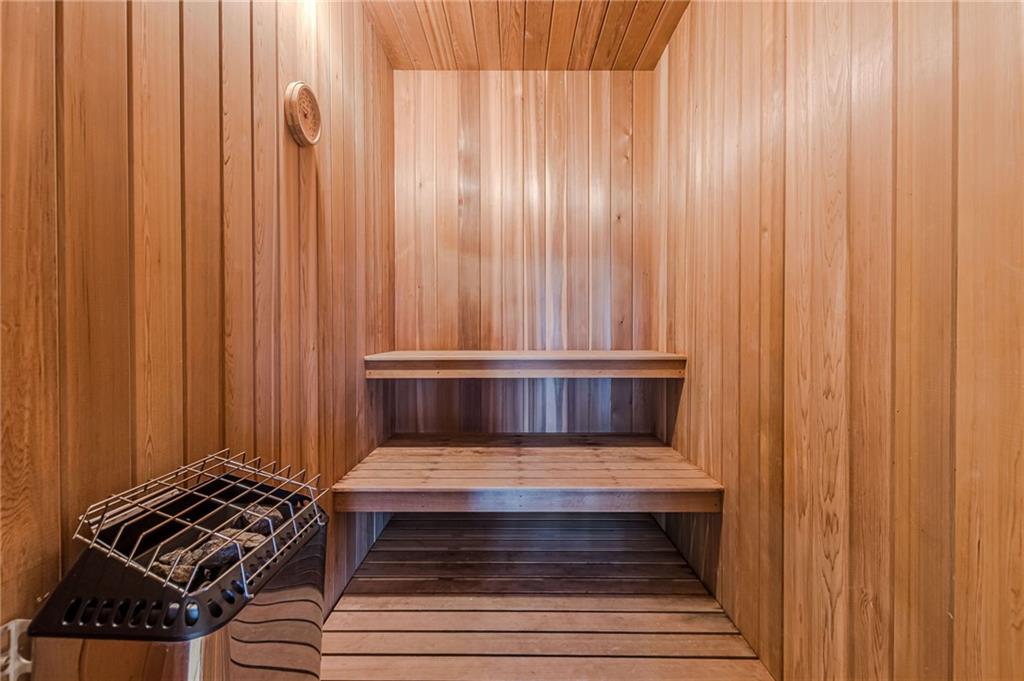
Cedar-paneled sauna with tiered benches and an electric heater.
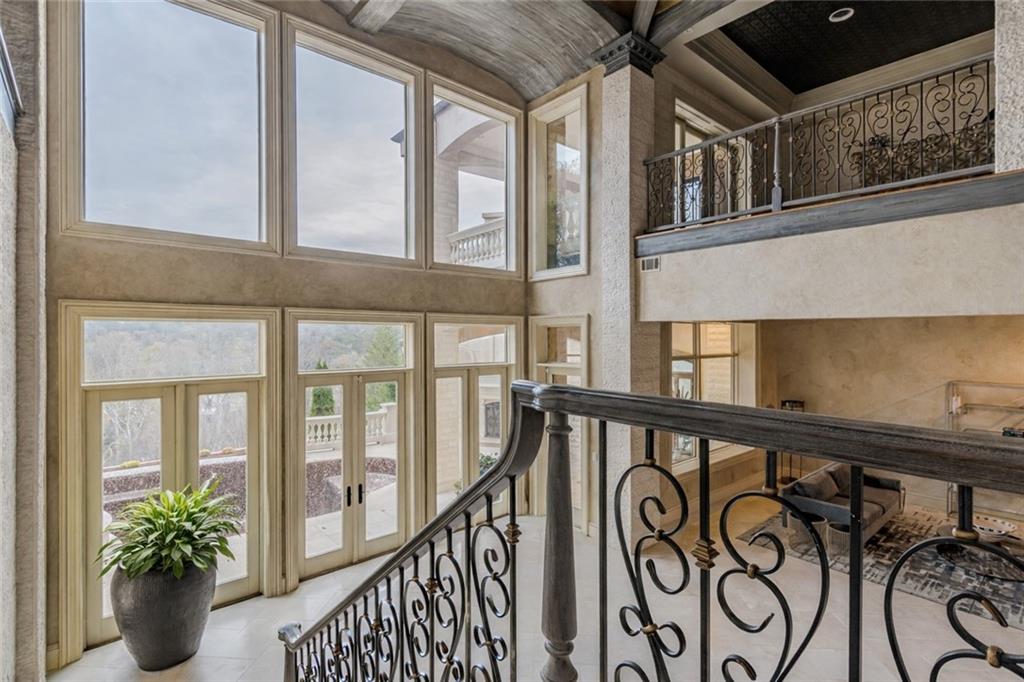
Two-story foyer with tall windows, ornate iron stair railing, and wooded views.
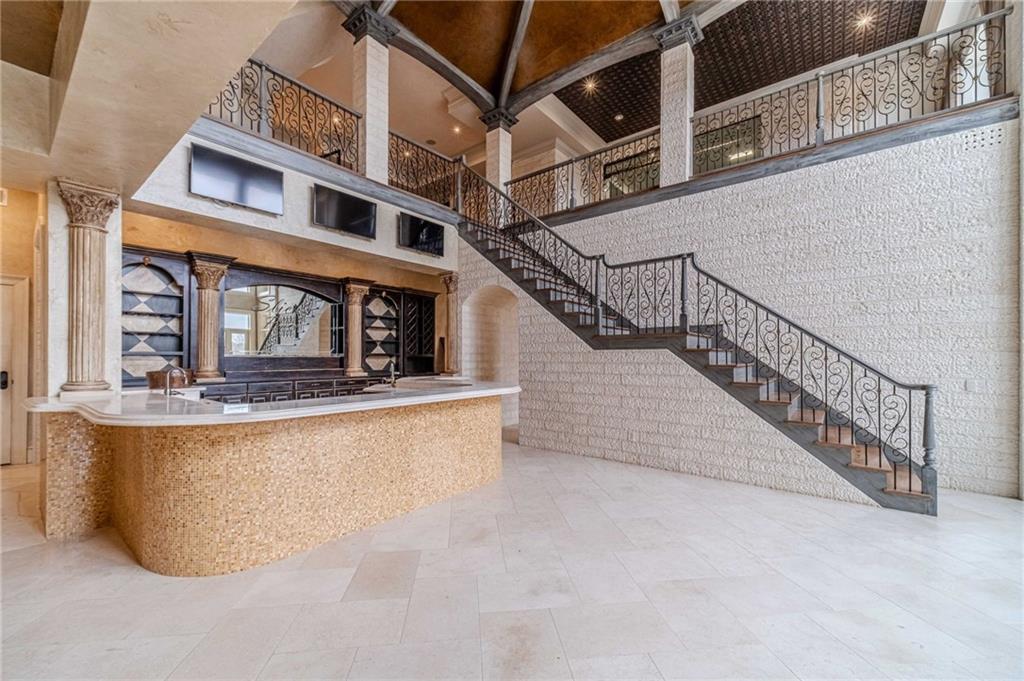
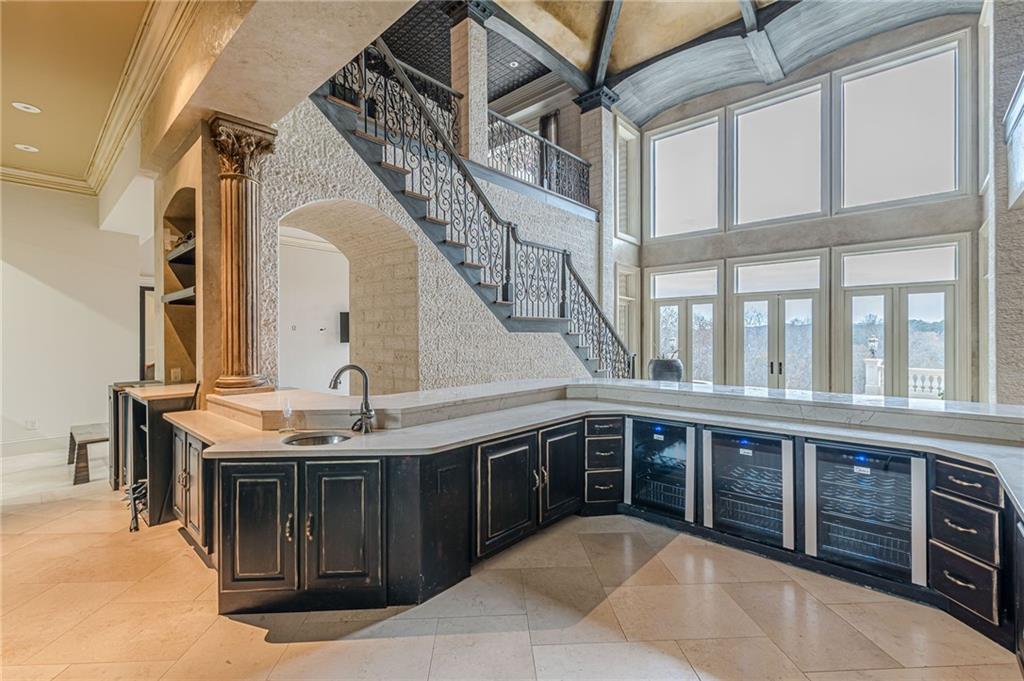
Grand interior with a curved bar and sweeping wrought-iron staircase.
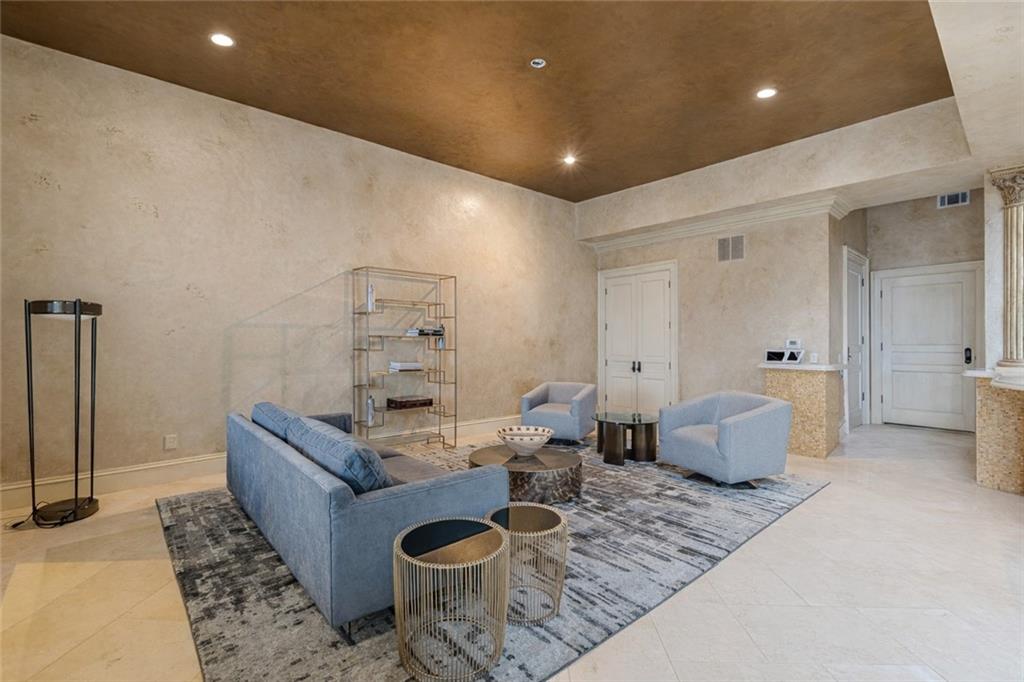
Living room with blue seating, a patterned rug, pale stone-look walls, and a warm wood ceiling.
Living room with a sweeping iron-railed staircase, high wood ceiling, and large windows.
Kitchen with a curved dark-wood island and beverage refrigerators beneath tall windows.
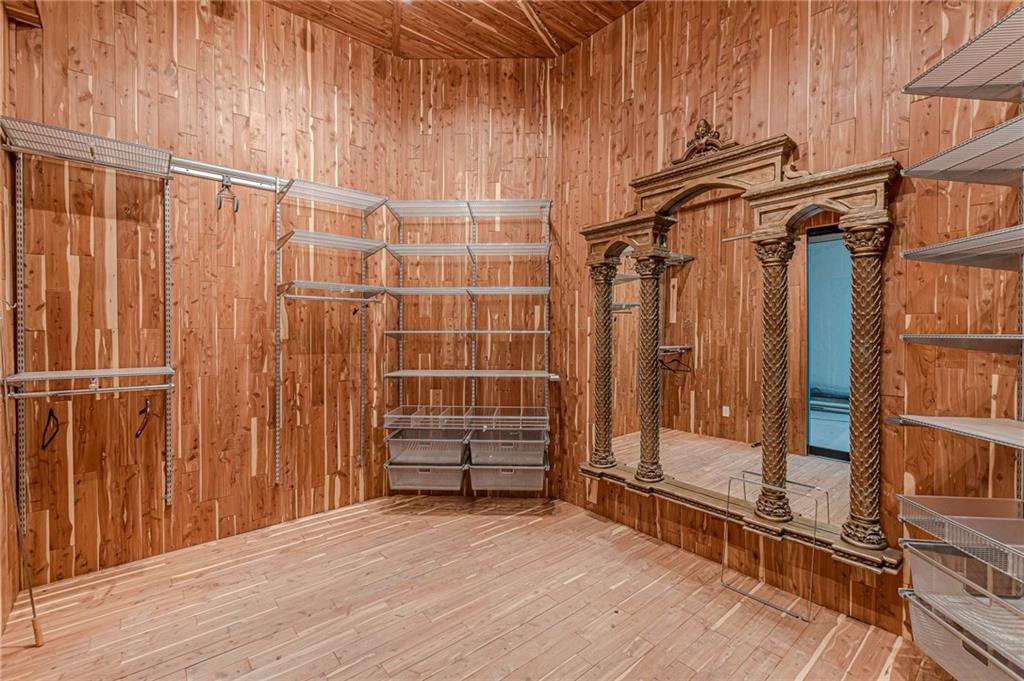
Wood-paneled walk-in closet with metal shelving and an ornate carved dressing area.
Stucco mansion with turrets, arched windows, and a broad paved driveway.
Large stone mansion with illuminated windows and a broad paved driveway beneath a pink-purple dusk sky.
Brick residence behind an ornate open gate, with a stone-paved driveway and glowing exterior lights.
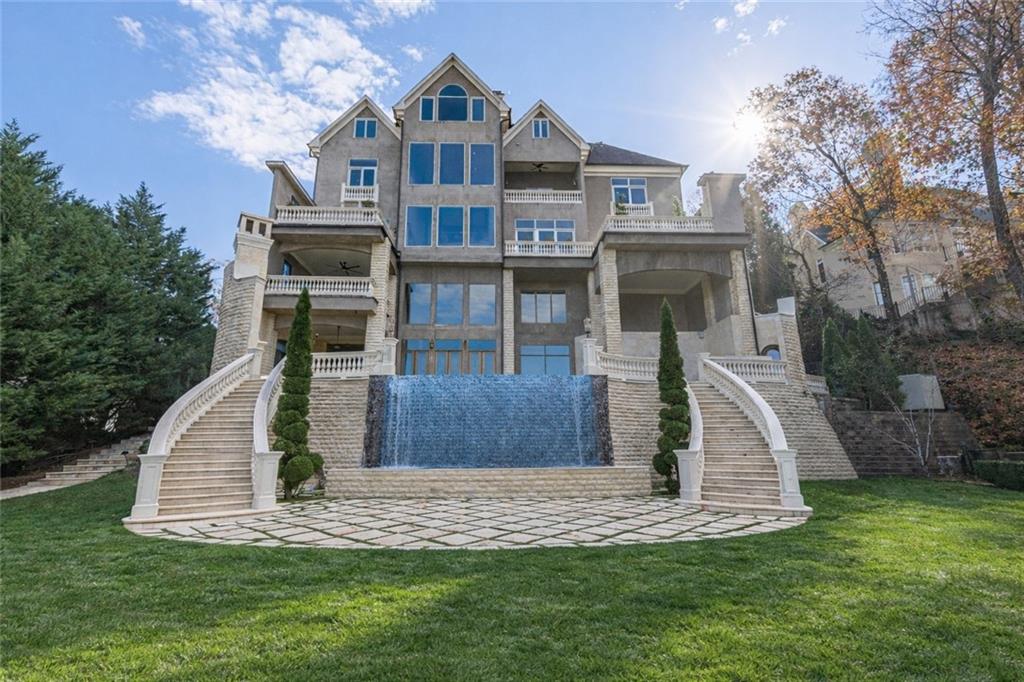
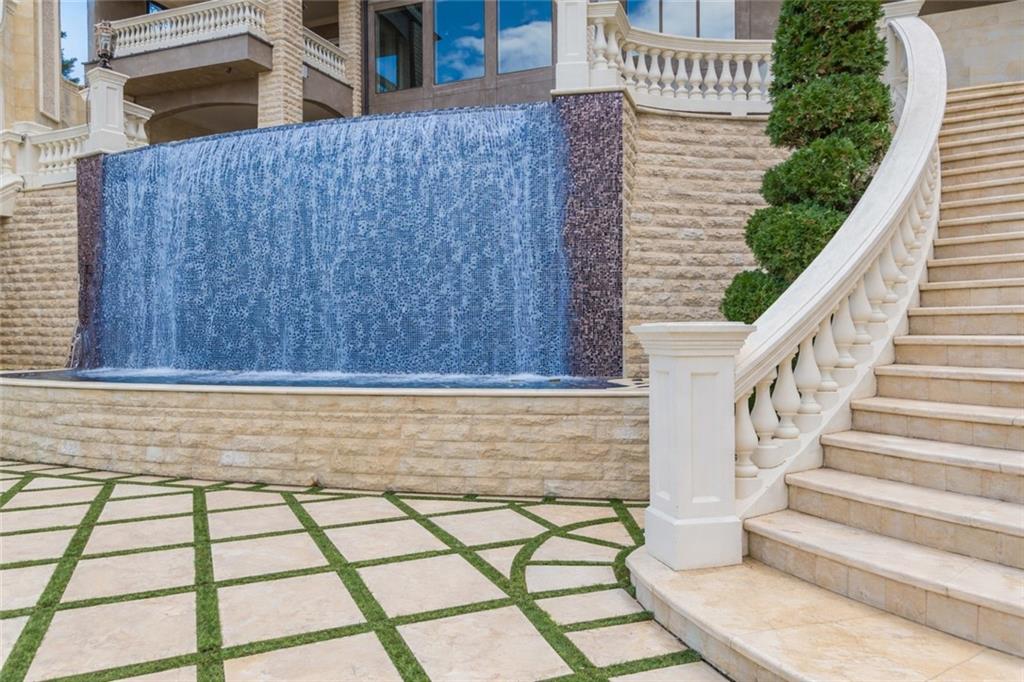
Large stone home with twin curved staircases and a central waterfall in the landscaped yard.
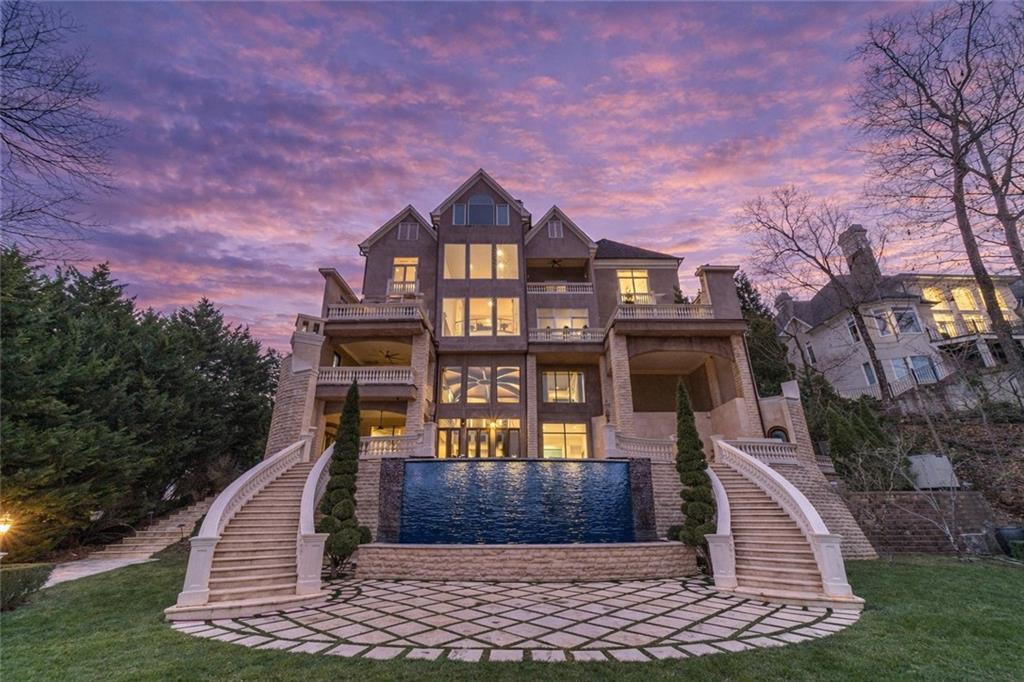
Large stone residence with twin curved staircases and a rectangular water feature at dusk.
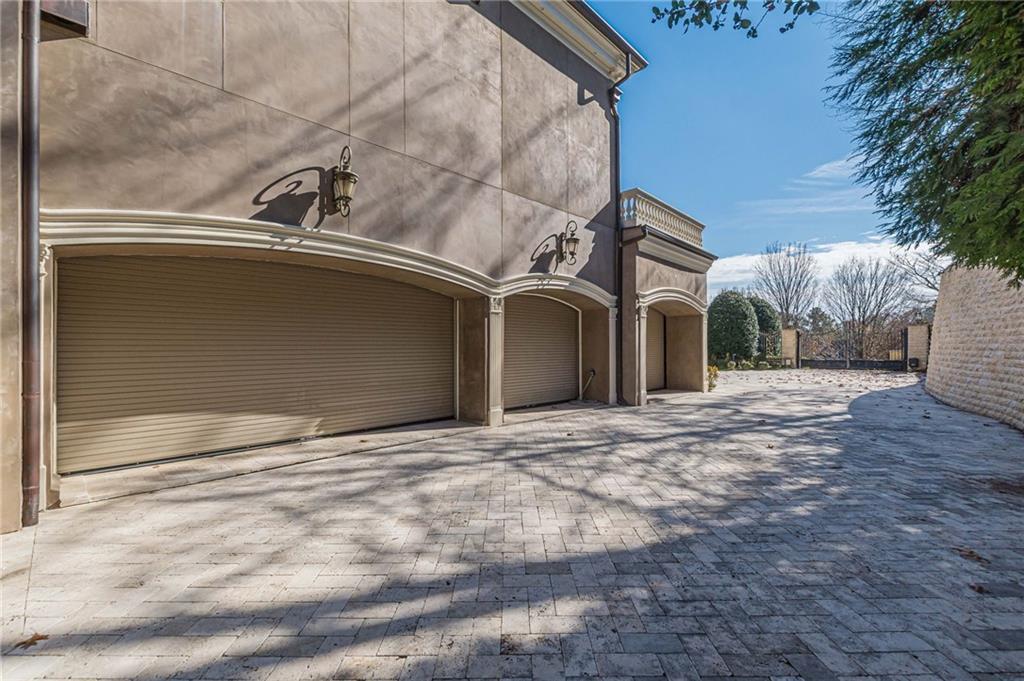
Home exterior with multiple garage doors and a broad paved driveway leading to a gated courtyard.
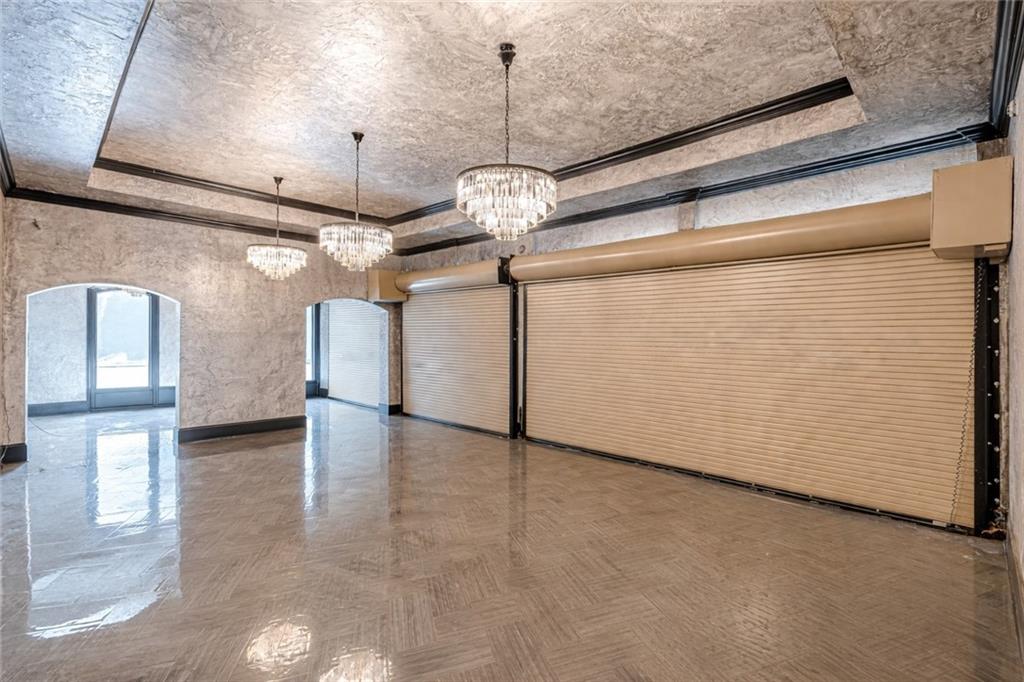
Vacant room with two roll-up doors, polished flooring, and crystal chandeliers.
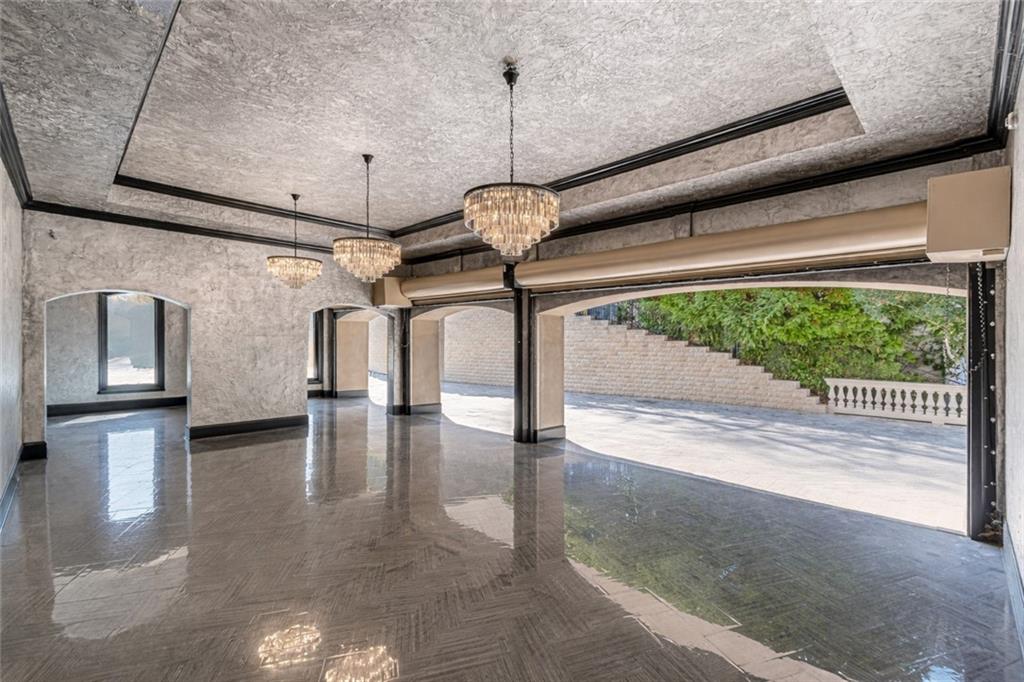
Open interior room with polished tile floors, chandeliers, and a wide doorway to a terrace.
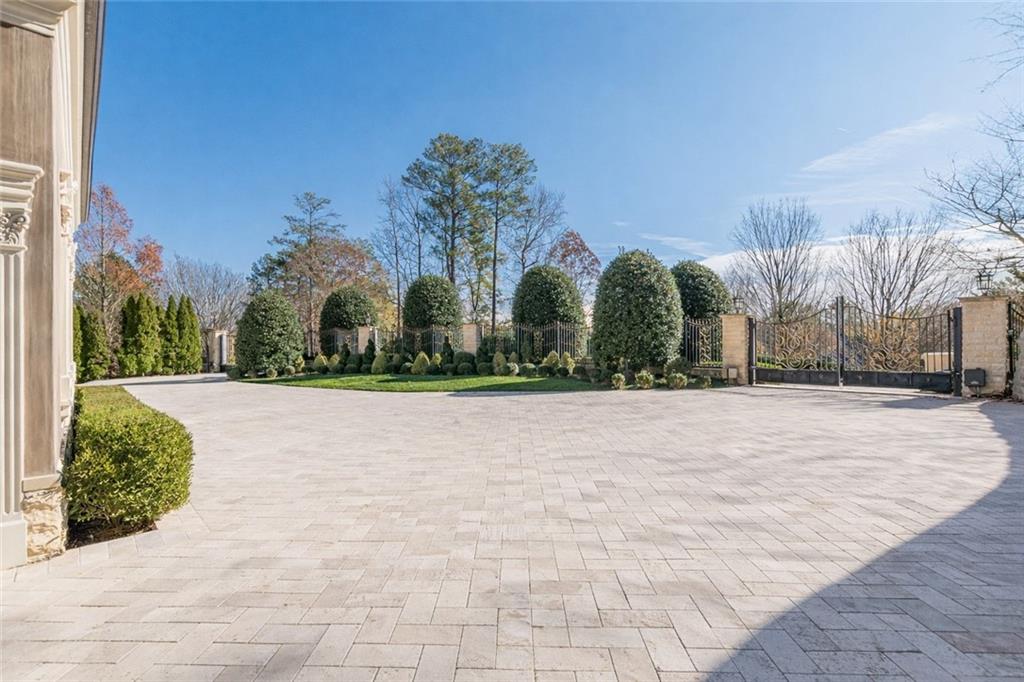
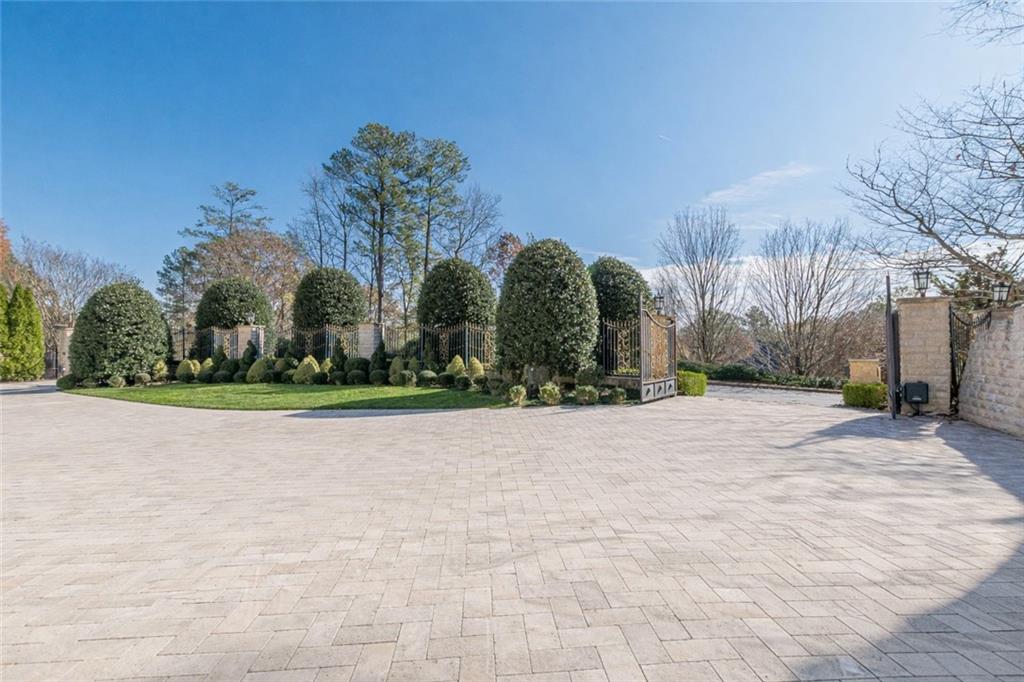
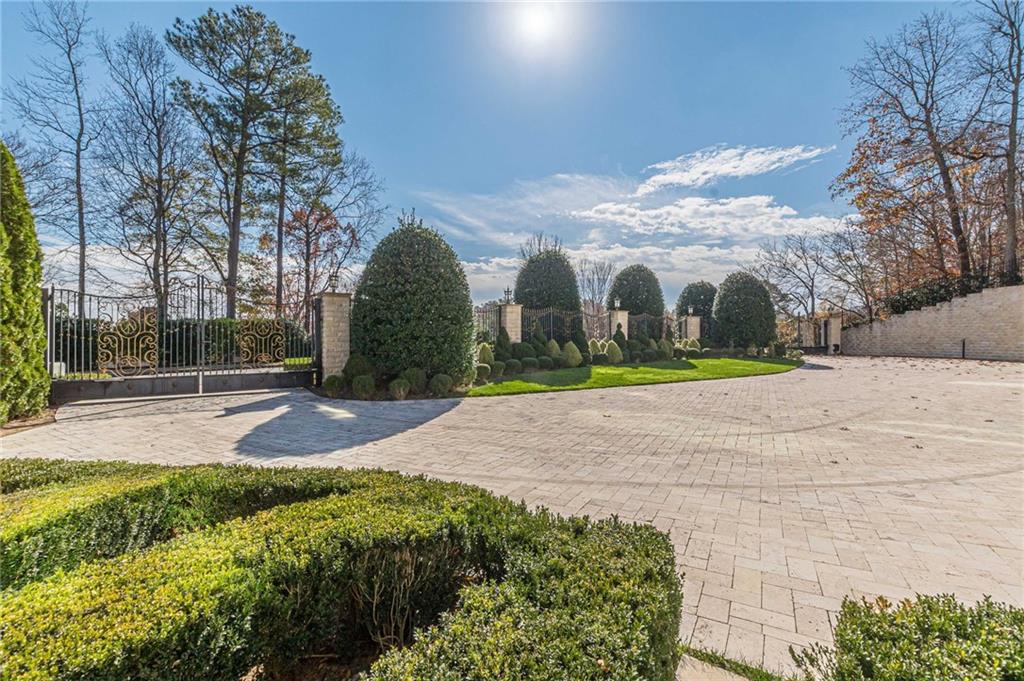
Paved driveway courtyard with clipped shrubs and a decorative metal gate.
Paved driveway leading to an ornate gate, bordered by clipped hedges and stone pillars.
Paved driveway entrance with an ornate gate and clipped hedges.
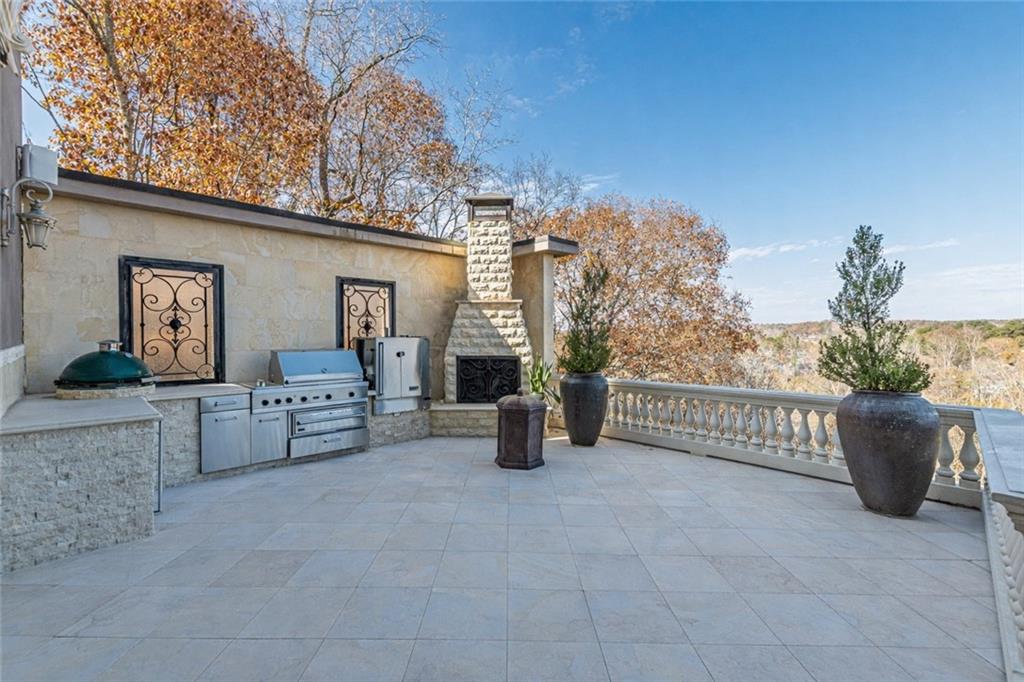
Stone-tiled terrace with an outdoor grill and fireplace overlooking autumn trees.
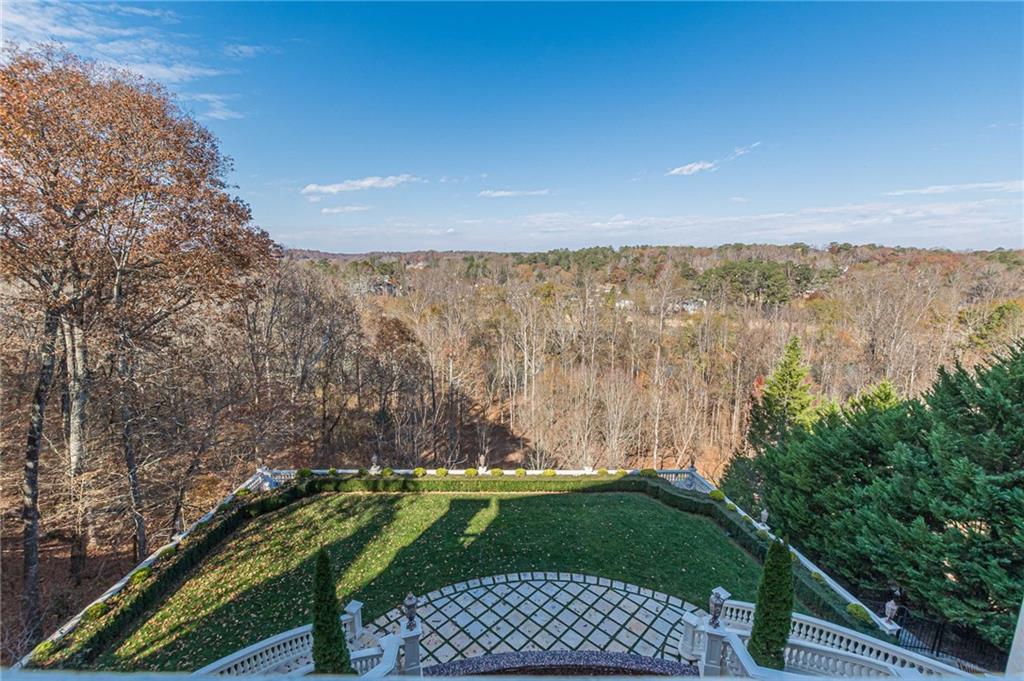
Wooded autumn view beyond a landscaped lawn and geometric stone patio.
Stone home exterior with a blue water wall fountain and sweeping curved staircase.
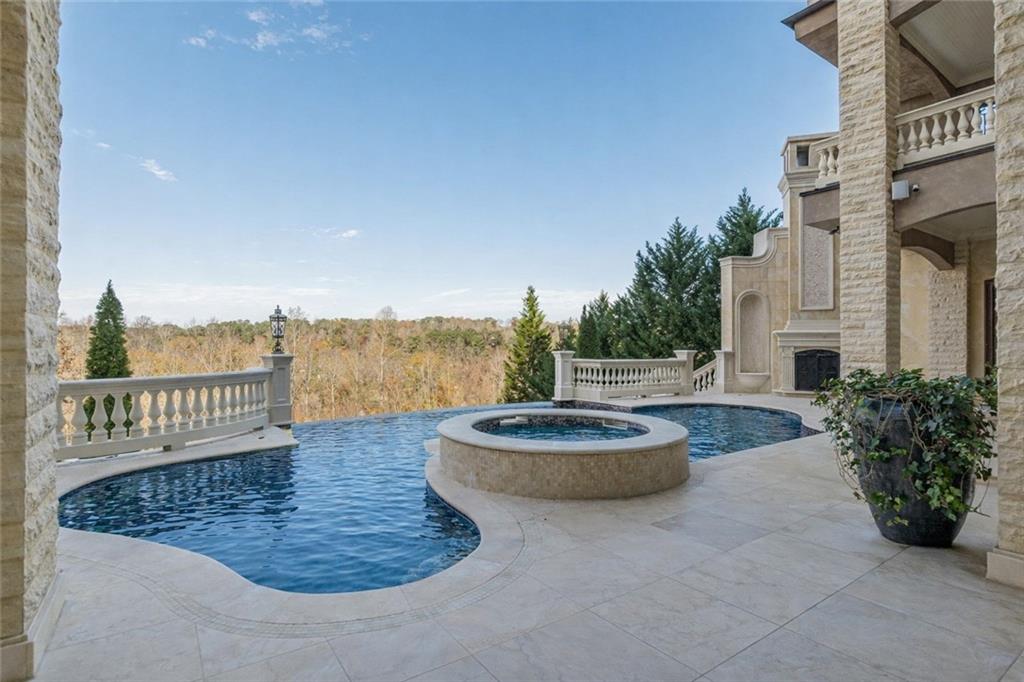
Pool terrace with a raised circular spa, stone paving, and wooded views.
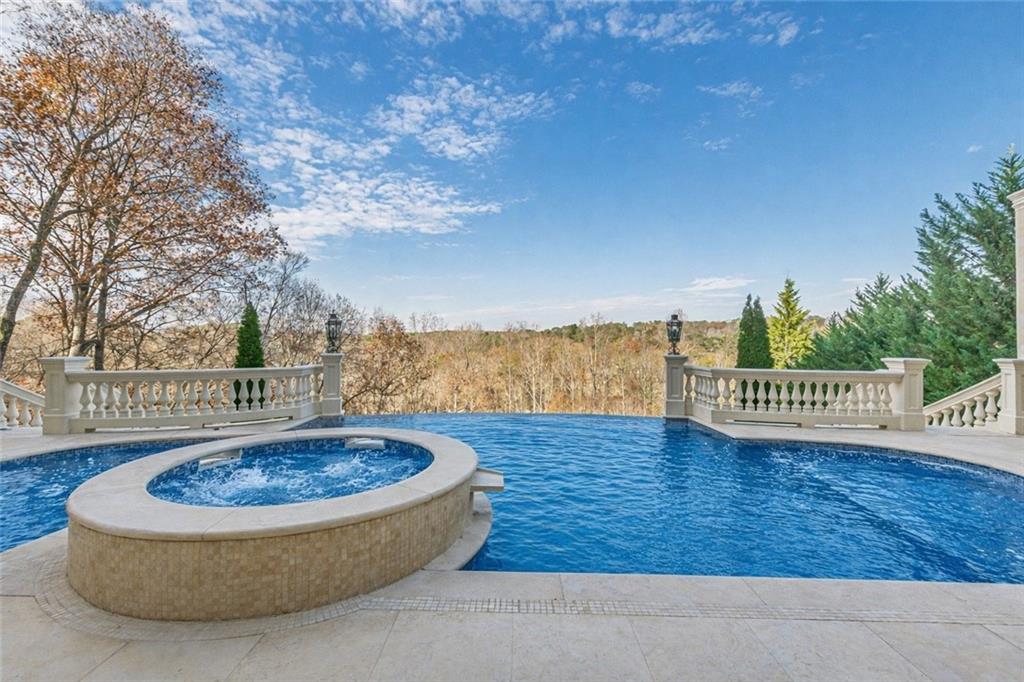
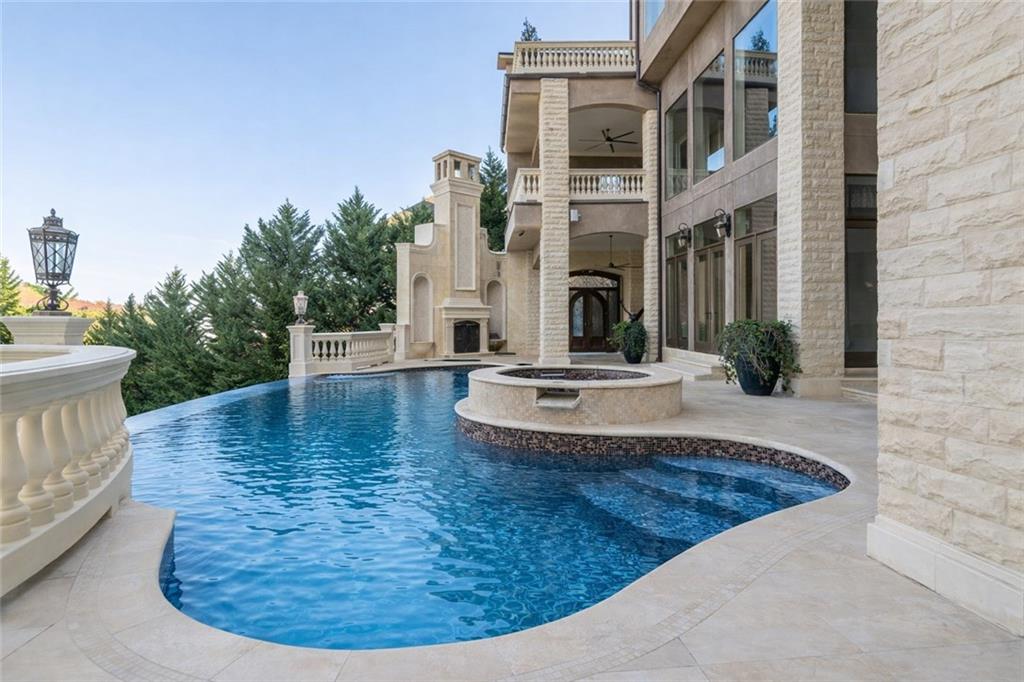
Swimming pool and raised circular spa overlooking wooded trees, bordered by pale stone balustrades.
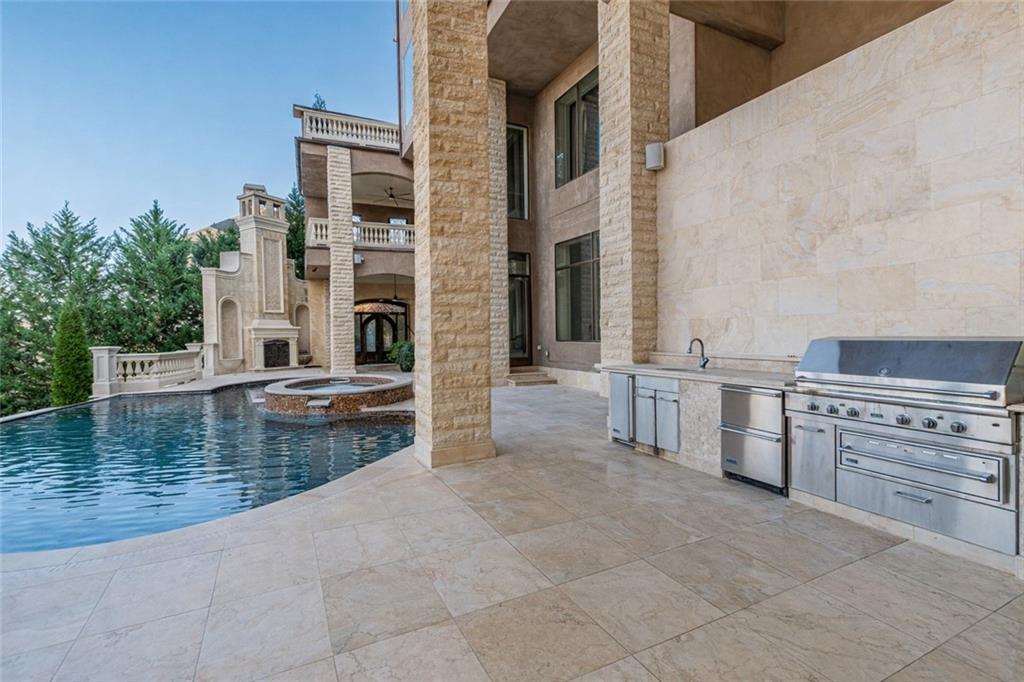
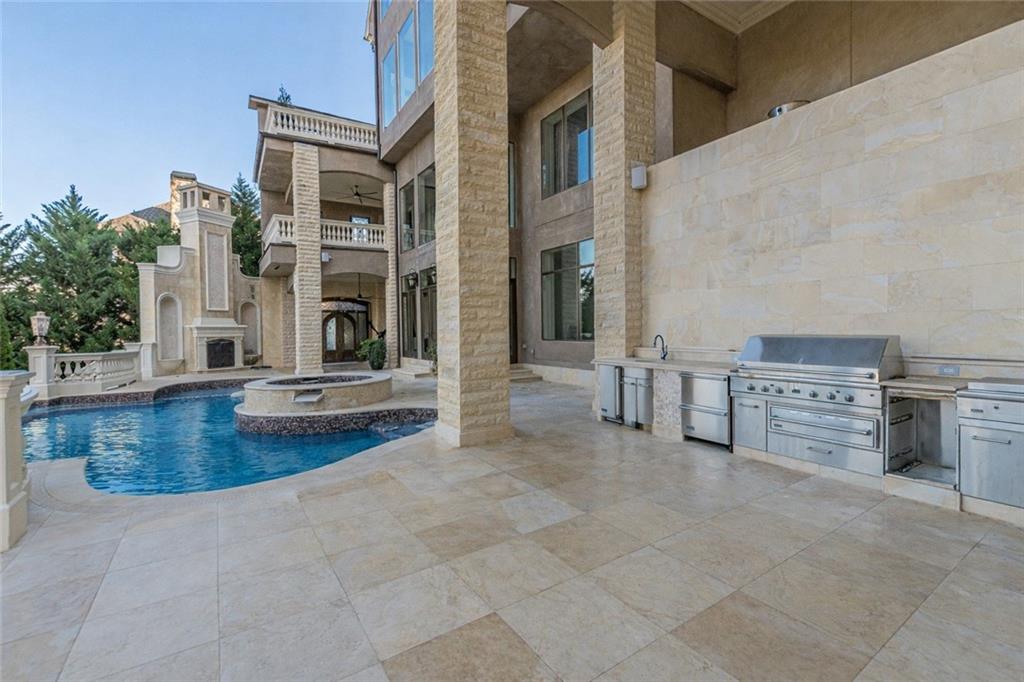
Outdoor pool and raised spa beside a stone patio with a built-in stainless steel grill.
Pool patio with a raised circular spa and built-in stainless-steel outdoor kitchen beside a stone house.
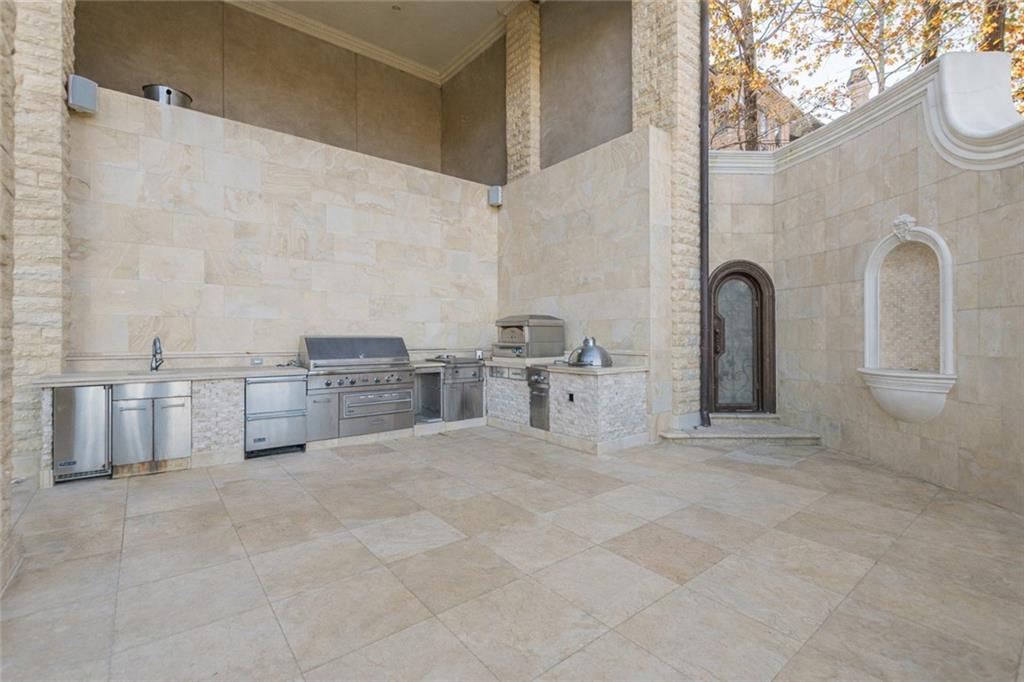
Stone courtyard outdoor kitchen with stainless steel appliances and a wall fountain.
Curved swimming pool and raised spa beside a stone house with balconies and an outdoor fireplace.
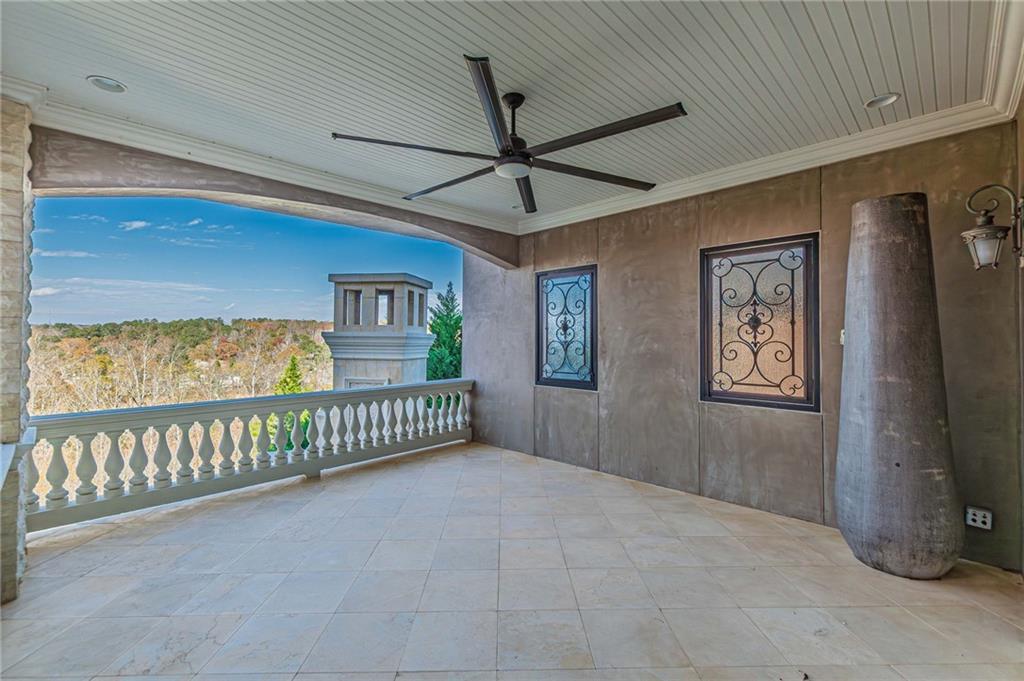
Covered porch with a black ceiling fan and tiled floor overlooking wooded hills.
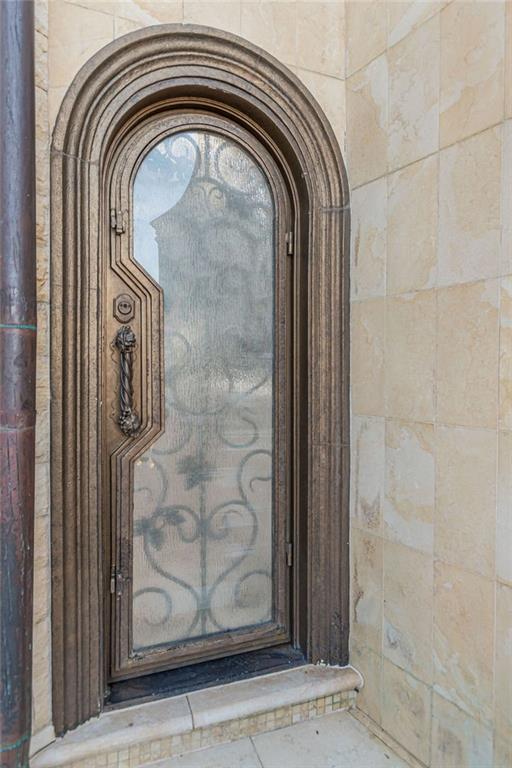
Arched entry door with decorative ironwork, framed by pale stone.
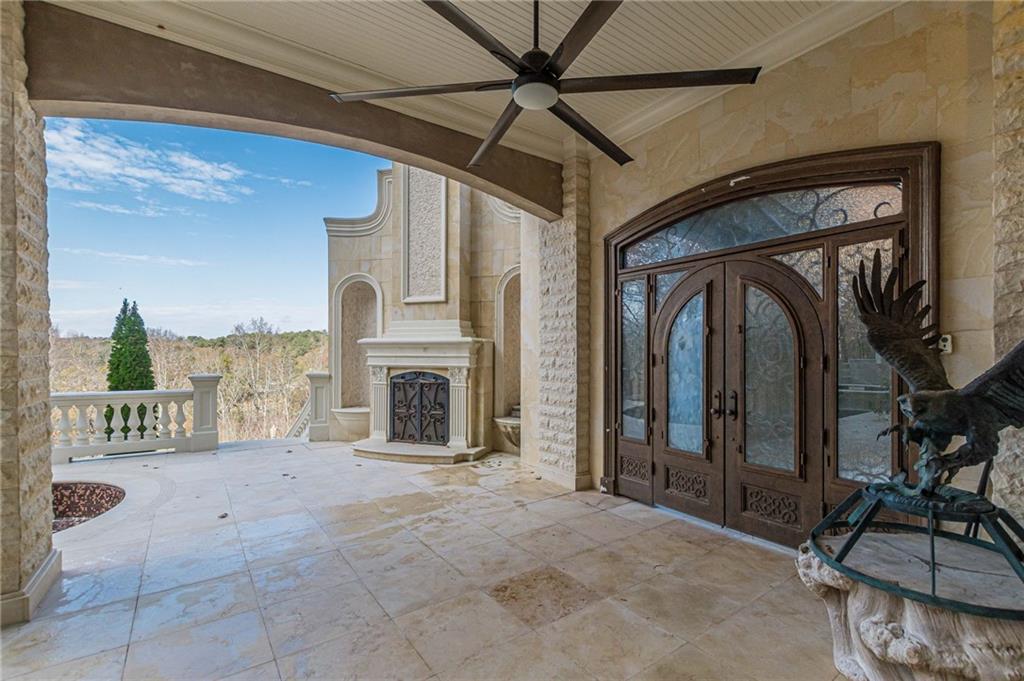
Covered stone patio with ornate double doors, a fireplace, and a wooded view.
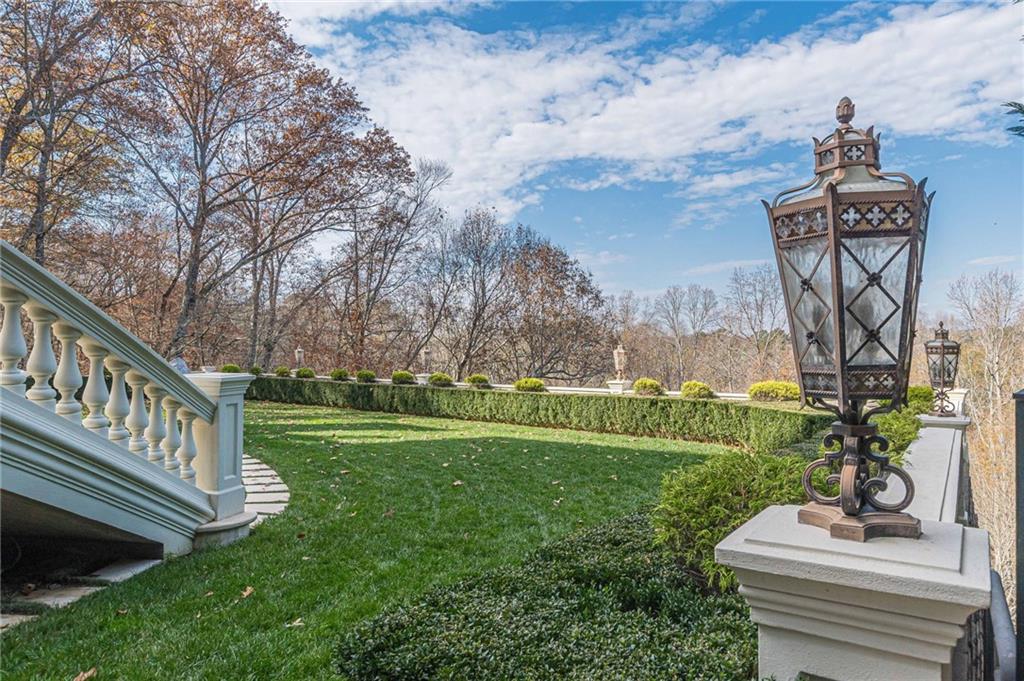
Landscaped garden with a curved stone path, white balustrade, and ornate lanterns along the terrace.
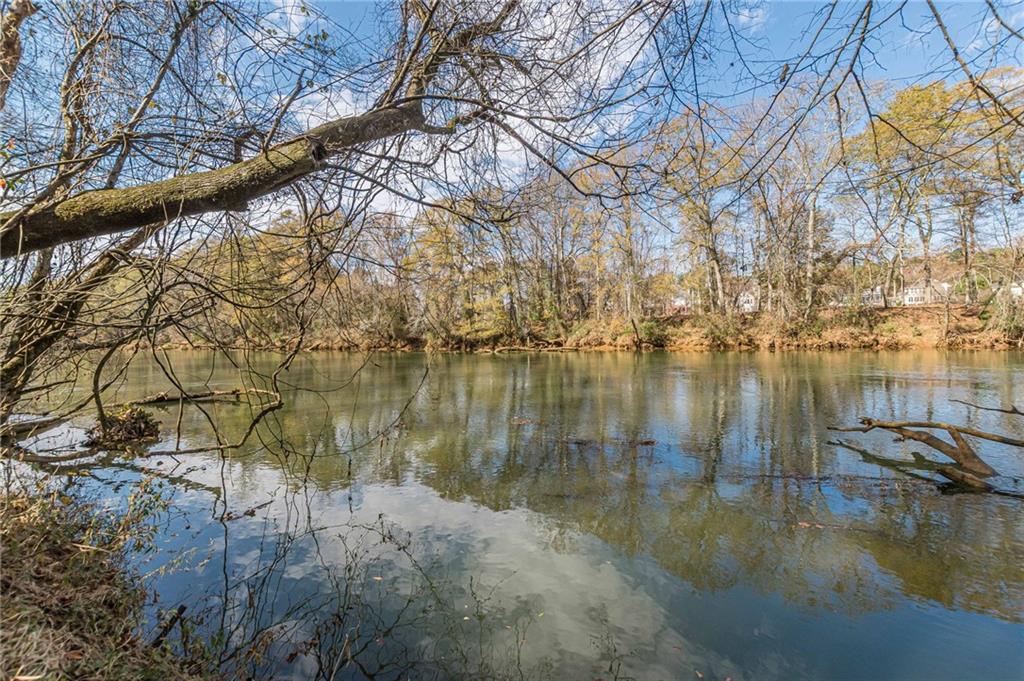
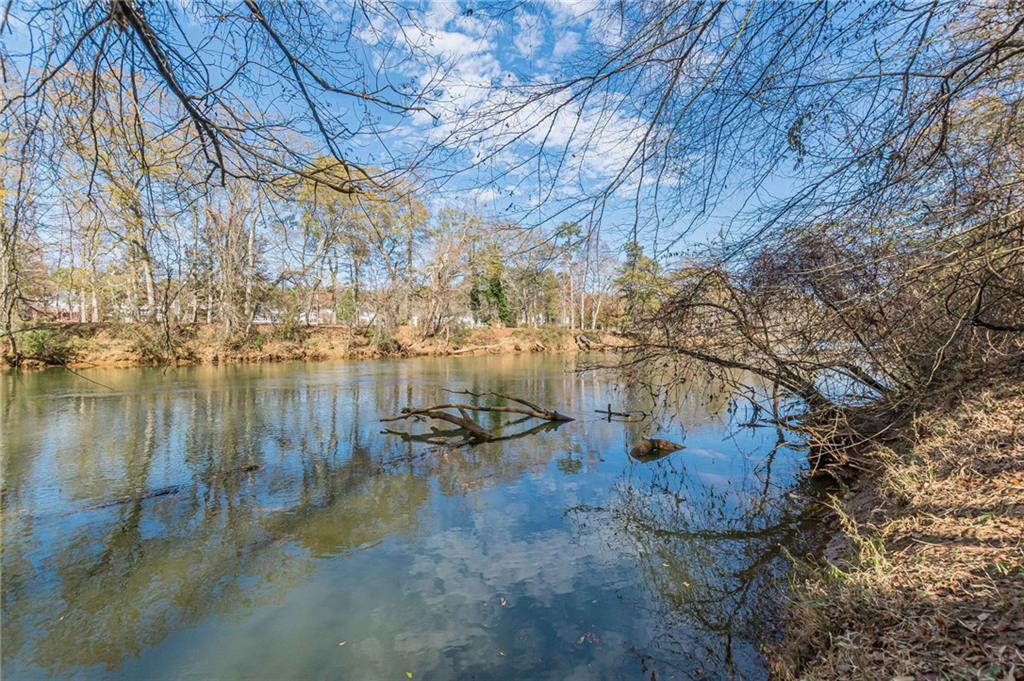
Calm water framed by bare trees, with homes visible on the far bank.
Pond bordered by leafless trees, with clouds reflected on the water.
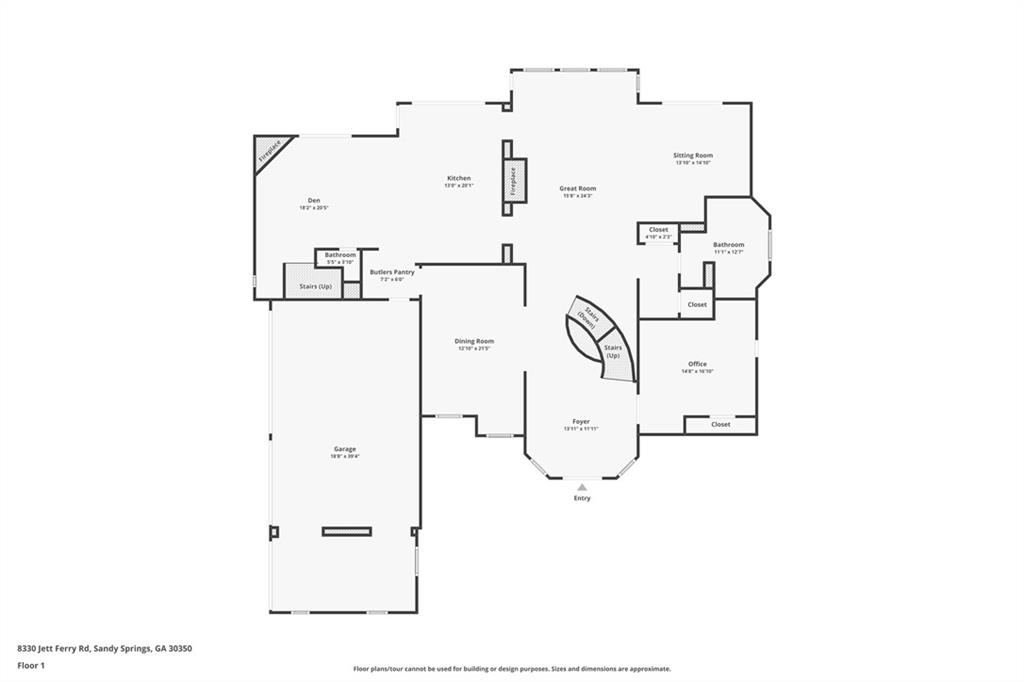
First-floor plan of 8330 Jett Ferry Road with labeled rooms, garage, foyer, and stairs.
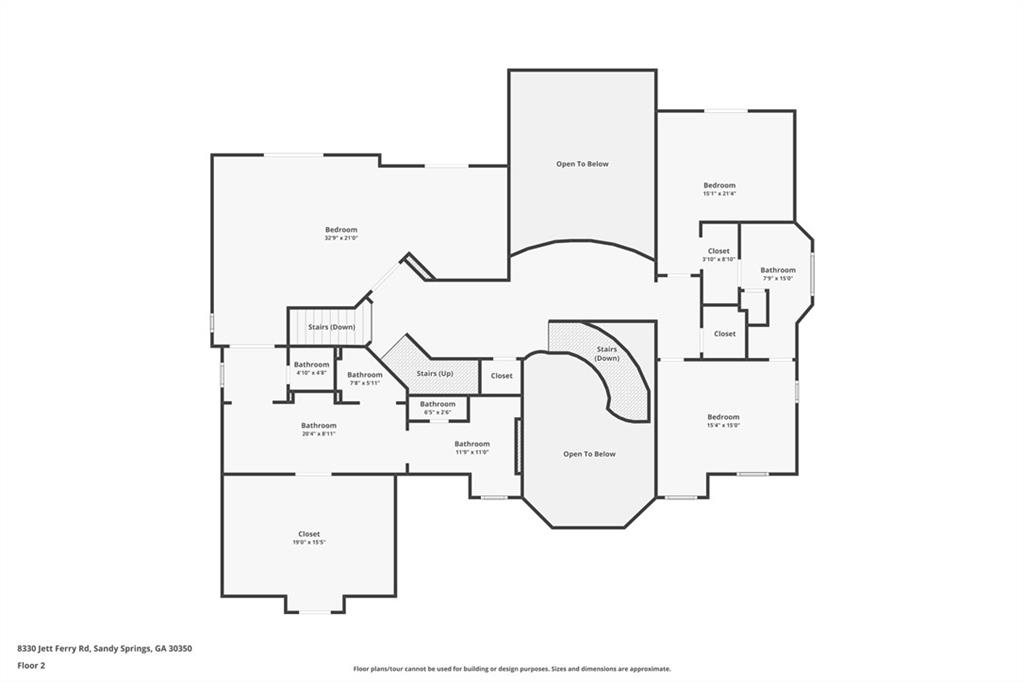
Second-floor plan with bedrooms, bathrooms, closets, stairs, and open-to-below areas.
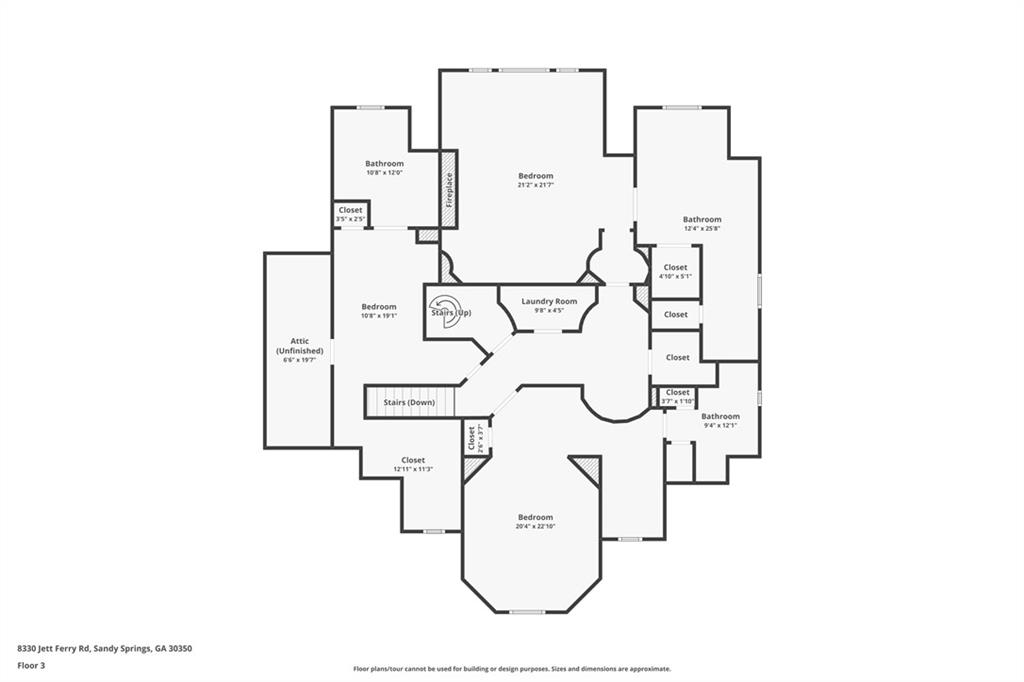
Third-floor plan showing three bedrooms, bathrooms, a laundry room, unfinished attic, and stairs.
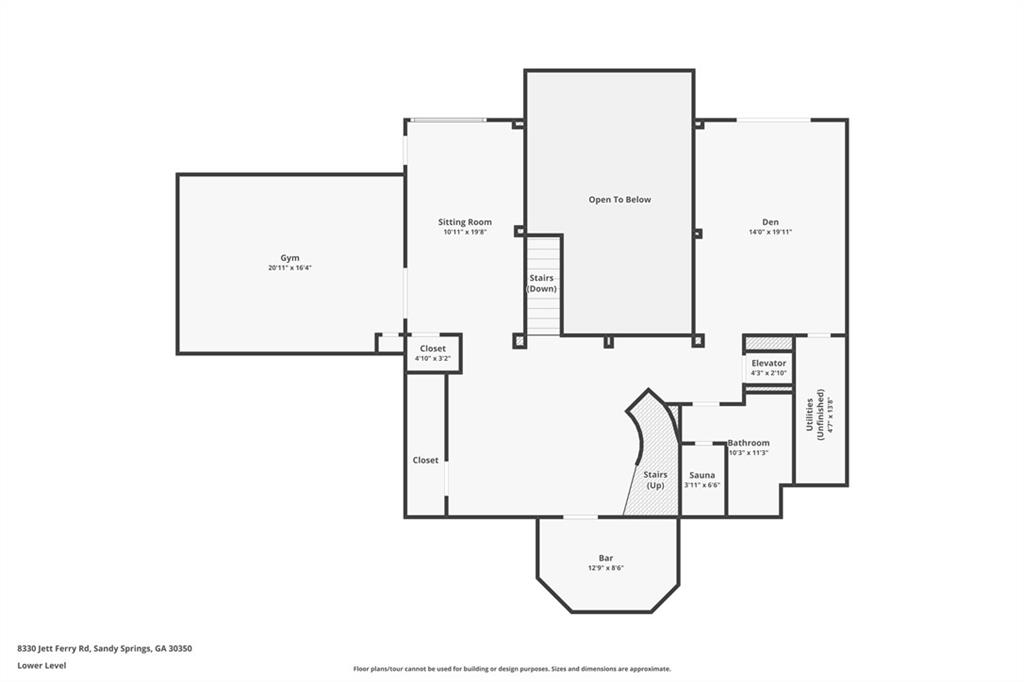
Lower-level floor plan with gym, sitting room, den, sauna, elevator, and bar.
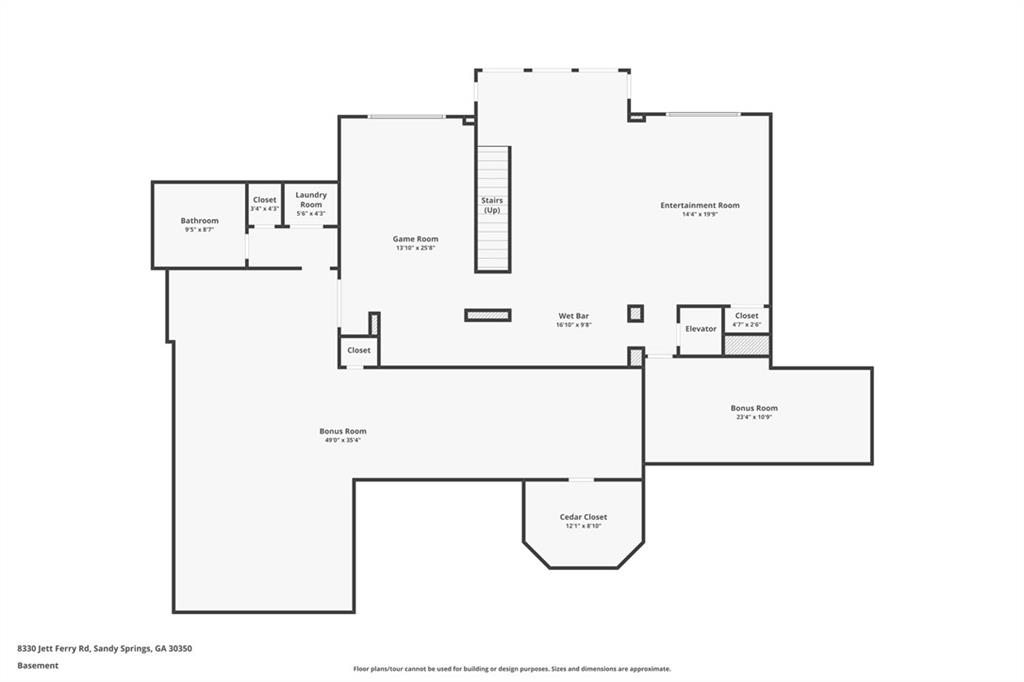
Basement floor plan with a game room, entertainment room, wet bar, bonus rooms, and cedar closet.
SEE ALL PHOTOS
Large beige mansion with ornate white trim, arched windows, and a broad paved driveway.
Home behind an ornate iron gate, with stone pillars and an illuminated facade.
Backyard overlooking autumn woodland, with a trimmed lawn and hedges in the foreground.
Backyard pool and circular spa with a stone patio, balustrades, and lawn beyond.
Ornate front entrance with black-and-gold double doors and broad stone steps.
Grand foyer with open wrought-iron doors, a curved staircase, and patterned tile flooring.
Spacious foyer with a sweeping iron-railed staircase, patterned glass doors, and pale stone flooring.
Foyer with a curved iron-railed staircase, marble floor, and tall arched windows.
Curved oak staircase overlooks a tiled foyer with a decorative glass door and tall arched windows.
Furnished home office with a sculptural desk, built-in cabinetry, and large windows overlooking the yard.
Formal dining room with an ornate carved table, chandelier, and columns beside an open staircase.
Kitchen with a large dark stone island, rich wood cabinetry, and tall windows overlooking trees.
Formal dining room with a carved wood table, ornate ceiling, chandelier, and tall windows.
Ornate kitchen with cream cabinetry and a large dark stone island surrounded by carved wood details.
Kitchen with ornate cream cabinetry, a stainless double-oven range, and diamond-pattern tile backsplash.
Built-in wet bar with ornate cream cabinetry, dark counters, patterned tile backsplash, and wine refrigerator.
Living room with an ornate fireplace, hardwood floors, and tall doors opening to a stone patio.
Living room with an ornate stone fireplace, curved white sofa, and large windows overlooking trees.
Ornate carved wood kitchen island with a dark stone countertop and antique-style drawer pulls.
Living room with an ornate carved fireplace, white sofa, and dark chaise lounge.
Ornate stone fireplace with a tiled inset and decorative wrought-iron screen.
Two-story living room with a gray sectional, marble accent walls, white columns, and a curved staircase.
Double-height living room with tall tree-facing windows, an ornate stone fireplace, and an adjoining dining area.
Staged living room with soaring ceilings, tall windows, fireplace, and neutral seating.
Double-height living room with a stone fireplace, tall windows, and neutral seating.
Formal dining room with a round table, white chairs, stone-textured walls, and ornate crown molding.
Formal dining room with a round table, tall terrace doors, patterned curtains, and ornate crown molding.
Dining area with a dark oval table, ornate fireplace, and tall windows opening to a terrace.
Two-story living room with a curved staircase, ornate fireplace, and gray sectional sofa.
Curved staircase with ornate wrought-iron railings and bright ceiling lights.
Sitting area with ornate columns, a carved fireplace, and large windows overlooking wooded hills.
Hardwood upper landing with ornate iron railings and a sculptural ceiling.
Furnished bedroom with a chandelier, hardwood floors, and glass doors to a tree-lined balcony.
Spacious bedroom with an ornate ceiling medallion, chandelier, hardwood floors, and a large patterned rug.
Spacious bedroom with an ornate tray ceiling, chandelier, hardwood floors, and a separate sitting area.
Furnished sitting room with ornate mirror, upholstered chairs, patterned hardwood floors, and wall-mounted television.
Formal living room with hardwood floors, ornate ceiling, chandelier, and seating area.
Furnished living room with green chairs, hardwood floors, and glass doors opening to a balcony.
Marble bathroom with two illuminated vanities, large mirrors, and glass display shelves.
Marble bathroom with a long double vanity, gold fixtures, mirrored cabinets, and a glass-enclosed shower.
Marble bathroom with a freestanding tub, glass shower, and curved vanity.
Marble bathroom with twin vanities, gold fixtures, and a glass-enclosed shower.
Marble bathroom with a freestanding clawfoot tub, gold fixtures, and a large arched window.
Marble bathroom with a large vanity, brass fixtures, soaking tub, and glass-enclosed shower.
Marble bathroom with an illuminated vanity, brass fixtures, and a glass-enclosed shower.
Luxury bathroom with a gold mosaic walk-in shower, marble finishes, built-in cabinetry, and upholstered stools.
Mosaic-tiled walk-in shower with a ceiling rain showerhead and pale stone benches.
Walk-in closet with marble-topped islands, glass-front cabinetry, and orange boxes and bags.
Walk-in closet with built-in shelving, rolling ladders, and central display islands.
Walk-in closet with glass-fronted cabinetry, marble-topped islands, and orange shopping bags.
Entryway with an ornate staircase and glass-enclosed wine cellar lined with wooden racks.
Wine cellar with curved wood wine racks, decorative stone wall panels, and white columns.
Upper-level landing with ornate iron railings, wood floors, and windows overlooking wooded hills.
Upper landing with an ornate coffered ceiling, wrought-iron railings and views of trees through tall windows.
Indoor gym with weight machines and benches, mirrored walls, and gray flooring.
Living room with ornate ceiling, patterned rug, and glass doors opening to a balcony.
Living room with hardwood floors, patterned rug, sectional seating, and ornate beamed ceiling beside an iron railing.
Wood-paneled residential elevator beside a furnished living room.
Stone bathroom with a glass-front sauna, toilet, urinal, and ornate vanity.
Empty home theater with hardwood floors, built-in cabinetry, and a projection screen.
Cedar-paneled sauna with tiered benches and an electric heater.
Two-story foyer with tall windows, ornate iron stair railing, and wooded views.
Grand interior with a curved bar and sweeping wrought-iron staircase.
Living room with blue seating, a patterned rug, pale stone-look walls, and a warm wood ceiling.
Living room with a sweeping iron-railed staircase, high wood ceiling, and large windows.
Kitchen with a curved dark-wood island and beverage refrigerators beneath tall windows.
Wood-paneled walk-in closet with metal shelving and an ornate carved dressing area.
Stucco mansion with turrets, arched windows, and a broad paved driveway.
Large stone mansion with illuminated windows and a broad paved driveway beneath a pink-purple dusk sky.
Brick residence behind an ornate open gate, with a stone-paved driveway and glowing exterior lights.
Large stone home with twin curved staircases and a central waterfall in the landscaped yard.
Large stone residence with twin curved staircases and a rectangular water feature at dusk.
Home exterior with multiple garage doors and a broad paved driveway leading to a gated courtyard.
Vacant room with two roll-up doors, polished flooring, and crystal chandeliers.
Open interior room with polished tile floors, chandeliers, and a wide doorway to a terrace.
Paved driveway courtyard with clipped shrubs and a decorative metal gate.
Paved driveway leading to an ornate gate, bordered by clipped hedges and stone pillars.
Paved driveway entrance with an ornate gate and clipped hedges.
Stone-tiled terrace with an outdoor grill and fireplace overlooking autumn trees.
Wooded autumn view beyond a landscaped lawn and geometric stone patio.
Stone home exterior with a blue water wall fountain and sweeping curved staircase.
Pool terrace with a raised circular spa, stone paving, and wooded views.
Swimming pool and raised circular spa overlooking wooded trees, bordered by pale stone balustrades.
Outdoor pool and raised spa beside a stone patio with a built-in stainless steel grill.
Pool patio with a raised circular spa and built-in stainless-steel outdoor kitchen beside a stone house.
Stone courtyard outdoor kitchen with stainless steel appliances and a wall fountain.
Curved swimming pool and raised spa beside a stone house with balconies and an outdoor fireplace.
Covered porch with a black ceiling fan and tiled floor overlooking wooded hills.
Arched entry door with decorative ironwork, framed by pale stone.
Covered stone patio with ornate double doors, a fireplace, and a wooded view.
Landscaped garden with a curved stone path, white balustrade, and ornate lanterns along the terrace.
Calm water framed by bare trees, with homes visible on the far bank.
Pond bordered by leafless trees, with clouds reflected on the water.
First-floor plan of 8330 Jett Ferry Road with labeled rooms, garage, foyer, and stairs.
Second-floor plan with bedrooms, bathrooms, closets, stairs, and open-to-below areas.
Third-floor plan showing three bedrooms, bathrooms, a laundry room, unfinished attic, and stairs.
Lower-level floor plan with gym, sitting room, den, sauna, elevator, and bar.
Basement floor plan with a game room, entertainment room, wet bar, bonus rooms, and cedar closet.
Listed by LISA ROBINSON with Engel & Volkers Atlanta 404-845-7724
For Sale

8330 Jett Ferry Road

8330 Jett Ferry Road, Sandy Springs, GA 30350

$4,750,000
A European-Inspired Architectural Masterpiece in Sandy Springs

Set atop a private, elevated setting overlooking the Chattahoochee River, this exceptional estate embodies refined European elegance, architectural excellence, and inspired artistry. Encompassing over 17,000 square feet, the residence offers a grand yet intimate living experience defined by timeless sophistication and comfort.

Evoking the ambiance of a secluded European retreat, the home seamlessly blends luxury, nature, and craftsmanship. From arrival, the stately facade, dramatic architectural lines, and sweeping sightlines create a striking first impression.

The thoughtfully designed layout features six expansive bedrooms, six full baths, and two half baths, all appointed with refined materials and meticulous detail. A private elevator provides seamless access to every level.

Interiors balance classic European influence with modern refinement. Parisian salon-inspired elements--elegant moldings, layered textures, and curated finishes--create an atmosphere of understated luxury, offering both gracious entertaining spaces and intimate retreats.

Exceptional amenities elevate the lifestyle experience, including a grand ballroom-style entertaining level, private theater, temperature-controlled wine cellar, fitness studio, and spa-inspired steam room--ideal for both daily living and large-scale gatherings.

Expansive living areas open to terraces and balconies overlooking the surrounding landscape. An infinity-edge water feature anchors the outdoor experience, complemented by lush landscaping, classical stonework, and sculptural details that create a serene, resort-like atmosphere.

Every element reflects intentional design, from bespoke millwork and curated lighting to a refined palette of stone, wood, and metal. The result is a residence that feels both impressive and deeply personal.

More than a home, this is a legacy estate--an architectural achievement designed for those who value beauty, craftsmanship, and the art of living well.

6
beds

9
baths

17,692 Sq.Ft. LIVING AREA

1.68 Acres lot

Leah Robinson-Christian

Leah Robinson-Christian

Features & Amenities

Interior

  • total bedrooms6
  • Total bathrooms9
  • full bathrooms7
  • half bathrooms2
  • Laundry room In Basement, Laundry Room, Upper Level
  • Flooring Carpet, Ceramic Tile, Hardwood, Marble
  • Fireplace Factory Built, Family Room, Gas Log, Master Bedroom, Other Room, Outside
  • APPLIANCES Dishwasher, Double Oven, Gas Oven, Gas Range, Microwave, Refrigerator
  • other interior Features Coffered Ceiling(s), Crown Molding, Elevator, Entrance Foyer, High Ceilings 10 ft Lower, High Ceilings 10 ft Main, High Ceilings 10 ft Upper, Recessed Lighting, Smart Home, Sound System, Tray Ceiling(s), Walk-In Closet(s)

Area & Lot

  • Status For Sale
  • Living Area17,692 Sq.Ft.
  • Total Area17,692 Sq.Ft.
  • Lot Area1.68 Acres
  • MLS® ID7701361
  • TypeResidential
  • YEAR BUILT2005
  • Architecture StylesEuropean, French Provincial
  • Water FrontageRiver Front
  • View DescriptionRiver
  • Elementary SchoolDunwoody Springs
  • Middle SchoolSandy Springs
  • High SchoolNorth Springs

Exterior

  • STORIES3
  • Garage Space4.0
  • water SourcePublic
  • utilitiesElectricity Available, Natural Gas Available, Phone Available, Water Available
  • PoolHeated, In Ground, Infinity, Pool/Spa Combo, Private
  • roofSlate
  • lot featuresBack Yard, Landscaped, Private, Sprinklers In Front, Sprinklers In Rear, Stream or River On Lot
  • parkingDriveway, Garage, Garage Door Opener, Garage Faces Side, Level Driveway
  • HEAT TYPECentral, Forced Air, Natural Gas, Zoned
  • AIR CONDITIONINGCentral Air, Electric, Multi Units, Zoned
  • sewerPublic Sewer
  • SubstructureConcrete Perimeter, Pillar/Post/Pier
  • Disability FeaturesAccessible Elevator Installed
  • security FeaturesCarbon Monoxide Detector(s), Closed Circuit Camera(s), Fire Alarm, Secured Garage/Parking, Security Gate, Security Lights, Security System Owned, Smoke Detector(s)
  • Green featuresNone
  • other exterior FeaturesBalcony, Gas Grill, Lighting, Permeable Paving, Private Entrance, None

Financial

  • Sales Price$4,750,000
  • Real Estate Tax $30,850/yr
Home behind an ornate iron gate, with stone pillars and an illuminated facade.

Schedule a Showing

I would love to show you this beautiful property. Please select your preferred date and time below. I will be in touch shortly to confirm your appointment.

Schedule a Showing

I would love to show you this beautiful property. Please select your preferred date and time below. I will be in touch shortly to confirm your appointment.

Thank you for your interest in 8330 Jett Ferry Road, Sandy Springs, GA 30350. We are reviewing your request and will be in touch shortly!

Mortgage Calculator

Estimate your monthly mortgage payment, including the principal and interest, property taxes, and HOA. Adjust the values to generate a more accurate rate.

All estimates are provided for informational purposes only. Actual amounts may vary.
$0,000 Your Payment 20 15 65
$0,000 Your Payment

Work With Us

The Robinson Group's love for real estate is what keeps then going. Bringing their fresh, exciting, and dynamic perspective to sales and marketing, but still incorporating traditional strategies to ensure a seamless experience in every transaction made.

Follow Leah on Instagram